
In a small house, the space you lose to things that aren’t rooms is the difference between a plan that works and one you spend years apologizing for.
Nobody sells you a hallway. It shows up anyway, along with the door swings, the landing at the top of the stairs, and the two feet in front of every cabinet that has to stay empty so the drawers can open. In a 3,000 square foot house that overhead disappears into the total. Under about 1,400 it’s most of the argument.
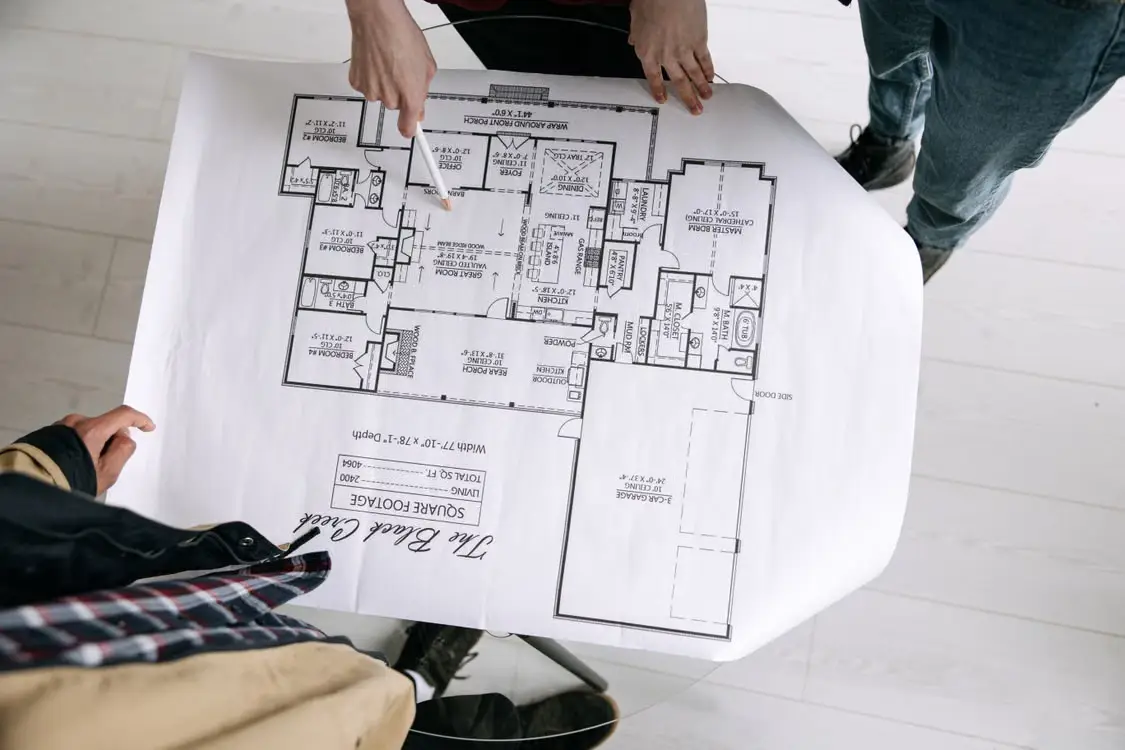
Here’s how to find it on a plan before you commit, using a ruler and the actual code minimums rather than a feeling about whether a room looks big enough.
Corridors Are the First Thing to Measure
A hallway has to be not less than 3 feet wide. That’s the floor, and in a small plan it’s often what you get.
Do the arithmetic on your own plan. A 3 foot corridor running 20 feet through the middle of a house is 60 square feet that nobody sits in, sleeps in, or stores anything in. On a 1,200 square foot house that’s 5 percent of everything you’re paying for, spent entirely on walking.
Some of that is unavoidable. What isn’t is a plan that runs a long corridor to serve two rooms, which is a pattern you see constantly in small plans that started life as bigger ones. Trace the corridor with a finger and count how many doors open off it. Two doors on a 20 foot hall is poor value. Four is reasonable. A plan that reaches bedrooms off a shared landing instead of a corridor has cut the overhead to almost nothing.
Door Swings Eat More Than You’d Guess
Every hinged door claims a quarter circle of floor that has to stay clear.
An egress door needs a clear width of not less than 32 inches, measured with the door open 90 degrees, and interior doors are usually somewhere near that. Draw the arc on the plan. A 32 inch door sweeps roughly 5 or 6 square feet, and that floor can’t hold a bin, a chair, or the corner of a bed.
Door swings take up a larger share of the usable floor area in a small house because the clearance for each door opening does not shrink in proportion to the room. Count the doors on the plan, multiply by about 5, and you have a number that’s usually somewhere between 40 and 70 square feet of floor space committed before any furniture arrives.
The fixes are all decided at plan stage. A door rehung to swing into the room instead of the hall, a pocket door on a bathroom, or a door moved to the other end of a wall so its arc overlaps something that was going to stay empty anyway. All of that is free on a drawing and awkward once the framing is up.
The Bathroom Is the Bottleneck, Not the Bedroom
People shopping small plans count bedrooms. The thing that actually determines whether the house works in the morning is bathroom access.
One full bathroom serving three bedrooms can become a bottleneck in the morning. The common fix in small plans is a second bathroom, which costs more per square foot than any other room in the house because of the plumbing, the ventilation, and the tile. The cheaper fix, and the one worth looking for, is a plan that separates the toilet from the shower so two people can use the space at once. It costs one extra door and a partition wall.
Look for the drainage stack too. Grouping kitchens and bathrooms can shorten drain and vent runs and may allow plumbing to share chases. Scattering wet rooms generally makes the plumbing layout more complex. It is worth comparing a few small home plans if only to look at where the kitchen and bathrooms are located, because two plans with the same square footage can require very different plumbing layouts.
Storage Is a Volume Problem That Plans Describe in Floor Area
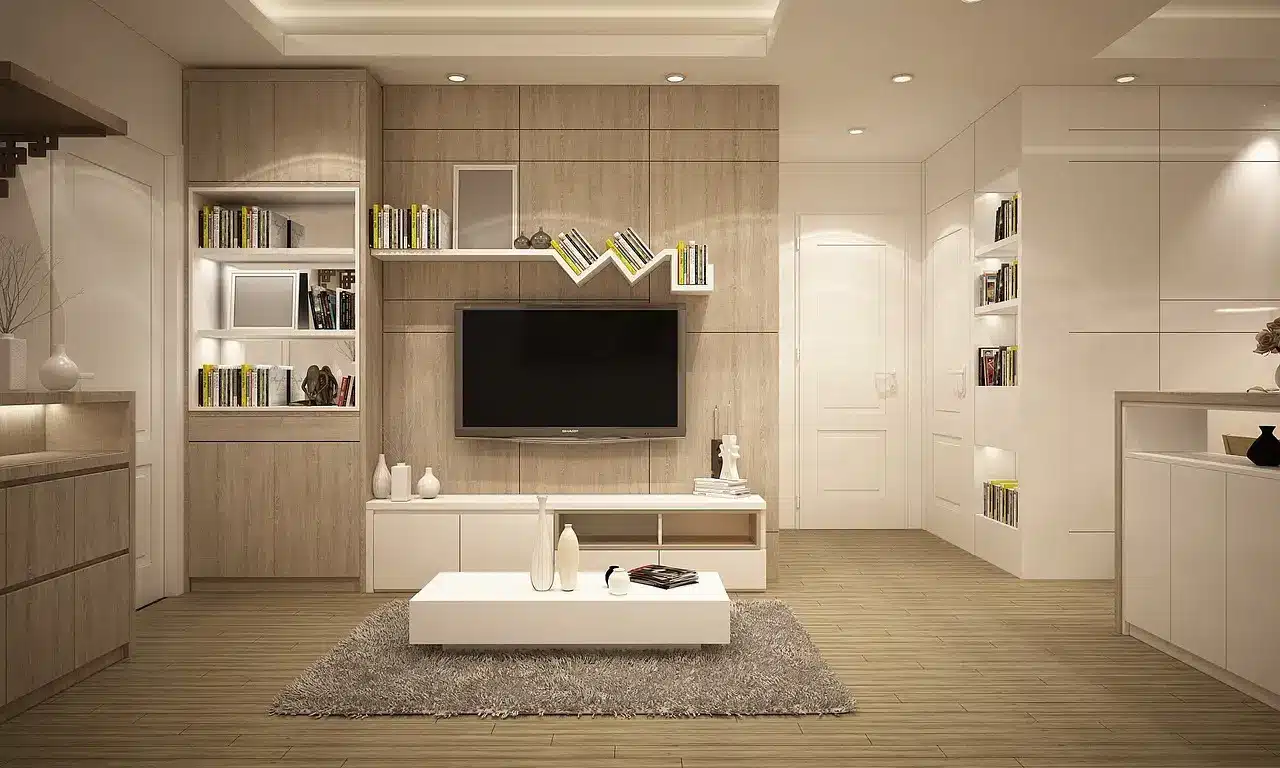
Storage is where small houses fail most often, and it’s the one thing furniture genuinely cannot fix.
The trap is that a plan shows you closets as floor area, when what you actually need is volume. A closet that’s 2 feet deep and 6 feet wide gives you 12 square feet on the drawing and one hanging rail in practice. The same 12 square feet arranged 3 feet by 4 feet gives you a walk-in that holds two rails and a shelf above both, which is roughly double the useful capacity.
Depth is what to check. Anything under about 24 inches deep won’t take a coat hanger square to the wall, so it becomes shelving. Anything over about 30 inches without a walk-in arrangement means you’re storing things behind other things.
Ceiling height is the free version of this. Habitable rooms need 7 feet of clear height, and most small houses run 8. That top foot and a half in a closet holds a lot if the plan puts a shelf up there, and it costs nothing because the framing is already that tall.
Small Rooms Need Proportionally More Glass, Not Less
The code sets natural light as a percentage rather than a fixed size, which catches people out in the wrong direction.
Habitable rooms need an aggregate glazing area of not less than 8 percent of the floor area, with at least 4 percent openable. So a 10 by 12 bedroom needs about 9.6 square feet of glass, which is one ordinary window, and that satisfies the code.
The catch is that a small room is usually a shallow room with one exterior wall, and one window on one wall lights the half of the room nearest the glass. In a big room you have somewhere to put the furniture that doesn’t need light. In a small one, the dim half is where the bed goes and you notice it every morning.
Two smaller windows on different walls beat one larger window on a single wall for the same glazing area. That’s a plan decision, since it depends on the room having two exterior faces, which is decided by where the room sits in the footprint.
Where to Spend the Ceiling Instead
One place a small plan should not economize is the height of the main living space.
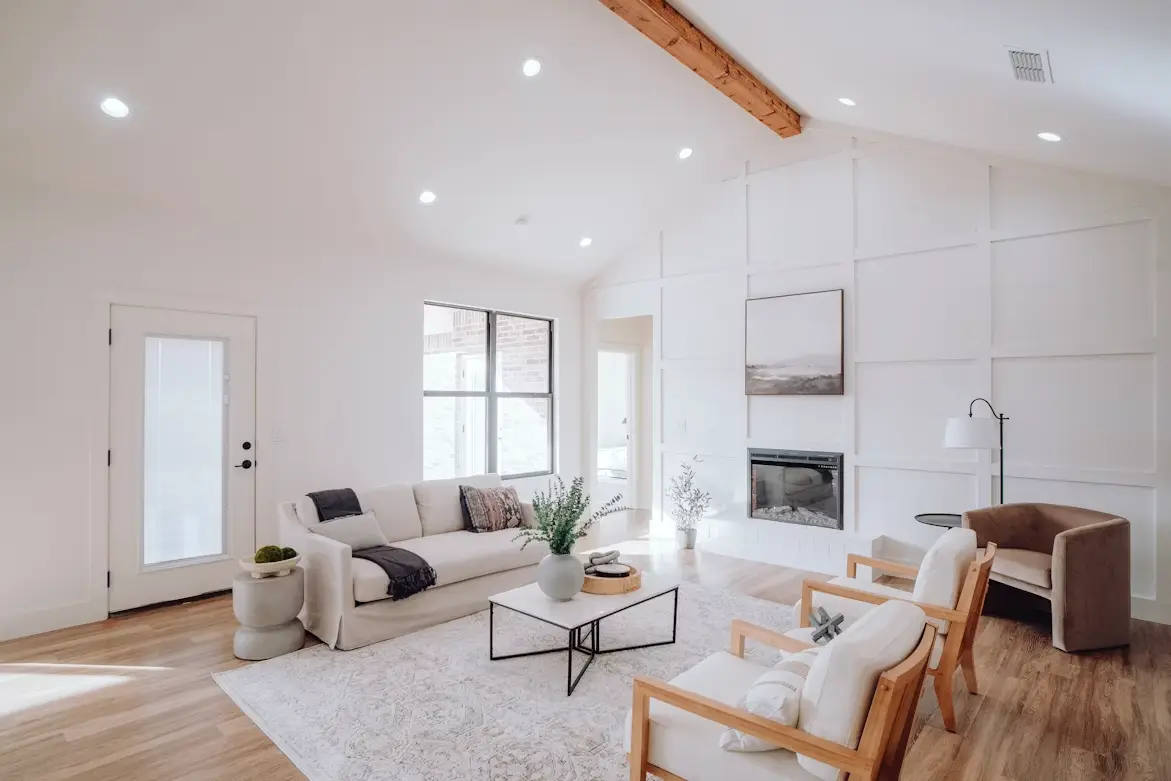
A room reads as generous when the height keeps up with the footprint, which is the whole reason a 20 by 15 living room under an 8 foot ceiling feels tight while a smaller room under 9 or 10 feet does not. Plenty of small plans hold a standard height everywhere and then try to fix the resulting flatness with paint and mirrors.
If the plan has a single story and a pitched roof over it, the volume is already there. A vaulted or partly vaulted ceiling over the living space costs some insulation detail and no floor area, and it does more for how the house feels than any amount of furniture arrangement.
The Number Worth Knowing
The Census Bureau put the median size of a single-family home completed in 2025 at 2,142 square feet, out of just over a million completions. Building meaningfully under that number is a normal thing to do, and it is not the same exercise as building the median house with smaller rooms.
Small plans that work were drawn as small plans. You can usually tell within a minute: short corridors serving several doors, door arcs that overlap dead floor, bathrooms grouped near one stack, closets deep enough to hang a coat, and the height spent where people sit rather than spread evenly to be fair to every room.
Image (royalty-free)
- https://www.pexels.com/photo/people-looking-at-a-blueprint-8962803/
- https://unsplash.com/photos/a-living-room-filled-with-furniture-and-a-fire-place-pkIJXMezi_E
- https://pixabay.com/photos/furniture-living-room-modern-998265/

Holding a Master’s in Architecture from the University of Texas at Austin, Emily Rodriguez has dedicated more than two decades to the art and science of building renovation. Starting her journey in historic preservation, she developed a profound respect for blending old with new in building design. Emily became a vital part of our team in 2019, renowned for her insightful and innovative renovation tips. She has been leading our DIY home improvement series since ever since, where she shares her wealth of knowledge in turning outdated spaces into modern havens. When not engaged in writing or consulting, Emily is a passionate advocate for heritage conservation and enjoys exploring vintage architecture, a hobby that complements her professional expertise.