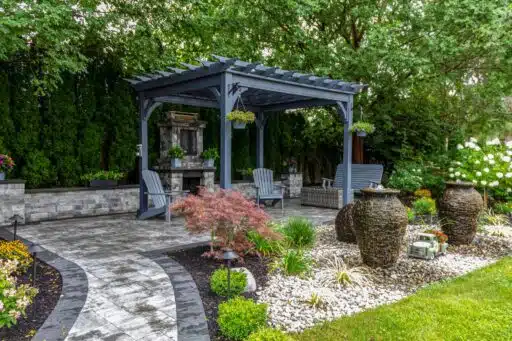
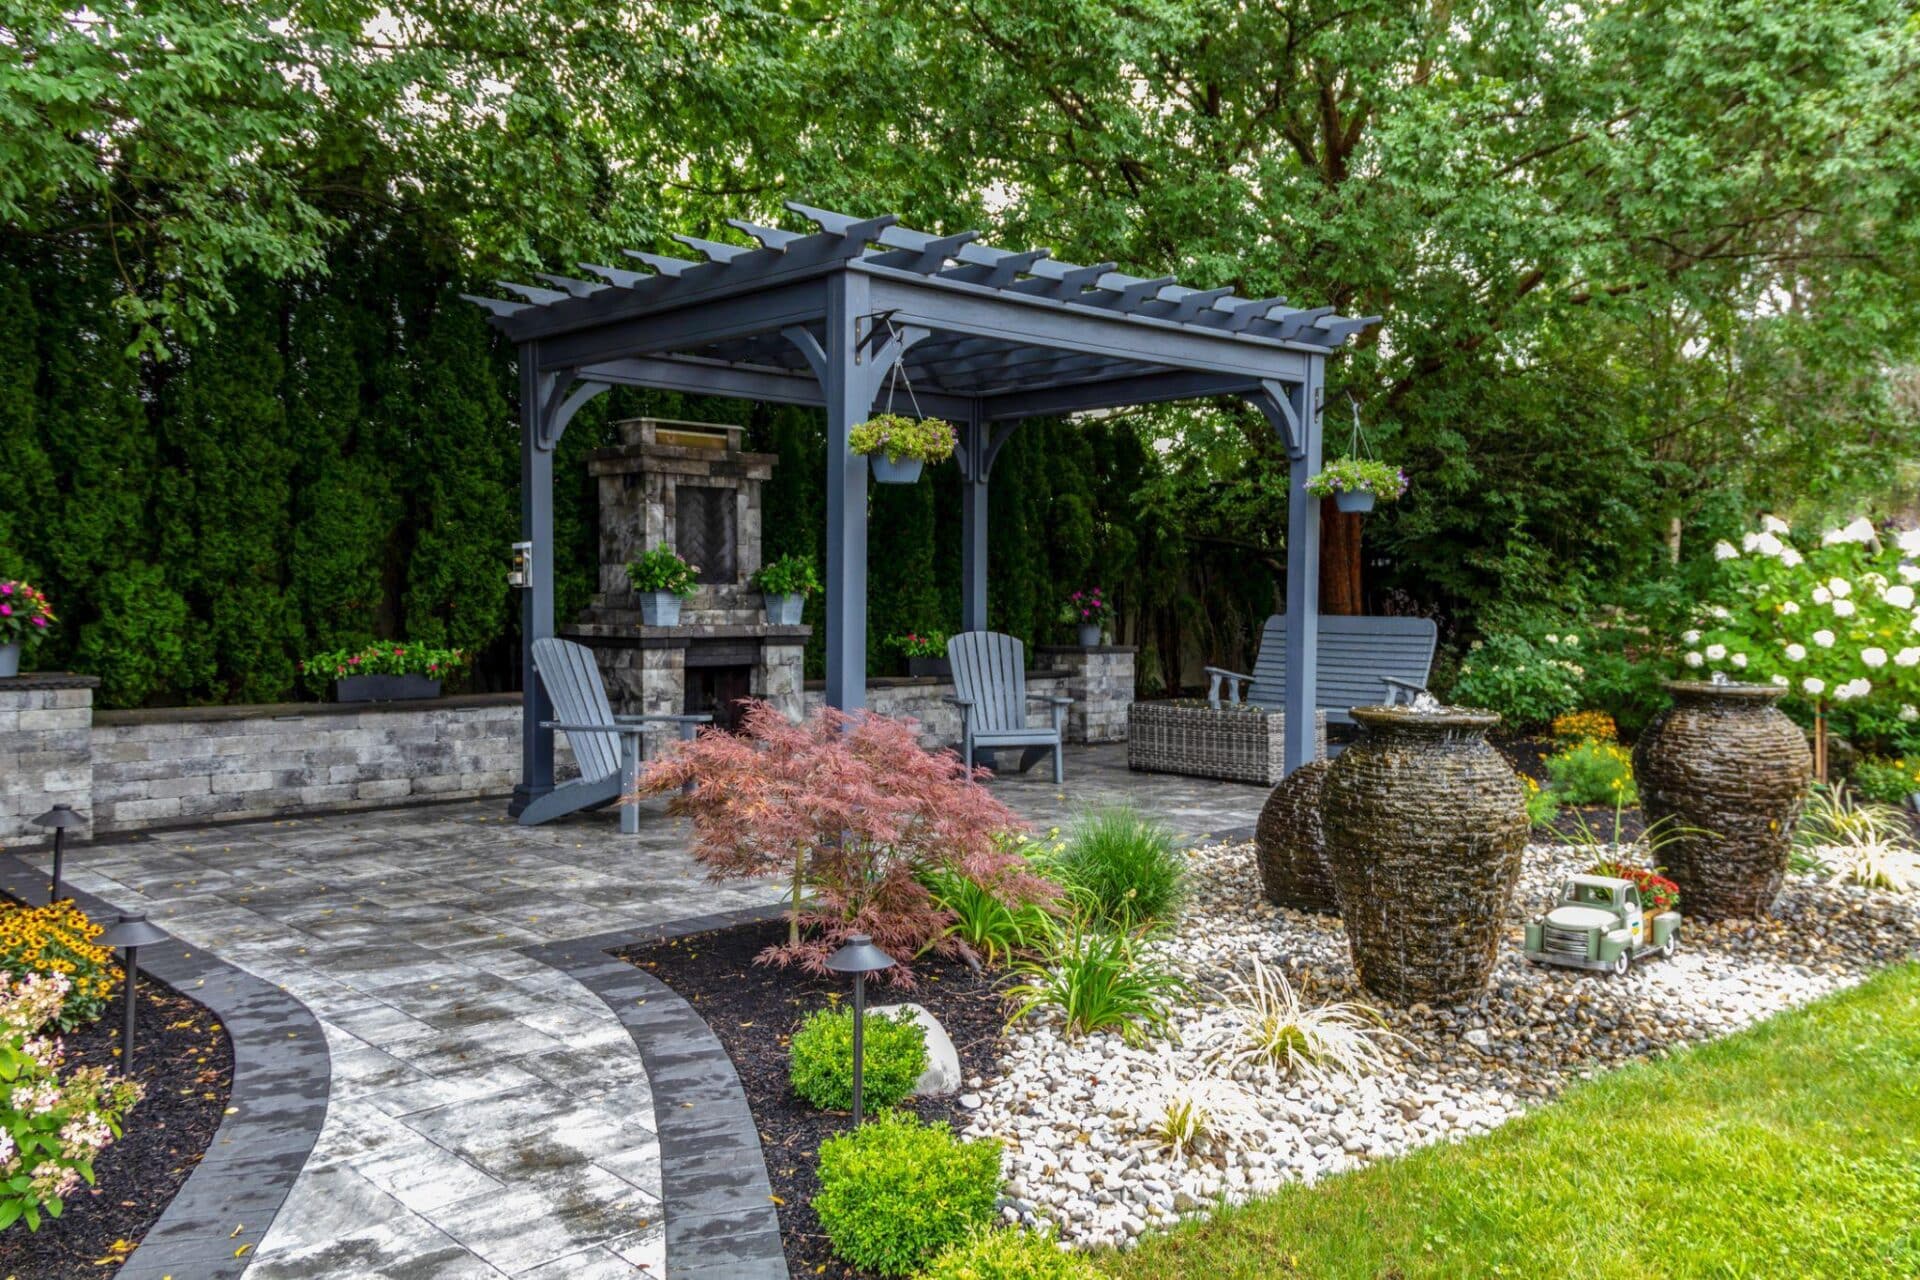

A pergola is an open-roofed frame of posts and overhead beams that sits above a patio or deck and filters sunlight. In Calgary the appeal is practical. It softens harsh afternoon sun, cuts the wind, and stretches a short patio season by a few weeks. Getting it right comes down to materials that survive freeze-thaw cycles, footings anchored against uplift, and a permit check before anyone starts digging.
Introduction
You finally finish the deck, set out the chairs, and then find that the west-facing side is unusable from four o’clock until sunset. The sun hammers down, a gust sends the napkins across the lawn, and everyone drifts back inside. For plenty of homeowners, that is the moment a shade structure stops being a nice idea and turns into a plan.
Open-roofed structures have become one of the most requested backyard upgrades in southern Alberta, mostly because they solve several problems at once: glare, wind, and the awkward blankness of a patio with no edges. Homeowners researching a pergola Calgary project usually start with looks, then run straight into questions about wood versus metal, footing depth, and whether the city needs to sign off on anything.
Both halves matter. What follows covers the real advantages, the styles that suit prairie yards, and the details worth settling before anyone pours concrete.
What a Pergola Actually Does for a Calgary Yard
Shade is the headline, but it is rarely the whole reason people build. An open framework changes how a yard gets used. It gives furniture a reason to sit where it sits and turns a plain slab of concrete into a room without walls.
Cutting Glare and Blocking Wind on an Exposed Patio
Chinook country is hard on outdoor living. Sun bounces off light siding, wind funnels between houses, and the comfortable stretch of the year is short. A backyard pergola Calgary homeowners build for everyday use handles all three at once:
- Filters harsh afternoon light without closing off the sky
- Breaks up gusts when paired with a privacy screen or climbing vines
- Supports string lights, fans, heaters, or a retractable canopy
- Defines a dining or lounge zone in an otherwise open yard
- Adds vertical interest that lifts curb appeal from the street
Orientation matters more than most people expect. Running rafters north to south casts wider shadows through the hottest part of the afternoon. An east-west layout lets in more light, which suits anyone growing plants underneath.
Pergola Styles That Suit Prairie Yards
Inspiration photos often come from California patios that never see minus thirty. A pergola design Calgary yards can actually sustain tends to fall into a handful of proven shapes.
| Style | Best suited to | Trade-off |
|---|---|---|
| Attached (house-mounted) | Small lots, walk-out patios | Needs structural review at the ledger |
| Freestanding | Mid-yard seating, fire pit zones | Requires its own footings on every post |
| Louvered or adjustable | Full rain and sun control | Highest cost, and snow must be managed |
| Slatted cedar classic | Garden settings, warm aesthetics | Needs sealing every two to three years |
| Steel or aluminum modern | Clean-lined newer homes | Reads cold without softening elements |
Mixing styles works too. A cedar frame with black metal brackets suits plenty of infill and suburban builds, since it echoes dark window trim while keeping the warmth of real timber.
Cedar, Aluminum or Treated Pine: Choosing the Frame
Material choice decides how much weekend labour the structure demands over its lifetime.
- Western red cedar. Naturally resists rot and insects, takes stain beautifully, and handles swings in humidity. Expect periodic re-sealing.
- Pressure-treated pine. The budget option. Structurally sound, but prone to twisting and checking if it is not fastened well and finished.
- Powder-coated aluminum. Close to maintenance-free and immune to rot, though it lacks the texture some homeowners want.
- Fibreglass or composite. Long spans with minimal sag and almost no upkeep, at a premium price.
One detail gets overlooked constantly. Anything that turns the open roof into a solid one, whether polycarbonate panels, tight fabric, or closed louvres, converts the structure into a snow collector. An open slat top lets flakes sift through. A covered top has to be engineered for the weight sitting on it by February.
A decorative frame and a load-bearing roof are two different builds, and the paperwork treats them that way.
What to Sort Out Before the First Post Goes In
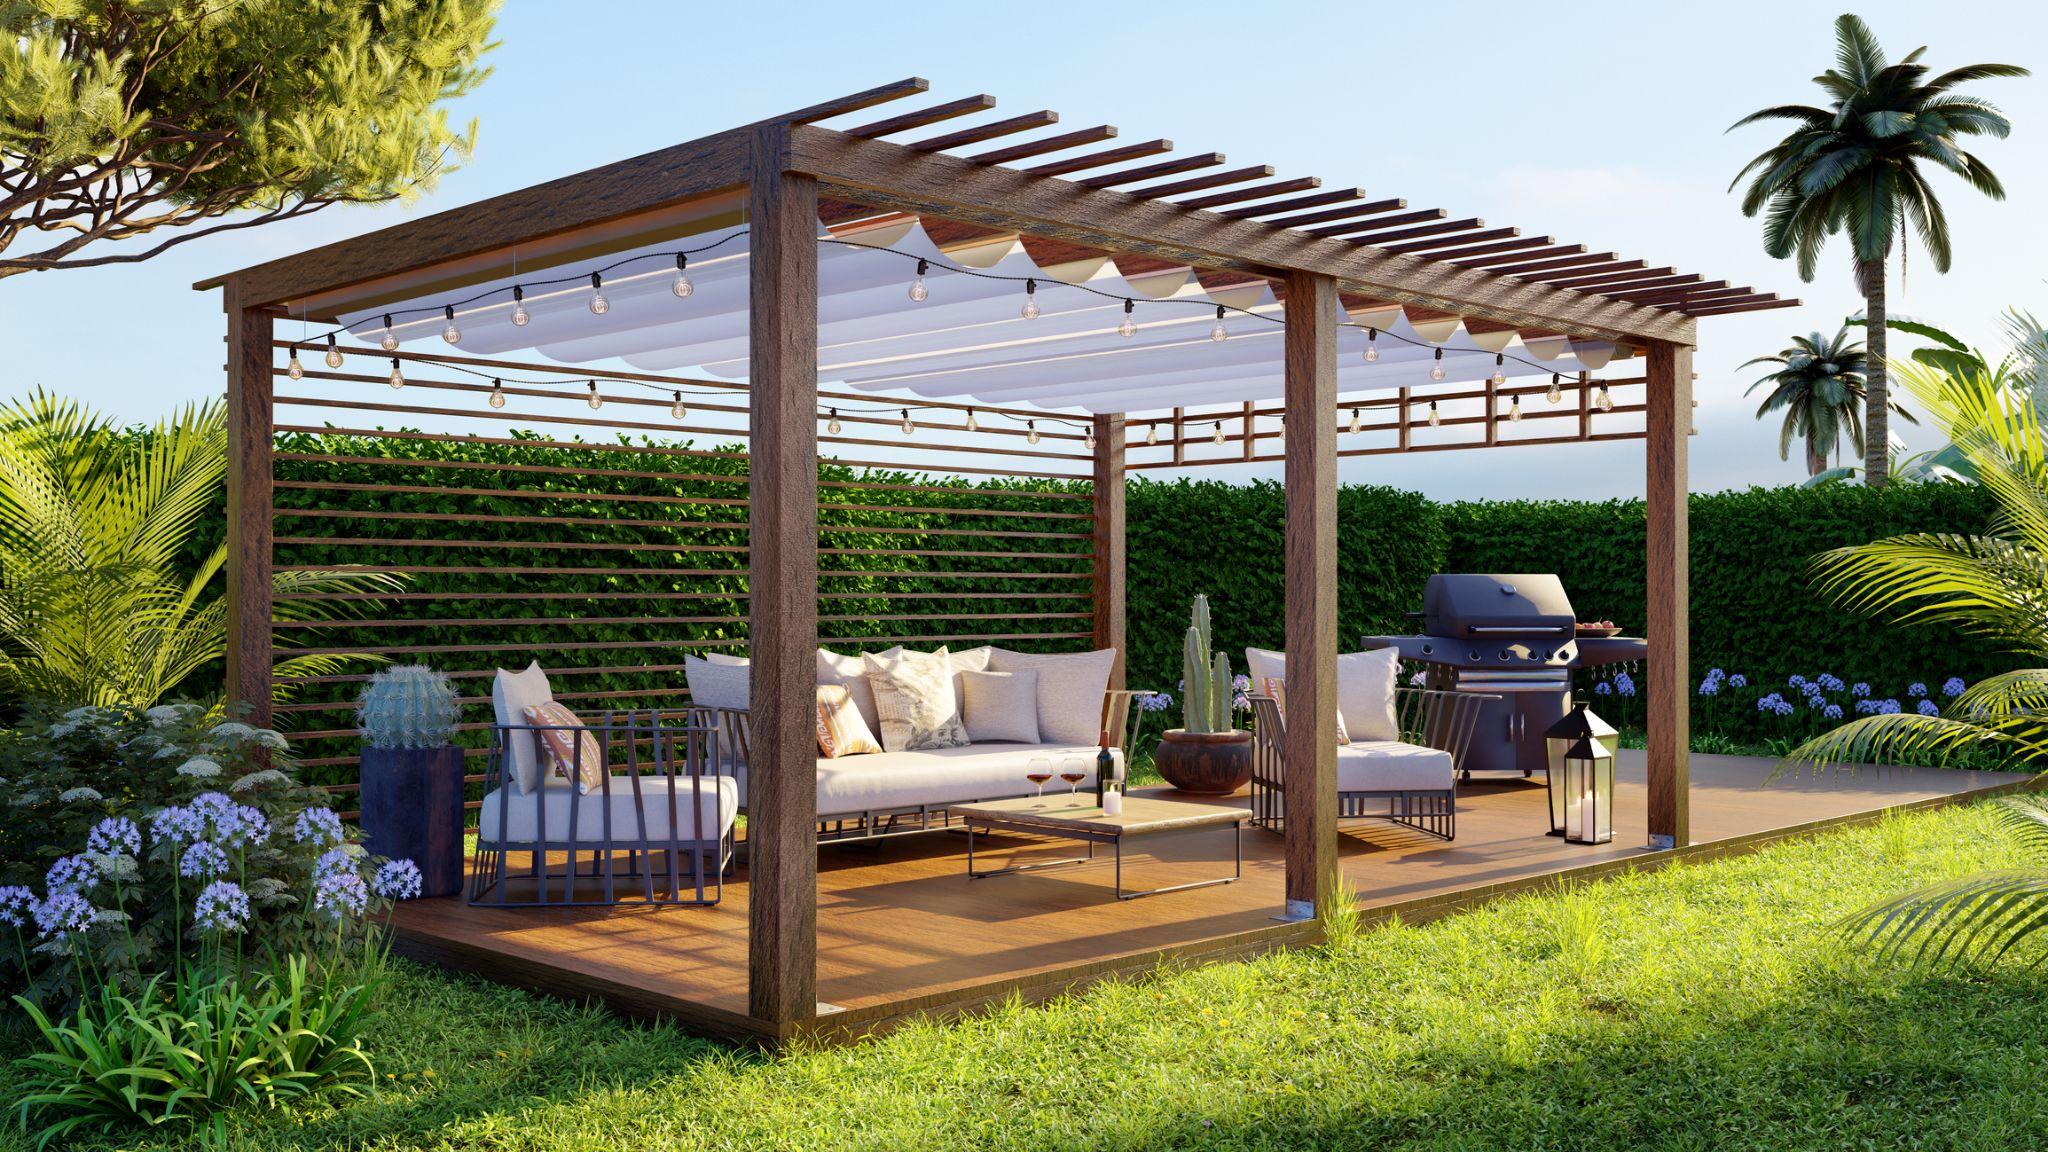
Good structures fail for boring reasons. A post set too shallow, a setback missed by half a metre, a contractor booked three months too late. Sorting out the practical side early keeps the project on schedule and out of trouble.
Permit Rules, Setbacks and Utility Locates
The City of Calgary draws its line at size and attachment rather than style. Structures larger than 10 m², anything built on top of another structure, and anything tied into an existing roof will need a building permit. Freestanding frames below that threshold often do not, though zoning still applies.
Worth confirming before the design is finalized:
- Required distance from rear and side property lines
- Location of underground utilities and easements
- Whether an electrical permit is needed for lighting or heaters
- Height restrictions for accessory structures on your lot
- Any community or developer architectural guidelines
Footing Depth, Cost and When to Book a Crew
Anchoring is where prairie builds differ most from milder climates. Posts need to reach below the frost line and tie into footings sized to resist uplift, because wind pulling a frame upward does more damage than snow pressing down.
| Project type | Where it lands on cost |
|---|---|
| Pre-fab kit, DIY assembly | Lowest cost, shortest lifespan |
| Cedar build on new footings | Mid-range, and the most common choice |
| Engineered aluminum or louvered system | Premium, longest service life |
| Structure integrated with a new deck | Varies with the scope of the deck |
Timing affects price more than people expect. Crews handling pergola installation Calgary wide are booked solid from May through August, so homeowners who call in late winter get better availability and more design attention than those who call in June.
Five Questions Worth Asking a Builder
A short list separates a serious quote from a vague one:
- How deep are the footings, and what hardware anchors the posts?
- Does the quote include permit drawings and the application?
- What spans are the beams rated for at this size?
- What finishing or sealing schedule do you recommend?
- Who handles the utility locate?
Clear answers to those five tend to predict how the finished structure holds up a decade from now.
Build It Around How You Actually Use the Yard
A shade structure earns its keep by making a yard usable on the days it otherwise sits empty. Too bright, too breezy, too exposed. The homeowners happiest with theirs treated it as a building project rather than a decorating one: right materials for the climate, footings deep enough to matter, paperwork handled before the shovels came out.
Start with how you want to use the space. Morning coffee, evening dinners, a sheltered spot beside the fire pit. That answer shapes placement, size, and roof style far more usefully than any photo. Custom pergolas Calgary families build around real habits get used daily, while the ones built to fill a gap in the lawn sit empty, and the difference shows up in the first summer.

Holding a Master’s in Architecture from the University of Texas at Austin, Emily Rodriguez has dedicated more than two decades to the art and science of building renovation. Starting her journey in historic preservation, she developed a profound respect for blending old with new in building design. Emily became a vital part of our team in 2019, renowned for her insightful and innovative renovation tips. She has been leading our DIY home improvement series since ever since, where she shares her wealth of knowledge in turning outdated spaces into modern havens. When not engaged in writing or consulting, Emily is a passionate advocate for heritage conservation and enjoys exploring vintage architecture, a hobby that complements her professional expertise.