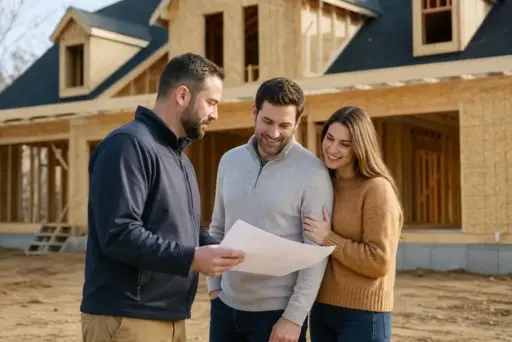
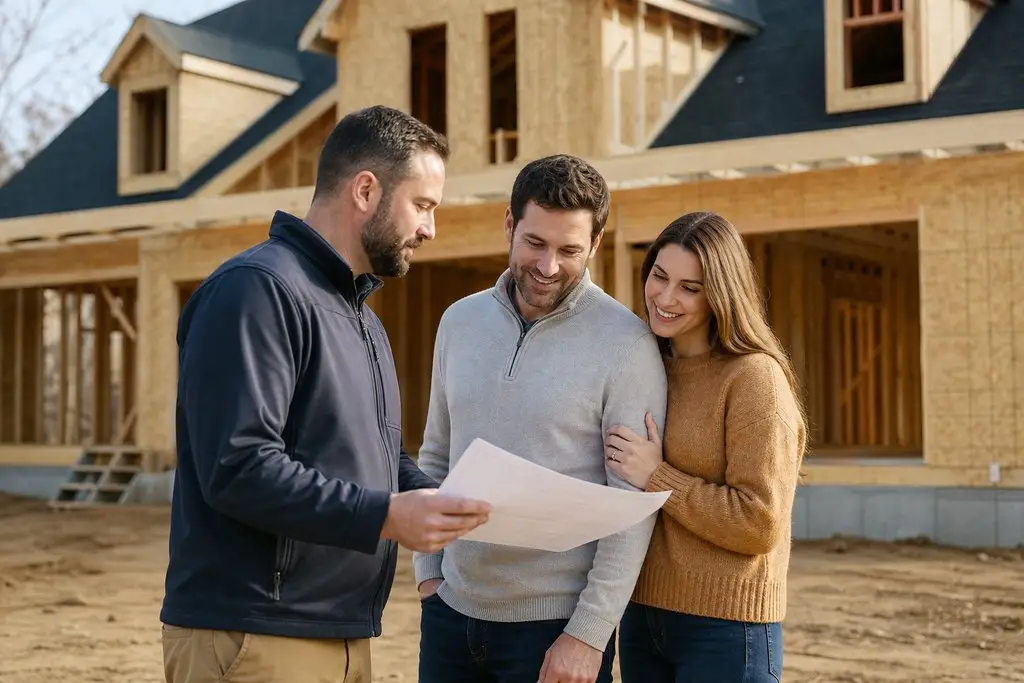

Builders have a variety of specializations. You might want to build a smaller home using stock plans, but a particular builder might only build larger homes or specialize in custom designs. Consider builders’ experience with similar projects before starting the process of building your home in Suffolk, VA. Also think about these factors when determining if a builder is right for your project:
Match the Builder’s Experience to the Project
- Are they building a custom home or using stock plans?
- Are they specializing in additions?
- Will they have an easy time working with the topography of the land?
- Can they accommodate your design needs and any high-detail architecture requirements?
Once you get the preliminary quotes from a few builders, it’s time to dig deeper. Here are some key questions to consider.
Who is in charge of the crew? Do they use in-house crews or subcontractors? Who does their drafting and engineering?
Set Clear Expectations for Costs and Communication
How often will someone from the builder’s office be on site? Find out if they assign a project manager and how often that individual will be on the job site.
What are some common issues that could delay a project? No builder should tell you that everything will go smoothly, and it helps to understand a builder’s approach to potential obstacles and how they plan to handle them. For homeowners considering their options, learning more about 757 Building Company can also provide useful insight into what to expect throughout the process.
When comparing quotes, are there line items that match? It can be hard to compare costs from two builders unless you get detailed quotes with matching line items. Be sure to double-check the finish costs in the estimates, as they may not be as realistic as they need to be.
What is included in the cost of your home and what is an allowance? Allowances are budget amounts that are assigned for items you have not selected such as cabinets, flooring, lighting, appliances, countertops and plumbing fixtures. If a builder does not want to give you an allowance, this could mean they have a good idea of the items you will be choosing and can provide a more accurate estimate. Be sure to ask for a detailed explanation of any allowance. You will be adding costs to those items, so make sure you know where your budget stands for the items that make up that allowance.
How does the builder keep you updated during the building process? Get a sense of the builder’s communication before signing a contract by paying attention to how he or she responds to your questions. If they are attentive and prompt, it is likely they will provide similar customer service during the building process. Find out who you will be communicating with about your project, how that person will update you on the progress of your home (daily written reports, regularly-scheduled meetings, calls at key selection times, through a website?) and what information will be available to you.
Does the quote cover all the costs? It helps to know that the estimate provides pricing for these items:
- Landscaping and site work
- Connection to public utilities and infrastructure
- Design services, including permits and engineering
- Finishes
- The procedure for making changes
- Any exterior enhancements
- Debris removal
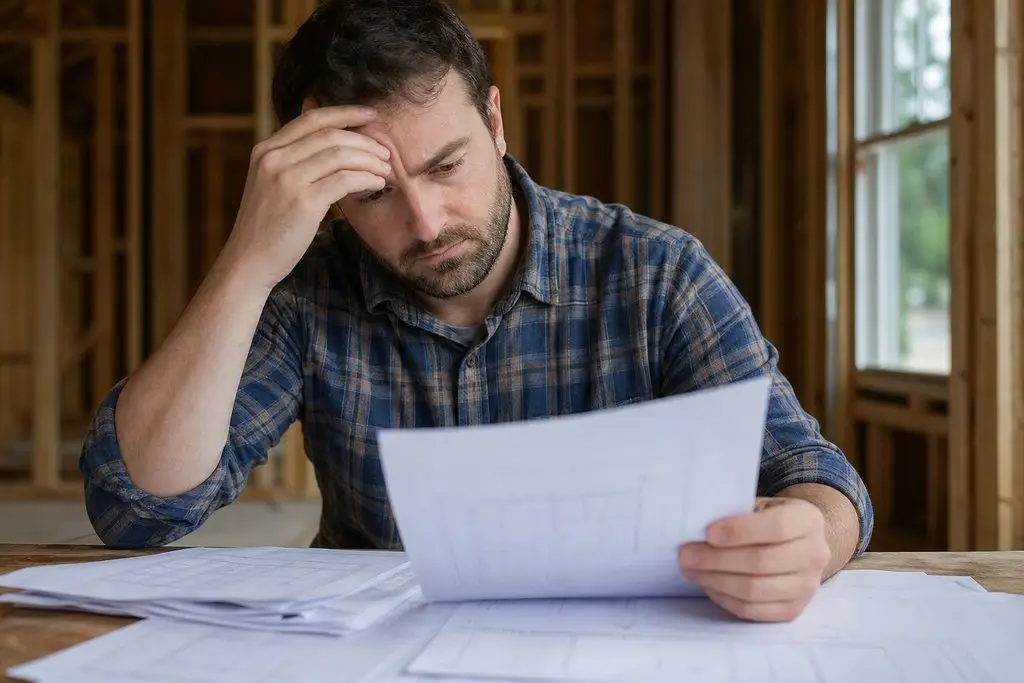
Will you be able to make changes to the construction plans during the project? Changes made during the construction can be expensive and cause delays. For example, say your family wants to move a wall, but it is already framed. The builder may have to remove some of the electrical wiring, order new materials, rearrange the project timeline and add more labor to your project.
Get the cost of a change and how it will impact the schedule in writing before you approve the change. Builders use a document called a change order (I bookmarked www.investopedia.com/terms for this), which is a written agreement that details the cost and schedule changes needed to implement changes to your project.
Put the Scope and Protections in Writing
Are all the details outlined in the contract? Before signing anything, make sure you fully understand the details in the contract. A valid building contract will provide information regarding:
- Insurance coverage
- Warranty information
- Plans for potential construction delays
- Payments are based on the progress of the project, not dates
- Materials not included in the estimate
- How to resolve disputes
If it isn’t in writing (specs, contract or plans), it won’t happen.
After you get the contract in writing, be sure to read through the entire contract. If you are unsure of something, ask the builder for clarification. The builder must be clear in the contract about what he or she is responsible for doing.
To protect your property from potential claims, always ask for lien releases for each payment on a job to prove that subcontractors and suppliers are being paid.
Before starting a project, make sure your builder is actively licensed and properly insured. You should ask the builder if their liability and workers compensation insurance is in effect.
Ask your builder for the phone numbers of recent clients and get a sense of their performance, especially in the areas of staying on schedule, standing behind warranties and finishing out any final punch list items.
Check the Design Against Daily Use
Here are some practical considerations when thinking through the design of your home:
FAQ
Are There Sufficient Places to Store Things?
Are the doors going to be able to open? Will you need additional electrical outlets? Do you have a place to stand in your laundry area? Can you access the crawlspace or attic for future repair work? How big is the garage?
Will the Floor Plan Accommodate a Water Heater or HVAC Unit?
These units require roughly 30 inches in front of them to function properly. This space might take up an entire wall and prevent the use of a utility closet for storage.
How Is the Land Set up and Does It Meet Setback Requirements?
Find out the best places to build considering drainage, slopes and the home’s position on the lot. Some designs may need adjusting if the topography isn’t level. Also find out where easements and setbacks are located before breaking ground.

Holding a Master’s in Architecture from the University of Texas at Austin, Emily Rodriguez has dedicated more than two decades to the art and science of building renovation. Starting her journey in historic preservation, she developed a profound respect for blending old with new in building design. Emily became a vital part of our team in 2019, renowned for her insightful and innovative renovation tips. She has been leading our DIY home improvement series since ever since, where she shares her wealth of knowledge in turning outdated spaces into modern havens. When not engaged in writing or consulting, Emily is a passionate advocate for heritage conservation and enjoys exploring vintage architecture, a hobby that complements her professional expertise.