
Colorado mountain homes are known for stunning scenery, but an attractive view is not what makes a mountain home livable year-round. The winter season, varying weather conditions, high altitude, and seasonal recreational activities are just some of the factors that influence the construction of a mountain home.
Whether one owns their property full-time, uses it for vacations, or hosts a large family gathering, the functionality of the house is just as vital as its beauty. In addition, the architects and builders of mountain homes alike can always agree on one thing: a mountain home is designed for functionality, not aesthetics.
An Entryway Makes a Bigger Difference Than You Think
One aspect that is not given attention in mountain homes is the entry. People living in mountainous regions constantly have to move from snowy tracks, muddy hiking trails, and skiing slopes to other places.
There are certain elements that the entrance area must have, such as:
- A good floor that can withstand moisture and dirt.
- Seats where one can take off his/her boots comfortably.
- An easy-to-reach place for hanging coats.
- Places to hang backpacks and other outdoor stuff.
- Good lighting conditions at dawn and dusk times.
The Mudroom as a Four-Season Transition Space
An effective mudroom works throughout the year and not just in winter months.
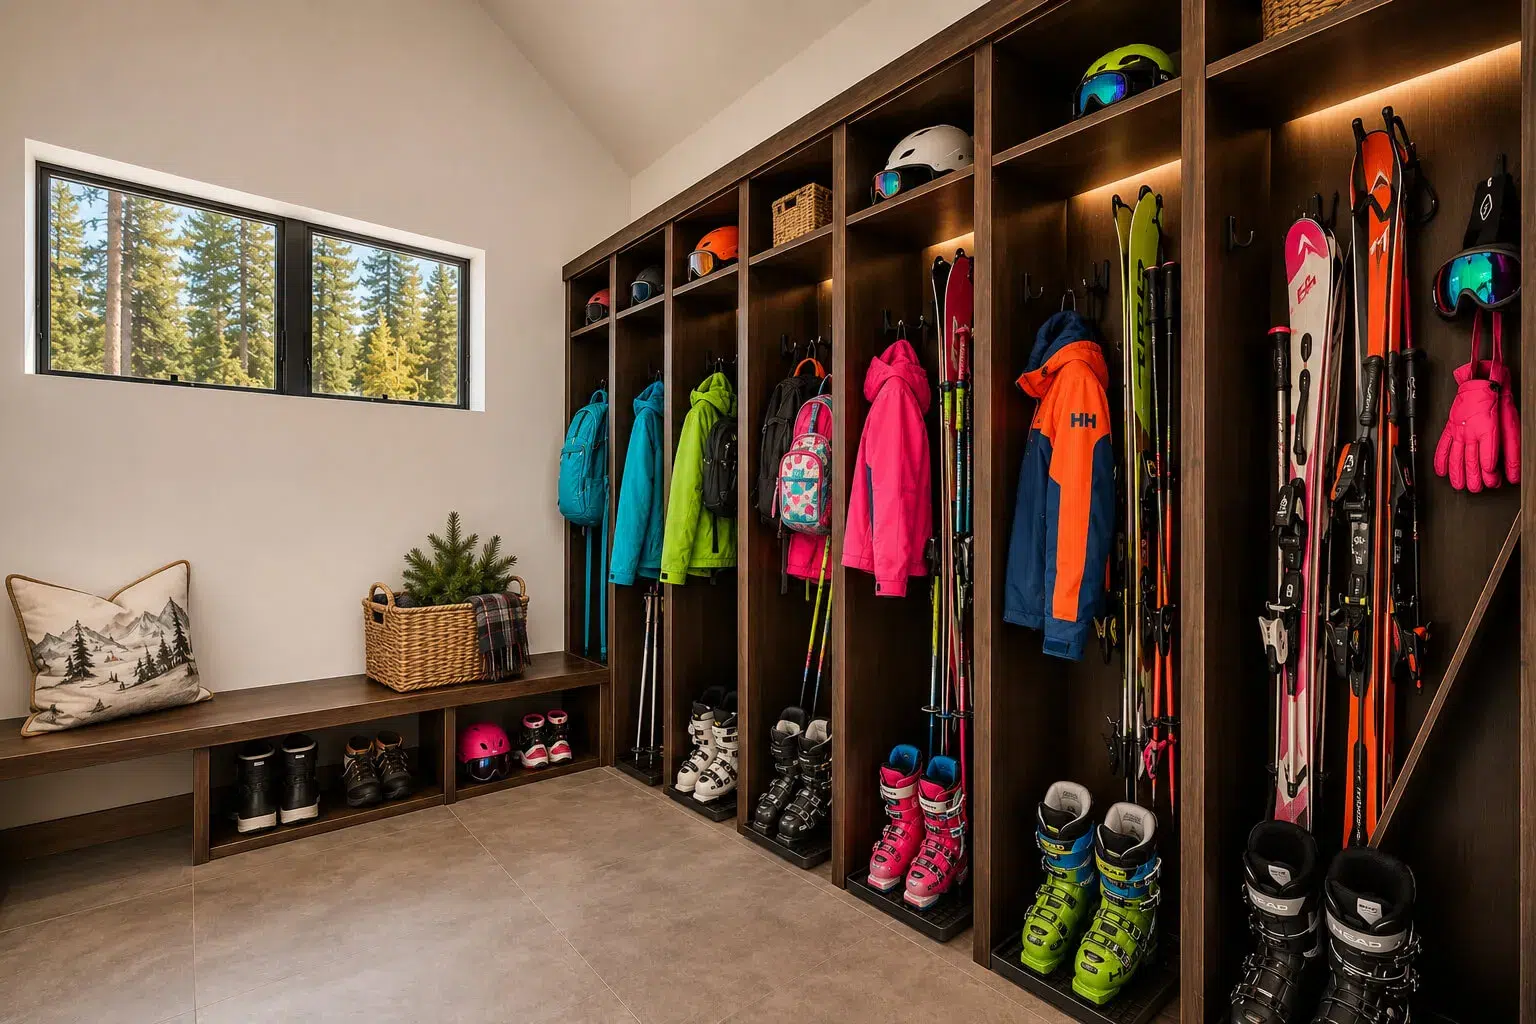
During ski season, it will store your skis, helmets, gloves, and jackets. During the summer, it will house your hiking clothes, fishing gear, mountain bikes, and dirty boots. And during spring and fall, it can help control your wet clothes from rain or melting snow.
Other common features of modern mountain homes are:
- Drying closets built-in
- Tile floors with heating
- Pet washing stations
- Locker systems for expensive outdoor gear
And many more.
Storage Should Match the Mountain Lifestyle
Life in the mountains demands much more gear than urban dwellers have to deal with. Skis, snowboards, bicycles, camping gear, climbing gear, paddleboards, holiday decorations, seasonal clothes – all that needs proper storage places.
Lack of storage capacity will soon bring about cluttering, regardless of how large the house is.
Rather than using just closet space for bedrooms, the owners in ski-in ski-out Timber Trail subdivision find it useful to use storage solutions throughout the house:
- Walk-in gear closet
- Built-in cabinets
- Garage storage systems
- Window-seat storage benches
- Under-stair storage space
- Pantry storage for longer stay
Proper storage solutions help move between seasons comfortably.
Think Beyond the Bedroom Closet
Expert designers often advise assigning storage by activity rather than by room.
Here is an illustration:
- Ski equipment next to the garage or mudroom
- Outdoor entertaining equipment close to the deck
- Guest luggage storage near guest accommodations
- Cleaners’ supplies at all levels
- Such an approach saves time and keeps things handy.
Natural Light Matters in Every Season
Daylight plays an important role in determining comfort more than it does in aesthetics.
The state of Colorado receives plenty of sun even in cooler seasons. Good window design allows for maximum use of daylight, while reducing the dependence on artificial light.
But good design needs a balance, too.
Big windows need to consider factors like:
- Solar heat gain
- Glare control
- Energy efficiency
- Furniture location
- Privacy
A number of energy-efficient mountain houses have glazing, insulated window units, and appropriately designed overhangs allowing winter sun to warm their interiors and prevent overheating during summers.
Naturally occurring elements, such as wood and stone, increase the effect of daylighting, making interiors cozy and comfortable in all seasons.
The Right Floor Plan Depends on How the Home Will Actually Be Used
A mountain home must portray the way its owners truly live instead of adopting current design fashions.
While some homeowners may enjoy the outdoors every weekend and may not even require any other space besides their outdoor areas for socializing, others may prefer to work from home and would be in need of a designated office area.
It is because of these different lifestyles that buyers scouting for Single family homes in Breckenridge look not only at the square footage, but also at how the floor plan caters to their needs.
It is the houses where each and every room in the house serves a defined purpose according to the lifestyle of the homeowner that turn out to be the best among all mountain houses.
Flexible Spaces Work Harder Than Single-Purpose Rooms
Homeowners today have realized the importance of flexibility.
Rather than confining spaces for one particular activity, flexible spaces can develop as per the changing requirement of the family.
Some examples are:
- Rooms which are guest rooms but can be used as home offices.
- Loft space which can be used as a reading corner or playroom.
- Basement area which can serve as the media room, exercise place, or dormitory.
- Dining rooms which can serve as dining space for everyday use as well as on holidays.
Indoor-Outdoor Living Has to Work in More Than One Season
The outdoors are still a major component of life in Colorado homes, but mountain home design goes far beyond that of creating a big deck.
The outside areas need to stay comfortable all year long.
Some popular design components are:
- Covered patios
- Wind-sheltered seating areas
- Outdoor fireplaces
- Infrared heaters
- Weather-resistant furniture
- Easy access from kitchens and great rooms
Planning for all seasons ensures that the residents will enjoy their outside space even during winter months.
A Deck Is Only as Useful as Its Design
The positioning of your deck greatly impacts comfort.
Variables such as wind, sun exposure, snow build-up, drainage, and trees will affect whether the space is usable year-round.
The pros also advise against pressure-treated wood, suggesting composite decks that are durable, have anti-slip surfaces, and are designed to last through the freezing-thawing of winter snows.
Proper design can save you work and improve usability.
Location Shapes the Way a Mountain Home Works
Even the best-designed architecture will not suffice to make up for a bad location.
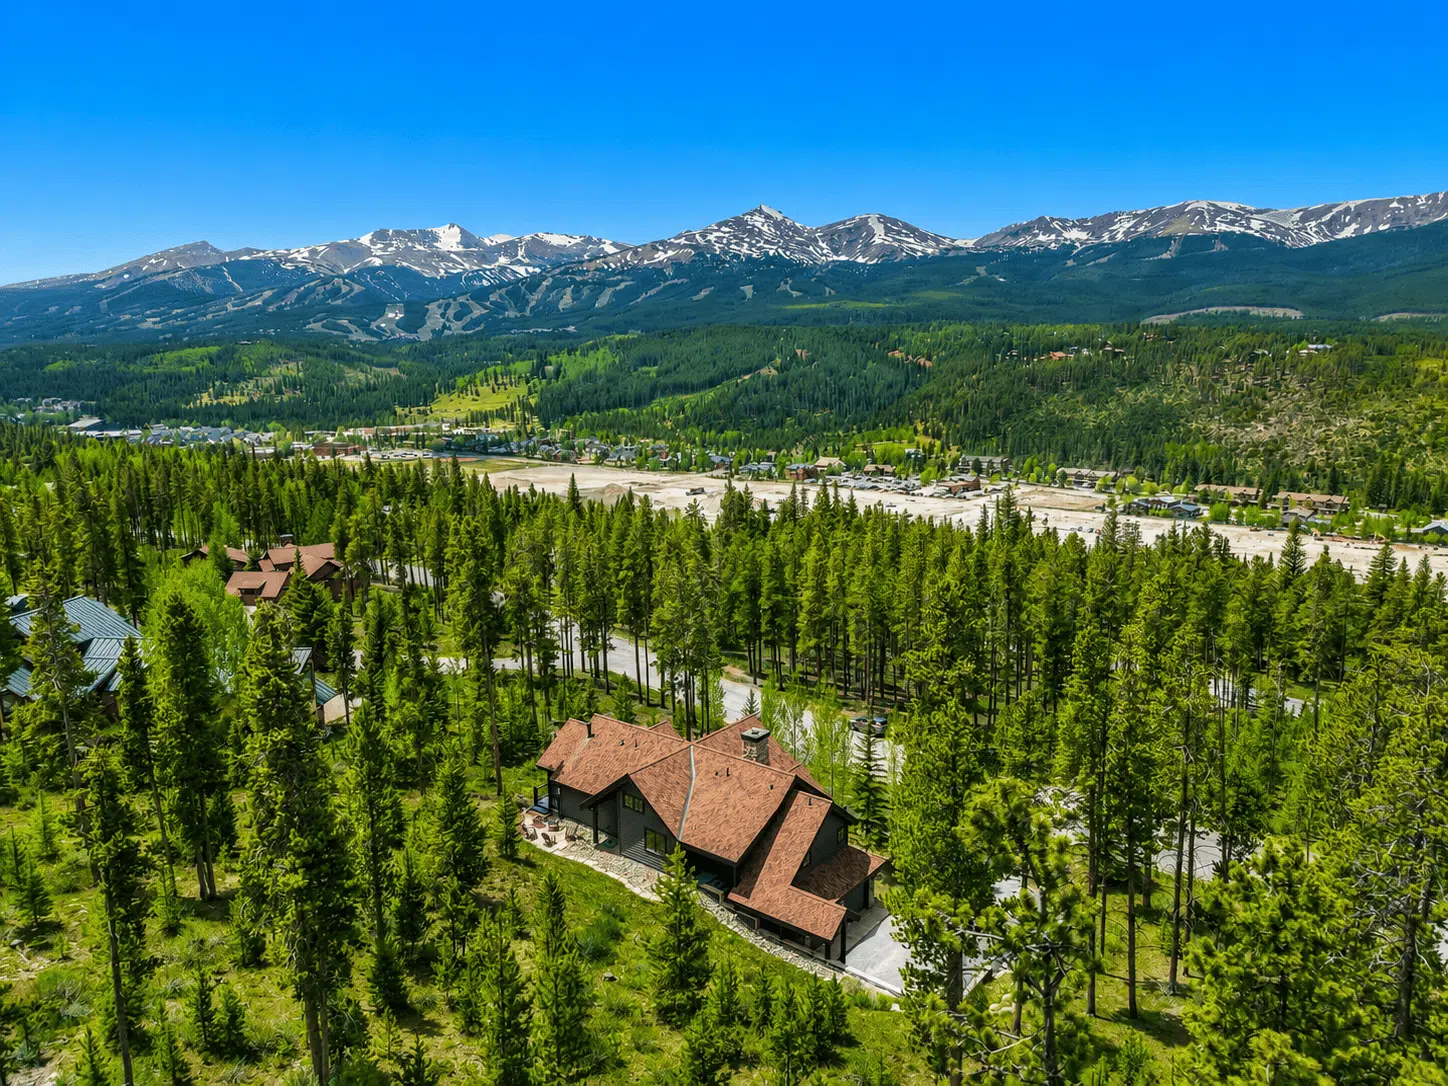
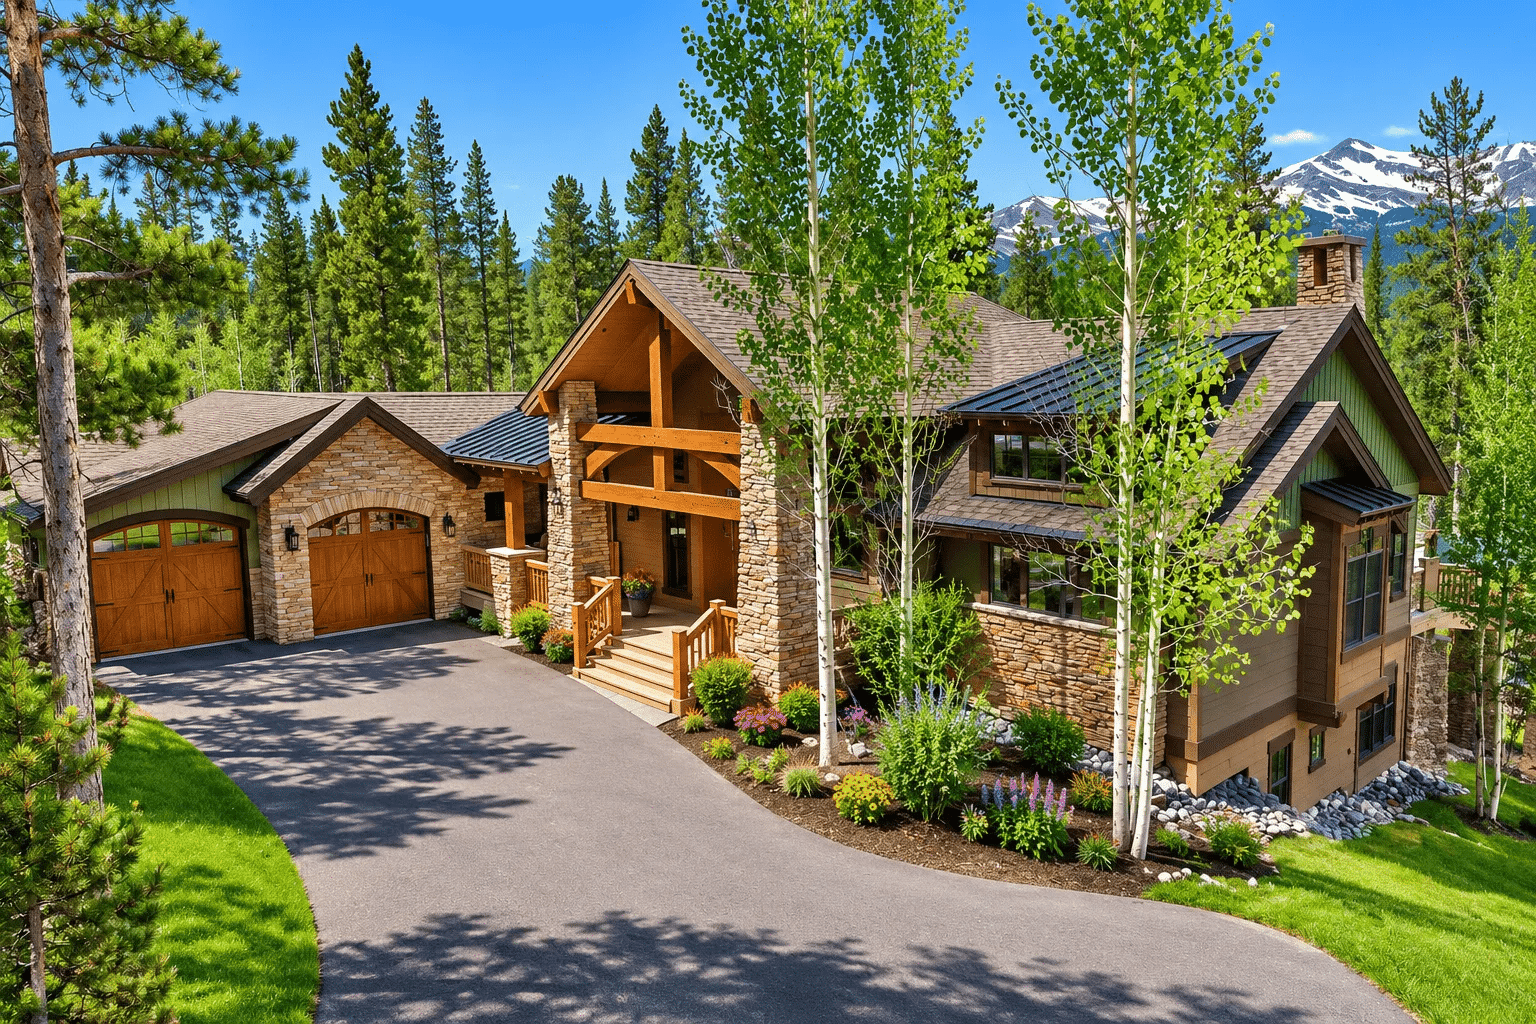
Elements such as topography, sun position, presence of trees, privacy, wildlife, access, and planning of the surrounding area can affect life on a daily basis.
For instance, houses facing south usually get more winter sunlight, whereas the presence of trees in the land can add privacy and wind protection.
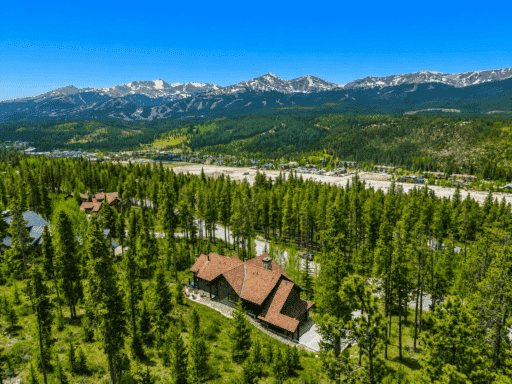
The neighborhood is also a major factor. People who are interested in purchasing the Highlands at Breckenridge take into account lot size, open space around the lot, mature landscaping, and the balance between privacy and accessibility.
The surroundings must complement the house design, rather than interfere with it.
A Mountain Home Needs to Handle Guests Without Feeling Like a Hotel
Visitors are usually always welcome at the mountain abodes all year round.
Efficient designs can enable visitors to be at ease without compromising the privacy of homeowners.
Such efficient designs will include the following features:
- Private wings for visitors
- Bathrooms within the rooms
- Insulation against noise in the rooms
- Flexible sleeping arrangements
- Luggage storage areas
A good design of gathering places will foster interaction among visitors without putting them all together.
Garages and Utility Spaces Deserve More Attention
Garages are more than parking spots in mountainous areas.
They serve as equipment storage spaces, repair bays, charge stations for outdoor equipment, and shelters from the elements.
Some of their important characteristics should include:
- Large garage stalls
- Durable flooring
- Shelving space
- Electric vehicle charging capacity
- Heated garages, when necessary
- Drains on the floor to melt any snow
- Accessible utility rooms
The mechanical systems need to be easily maintained and inspected through varying weather conditions.
These efficient areas greatly add to the convenience of a house.
Year-Round Comfort Is About the Details
Comfort results from countless thoughtful decisions combined.
Well-built mountain houses often have the following elements:
- Excellent insulation
- Energy-efficient HVAC
- Radiant floor heating
- Humidity control for the entire house
- Energy-efficient windows
- Thermostats
- Backup power supply where necessary
- Alpine-appropriate exterior finishes
Many people are also choosing to go green by constructing their houses in an energy-efficient manner, having good building envelopes, using sustainable materials, and being environmentally conscious about their land use.
Instead of concentrating solely on beauty, many designers are now considering such aspects as resilience, efficiency, and long-term livability, which perfectly match today’s criteria for building a house in the mountains.
The Best Mountain Homes Work as Hard as They Look Good
The best mountain houses are those that combine good planning and good design. While views can catch the eye, it is the functional features of the property, such as planning, storage, adaptability, daylighting, durability, and integration into the environment, that define its performance.
When every space is designed for comfort, a mountain home becomes easier to enjoy throughout the year. Practical mudrooms, garages, outdoor areas, and flexible interiors help the home support your lifestyle during every Colorado season.
Discover thoughtfully designed mountain homes with Lucky Mountain Home.

Holding a Master’s in Architecture from the University of Texas at Austin, Emily Rodriguez has dedicated more than two decades to the art and science of building renovation. Starting her journey in historic preservation, she developed a profound respect for blending old with new in building design. Emily became a vital part of our team in 2019, renowned for her insightful and innovative renovation tips. She has been leading our DIY home improvement series since ever since, where she shares her wealth of knowledge in turning outdated spaces into modern havens. When not engaged in writing or consulting, Emily is a passionate advocate for heritage conservation and enjoys exploring vintage architecture, a hobby that complements her professional expertise.