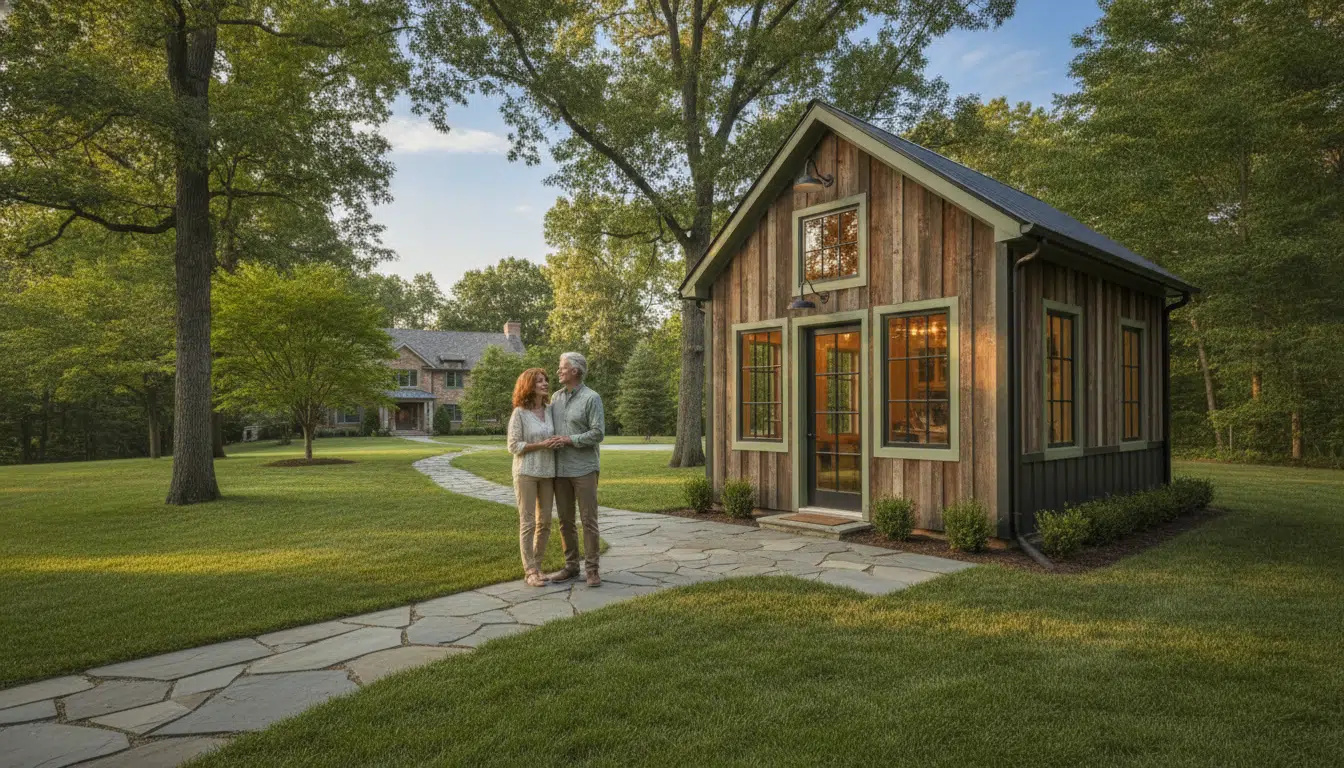

Most advice for this stage of life tells you to repaint the old bedroom, box up the trophies, and turn the space into a home gym or a craft nook. That’s fine as far as it goes, but it treats your whole opportunity as one 12×12 room, when what you’re actually sitting on is a property that’s spent two decades built around someone else’s schedule.
The real question isn’t what to do with an empty bedroom. It’s whether the space you actually want has been sitting outside your back door the whole time.
Why Cleaning Out Their Room Isn’t the Same as Reclaiming Your Space
Search for empty nest advice, and you’ll get the same answer everywhere: donate the furniture, repaint the walls, add a treadmill. That’s decluttering, not reclaiming, and treating it as the finish line caps your options at whatever square footage your kids happened to leave behind.
A bedroom is still a bedroom even with new paint. It shares a hallway with the rest of the house and gets interrupted every time someone walks past to the bathroom.
If what you actually want is privacy or a space that feels genuinely separate from daily household life, a repurposed bedroom rarely delivers that. The backyard or an unused side lot usually holds more potential than the room your teenager left behind.
What Empty-Nesters Actually Want
The National Association of Home Builders has tracked housing preferences among homeowners 55 and up for years, and the pattern holds: people at this stage consistently prioritize privacy, dedicated space for a hobby or small business, and rooms that don’t have to serve double duty anymore. AARP’s research on aging in place shows something similar, with more homeowners adapting their existing property rather than downsizing to a smaller house. Three priorities come up again and again:
- Privacy from the rest of the house, including from adult kids who need a place to land for a few weeks
- A dedicated space built around one specific use, not another multipurpose guest room
- Something that adds lasting value to the property, not just personal enjoyment for a season
Repurposing a Bedroom vs. Building Something New
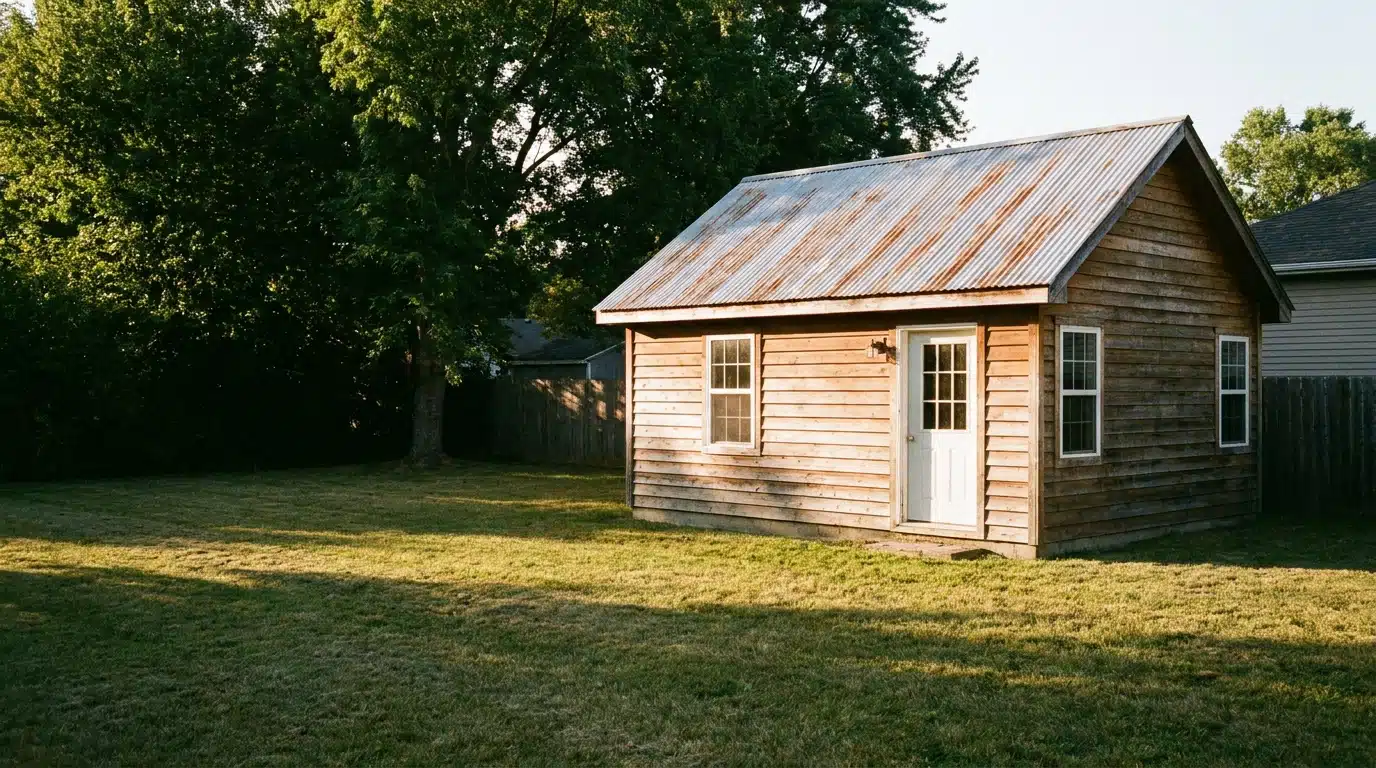
Weighed honestly against each other, it’s easy to see why more homeowners at this stage are looking past the spare bedroom and building outside the footprint of the main home.
A repurposed bedroom is cheaper, usually running $3,000 to $15,000, and faster since there is no permitting involved. However, it remains tied to the internal foot traffic of the house and does little to boost your overall property value.
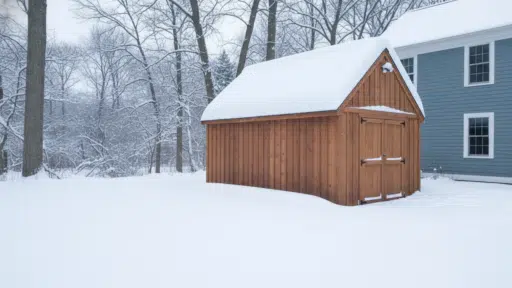
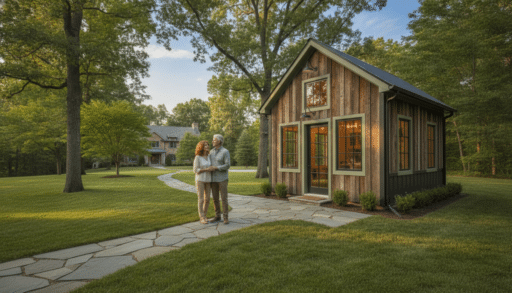
Here’s what actual separation looks like in practice: your own entry, your own schedule, and zero overlap with the rest of the house’s daily traffic. A detached building, whether it’s a simple studio or a full custom build, delivers that separation in a way an interior remodel never can.
Homeowners looking for a sturdy, custom structure rather than a basic prefab kit often choose to work with pole barn contractors, as post-frame builds go up faster, cost less per square foot, and hold up just as well as traditional stick-built construction.
Based on real builder portfolios, homeowners are utilizing these detached spaces for:
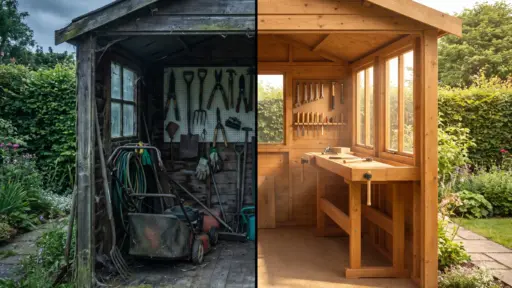
- Art or Woodworking Studios: Outbuildings allow for proper ventilation and heavy equipment that spare bedrooms simply can’t accommodate.
- Post-Retirement Home Offices: Quiet work environments separated from home distractions to run a small business or consultancy.
- Independent Guest Suites: Dedicated accommodations where visiting adult children can stay comfortably without feeling like they’ve moved back in.
- Dedicated Fitness Centers: High-ceiling spaces designed for actual weight racks, yoga practice, or cardio equipment without noise bleeding into living quarters.
Before committing to a plan, check local rules first. Accessory dwelling unit (ADU) regulations and detached-structure permitting vary by municipality, though many areas have relaxed these restrictions recently. A quick call to your local building department can clarify setback requirements, plumbing permit rules, and rental limitations.
What This Actually Costs, and How to Pay for It
Based on Angi’s cost guides, the cost of building a simple studio ranges from $15,000-$35,000; post-frame with electricity and finishing out runs between $30,000-$70,000; and the cost of an entire accessory dwelling unit with plumbing ranges from $60,000-$150,000 or more. Post-frame structures have a tendency to fall toward the lower side of the mid-range cost of construction, compared to the traditional method of building, due to the use of less material and labor to enclose the same amount of square footage.
The people at this stage of the game would fund the project using the home equity line rather than stretching the salary. Either a HELOC or cash-out refinance is a standard approach, and it is always a good idea to compare the rates with different lenders and not necessarily go with the same bank that holds your current mortgage.
If you happen to use the structure for conducting your business, then it is always better to consider talking to a local lender about a microloan program from the U.S. Small Business Adinistration.
Making It Feel Like Yours
If you’re putting together a mood board on sites like Houzz and Pinterest for homeowners, then you need to consider the details that make sense in a single use, compact space. Proper window sizing for whatever activity you’re doing, from painting to yoga, becomes important in ways that it doesn’t if you’re working with the entire house. You’ll want a mini-split heating and cooling system for climate control independent of the main HVAC.
This type of structure isn’t right for every contractor. General contractors usually have systems for full home additions, while companies that make sheds can deliver the aesthetically pleasing box but aren’t likely to do anything about the electrical or plumbing.
Post frame builders are the perfect balance, able to construct an insulated, wired, and foundational structure meant to last decades, without the expense and time commitment of home additions.
It’s just different having fewer people around in the house, and everyone has to adjust no matter how much you’re prepared for it. But that wasn’t what this was supposed to be. This was supposed to give another purpose to your property.

With a Master’s in Architecture from the University of California, Berkeley, Alexander Martin has dedicated the last 18 years to enhancing outdoor living through thoughtful and robust structure design. His career kicked off in urban planning, giving him a unique perspective on integrating structures into diverse environments. In 2019, Alexander brought his expertise to our website, offering insights into creating versatile outdoor spaces. Since then, he has been the lead advisor for our outdoor design projects and is known for his ability to merge functionality with environmental consciousness. Alexander enjoys rock climbing outside of work and participates in community development projects, activities that reflect his passion for the outdoors and sustainable design.