New cabinet fronts, new counters, new lighting, same footprint. It’s the most popular kitchen project in the western suburbs right now, and the one homeowners most often assume they can do without calling an electrician. We asked someone who spends his weeks inside those kitchens.
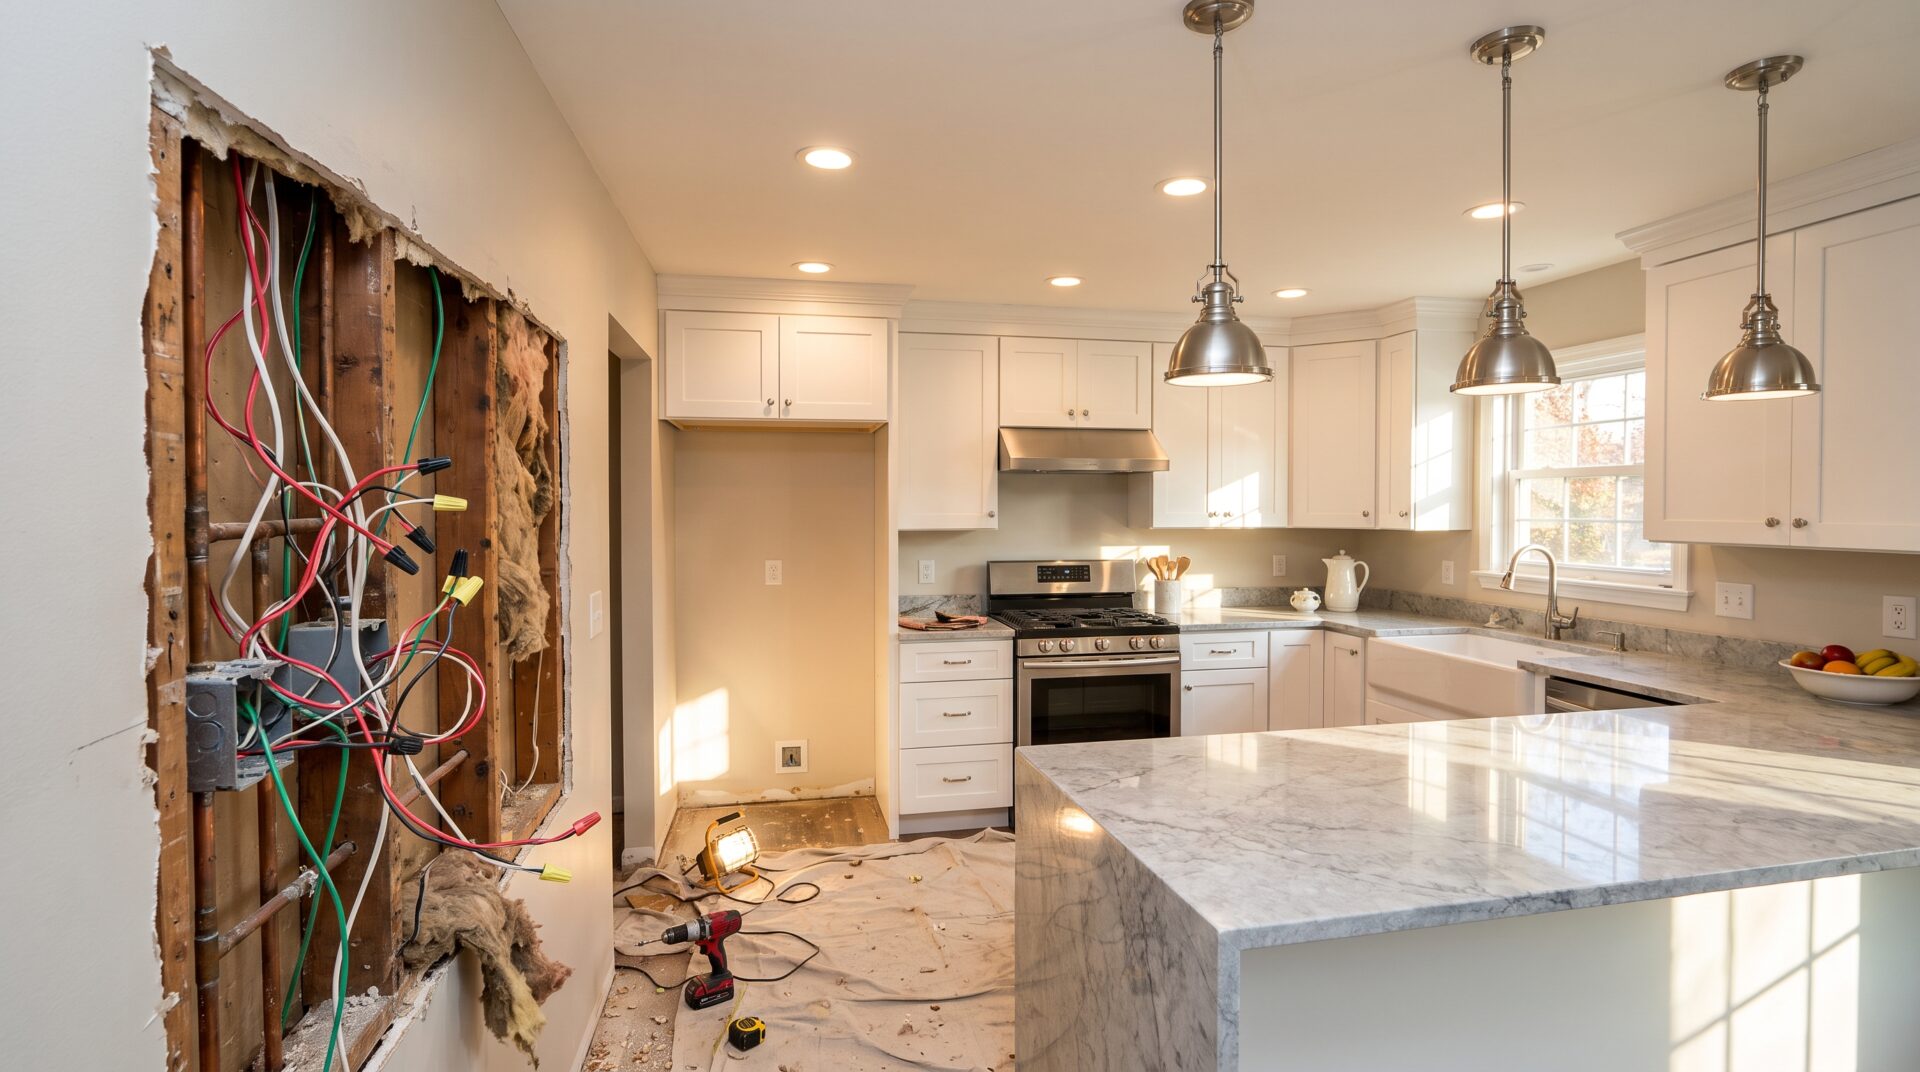
The full gut is out of fashion, or at least out of budget. Walk through any neighborhood between downtown Naperville and the Route 59 corridor and the kitchen project you’ll find most often is a refresh: cabinets refaced or replaced in the same layout, new countertops, new appliances, better lighting. Nothing moves. The plumbing stays where it is. The walls stay closed.
That last part is where things get complicated, and it’s the part homeowners tend to find out about halfway through.
Alexandr Godonoaga has spent more than a decade on remodels in Naperville and the surrounding suburbs. He holds Illinois electrical license #26-00032356, works out of an office on Calamos Court, and walks every estimate himself instead of handing it to a salesperson. A good share of his week goes to the electrical side of kitchen and bath remodels, much of it on exactly these mid-scale projects. We sat down with him to get a straight answer on what a kitchen refresh can and can’t include when nobody is opening drywall.
Where Does a “Refresh” End and a “Remodel” Begin, From Your Side of It?
For me it’s simple. If the walls stay closed and nothing moves, it’s a refresh. New doors, new counters, new backsplash, new appliances in the same openings. The second something moves, a range wall, an island, a wall coming down to open up to the dining room, it’s a remodel. Different job, different permit conversation, different number.
The tricky part is that a lot of projects start as the first one and turn into the second one. Someone decides at the last minute they want a wine fridge under the counter, or the new range is induction instead of gas. Now we’re pulling a circuit and we’re back to opening something.
What’s the Most Common Wrong Assumption You Hear?
“We’re not moving anything, so we don’t need an electrician.” I hear it constantly. And I understand why, because from the homeowner’s view nothing is changing. But the appliances change. That’s the whole point of the project. A refrigerator from 1998 and a refrigerator from 2026 do not ask the same thing of a circuit. Neither does a range.
The other thing that changes is the code. Your kitchen was legal when it was built. That doesn’t mean the work you’re about to do is legal to leave the way it is.
So What Can Actually Be Done Without Opening Walls?
More than people expect. Anything we can reach from an existing box or an accessible cavity is on the table.
Replacing every countertop receptacle with GFCI protection, that’s a device swap, no drywall. Swapping switches for dimmers, same. New pendant lights over an existing peninsula if there’s already a box up there. Replacing a range receptacle. Converting a hardwired dishwasher to a cord and receptacle, or the other way around, when the new unit calls for it. Under cabinet lighting is usually doable if we can feed it off an existing switch leg and run it inside the cabinet run itself, behind the light rail, where nobody sees it.
Adding a receptacle in the same stud bay as an existing one is often a fish, not a cut. If there’s a basement or attic directly below or above with open access, that opens up a lot too. Half of Naperville has a full basement. That basement is the reason plenty of these jobs stay clean.
And What Forces the Walls Open?
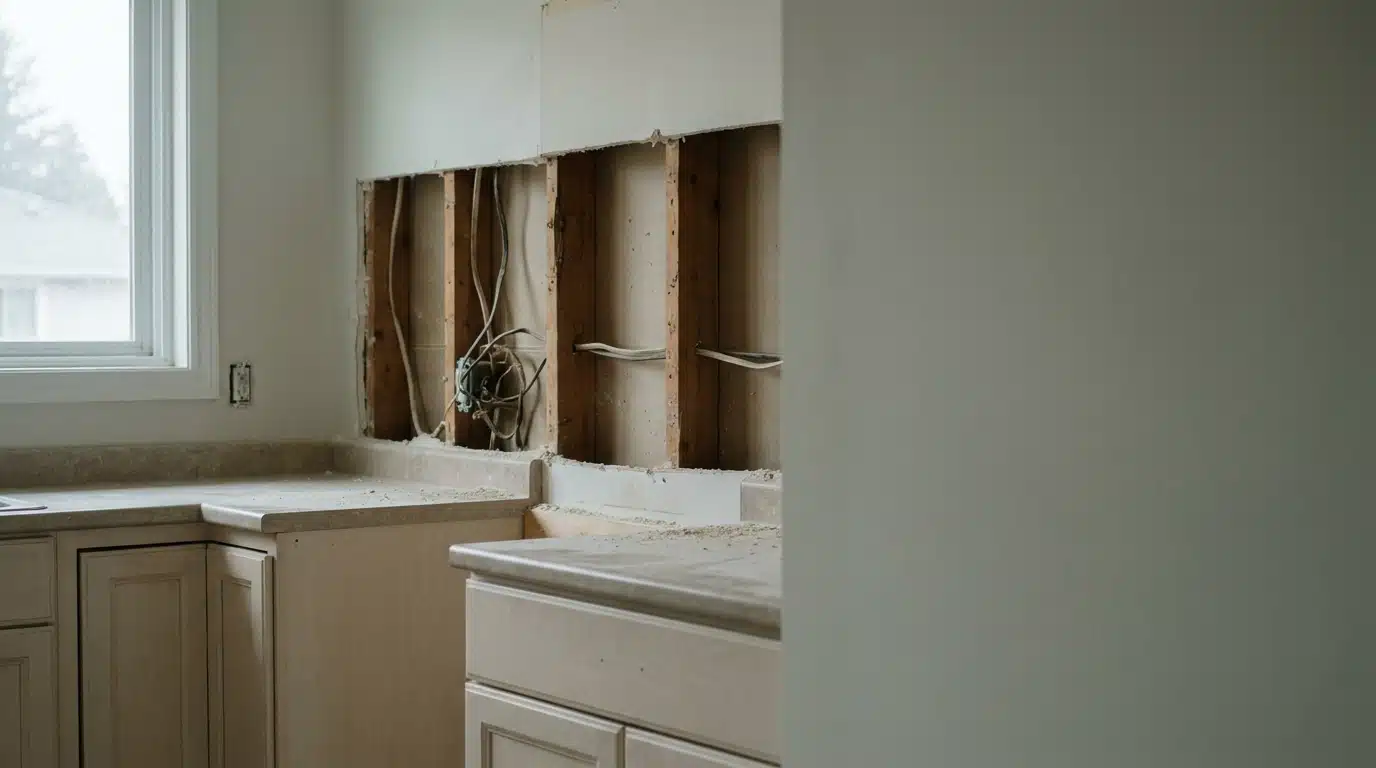
New circuits from the panel, most of the time. If you need a dedicated circuit and there is no path from the panel to where it’s going, something has to come off. Sometimes that’s a small patch behind a cabinet that nobody will ever see, and I’ll tell people that. Sometimes it’s a run across a finished ceiling in a plaster house with no attic above it, and then we’re having a real conversation about scope.
Recessed lighting in a first floor kitchen with a bedroom above it is the other one. People want six cans and assume it’s a ceiling job. If I can’t get above that ceiling, every can is a hole and every switch leg is a channel.
Islands are the big one. If you’re adding an island where there wasn’t one, and the house is on a slab, that circuit has to come from somewhere and the somewhere is usually the floor or a long way around. That’s not a refresh anymore, whatever the cabinet quote says.
When Does a Refresh Trigger a Code Upgrade?
This is the question that costs people money when nobody warns them. Under the 2023 code, every receptacle serving a countertop needs GFCI protection, and most of the rest of the kitchen needs arc fault protection. If you are replacing devices anyway, and in a refresh you almost always are, the ones going back in need to meet current code. You don’t get to reinstall what was there.
If we’re touching the circuit at the panel, the breaker side comes into it too. In a lot of pre 2000s Naperville homes we’re putting in dual function breakers where there used to be a plain 20 amp. It isn’t a huge cost by itself. It’s a cost people didn’t plan for.
Do These Smaller Jobs Need a Permit?
Depends what we’re doing. Straight fixture for fixture and device for device replacement generally doesn’t. New circuits, panel work, or any real addition to the branch wiring does, and that goes through the City of Naperville building department. Every suburb around here runs it a little differently. Aurora, Plainfield, Lisle, Downers Grove, Hinsdale, Burr Ridge and La Grange all have their own process, and we work in all of them.
When it needs a permit we pull it in our contractor name, not the homeowner’s. On a kitchen in Naperville it goes in under Cob Services LLC and stays there through final inspection. That matters more than people realize, because the name on the permit is the name that owns the result.
What Does the Electrical Piece of a Refresh Actually Run, Versus a Full Kitchen?
A full kitchen remodel with new circuits, recessed lighting and under cabinet runs is generally somewhere between $3,500 and $8,000 here, depending on the layout and what the panel can carry.
A refresh where nothing moves is usually a fraction of that. Device swaps, a few dimmers, under cabinet lighting off an existing circuit, that’s often a one day job in the $900 to $2,200 range. The number climbs the moment a dedicated circuit enters the picture, and it climbs again if the panel is full.
I’d rather quote that honestly up front than surprise someone in week two. If a panel upgrade is coming, I put it on the estimate as its own line so people can see exactly what it is and decide.
The Panel Keeps Coming Up.
Because it decides everything. Most Naperville houses built before the mid nineties came with 100 amp service, sized for what a house pulled then. Add an induction range, a beverage fridge, a finished basement and an EV in the garage, and the math stops working.
I run a load calculation against the existing service before I quote anything. Not after. If the answer is that we need a 200 amp service to feed what you’re buying, you should know that before the cabinets are ordered, not after they’re hung.
One Piece of Advice for Someone Starting a Refresh This Spring?
Send the appliance spec sheets to your electrician before you buy them. Not after they’re delivered. Every one of those sheets says what the appliance needs, and five minutes of reading them tells me whether your project is a device swap or a circuit job. It’s the cheapest step in the entire project and almost nobody does it.
Anything People Regret Skipping?
Lighting layout. Every time. People spend six months choosing a countertop and then let someone put four cans in a square on the ceiling. Sit down and plan where the light actually lands, on the counter, on the sink, on the range. You’re going to look at it every day for fifteen years.

NKBA-certified designer Harper Williams holds a degree in Interior Architecture from Auburn University and has specialized in high-function kitchens and spa-inspired baths since 2011. She joined us in 2024 to simplify layout planning, fixture selection, and budget tricks for remodelers. Away from CAD files, Harper restores vintage cookstoves and crafts small-batch soaps.