Stair safety depends heavily on proper measurements, step limits, and building code standards.
A stair run is more than just a set of steps connecting two floors. It has a precise architectural definition, a specific step count range, and a strict set of building code rules governing its construction.
If you’re a student of architecture or curious about the term, this blog has everything you need.
From how many steps it contains to what the building codes require, and why any of it matters in the first place.
What is Flight of Stairs?
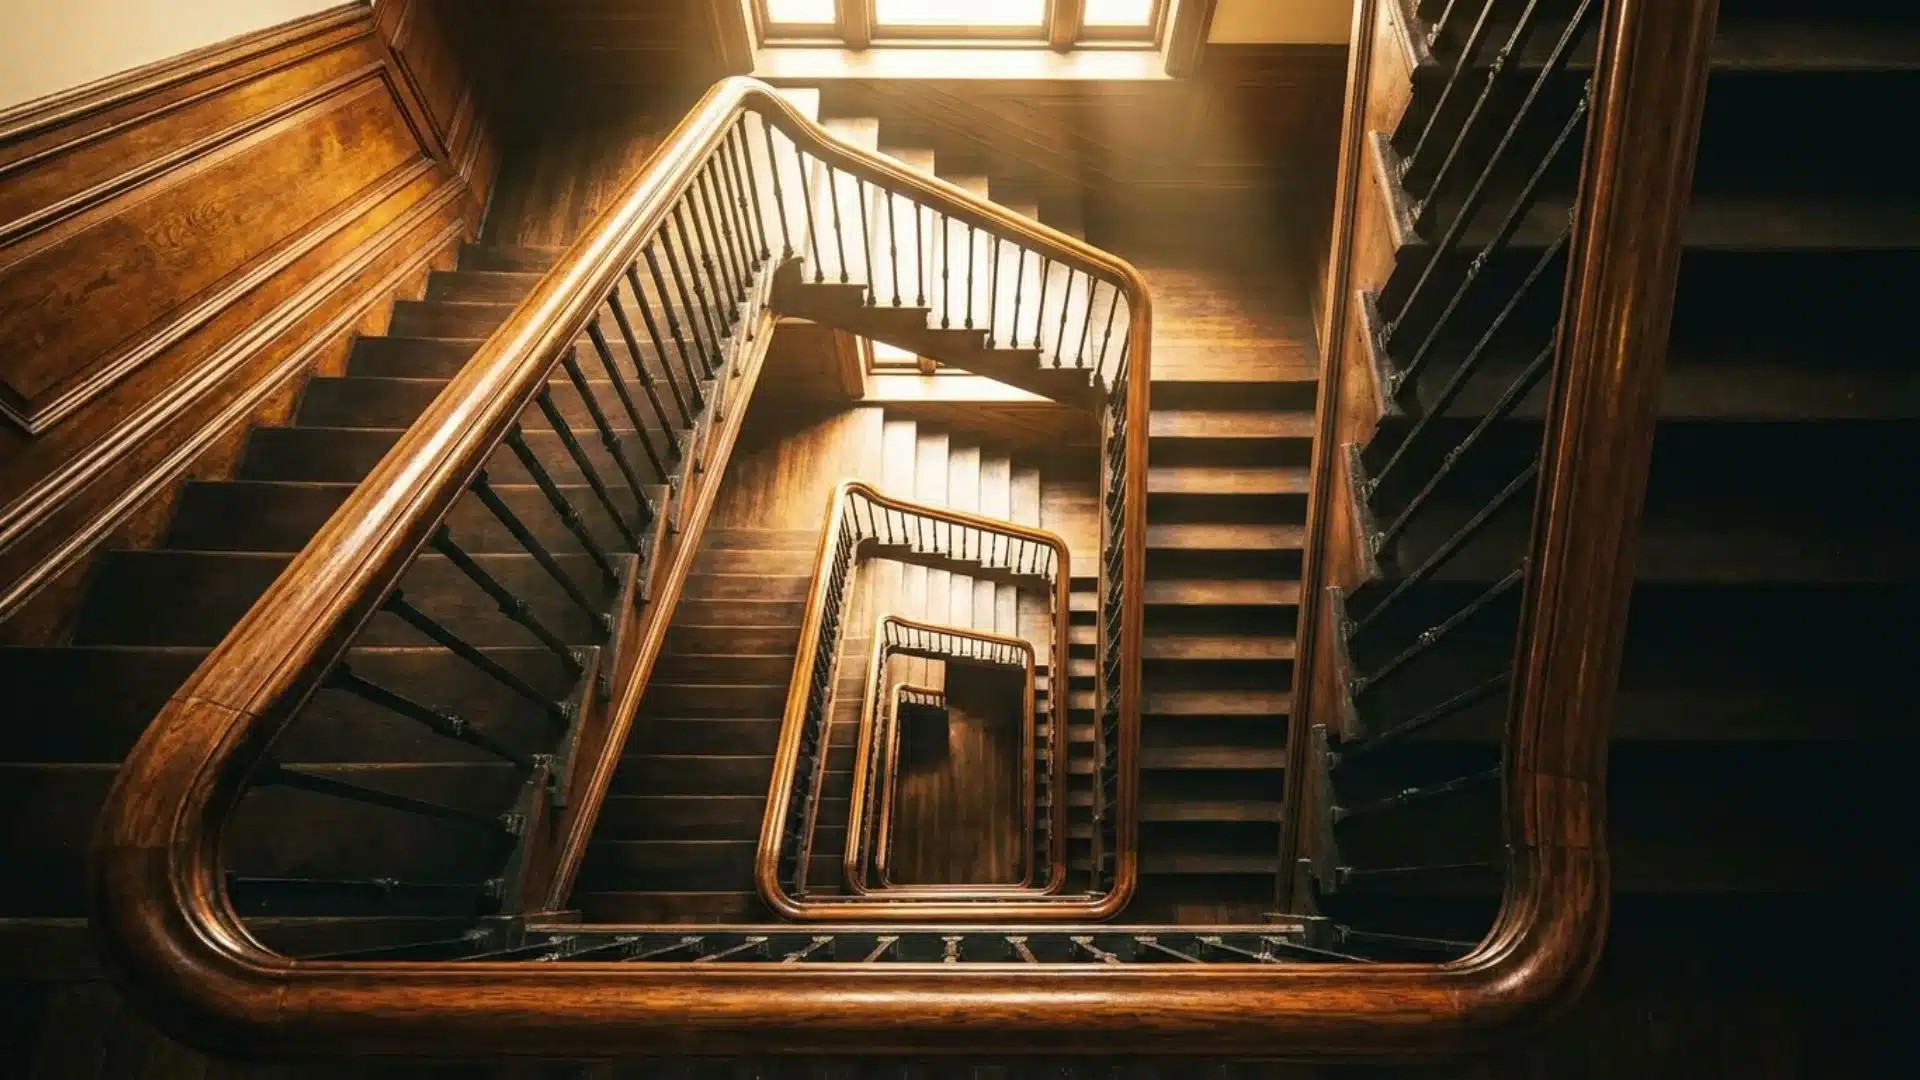
It is a continuous series of steps connecting two horizontal levels, with no breaks or landings.
It forms a single uninterrupted run from one floor or platform to the next. What sets it apart from a staircase and a stairwell is scope: each term indicates a different scale of the same structure.
A staircase is the complete system comprising flights, landings, handrails, and the structure.
Also, a stairwell is the enclosed vertical shaft that houses it all.
Several terms are used in its place, including stair run, stair section, and stairway.
How Many Stairs are in a Flight?
The number of steps in a flight of stairs is not fixed. It depends on building height, dimensions, and safety codes.
Even so, most construction standards follow a practical range to keep stairways safe, comfortable, and easy to use in both homes and commercial spaces.
Standard Number of Stairs in One Flight
Residential homes typically have 10–16 steps, while apartments and commercial buildings can have up to 20.
Ceiling height, floor-to-floor distance, and local codes all influence the final count. Building regulations prioritize total vertical rise over step count and generally require a landing before steepness becomes unsafe.
Rise height and tread depth matter just as much as the step count itself.
Architects balance both to keep stairs comfortable, safe, and code-compliant.
Get either measurement wrong, and the whole staircase feels off, or worse, becomes a safety hazard.
Why Do Stair Limits Matter for Safety?
Limiting the size of stairs helps reduce fatigue, improve balance, and lower the risk of falls.
Long uninterrupted stair runs can become difficult to use, especially for children, older adults, or people carrying heavy items. Landings provide a safe resting point and improve emergency movement within buildings.
This is one reason for building carefully: to control the placement of stairs and require a landing before a certain point.
Types of Flight of Stairs
Different stair layouts are used based on available space, building style, and movement requirements.
The design can affect comfort, safety, and the overall use of interior space.
| Type | Description | Best Used For |
|---|---|---|
| Straight Stairs | One continuous stair without a direction change | Homes, offices, simple layouts |
| L-Shaped Stairs | The stair flight changes direction at a landing | Corners and compact interiors |
| U-Shaped Stairs | Two stair flights connected by a landing | Multi-story residential buildings |
| Spiral Stairs | Circular stairs built around a central pole | Small spaces and secondary access |
| Curved Stairs | Smooth, curved stair design without sharp turns | Luxury homes and large entrances |
| Split Stairs | The stairs are divided into two sections at a landing | Hotels, public buildings |
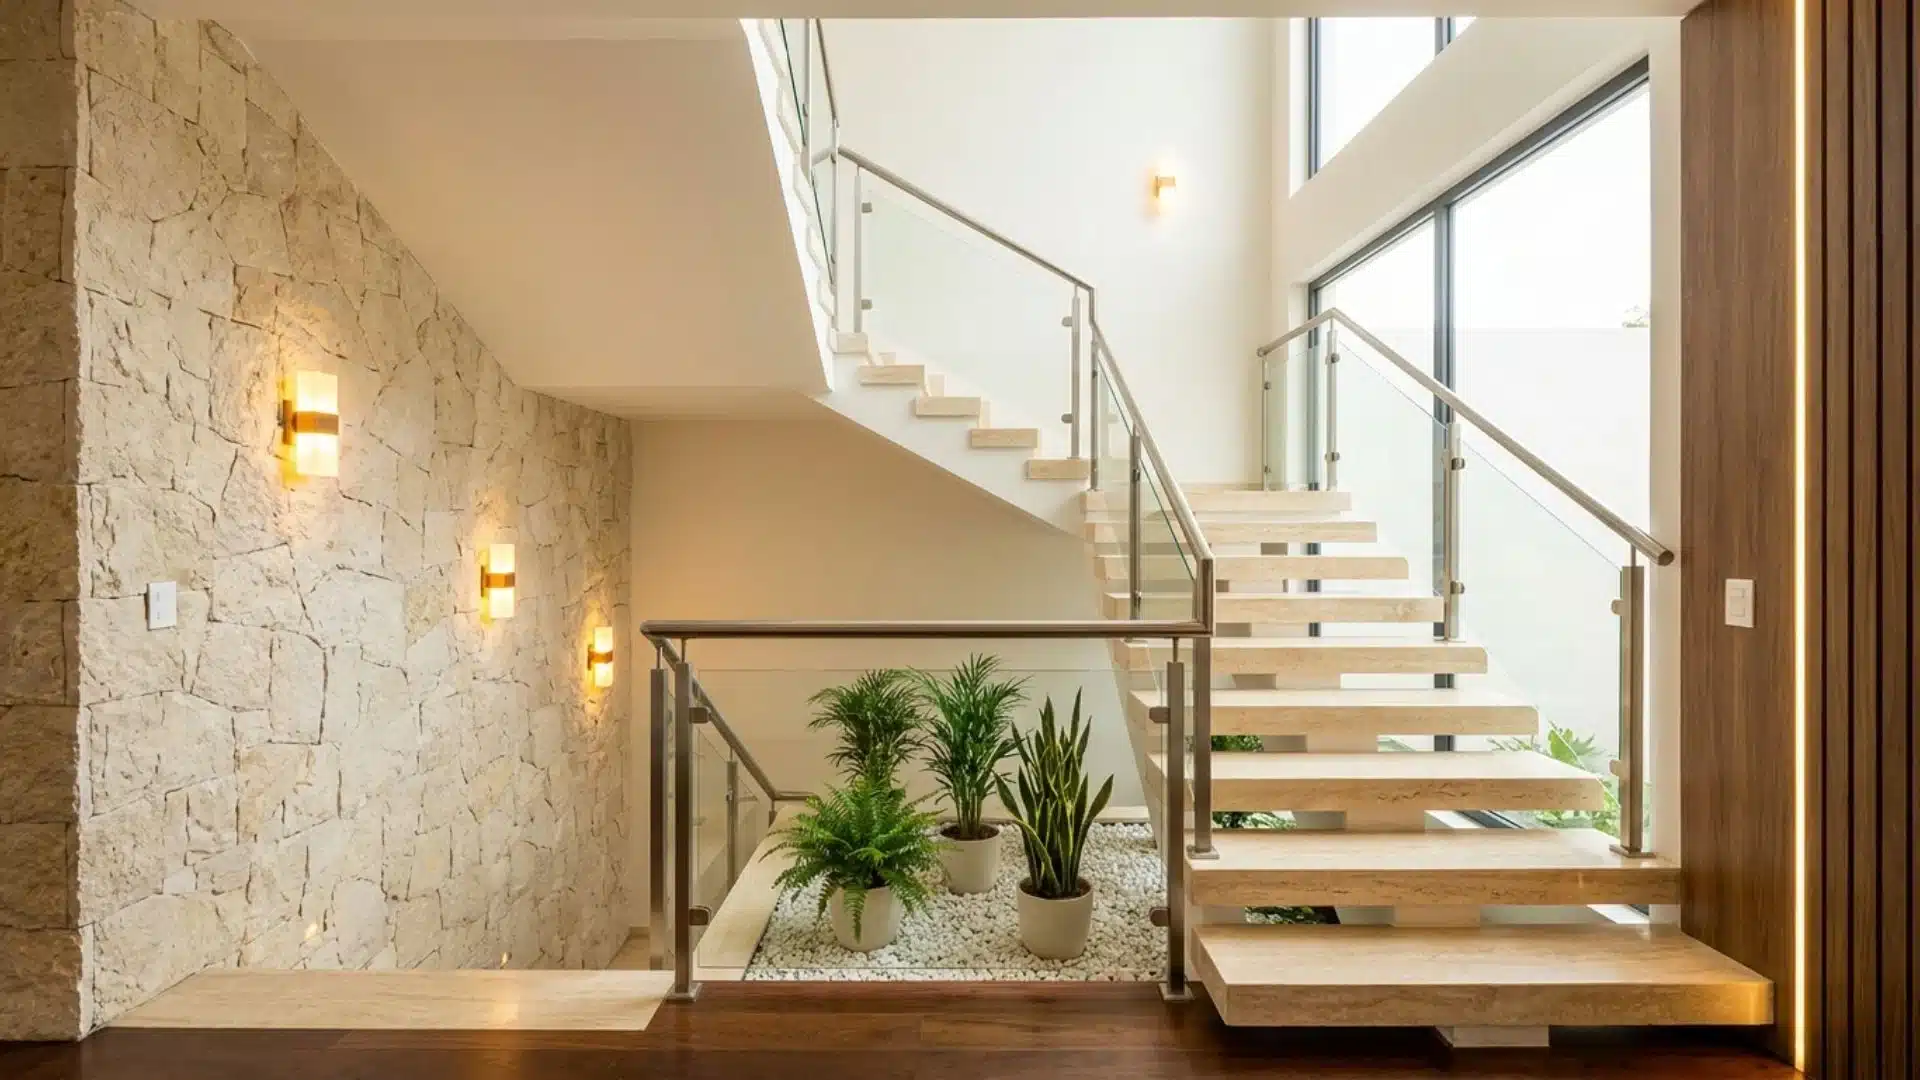
| Floating Stairs | Open stair design with hidden support structure | Modern interior designs |
Choosing the right type depends on building size, safety needs, and available floor space. Proper stair selection also improves movement efficiency and overall interior functionality.
Building Codes for Flight of Stairs
These codes aim to improve safety, comfort, and movement in buildings by regulating stair height, width, spacing, and landing requirements to ensure safe daily use and emergencies.
1. International Residential Code (IRC) Stair Rules
The International Residential Code sets basic standards for stair construction in homes.
It defines the maximum riser height, minimum tread depth, required headroom, and stair width.
Most residential stairs must keep consistent dimensions to prevent trips and falls, ensuring stairs feel stable and comfortable between floors.
2. OSHA Stair Requirements for Commercial Buildings
OSHA regulations apply mainly to workplaces and commercial buildings.
These rules focus on stair strength, uniform step sizing, slip resistance, and handrail installation.
OSHA standards also require clear access and safe landing areas around stair flights.
These requirements reduce accident risks and help maintain safe movement during regular building use and emergency evacuations across busy commercial environments.
3. Maximum Rise Allowed in One Flight
Most building codes limit vertical rise to around 12 feet before a landing becomes mandatory.
Landings are flat platforms placed between flights that give users a resting point and safer transitions between levels. They also reduce the risk of accidents during emergencies.
Builders calculate rise carefully to keep every staircase balanced, safe, and fully code-compliant.
4. Stair Width and Headroom Standards
These codes also define minimum stair width and headroom clearance requirements.
Residential stairs typically require a minimum width of 36 inches, while commercial buildings often need wider stairs to accommodate larger groups.
Headroom standards ensure people can move without hitting overhead structures while climbing.
Most codes require at least 6 feet 8 inches of clear headroom.
These dimensions improve comfort, accessibility, and safe emergency movement in different types of buildings.
A Quick Overview of Stair Code Standards
The table summarizes common building code measurements for stairs in residential and commercial spaces, ensuring safety, comfort, and proper movement.
| Requirement | Typical Standard |
|---|---|
| Maximum Riser Height | 7–7.75 inches |
| Minimum Tread Depth | 10 inches |
| Minimum Stair Width | 36 inches |
| Minimum Headroom | 6 ft 8 in |
| Landing Requirement | After the maximum rise limit |
Note: These measurements may seem technical, but they play a major role in preventing accidents and improving movement within a building.
How to Maintain the Standard Dimensions of the Flight of Stairs
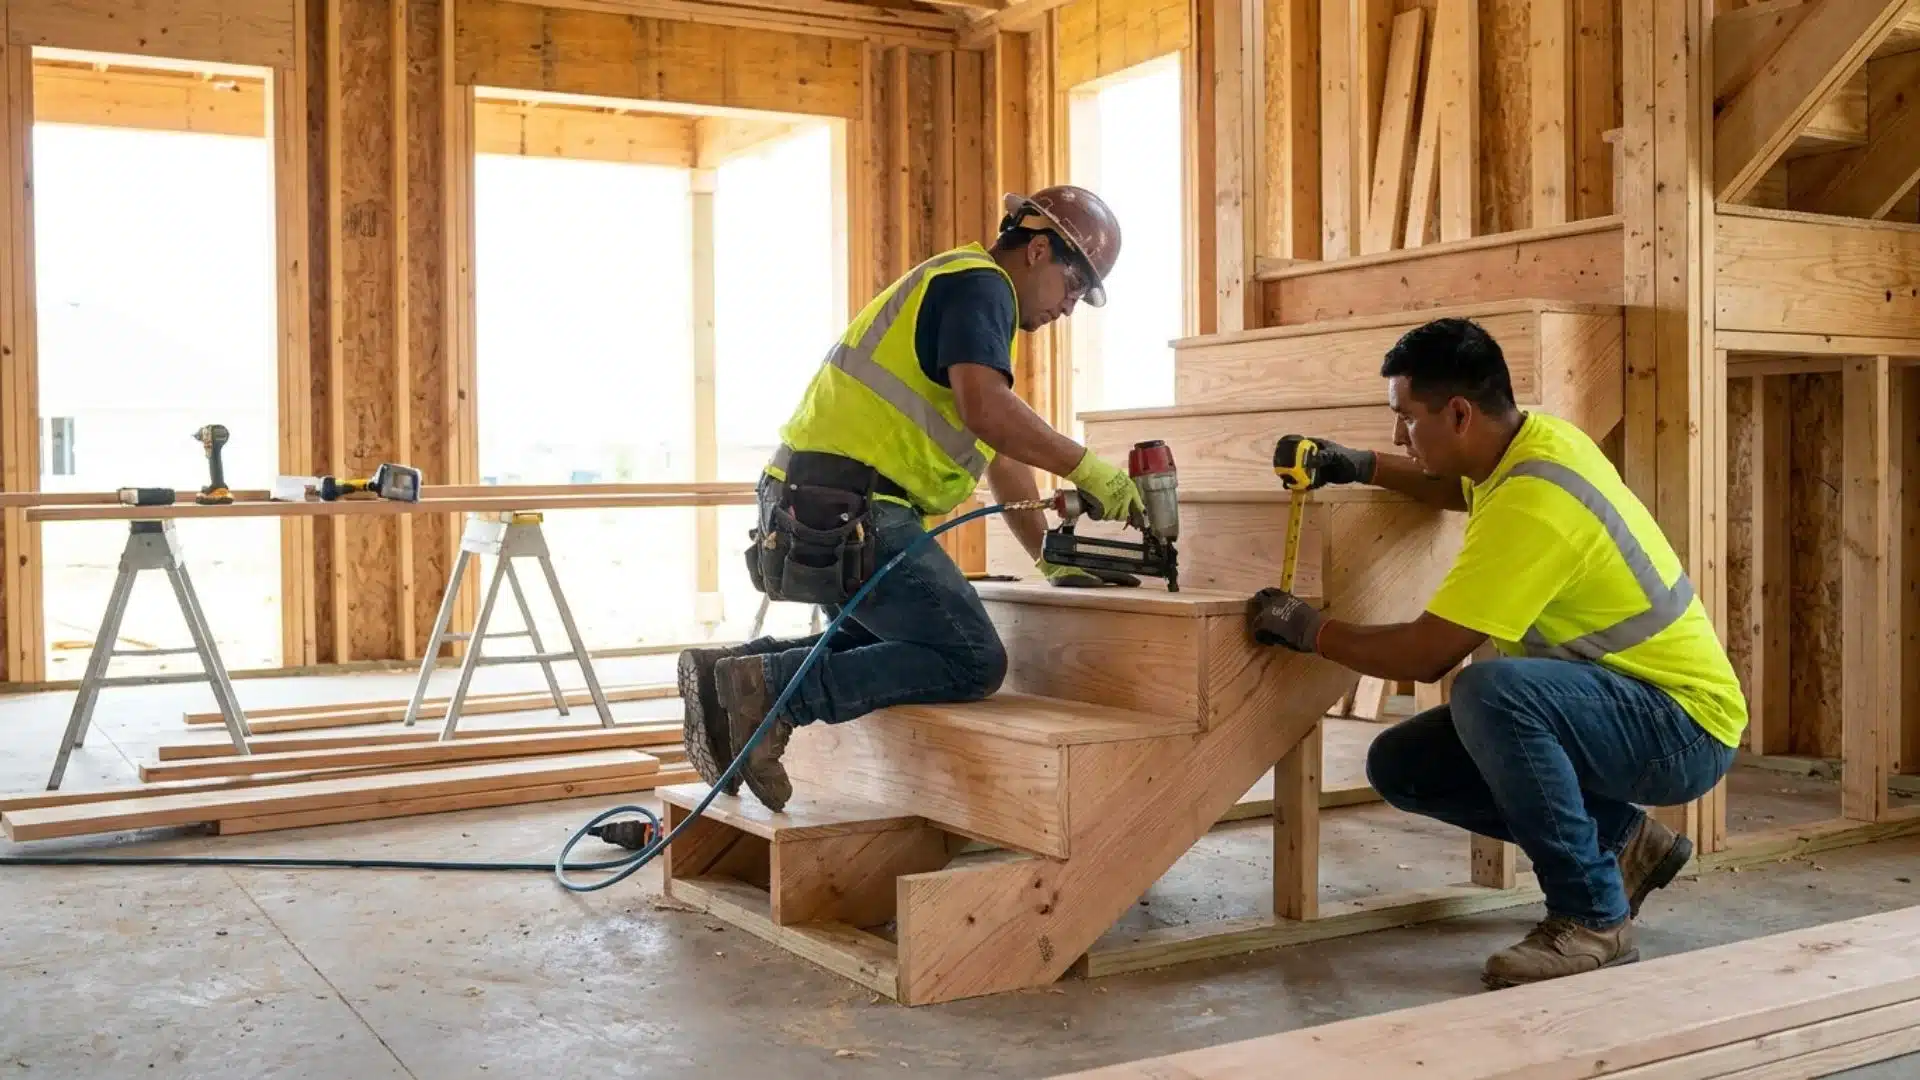
Its dimensions affect comfort, safety, and movement within a building. Builders use standard measurements to create stairs that are balanced, reduce strain, and meet code requirements.
Step 1: Keep the Stair Height Comfortable
Most residential stairs use risers with this dimension to maintain smooth movement and reduce strain while climbing. Uniform riser height is important because uneven steps increase the chance of trips and imbalance.
Proper riser sizing also affects the number of stairs in a flight within a structure.
Do not use uneven riser heights and avoid overly steep stair designs.
Step 2: Make Sure Each Step Has Enough Foot Space
Tread depth is the flat area where the foot rests when moving up or down stairs.
Most building standards recommend a minimum tread depth of 10 inches to improve balance and safety.
Proper tread sizing improves comfort while climbing and descending stairs in residential and commercial buildings.
Do not mix different tread sizes within a single stair flight, and avoid narrow tread dimensions.
Step 3: Leave Enough Width for Safe Movement
Residential stairways usually require a minimum width of 36 inches to ensure safe, comfortable movement.
Wider stairs improve accessibility, make furniture movement easier, and help during emergency evacuations. Stair width also affects overall comfort when multiple people use the stairs at the same time.
Do not reduce stair width to save space and avoid placing obstacles near the stair edge.
Step 4: Keep the Stair Slope Balanced
A balanced stair angle helps maintain safe and comfortable movement throughout the stairs. Most standard stair designs have a slope of 30 to 37 degrees to reduce strain and improve walking stability.
Proper coordination between riser height and tread depth helps maintain this comfortable stair angle.
Do not use inconsistent stair spacing and avoid overly steep stair slopes.
Step 5: Maintain Safe Headroom Above the Stairs
Headroom is the clear vertical space above the stairs.
Most building codes require at least 6 feet 8 inches of clearance to prevent contact with ceilings or overhead structures. Adequate headroom improves comfort and safety when moving up stairs in various layouts.
Do not install low ceilings above stairs. Avoid beams or fixtures that reduce clearances.
How to Calculate a Flight of Stairs
Calculating this can determine the correct number of steps, stair height, and space required within a building.
Proper calculations improve safety, comfort, and compliance with standard building measurements.
- Step 1: Measure the vertical distance between the finished lower floor and upper floor. This total measurement is called the total rise.
- Step 2: Choose a riser height in inches for comfortable and balanced stair movement in residential buildings.
- Step 3: Divide the total floor height by the selected riser height to estimate the number of stairs in a flight.
- Step 4: Use the tread depth to provide a stable footing and improve stair safety during movement.
- Step 5: Multiply the total number of treads by tread depth tocalculate the horizontal stair run required for the layout.
- Step 6: Review local building codes for landing placement, stair width, headroom clearance, and maximum rise limits before construction.
Why Are Landings Important Between Stair Flights?
Landings play an important role in their safety and functionality.
They break long stair runs into smaller sections, making movement more comfortable and reducing the risk of accidents inside residential and commercial buildings.
- Landings offer a short resting point, reducing fatigue on longer stair runs.
- They break continuous flights, lowering fall risk and improving accessibility.
- Landings make L-shaped and U-shaped layouts possible while saving floor space.
- In commercial buildings, they help control movement during evacuations.
Landings are more than simple transition spaces within these stairs.
They improve safety, support better movement, and help stairs meet practical and legal construction requirements.
Residential vs. Commercial Flight of Stairs
Different building types follow different stair regulations based on occupancy, movement, and safety requirements.
| Type | Focus | Key Standards | Safety Requirements |
|---|---|---|---|
| Residential | Comfort and space efficiency | Local code for risers, treads, handrails, and headroom | Basic handrails and adequate lighting |
| Commercial | Heavy foot traffic and evacuation | Wider stairways, larger landings, stricter riser and tread standards | Non-slip surfaces, emergency lighting, edge markings |
| ADA Compliance | Accessibility for all users | Handrail height, spacing, and surface safety | Stable surfaces and safe movement conditions |
Common Problems with Poor Stair Design
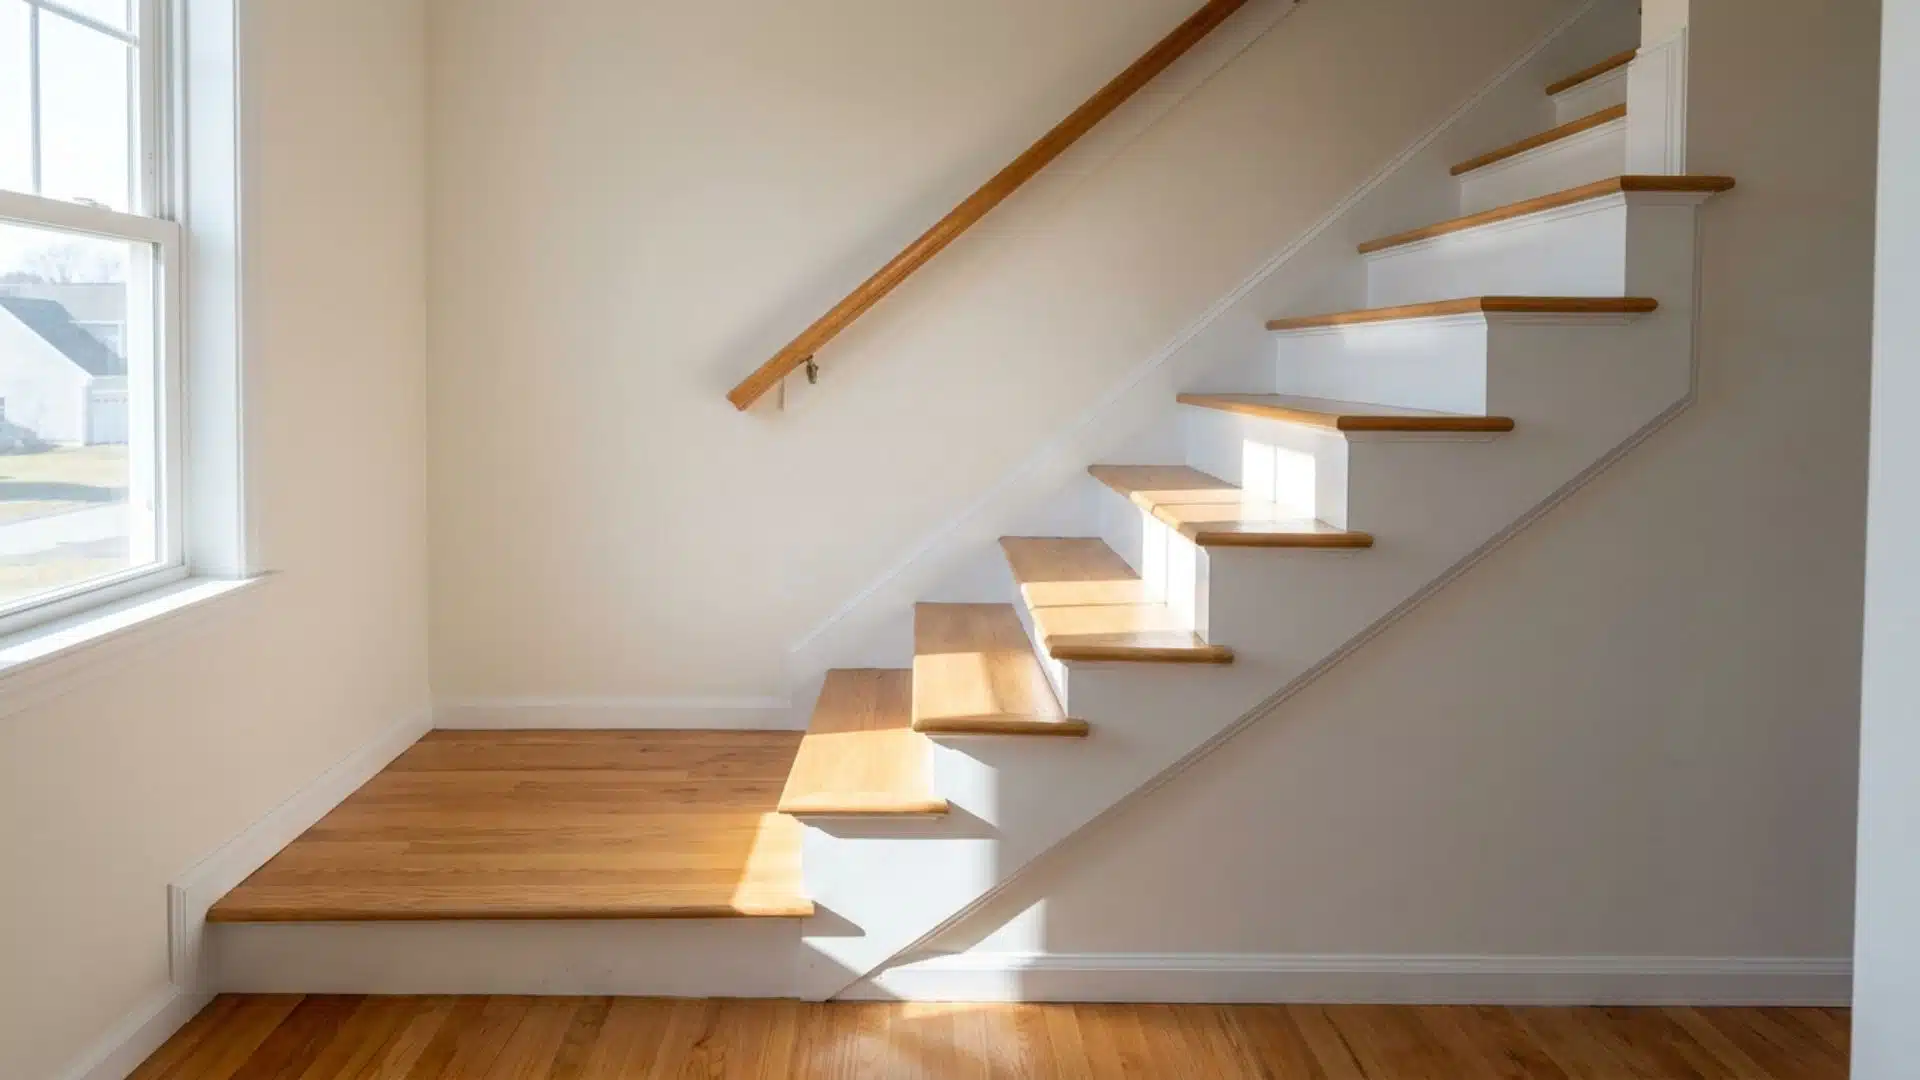
Poor stair design can affect safety, comfort, and daily movement inside a building. A poorly planned flight of stairs may increase accident risk, cause discomfort, and lead to building code violations over time.
1. Uneven Stair Risers
Even small height differences between steps disrupt walking rhythm and increase fall risk.
Poor measurements during construction are usually the cause. Building codes require uniform riser heights to maintain balanced, consistent movement throughout the staircase.
2. Stairs That Are Too Steep
Excessive slope makes climbing tiring and descending unstable, especially for children and older adults. It usually results from limited space or incorrect calculations.
Balancing tread depth and riser height keeps stairs safe and comfortable.
3. Lack of Proper Handrails
Handrails provide balance and support when using stairs. Missing, loose, or poorly positioned handrails increase the risk of slips and falls. Proper height, grip, and placement significantly improve stability and user confidence.
4. Insufficient Lighting on Stair Flights
Poor lighting makes it harder to judge stair edges and tread depth accurately.
Missed steps and slips become more likely, especially at night.
Even well-distributed lighting improves visibility around landings and stair transitions.
5. Slip and Fall Risks
Smooth surfaces, worn treads, and moisture buildup are common causes of stair accidents.
Loose carpeting and damaged edges add to the risk. Non-slip materials, edge markings, and regular maintenance keep stair surfaces safer.
Tips for Designing a Safe and Comfortable Staircase
A well-designed flight of stairs improves safety, comfort, and daily movement within a building.
Proper planning also helps reduce maintenance issues and supports long-term usability.
- Keep the riser height and tread depth uniform to reduce trips and maintain balance while walking.
- Follow standard measurements for riser height, tread depth, and stair angle for smoother movement.
- Secure handrails at the correct height for stable support while climbing or descending.
- Good lighting improves visibility of steps, edges, and landings, especially at night.
- Choose finishes with a strong grip to reduce slip risk on wet or smooth surfaces.
- Landings break long stair runs into safer, more manageable sections.
- Always review local codes for width, headroom, riser height, and landing placement before building.
Conclusion
A well-designed staircase does more than connect two floors.
Every measurement matters, from step count to landing placement. Building codes, dimensions, and safety features all work together to keep stairs practical and secure.
Poor planning raises accident risk while proper calculations improve performance.
Always consult a professional and review local regulations before construction begins.
Frequently Asked Questions (FAQ’s)
How Many Flights of Stairs Should I Be Able to Walk?
Most adults can comfortably manage 3–5 flights depending on their fitness level.
Are 3 Steps Considered a Flight of Stairs?
Yes, three connected steps can technically be considered if they form one uninterrupted stair section.
What is the 7 11 Rule for Stairs?
Risers should not exceed 7 inches, and treads should measure at least 11 inches.

Natalie Zhou, AIA, holds an MIT Master of Architecture and has designed civic and residential projects for 12 years. She joined us in 2025 to translate green-building theory into practical home ideas, spotlighting passive-solar layouts and space-saving details. Natalie’s articles blend on-site anecdotes with sketchbook tips. Away from the desk, she restores mid-century chairs and volunteers with Habitat for Humanity.