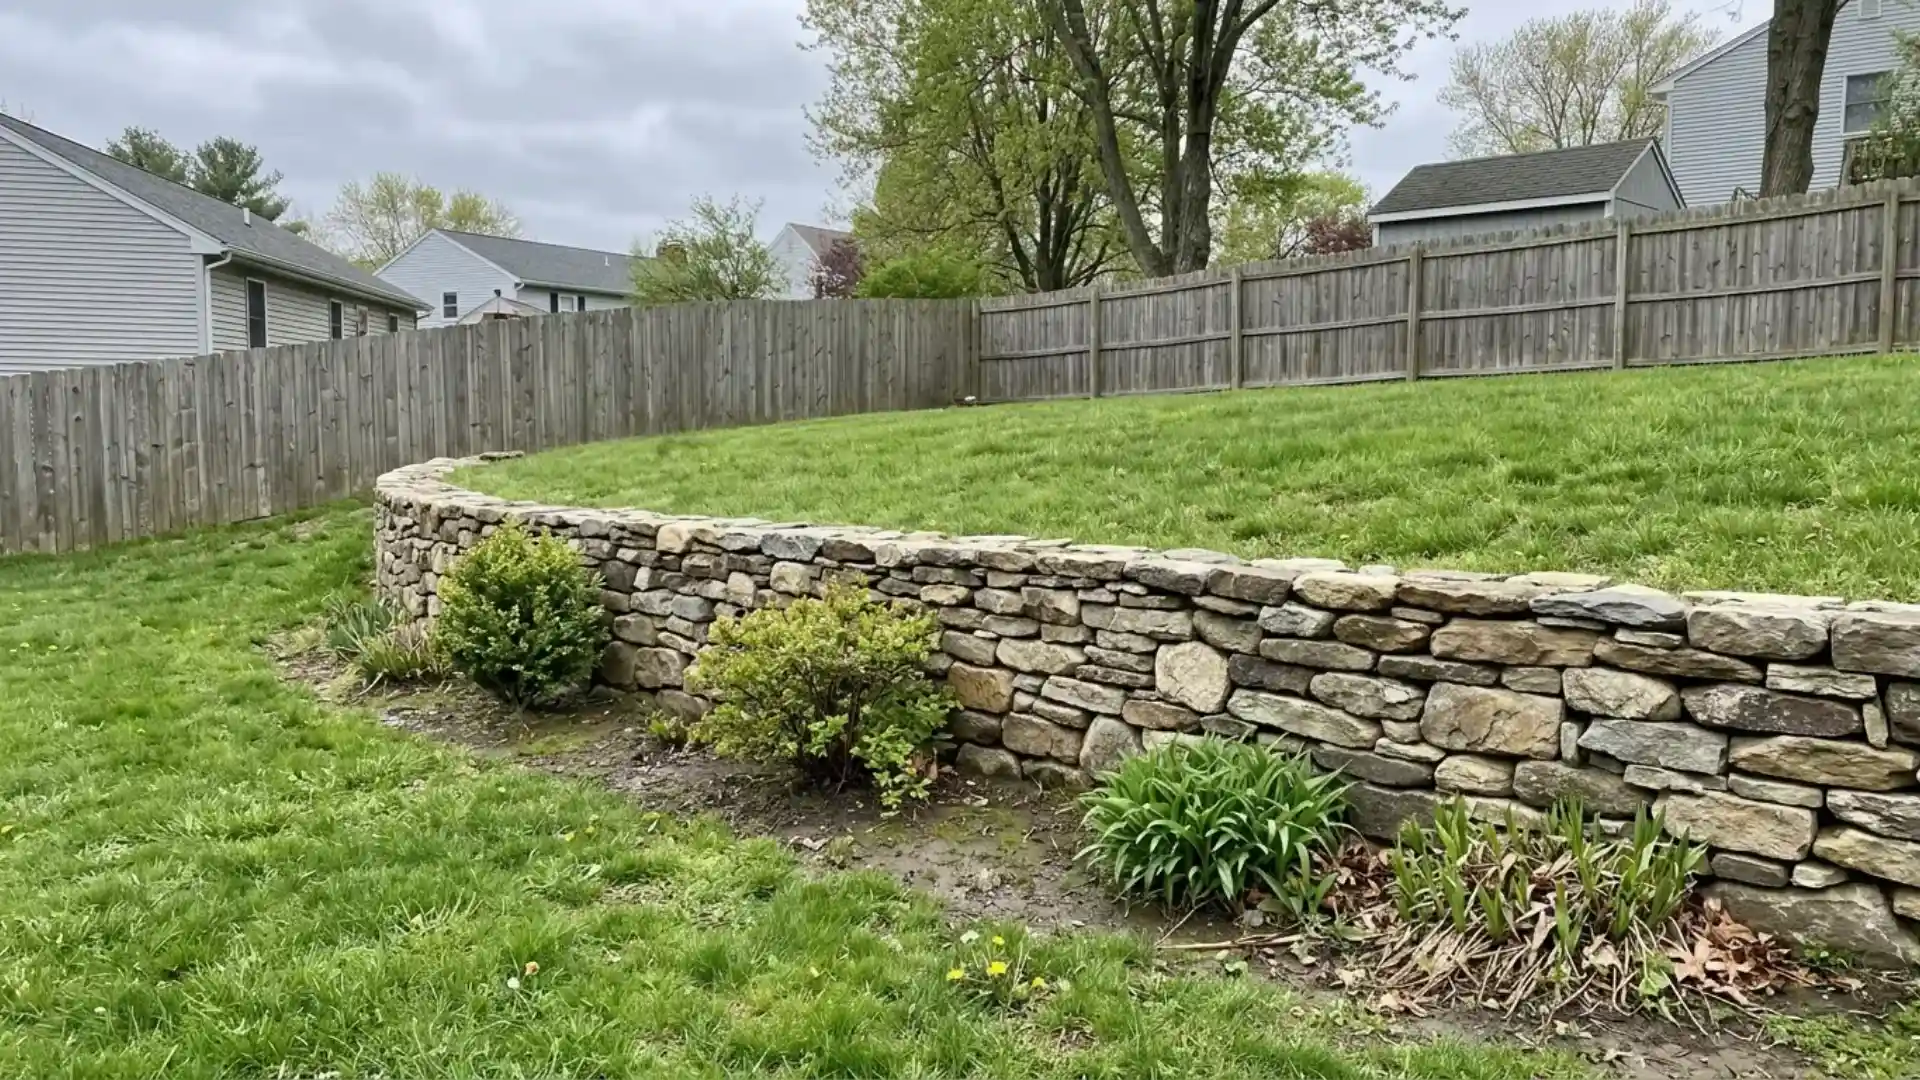
A backyard slope rarely stays stable by itself.
Rain loosens it, gravity pulls at it, and eventually soil ends up somewhere it shouldn’t.
That’s the exact problem a retaining wall was built to solve, and not every wall solves it the same way.
Some stack blocks and let friction do the work. Others drill deep into bedrock or lean on steel for backbone.
I’ve spent years matching the right structure to the right slope, and this rundown of the types of retaining walls breaks down which one earns its keep on which property, and why.
What is a Retaining Wall and Why is It Used?
A retaining wall is a structure built to hold back soil and keep a slope from collapsing under its own weight.
I use them anytime a property has a grade change that gravity and rain would otherwise erode over time.
Without one, loose soil pushes outward until it slides, taking plants, pavers, or even a foundation with it.
Every wall on this list solves that problem in a different way. Some rely purely on mass, others on steel reinforcement, and a few on engineering methods most homeowners never encounter.
The right choice always depends on the soil, the slope’s height, and the site’s drainage on that particular property.
Benefits of Retaining Walls
A well-built wall not only retains a slope but also changes how the yard is used and behaves.
- Roots and topsoil stay in place instead of being washed away during heavy rain.
- Sloped, wasted yard area turns into a level spot for seating or planting.
- A clean, structural feature adds curb appeal that buyers notice right away.
- Water gets redirected away from foundations, driveways, and low-lying areas.
- Preventing erosion now avoids expensive landscape repairs down the road.
- Multiple levels open up new spots for gardens, shrubs, or raised beds, which fits neatly into a broader plan for a functional outdoor space.
Types of Retaining Walls
Every yard has unique soil, slope, and drainage, so a retaining wall that works well on one property might fail on another. Here’s a list of the types I rely on most, with reasons each suits specific sites.
1. Gravity Retaining Walls
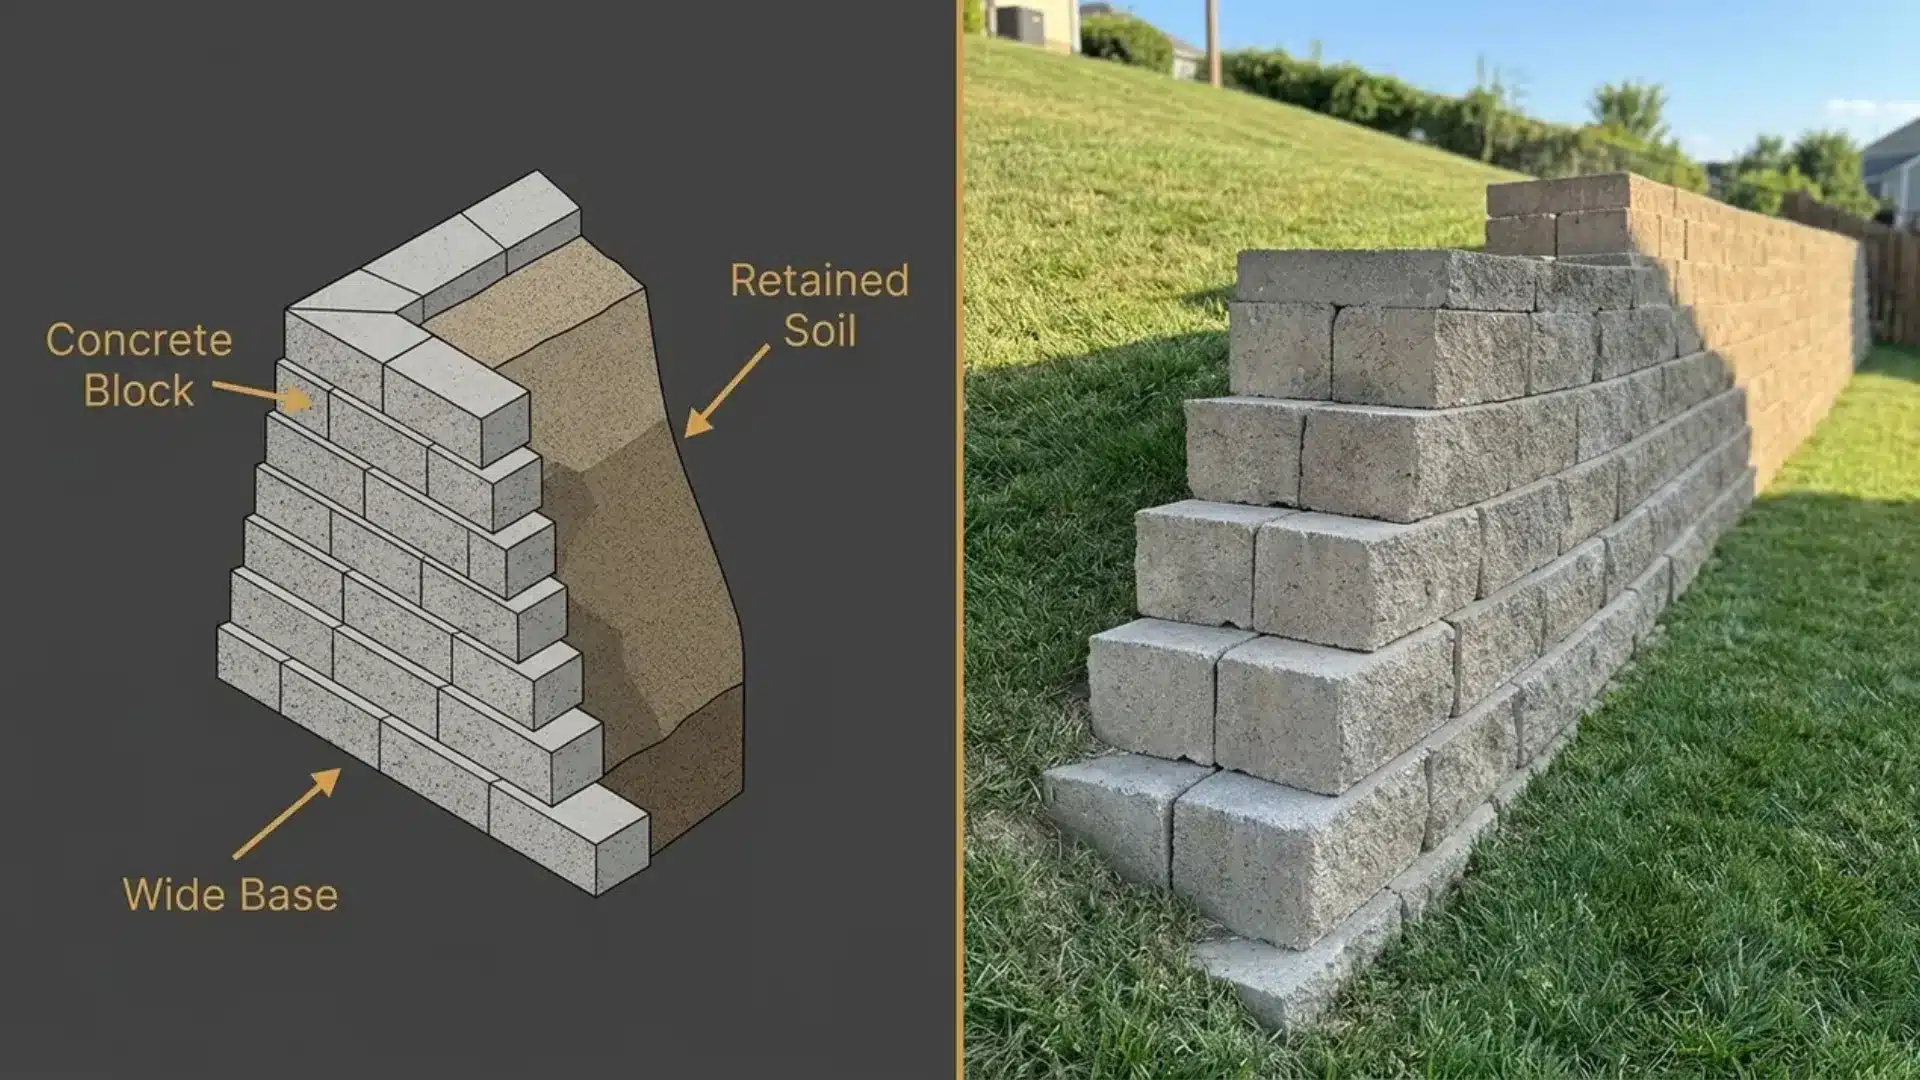
Gravity walls work through sheer bulk. No steel, no rods, just weight and a wide base holding the soil back.
Picture a low garden terrace or a short slope near a patio, and this style fits right in.
Keep the height modest, since the base has to grow wider as the wall climbs.
Soil that drains well matters too, because trapped water adds pressure this design was never built to carry.
2. Cantilever Retaining Walls
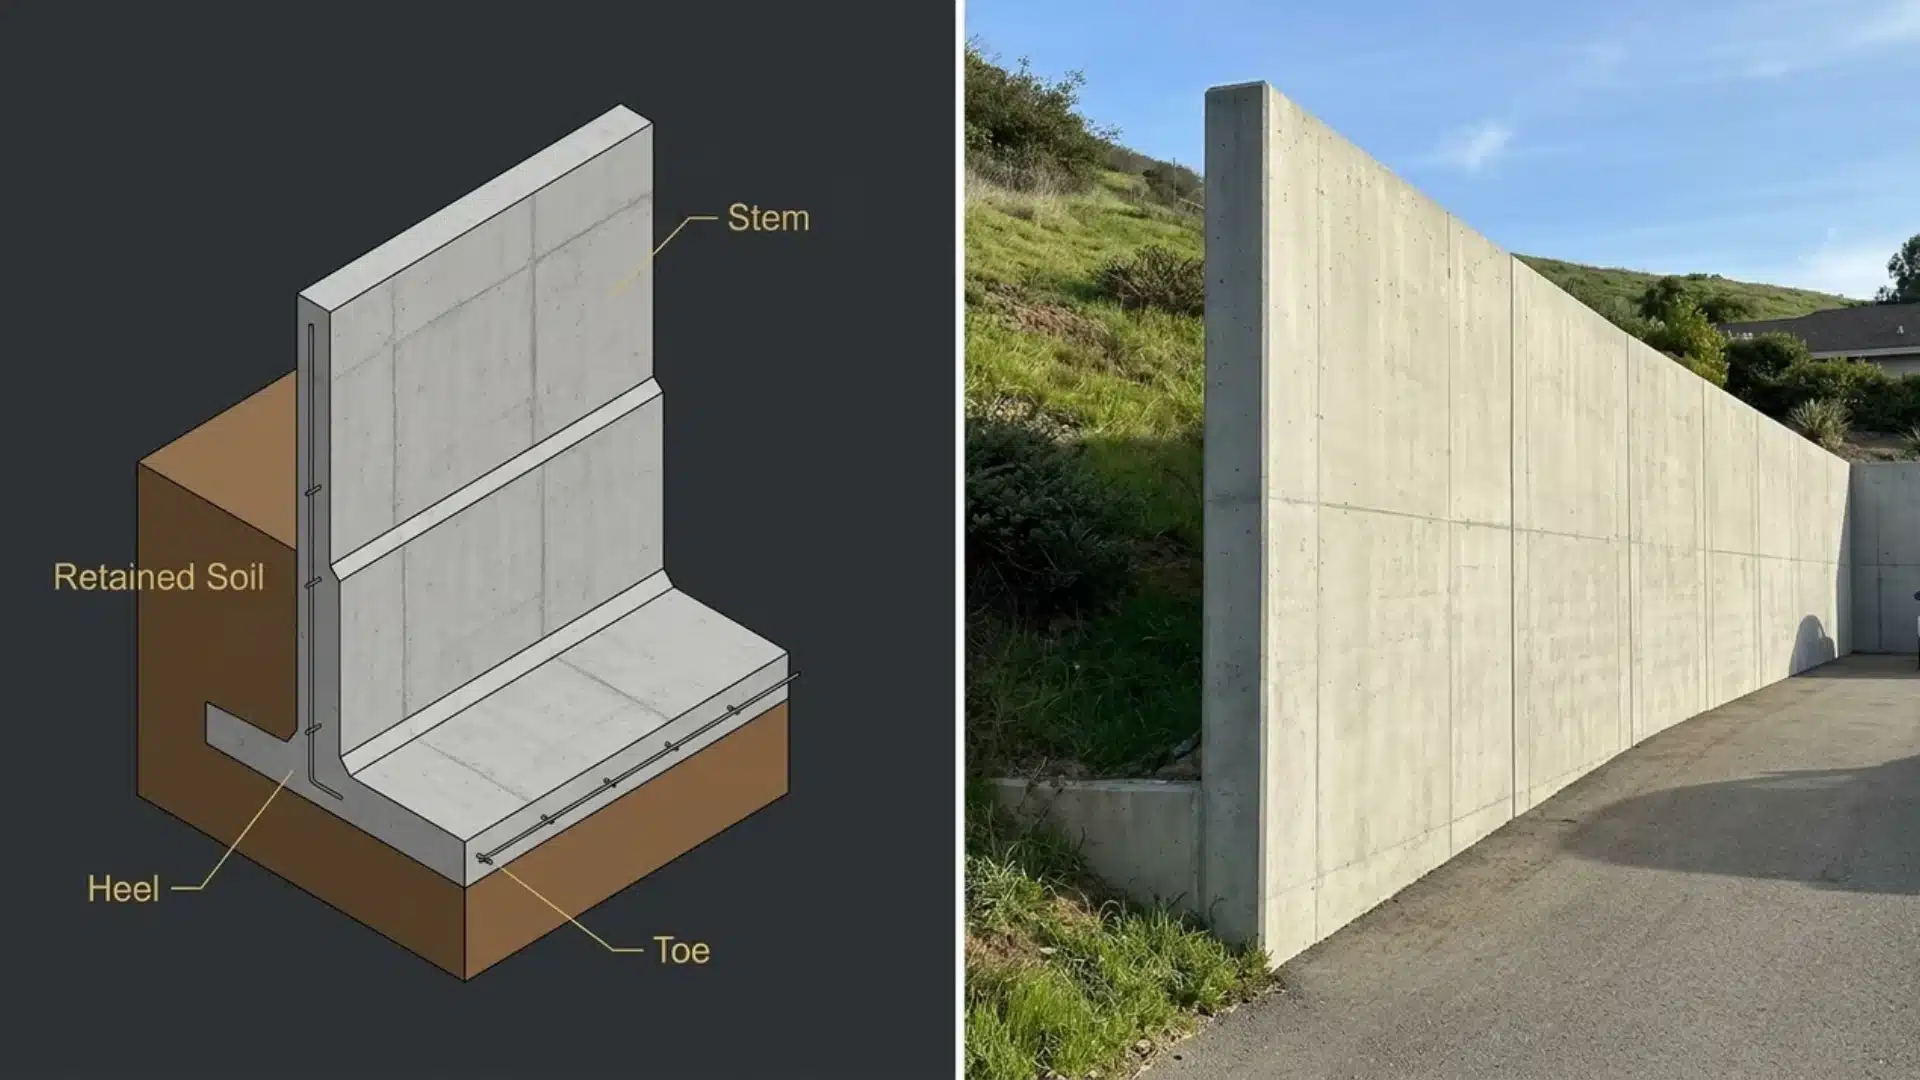
A cantilever wall sacrifices some volume for more complex engineering design.
The slender stem rests on a base slab divided into heel and toe, with the buried soil beneath the heel supporting most of the load. This setup lets reinforced concrete grow taller, usually 20 to 25 feet, without added bulk.
Sloped backyards needing real height, not just a low border, call for this design.
Just plan on hiring an engineer, since the reinforcement has to be calculated correctly.
3. Segmental Retaining Walls
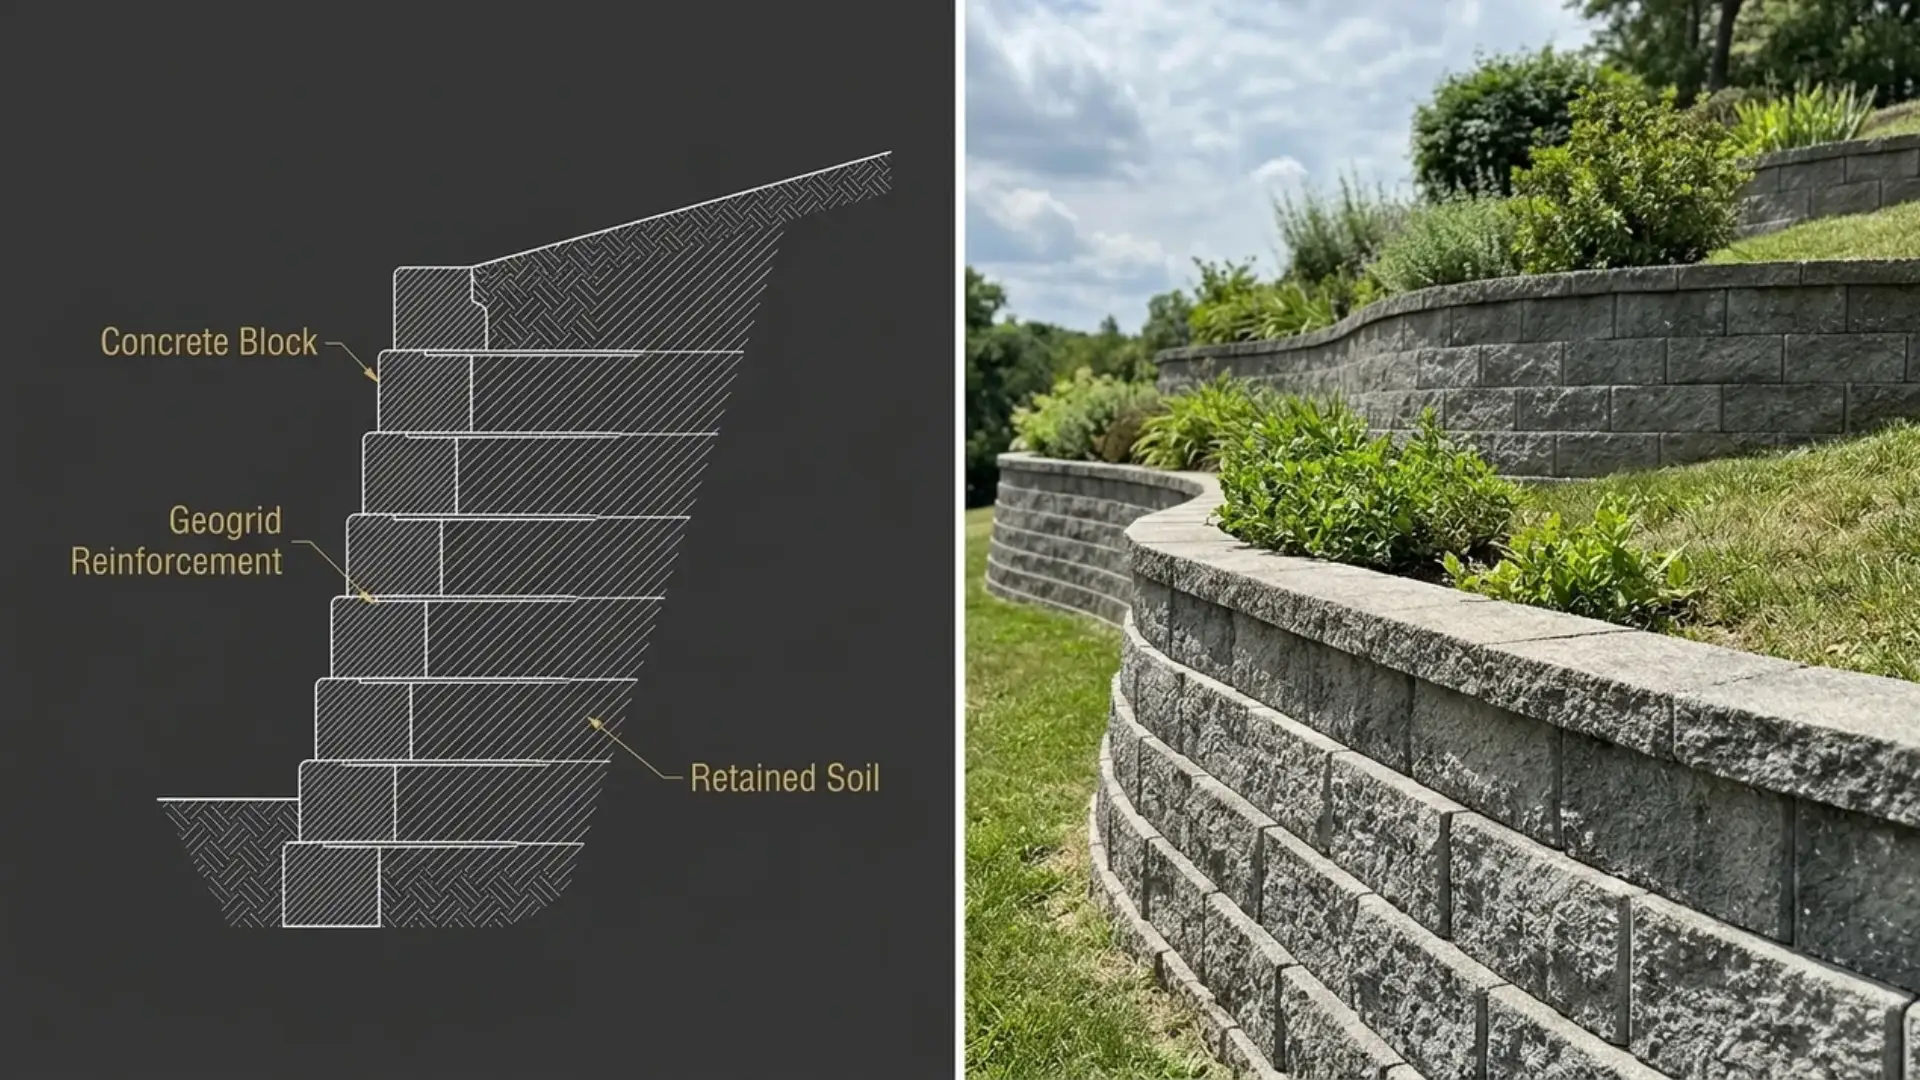
Interlocking blocks are stacked without mortar, depending on their weight and the friction between them.
Stacking without mortar follows some of the same logic used when laying bricks for garden edging, just scaled up to handle real height and pressure.
Small garden edges get by unreinforced, topping out around 3 to 4 feet.
Add geogrid layers behind the blocks, though, and the same system stretches beyond 30 feet, making it a fit for a raised flower bed just as easily as a full hillside retaining project.
Drainage gravel behind the blocks keeps water from building pressure over time.
4. Gabion Retaining Walls
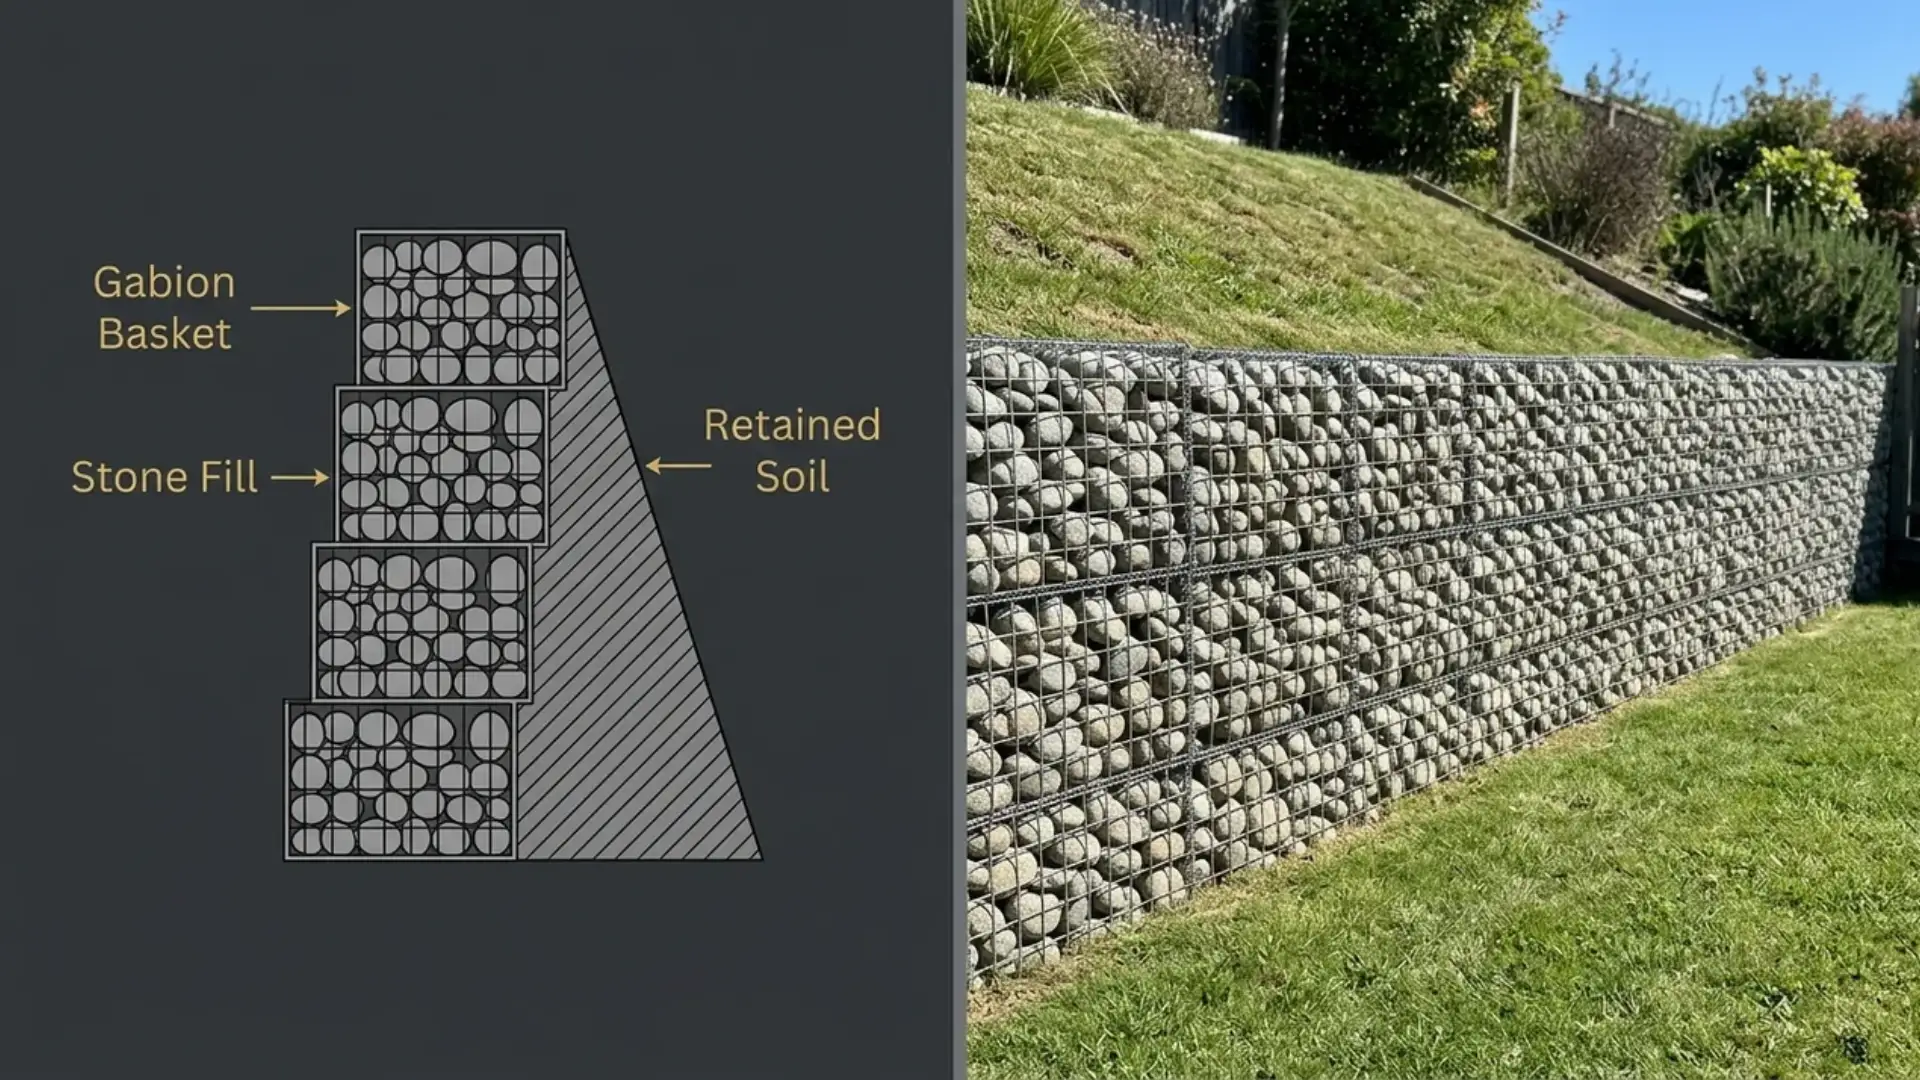
Wire baskets packed with stone form a heavy, permeable wall.
Water passes straight through the mesh instead of pooling behind it, which suits properties prone to runoff or seasonal flooding. The stone fill batters inward slightly for stability, and no mortar or steel is involved.
Rocky or uneven sites benefit most, since the design tolerates rough terrain better than poured concrete.
It also ages well, developing a natural look as plants fill the gaps.
5. Crib Retaining Walls
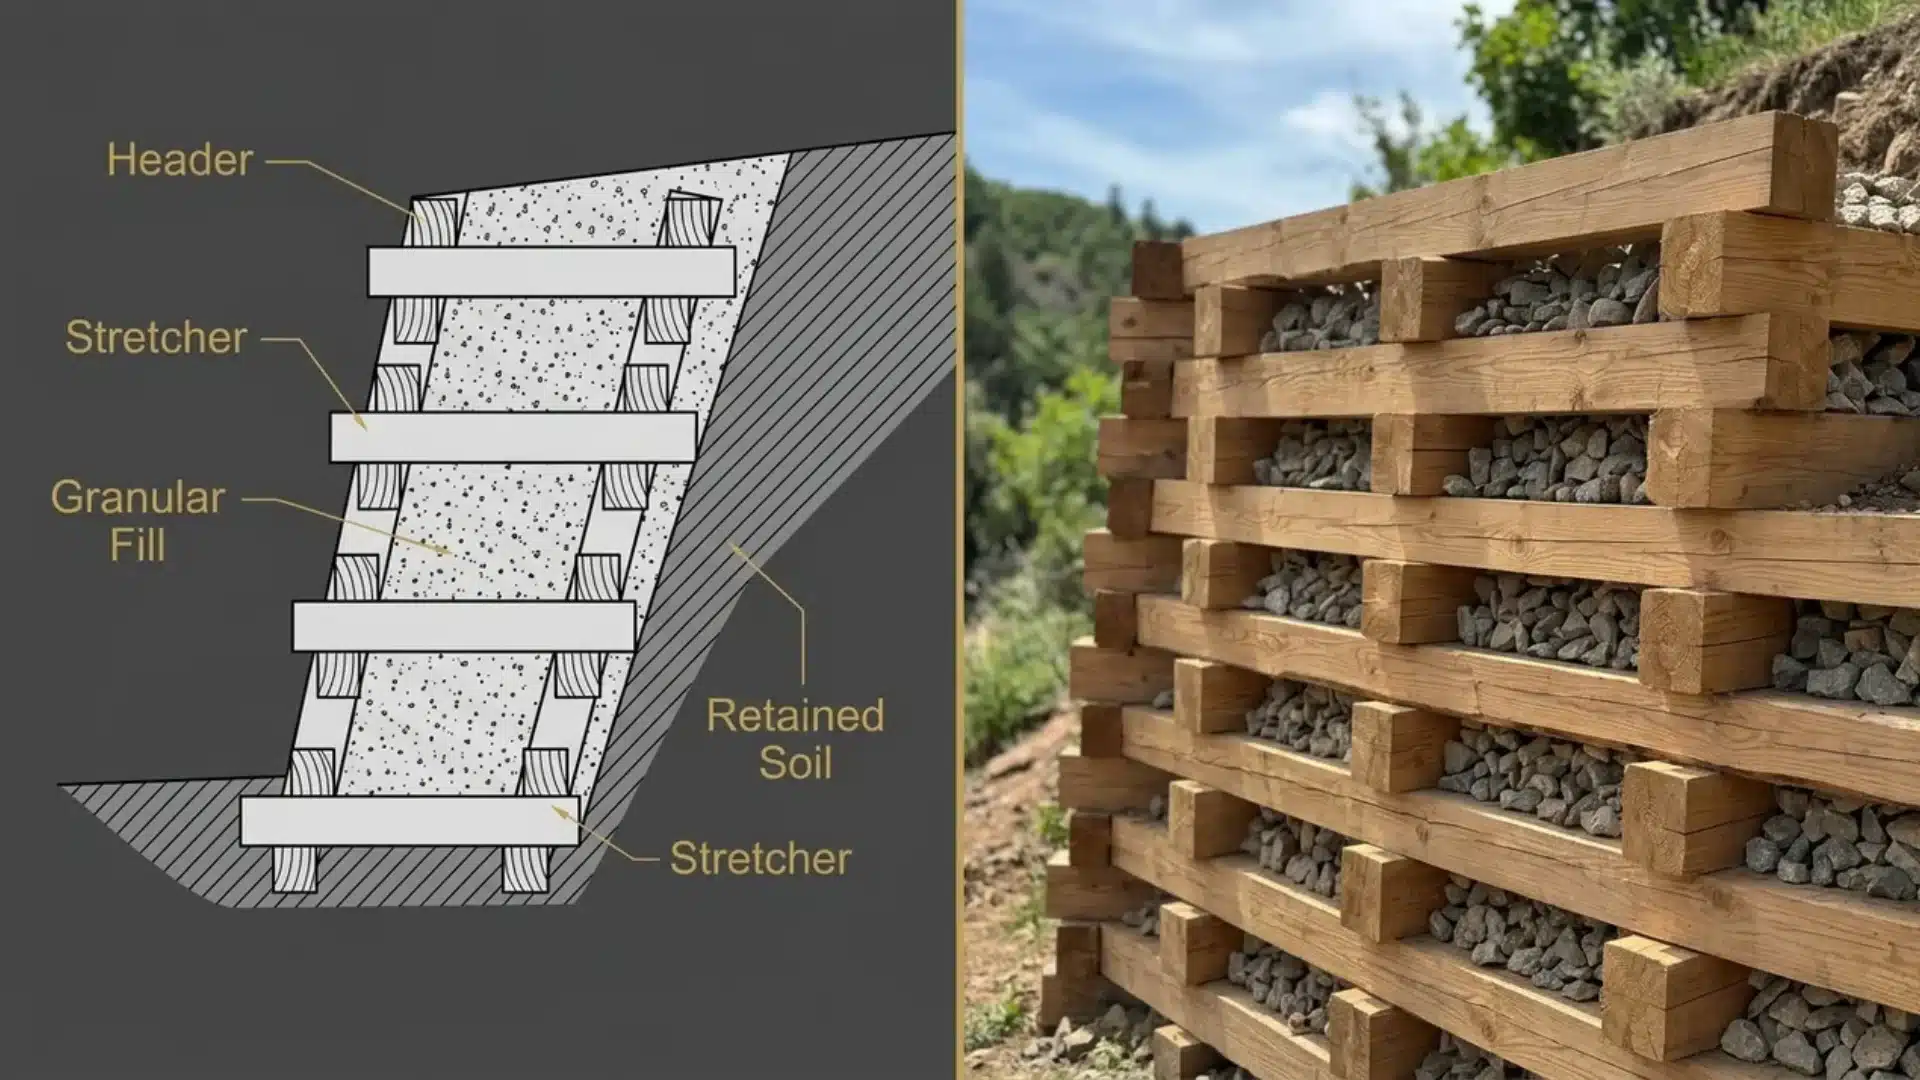
Timber or precast members interlock into an open frame, and each cell fills with compacted soil as the wall rises.
Weight and friction hold everything together, with no footings or steel needed.
Open cells drain freely, making crib walls a strong fit for slopes up to 20 feet where water movement is a concern.
Wooded or rustic landscapes suit the exposed timber look, and the modular build keeps repairs simple later on.
6. Sheet Pile Retaining Walls
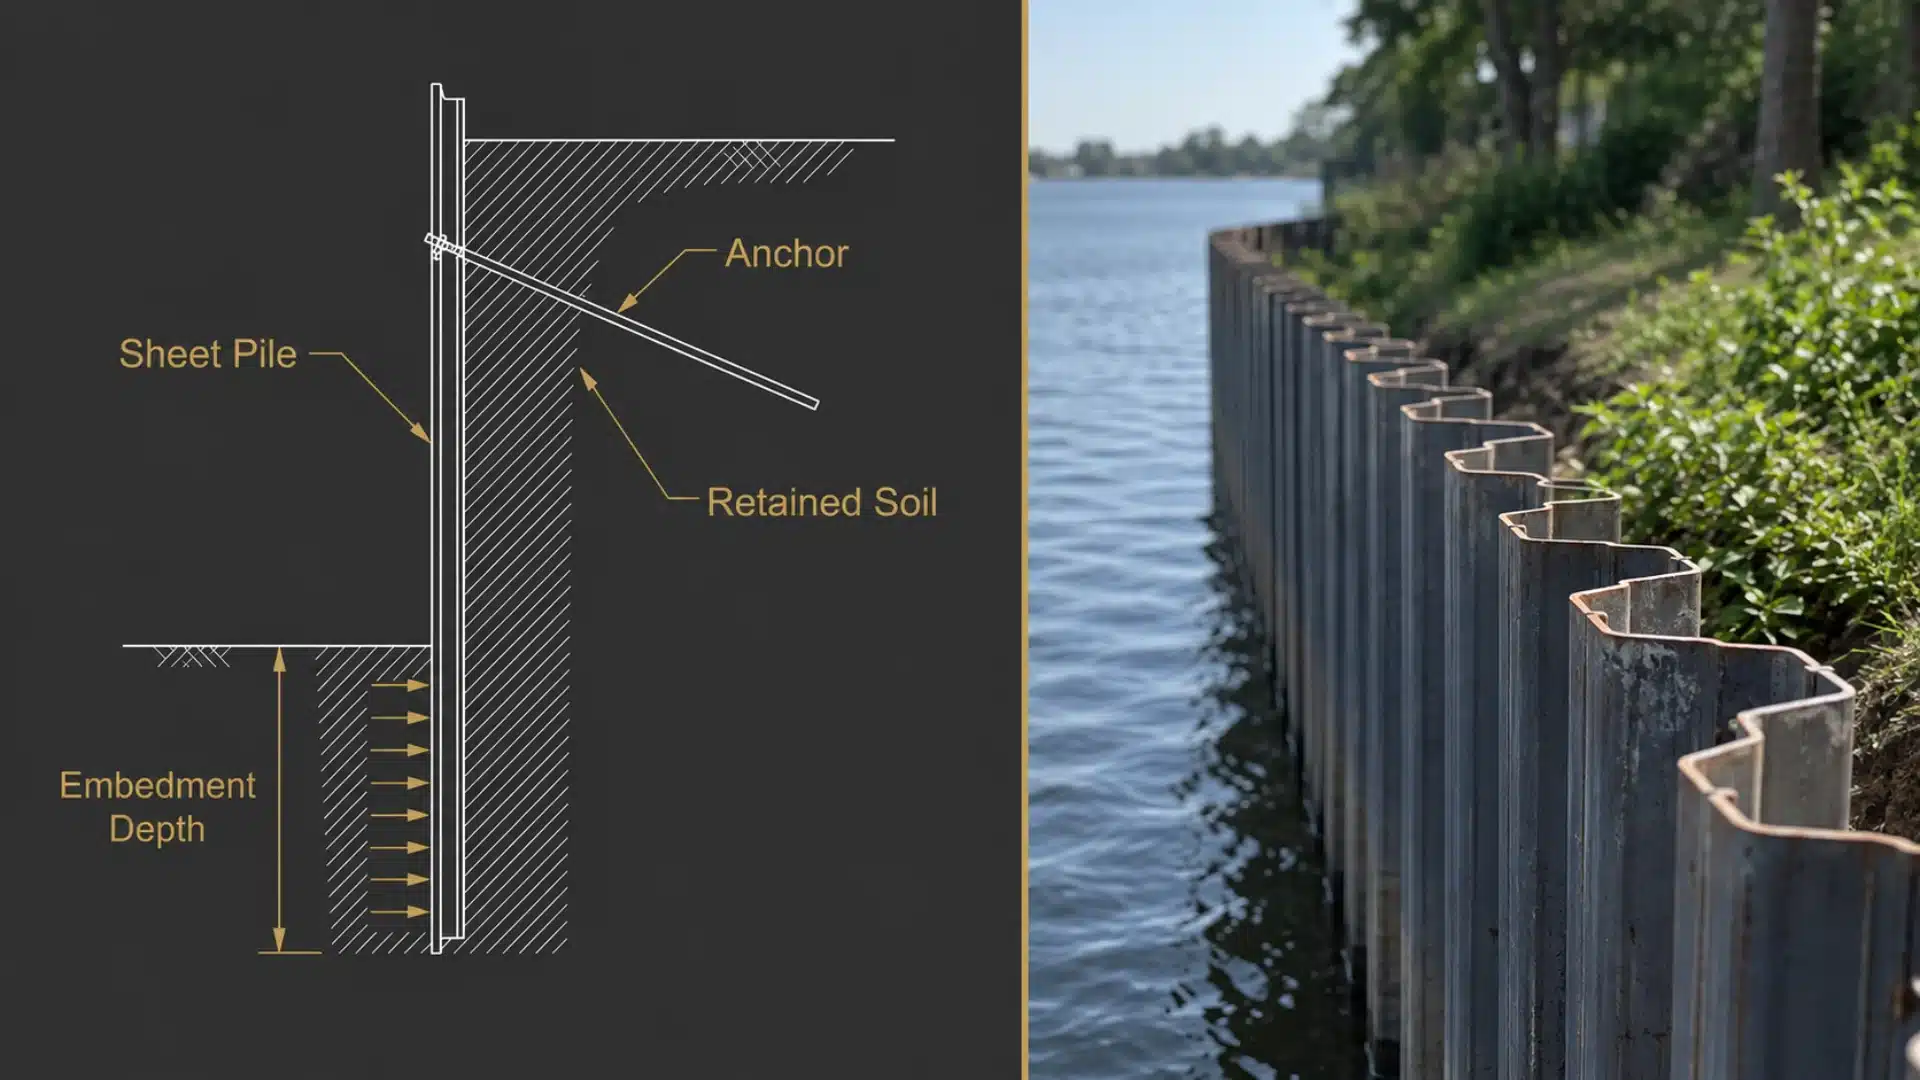
Interlocking steel, timber, or concrete sections drive into the ground, forming a continuous barrier below grade.
Stability comes from how deeply the sheets extend beyond the excavation line, not from surface bulk. This method is effective for tight urban lots or waterfront sites where space is limited.
It performs particularly well near canals or underground basements below street level.
Walls over 6 meters often require anchors as depth alone becomes uneconomical.
7. Anchored Retaining Walls
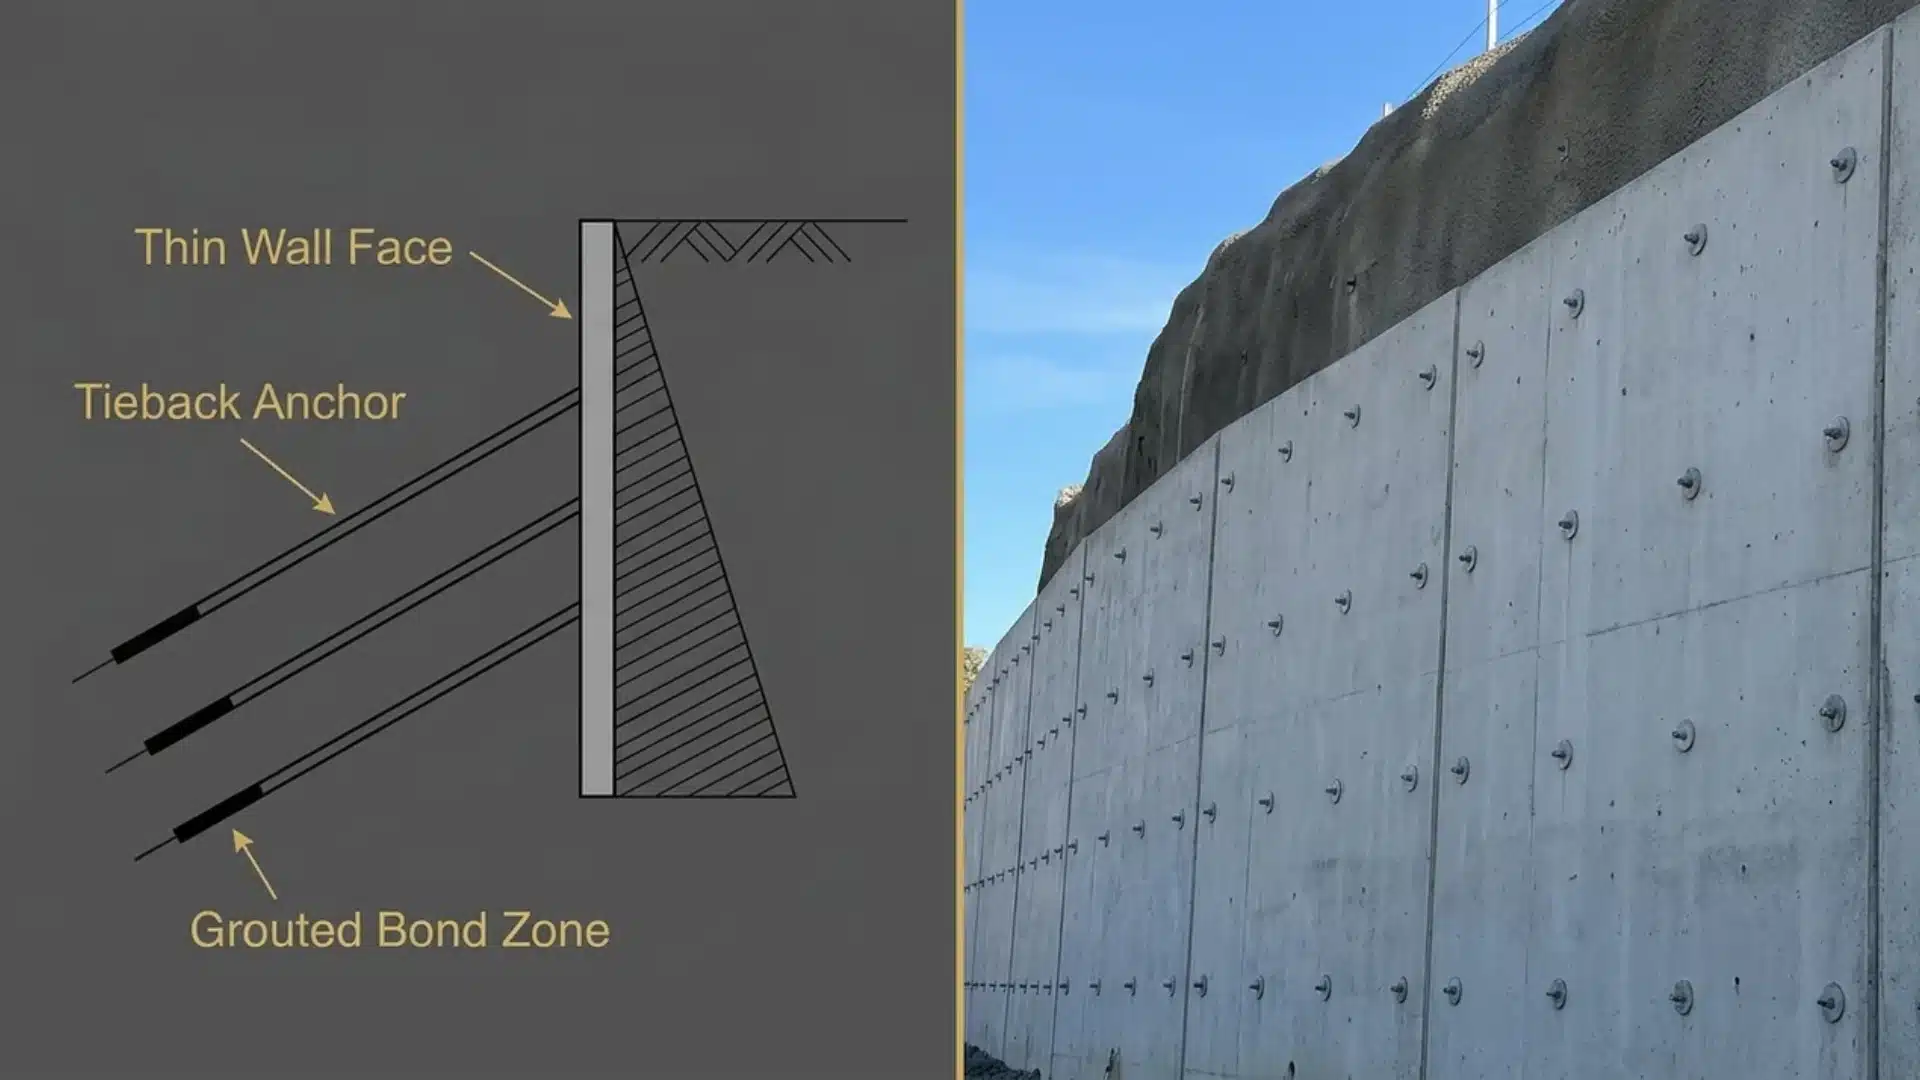
Grouted rods or cables drill deep behind a thin wall face, bonding to stable ground with cement grout or resin.
Tension in those anchors pulls the load away from the wall itself, so the face can stay slim even under heavy pressure. Steep slopes or sites with limited room for a thick base benefit most.
Soil strength matters here, since the anchors need solid ground to grip for the system to hold.
8. Soldier Pile Retaining Walls
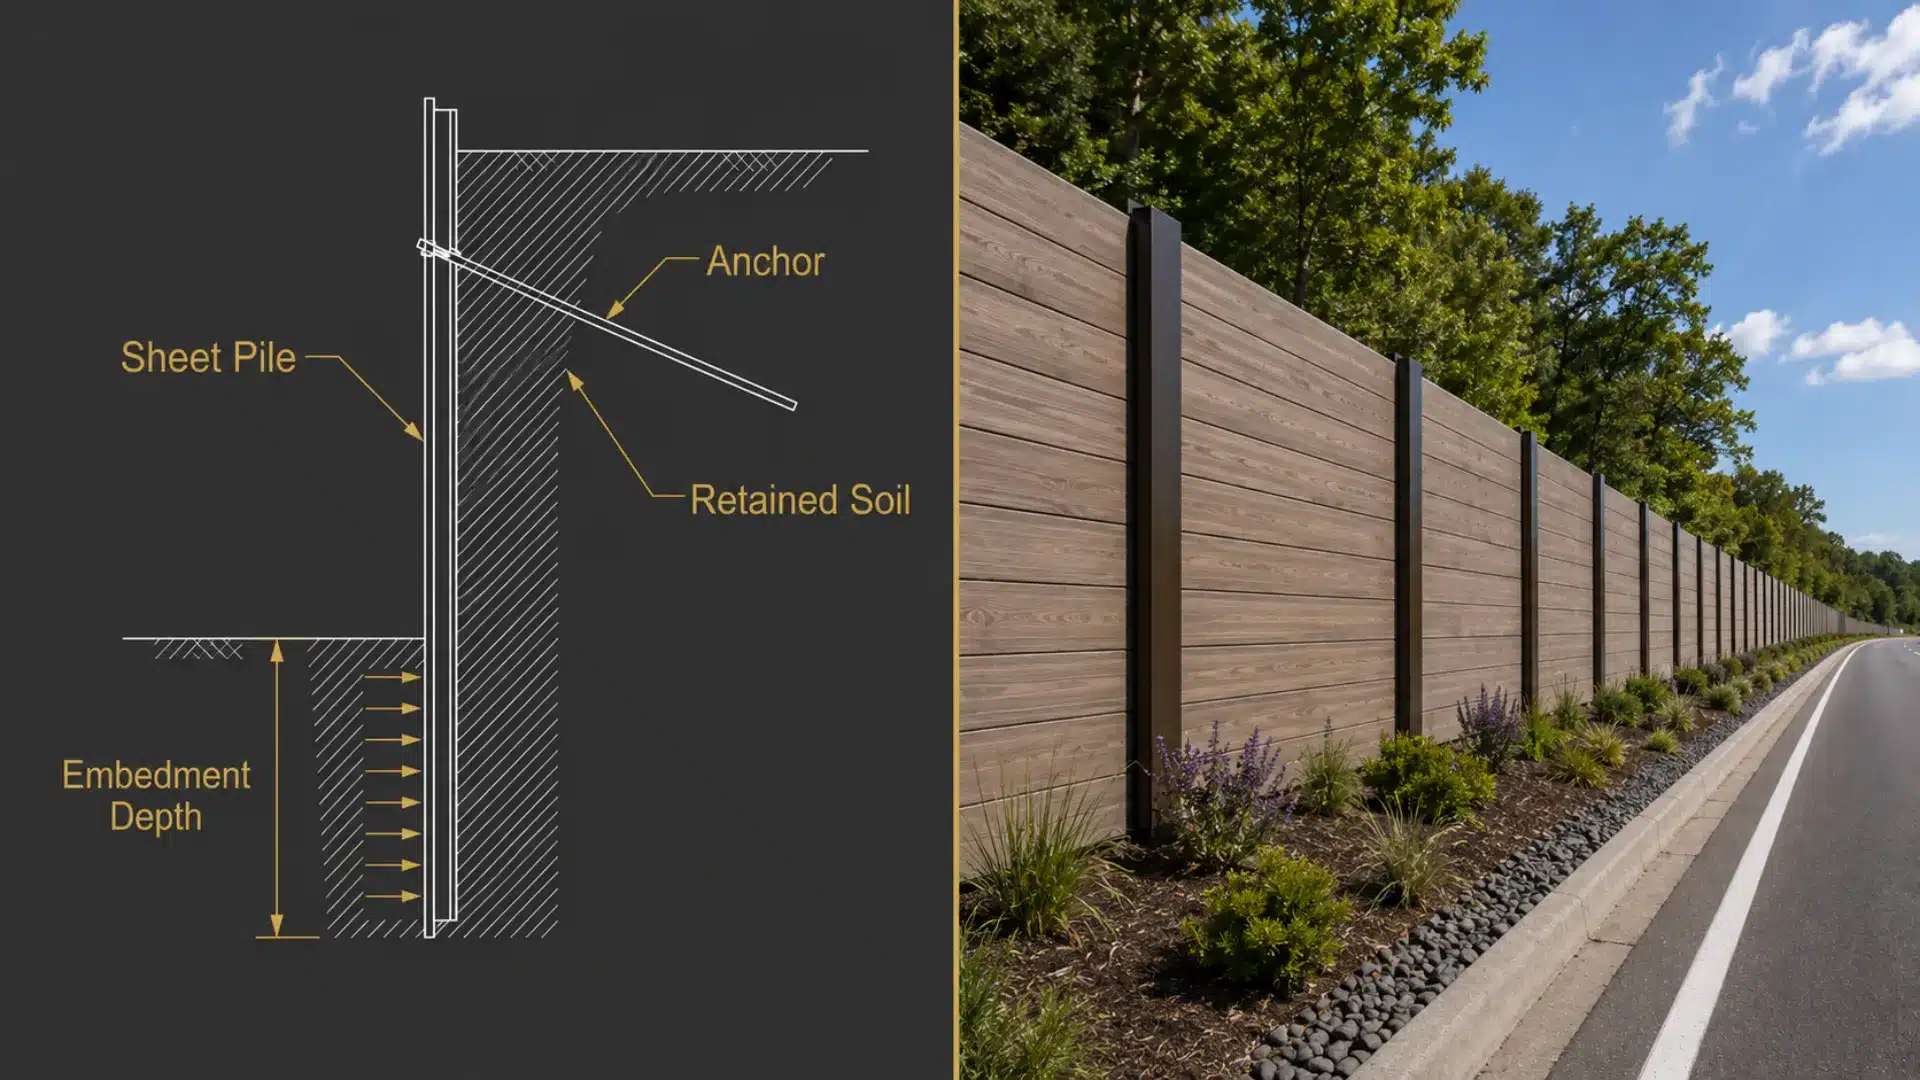
Steel H-beams are driven or drilled into the ground roughly every 6 to 10 feet, and horizontal lagging fills the gaps between them.
The piles carry bending loads, while the lagging manages local pressure.
Excavation sites and temporary shoring projects often rely on this method, since it goes up quickly.
Tiebacks can be added for extra support when excavations extend deep, providing the structure with greater lateral strength without widening the footprint.
9. Hybrid Retaining Walls
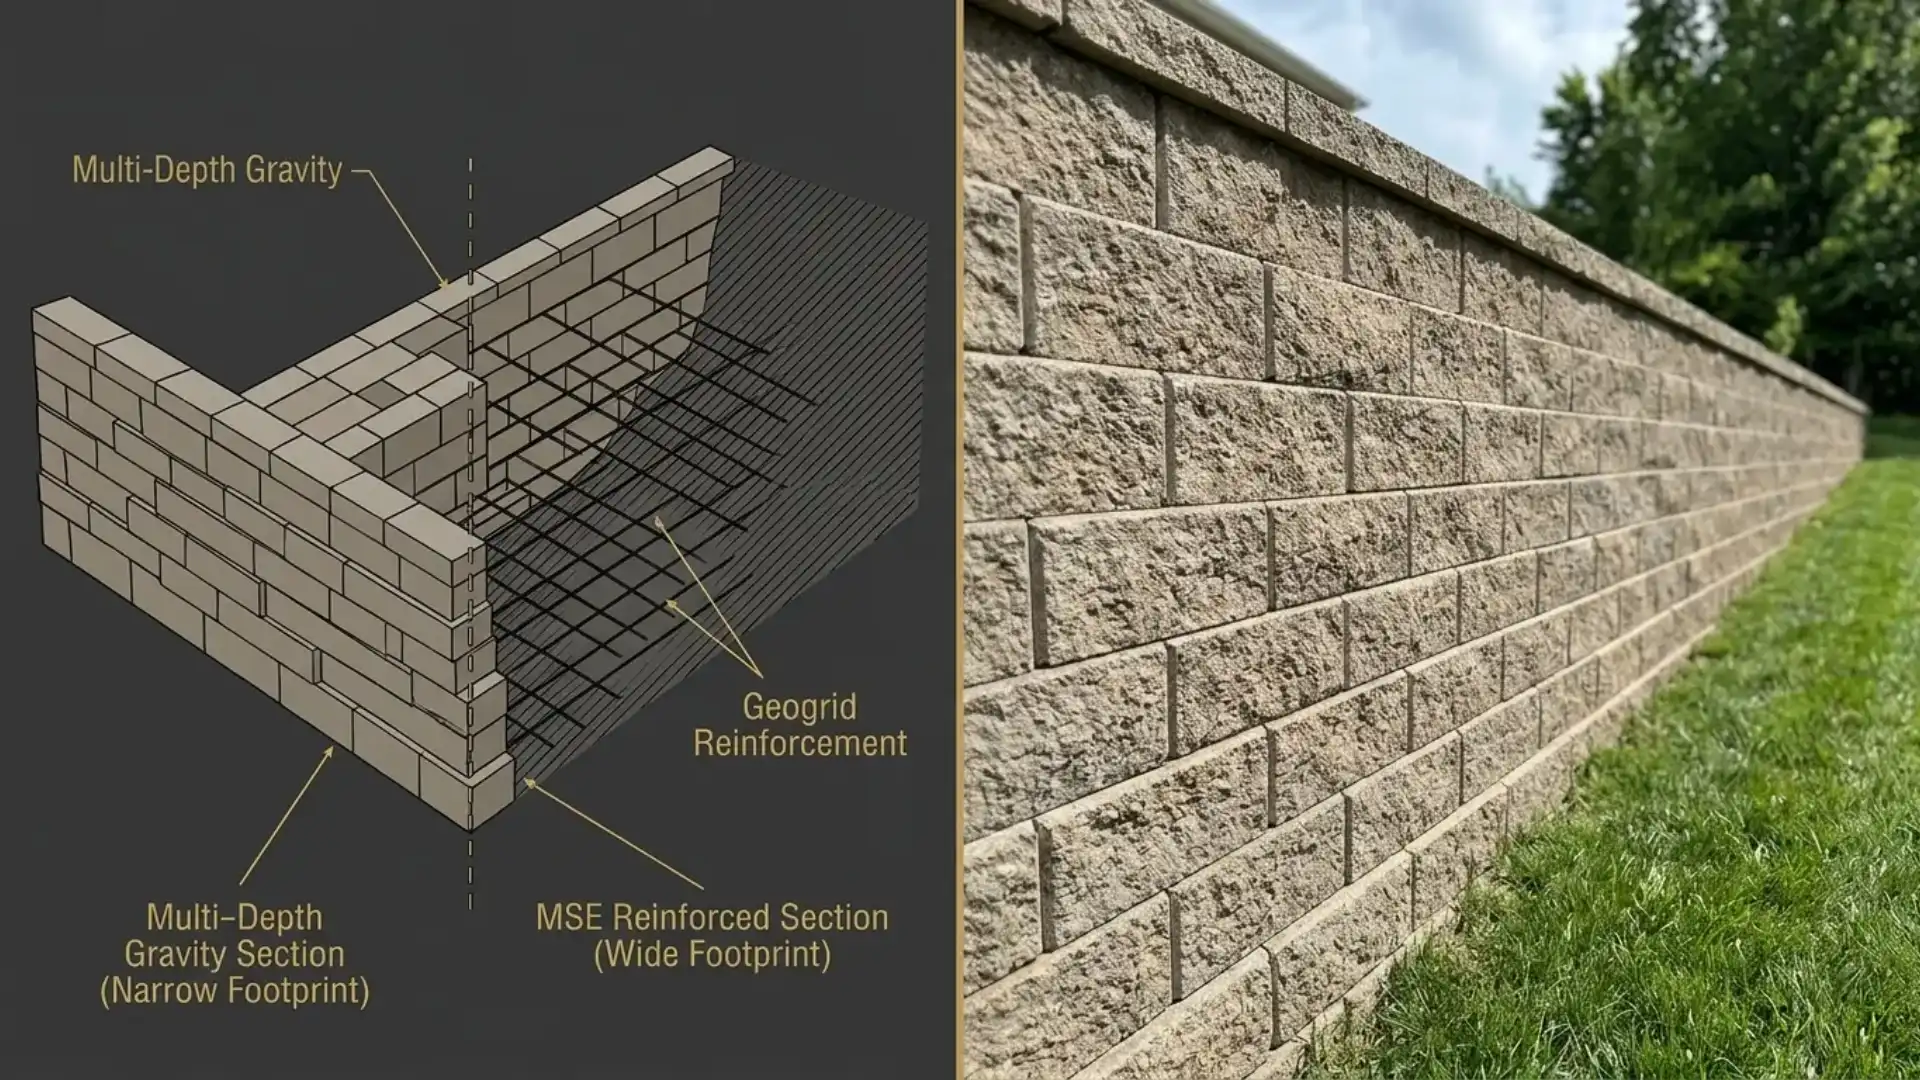
Two strategies share a wall line, usually pairing reinforced with unreinforced gravity sections.
Space and soil conditions determine which method is best for which stretch of the property. Tight corners may need geogrid-backed blocks; open areas can use solid gravity units without reinforcement.
Larger properties with varied terrain and changing elevation gain are the most affected.
A single wall can adapt to different slope and soil conditions without requiring a complete system overhaul.
How Retaining Wall Types Differ in Resisting Soil Pressure
Each wall responds uniquely to soil pressure.
Mass-based designs, such as gravity and gabion walls, rely on the weight pressing down and outward.
Reinforced systems like cantilever and segmental walls transfer forces through steel or geogrid, not just soil.
Anchored and soldier-pile walls transfer load into stable ground behind.
Sheet piles resist through depth, not width, using penetration below grade for leverage.
Crib walls split the difference, using interlocking cells and drainage together. Soil type, water content, and slope angle determine which resistance method remains effective over time.
Retaining Wall Materials: Which Works Best for Each Wall Type?
Not every material suits every wall type. Here’s how the right material lines up with each:
Your choice influences lifespan, cost, and whether the project is suitable for DIY or requires a professional.
| Wall Type | Best Material | Why It Fits |
|---|---|---|
| Gravity | Natural stone or block | Relies on mass |
| Cantilever | Poured reinforced concrete | Needs rebar strength |
| Segmental/MSE | Interlocking concrete block | Drains well, no mortar |
| Gabion | Stone-filled wire baskets | Free-draining slopes |
| Crib | Timber or precast concrete | Support, limits curves |
| Sheet Pile | Steel | Heavy-duty strength |
| Anchored | Reinforced concrete | Tension holds thin face |
| Soldier Pile | Steel | Excavation support |
| Hybrid | Interlocking concrete block | Pairs with geogrid |
How to Choose the Right Retaining Wall for Your Property
The right choice depends on site-specific factors, not personal preference.
I follow the same checklist each time I recommend a type to someone.
- Property size and space: Tight lots favor slim, deep-anchored systems over wide, bulky bases.
- Budget and labor: Simple stacked designs cost less upfront than engineered, reinforced builds.
- Access for equipment: Some sites can’t fit heavy machinery, which rules out certain installation methods.
- Long-term maintenance: Timber and steel components need more upkeep than concrete or stone.
- Local codes and permits: Taller walls often require an engineer’s sign-off before construction starts
Get a soil test before selecting a wall type, as drainage and load-bearing capacity influence the choice.
How Wall Height Changes the Type of Retaining Wall You Need
Height decides everything about a wall’s design.
Short walls can lean on gravity and stacked blocks, since the load stays light.
As height increases, the pressure at the base rises rapidly rather than gradually. That shift requires reinforcement, anchoring, or deep embedding over surface weight. Taller walls need wider footings or longer tiebacks for stability.
Engineers often set hard cutoffs, past which unreinforced designs simply aren’t safe.
Therefore, as the slope’s height increases, the wall relies more on structural support than on its mass.
Why Soil and Drainage Can Matter More Than the Wall Material
Soil behavior often determines a wall’s fate more quickly than material choice does.
Clay expands when wet, pushing outward with far more force than dry, sandy ground ever would.
Trapped water adds hydrostatic pressure, a load no design accounts for by default.
Poor drainage turns even a well-built wall into a failure risk within a few seasons. That’s why weep holes, gravel backfill, and grading matter as much as concrete strength or block thickness.
Get the soil and water flow wrong, and the sturdiest material won’t save the structure from shifting or collapse.
Retaining Wall Failure: What Usually Goes Wrong?
Most failures originate from a few preventable mistakes made before the initial block is placed.
- Poor compaction: Loose backfill settles unevenly and shifts the wall out of alignment.
- Shallow footings: A base set too high can allow frost or erosion to undermine the foundation.
- Surcharge overload: Parked cars, sheds, or extra fill on top add weight the design never planned for.
- Freeze-thaw cycles: Repeated expansion and contraction crack joints and loosen block connections over time.
- Root intrusion: Nearby trees push roots into gaps, slowly forcing the structure apart.
- Corroded reinforcement: Rusted rebar or anchors lose strength long before the wall shows visible damage.
How to Estimate the Scope and Cost of a Retaining Wall Project
Cost varies significantly by wall type, since each relies on different materials, labor, and structural complexity.
| Type | Cost Per Sq. Ft. | Best For |
|---|---|---|
| Gravity | $10-30 | Shorter walls, any material |
| Cantilever | $25-30 | Taller walls needing extra support |
| Segmental/MSE | $18-28 | Reinforced walls on curved sites |
| Gabion | $10-40 | Drainage-heavy sites |
| Crib | $25-50 | Natural drainage, compacted cells |
| Sheet Pile | $10-50 | Space-saving, tight sites |
| Anchored | $10-30 | Thin walls, taller designs |
| Soldier Pile | $35-150 | Supporting heavy loads |
| Hybrid | $10-30 | Adding targeted strength |
I believe these ranges are close to averages, but prices vary by region, contractor, and material sourcing. Use this as a benchmark and confirm current rates with local quotes before budgeting.
Do You Need a Permit or Structural Engineer for a Retaining Wall?
Most jurisdictions rely on height as the primary trigger.
Walls over four feet usually need a permit, but cities like Philadelphia require one for anything two feet or taller.
For the past four feet, most building departments also require an engineer’s stamped drawings.
Height is measured from the bottom of the footing, not just what’s visible above ground. Walls supporting a surcharge, such as driveways or parked vehicles, require engineering evaluation regardless of height.
Always verify local regulations before beginning.
Frequently Asked Questions (FAQ’s)
1. How Long Do Retaining Walls Typically Last?
Most well-built walls last 25 to 50 years, depending on material, drainage quality, and soil movement over time.
2. Do I Need a Permit to Build a Retaining Wall?
Many areas require permits once a wall passes 3 or 4 feet in height or supports a structure.
3. Can I Build a Retaining Wall Myself?
Short walls under 3 feet are often DIY-friendly, but taller or load-bearing walls need professional engineering input.
4. What’s the Cheapest Type of Retaining Wall to Build?
Segmental block or timber walls usually cost less upfront than poured concrete or engineered anchored systems.
5. How Do I Know if My Retaining Wall is Failing?
Watch for bulging, leaning, cracks, or pooling water, all signs the structure needs immediate inspection.
Final Verdict
Making the right choice involves decades of reliable holding, considering soil, height, drainage, and budget, and balancing these factors rather than selecting based solely on appearance.
Understanding the types of retaining walls covered above puts real leverage in your hands.
Get a soil test, talk to an engineer for taller builds, and build something that actually lasts.
Which type matches your yard’s slope and soil? Drop a comment and tell me what you’re working with.
I read every one, and I’m curious how these hold up across different properties.

Natalie Zhou, AIA, holds an MIT Master of Architecture and has designed civic and residential projects for 12 years. She joined us in 2025 to translate green-building theory into practical home ideas, spotlighting passive-solar layouts and space-saving details. Natalie’s articles blend on-site anecdotes with sketchbook tips. Away from the desk, she restores mid-century chairs and volunteers with Habitat for Humanity.