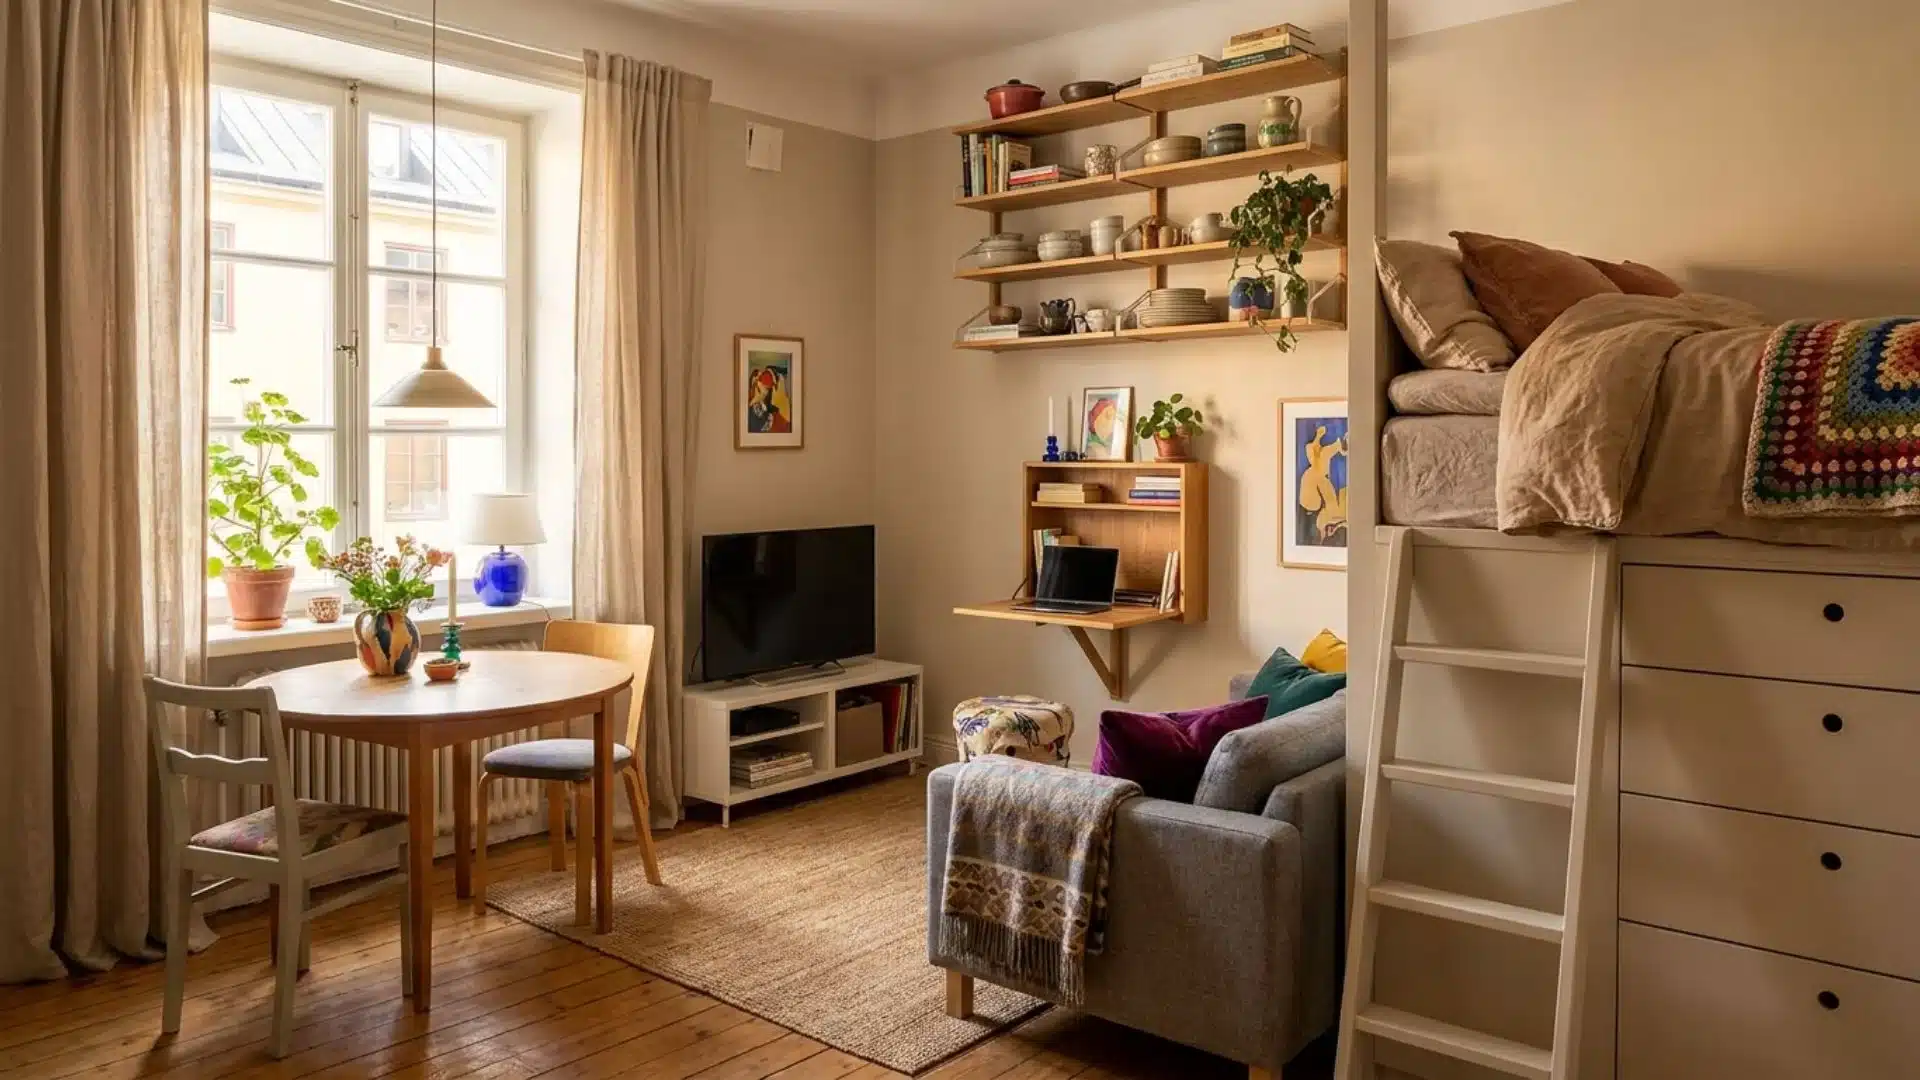

The smallest rooms often end up being the most cleverly designed. A studio apartment proves that every time. One room has to handle sleeping, relaxing, working, dining, and storage all at once.
That sounds like a lot, but the right choices can make even the tightest space feel open and comfortable. It all comes down to how you use what you have.
Smart furniture, a good layout, and a little creativity can completely transform a compact room. You don’t need a big space to have a home that feels good to live in.
Everything ahead is built to help you do exactly that.
What Makes a Good Studio Apartment Design
Most people walk into a studio apartment and immediately start counting what is missing. The smarter move is to start identifying what is possible.
A good studio apartment design comes down to four things done well: clearly defined zones without walls, furniture that serves more than one purpose, storage built into the layout rather than added on top, and lighting that makes each area of the room feel distinct.
When these four elements work together, the studio stops feeling like a compromise and starts functioning like a considered, complete home.
Every design decision covered ahead is built on this foundation, giving each square foot a reason to exist and a job to do.
Studio Apartment Design Ideas for Every Budget and Every Layout
From renter-friendly updates to space-saving furniture, these studio apartment ideas help maximize comfort, storage, style, and functionality affordably.
1. A Loft Bed with a Functional Workspace Tucked Beneath It
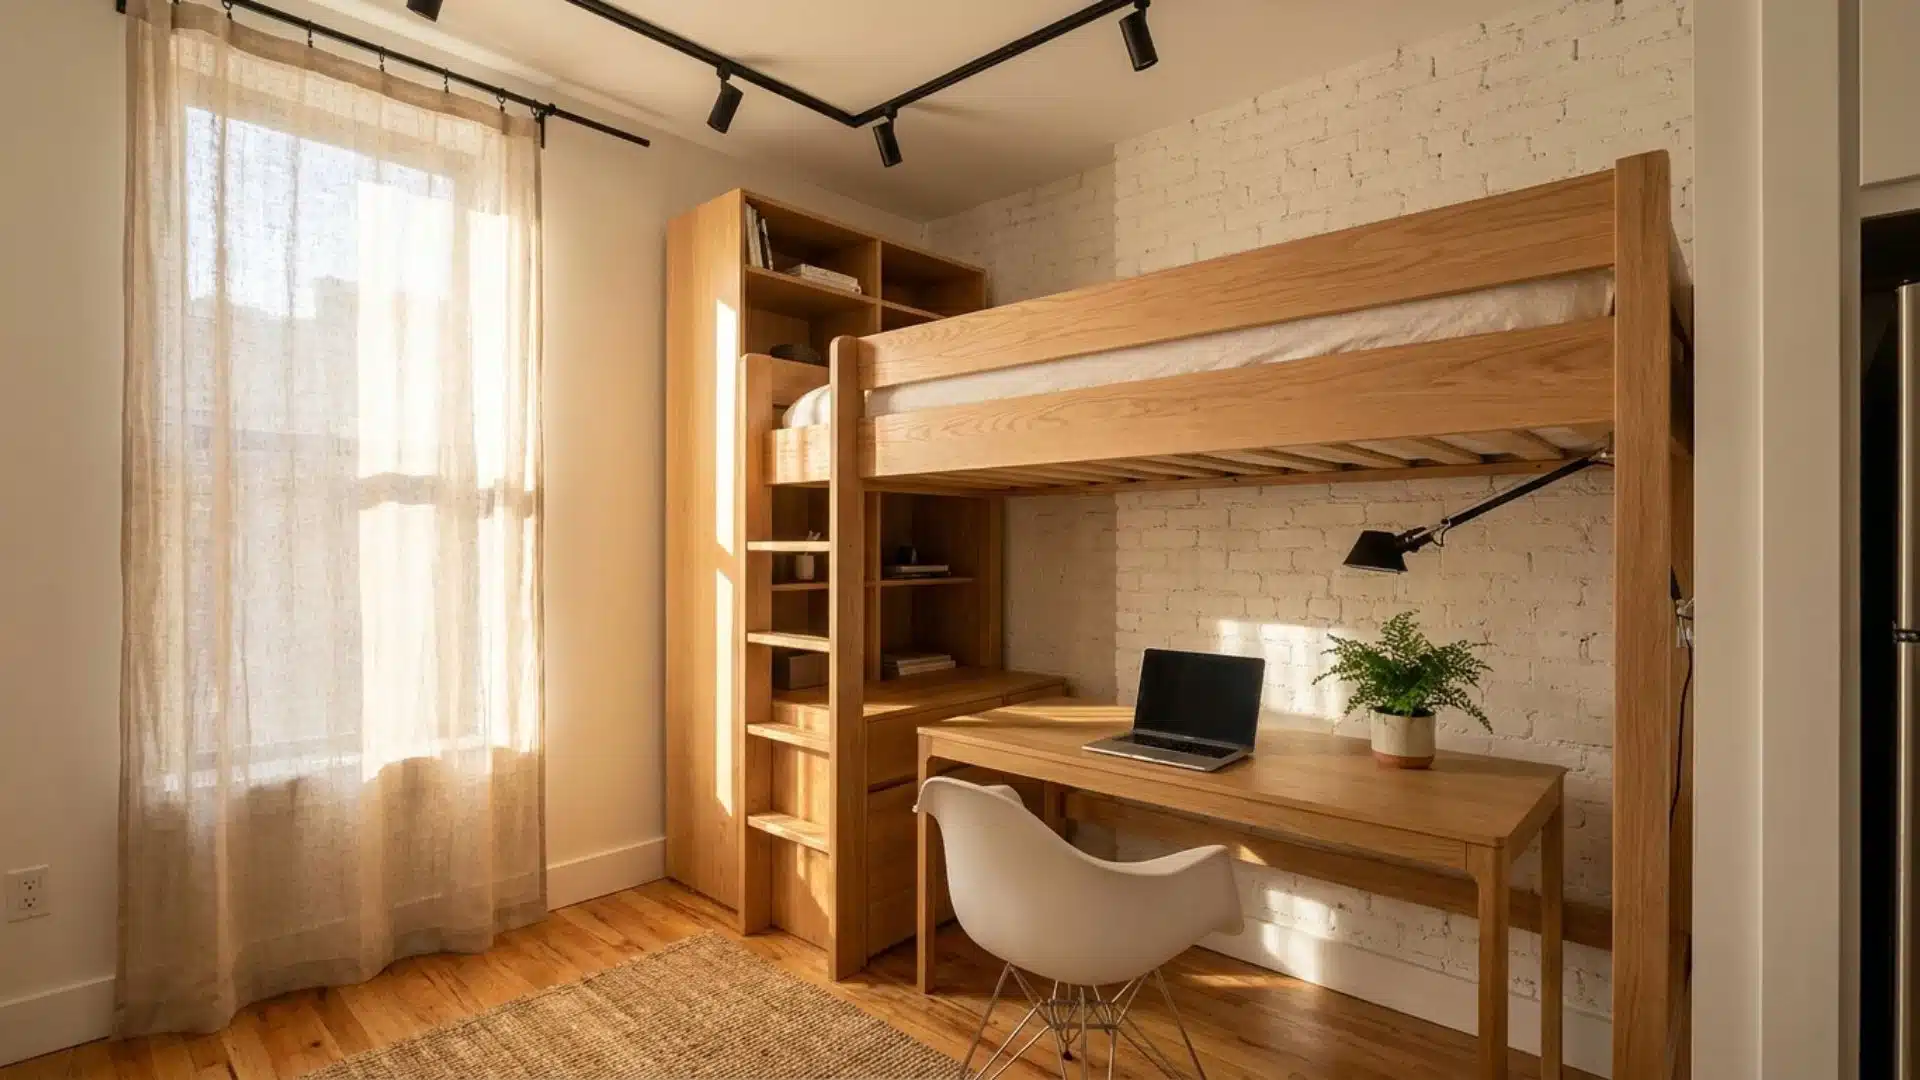
A loft bed addresses one of the biggest challenges in studio apartments: fitting both a sleeping area and a dedicated workspace within the same footprint.
Upgrading the bed frees the floor space directly below for a fully usable work zone with a desk and task lighting, making the vertical height of the room work in your favor rather than going to waste.
- Estimated Cost: $400 to $1,200
- Design Element: Rust linen throw on bed, small framed print on the desk wall
2. A Murphy Bed That Converts Into a Sofa During the Day
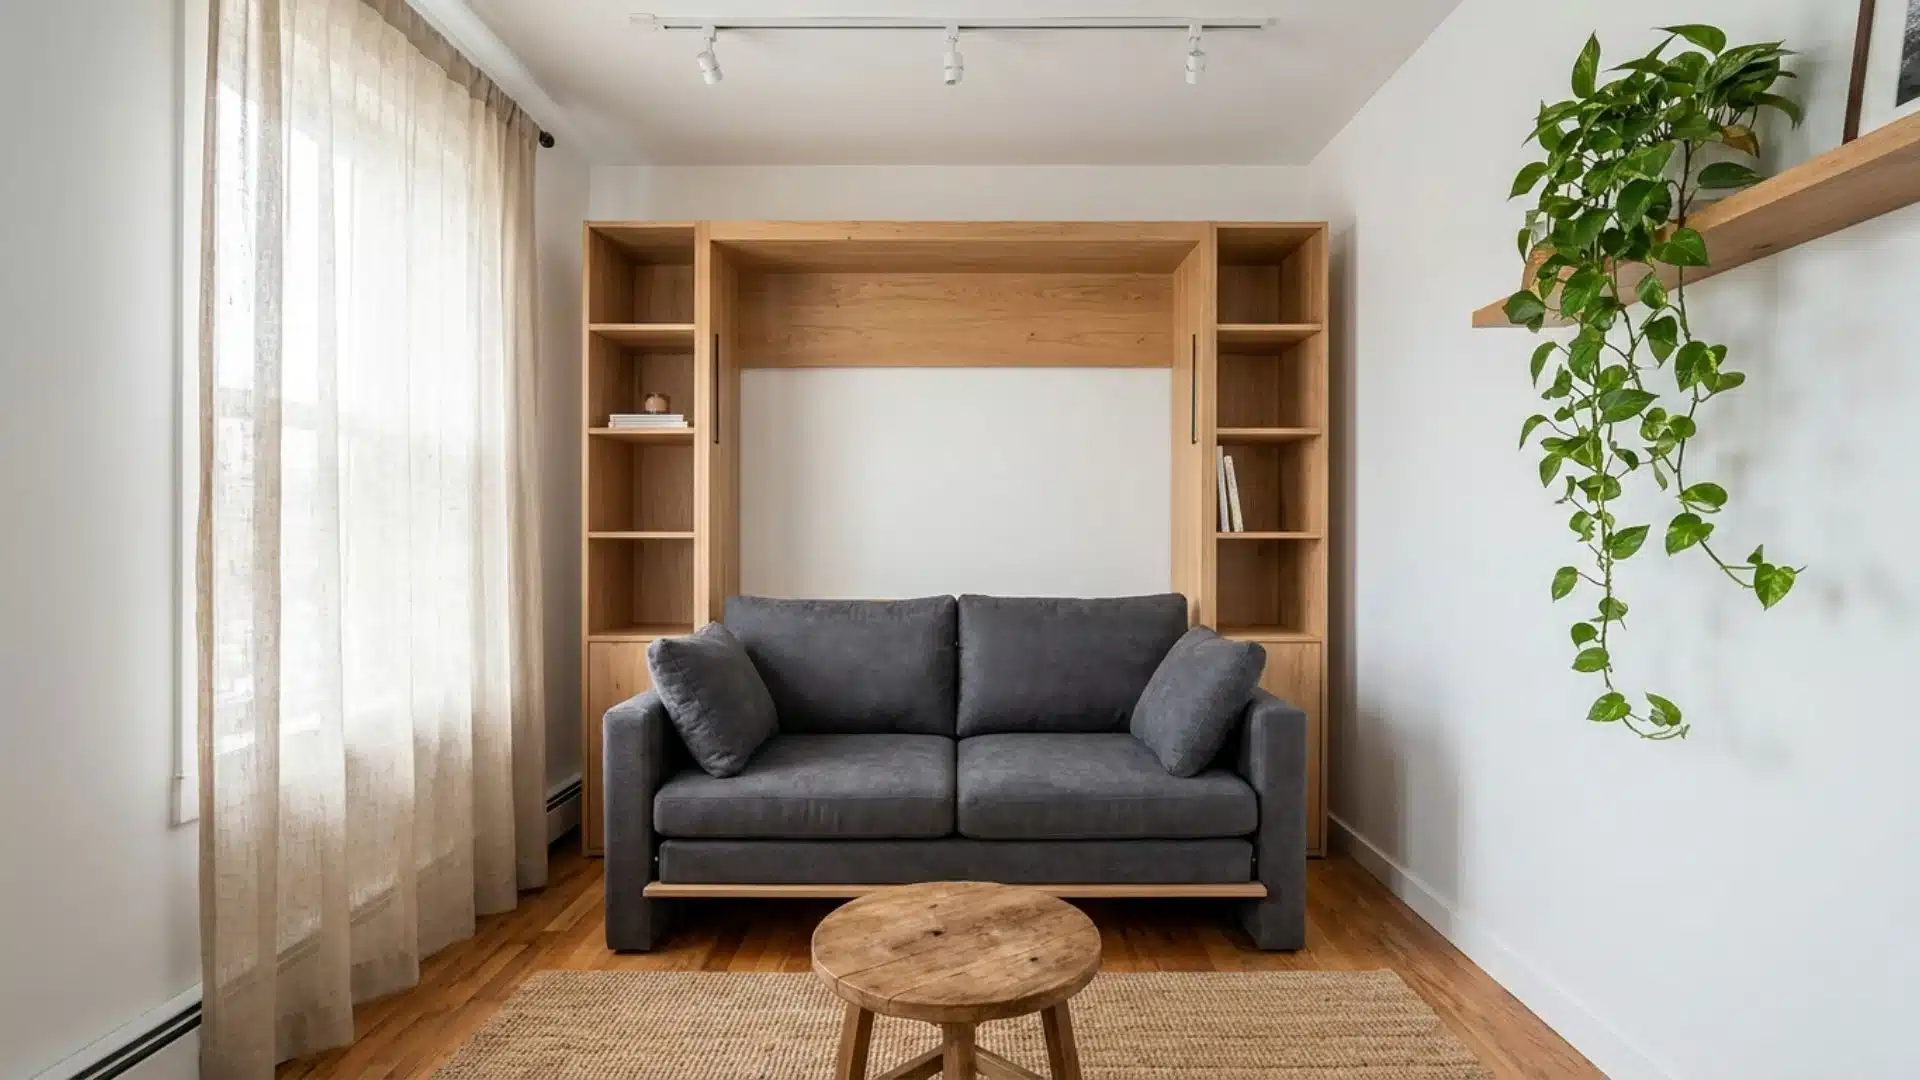
A Murphy bed is one of the most effective investments for a studio apartment. It removes the permanent bed from the living space, freeing up the floor for a functional sofa configuration during waking hours.
The result is a room that reads as a living area by day and a bedroom by night without requiring a single extra square foot.
- Estimated Cost: $1,500 to $4,000
- Design Element: Soft gray sofa framed by warm wood shelving, styled with neutral decor, books, and a trailing pothos plant.
3. Floor-to-Ceiling Shelving Installed Along a Single Wall
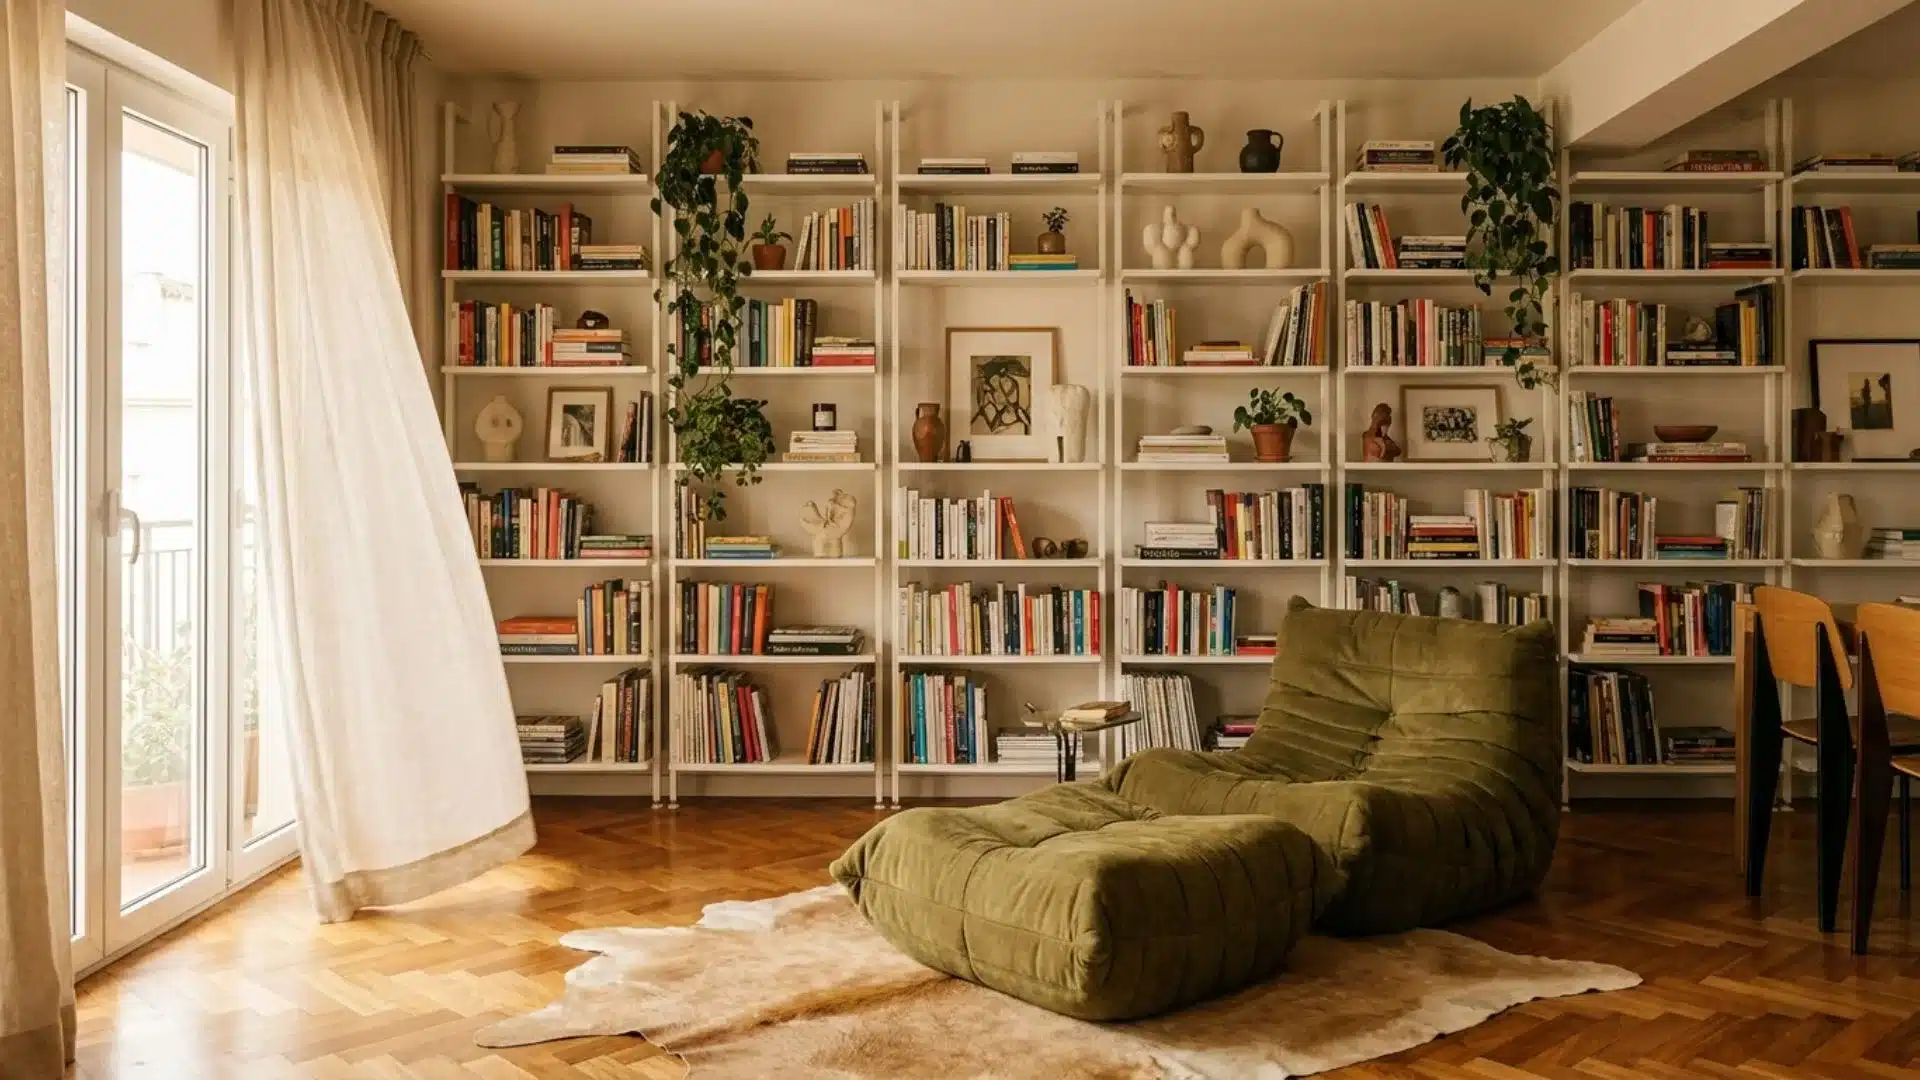
Floor-to-ceiling shelving turns one underused wall into the hardest-working surface in the studio. Running the full height of the room draws the eye upward, making ceilings feel higher while providing substantial, organized storage.
The lower section handles practical everyday items while the upper shelves carry lighter display pieces, keeping the overall arrangement visually balanced and easy to maintain.
- Estimated Cost: $150 to $600
- Design Element: Floor-to-ceiling white bookshelves filled with colorful books, trailing plants, framed art, and sculptural decor.
4. A Room Divider That Doubles as an Open Storage Unit
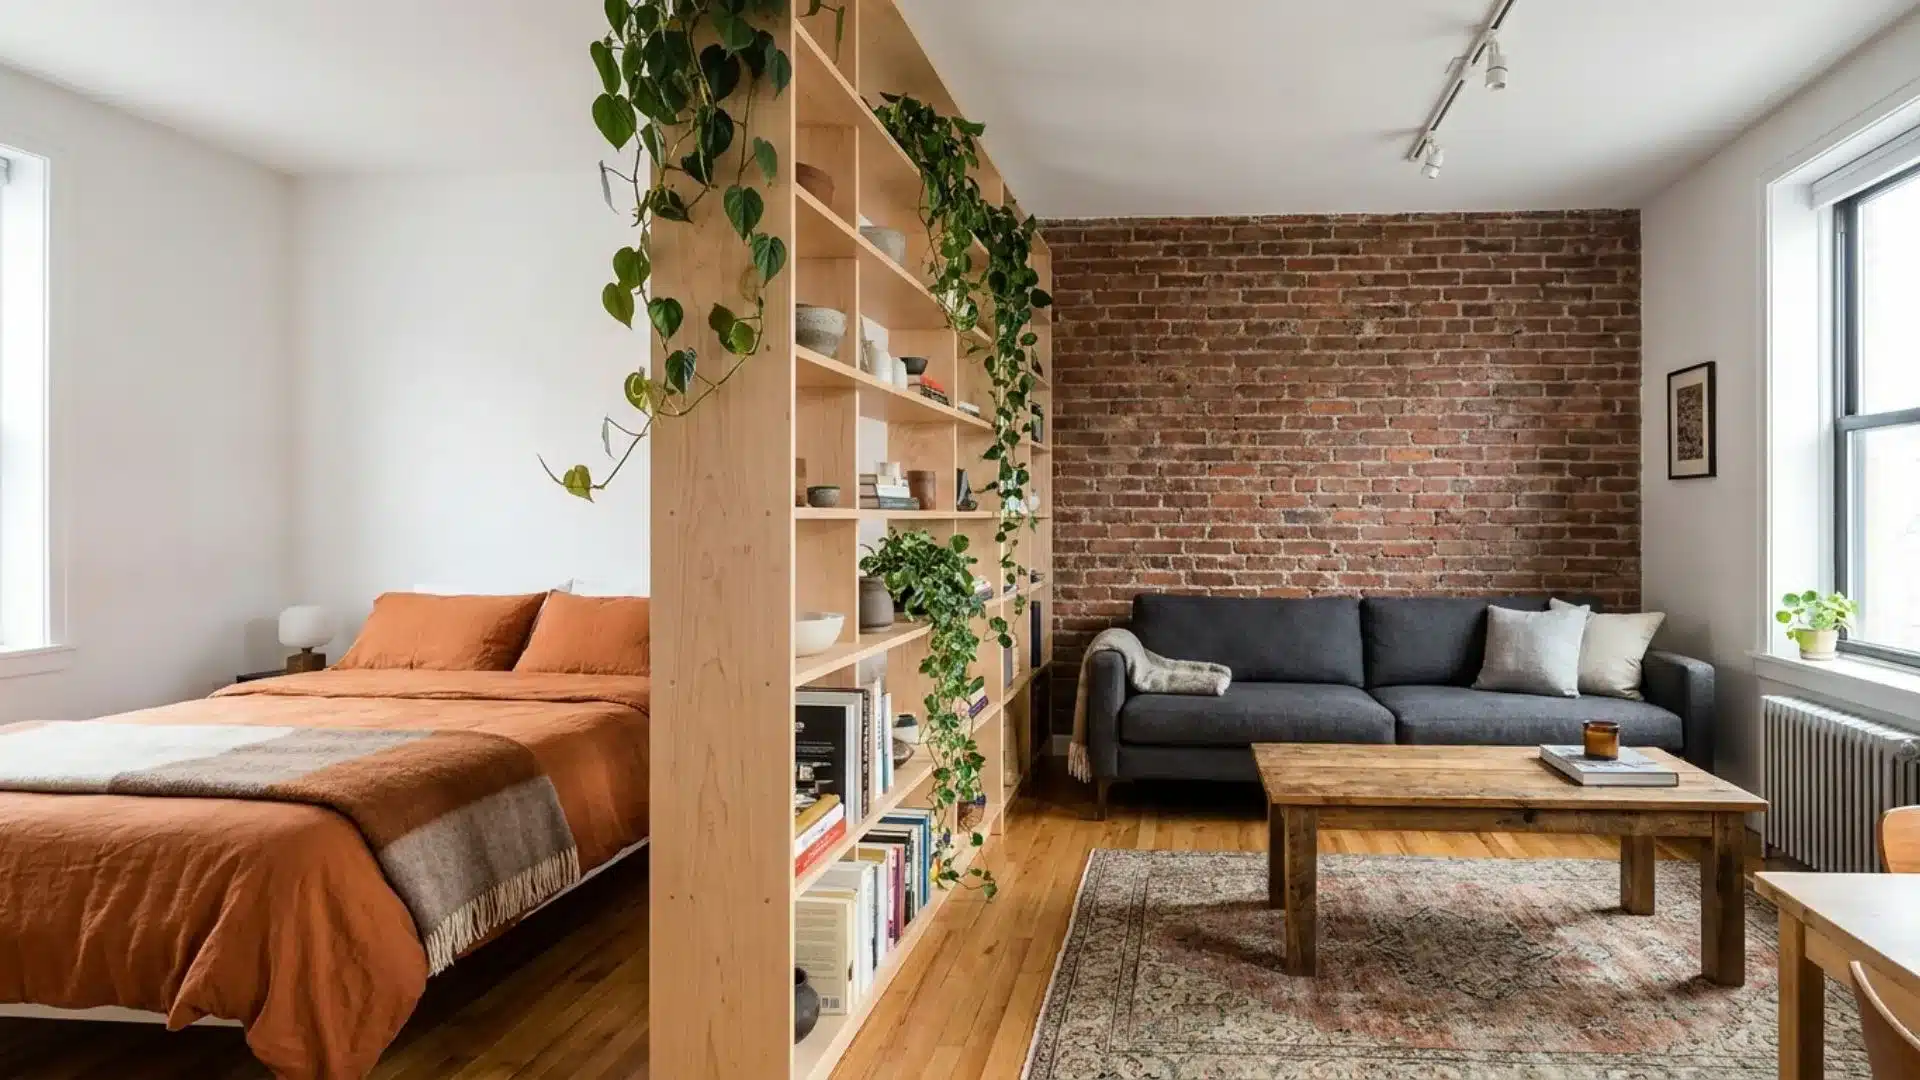
An open-back room-divider bookshelf is one of the smartest tools for zone separation in a studio apartment. Placed perpendicular to the longest wall, it creates two distinct areas without blocking natural light.
The open shelves on both sides remain functional from either zone, giving the divider a genuine dual purpose beyond its structural role in the layout.
- Estimated Cost: $150 to $500
- Design Element: Style both shelf faces with stacked books, woven baskets, and ceramic vessels.
5. Mirrors Strategically Placed to Expand the Room Visually
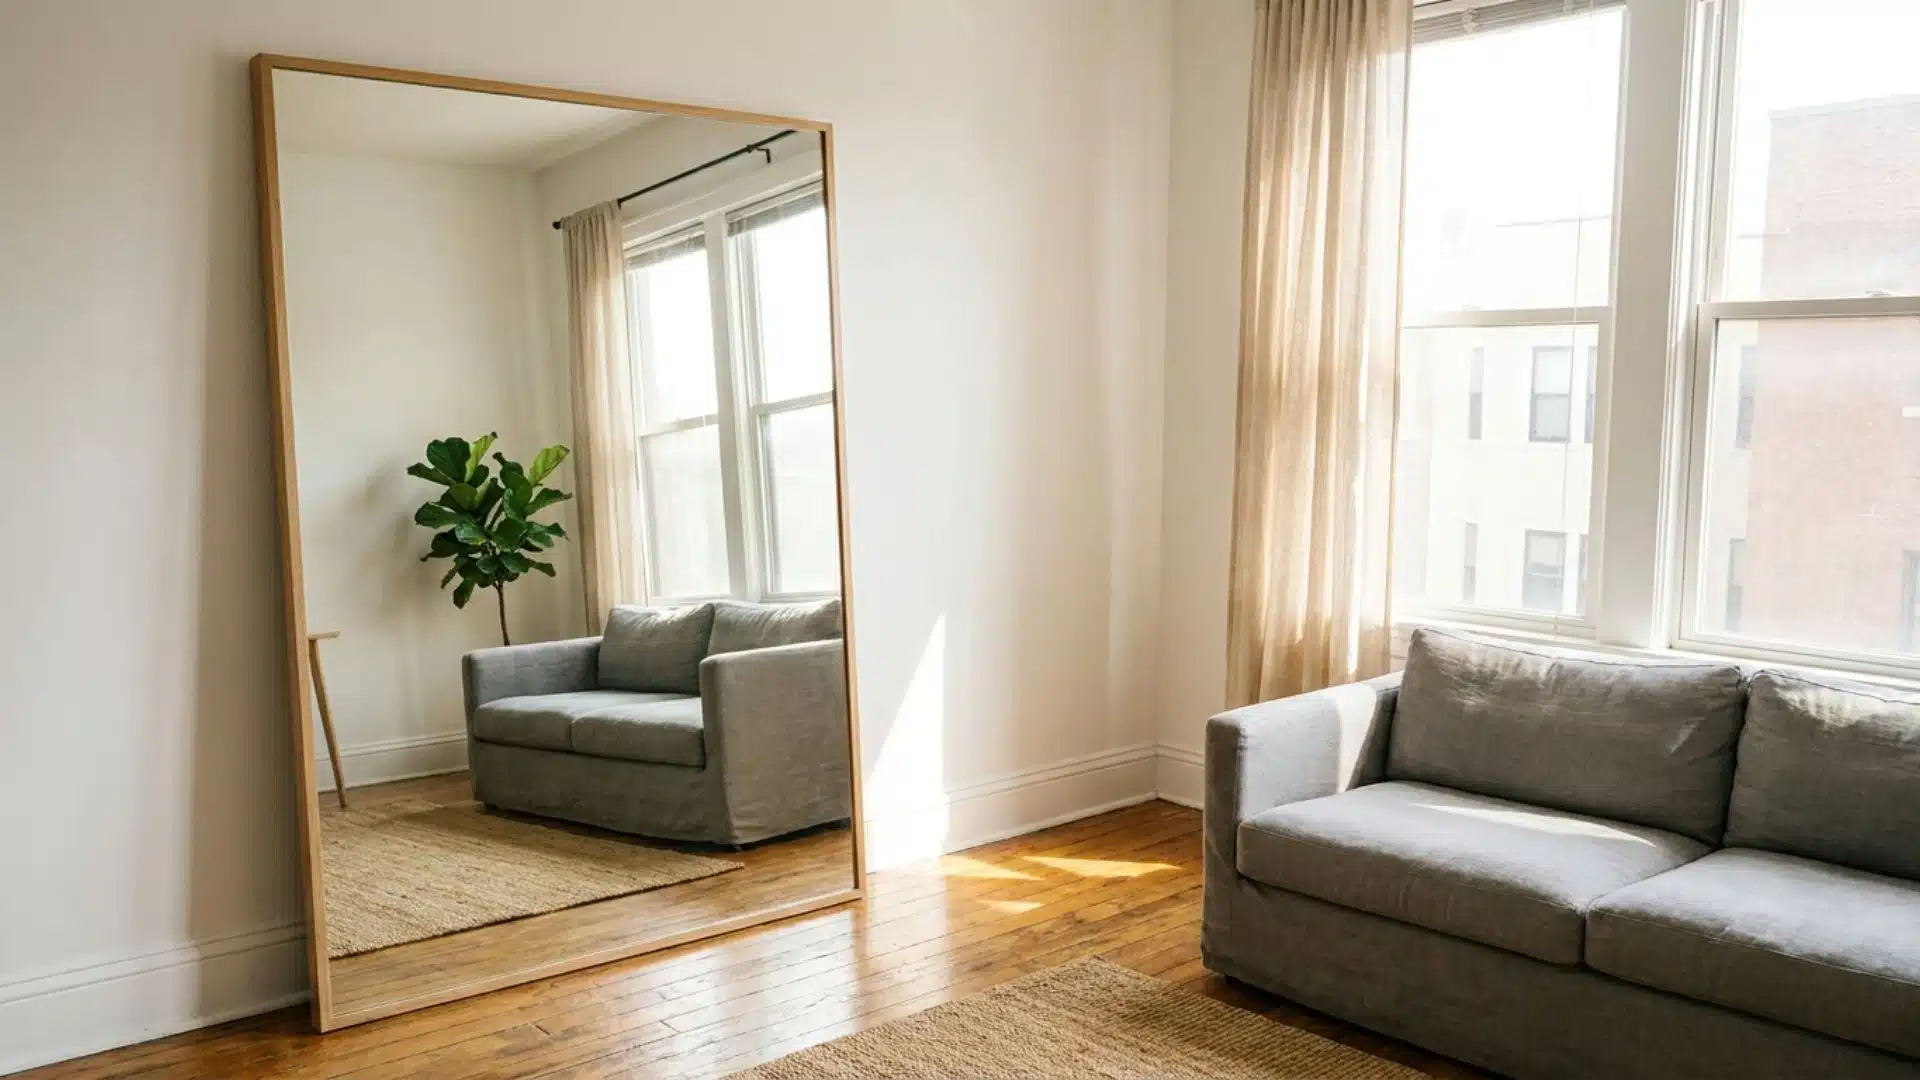
A large mirror placed directly opposite the main window is one of the simplest and most immediate ways to make a studio apartment feel significantly larger.
It reflects natural daylight deep into the room and creates the visual impression of additional depth along the wall. The effect is strongest with a full-length or oversized format mirror rather than a small decorative one.
- Estimated Cost: $50 to $300
- Design Element: Lean a full-length gold- or black-framed mirror opposite the window to create a sense of depth.
6. A Fold-Down Dining Table Mounted Flat Against the Wall
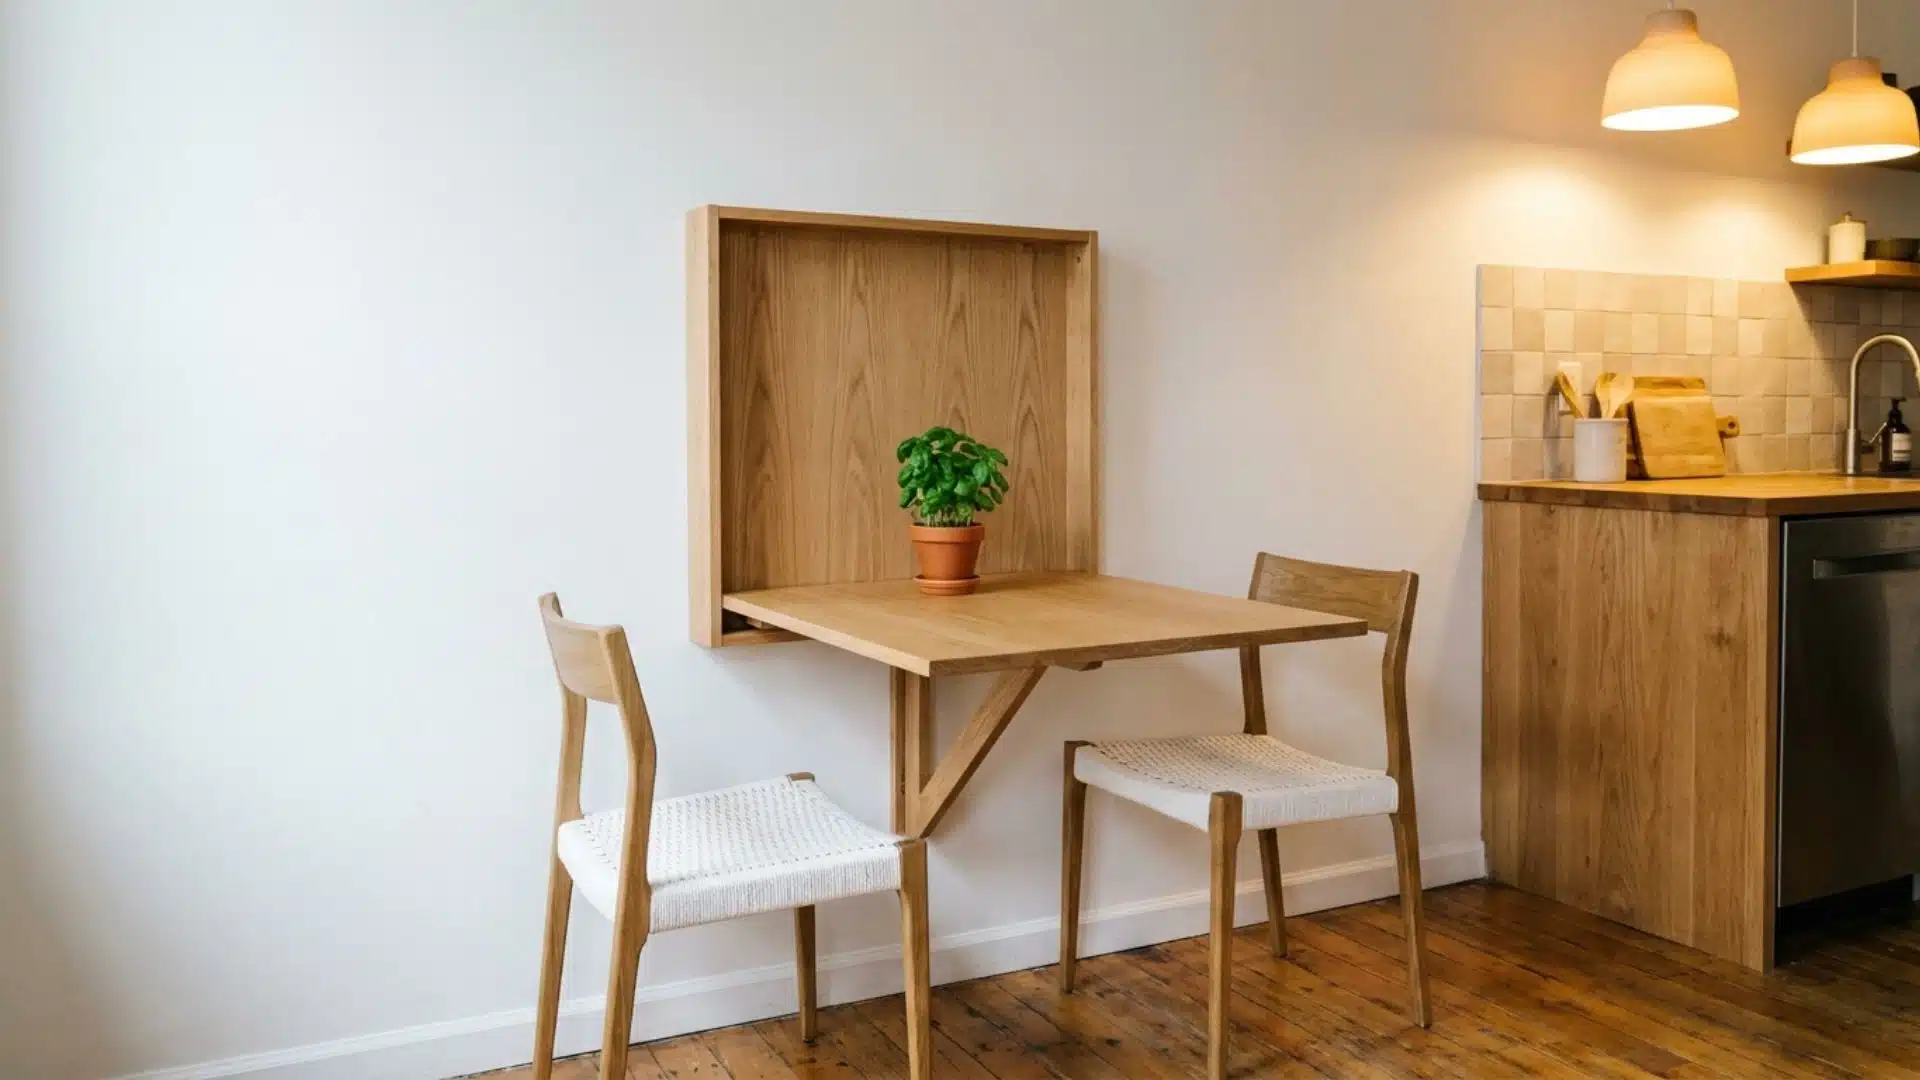
A fold-down wall-mounted dining table reclaims floor space that a standard dining table would permanently occupy in a studio apartment. When folded flat against the wall, it disappears entirely into the background.
When open, it provides a full functional dining surface for daily meals. Pairing it with folding chairs stored nearby completes the dining zone without leaving a permanent footprint in the room.
- Estimated Cost: $100 to $450
- Design Element: Hang a small framed art piece directly above the table when the table is folded flat.
7. Under-Bed Storage Drawers for Clutter-Free Organization
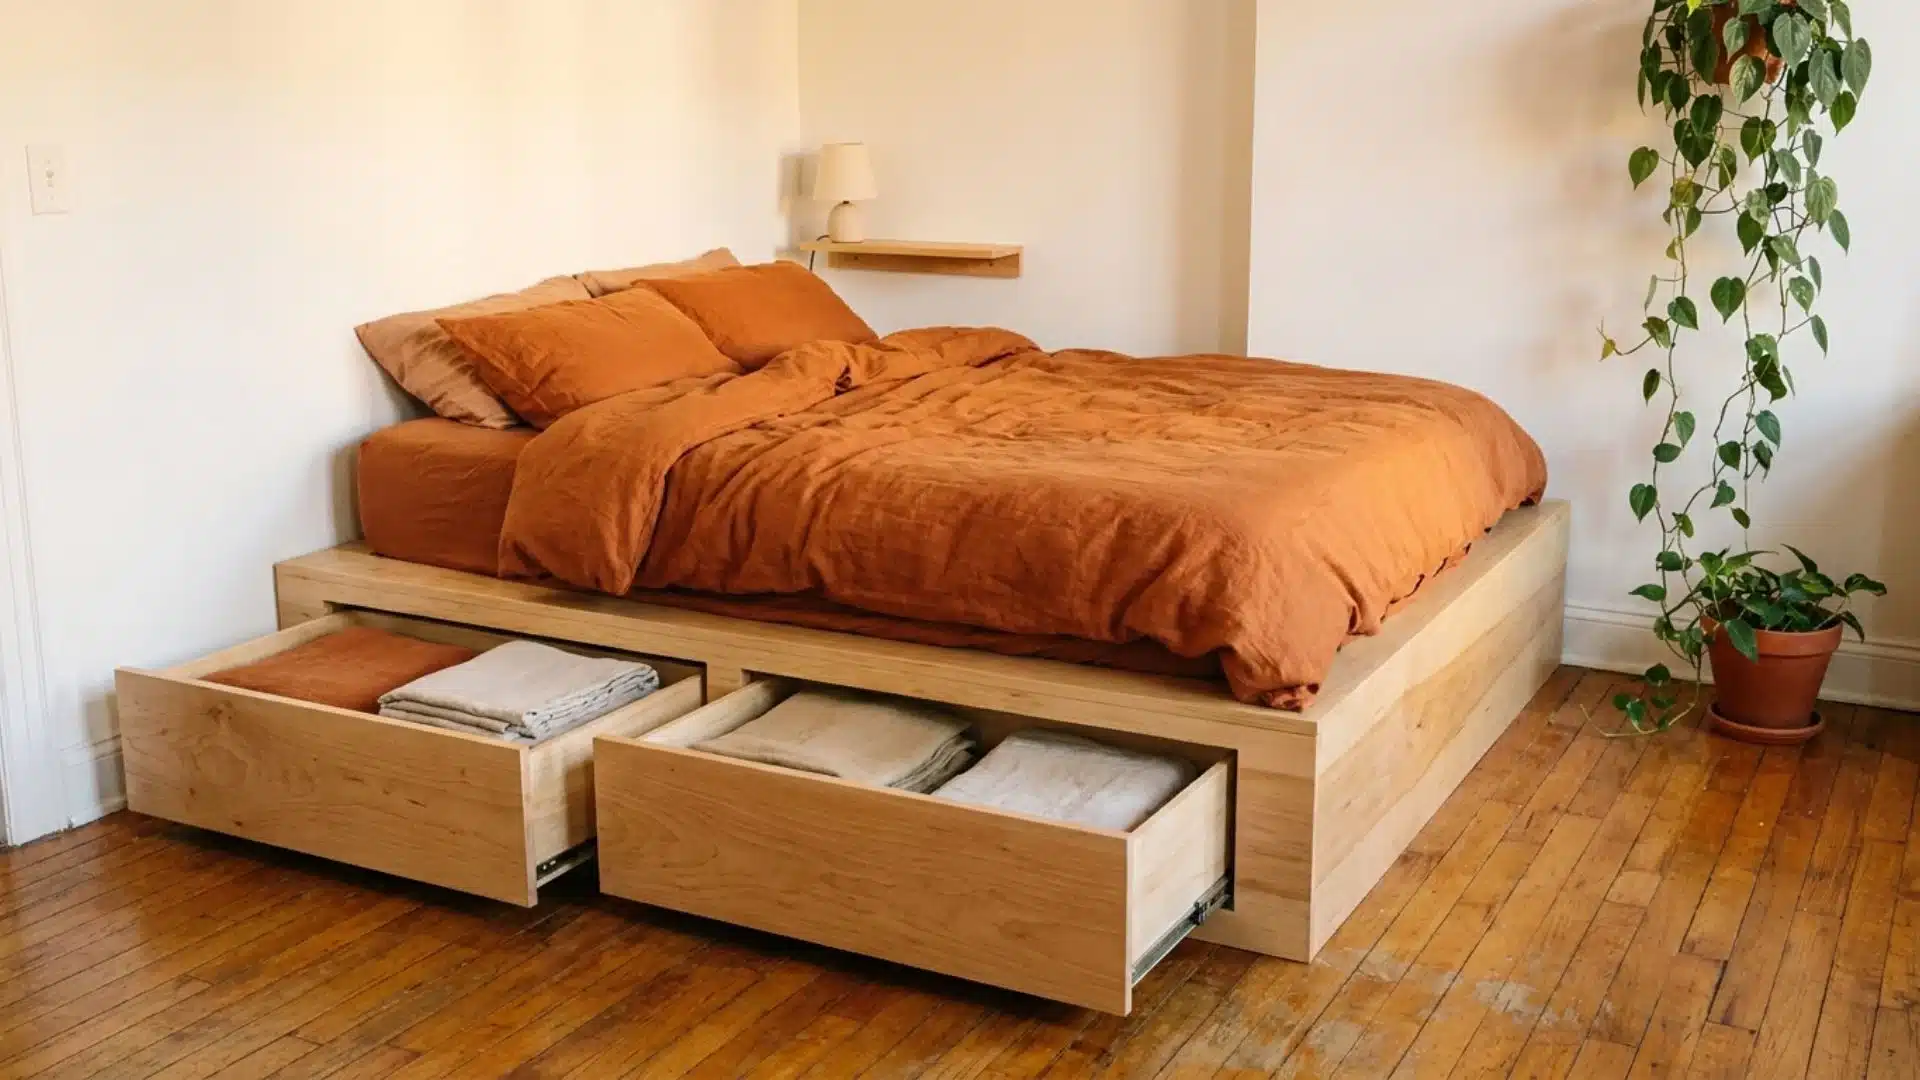
The space beneath a bed is one of the most consistently wasted areas in a studio apartment. A bed frame with built-in drawers converts that dead zone into organized, accessible storage for bedding, clothing, or seasonal items.
Unlike loose bins pushed under the frame, built-in drawers slide out cleanly, keeping contents visible and reachable, making the storage genuinely usable.
- Estimated Cost: $200 to $600
- Design Element: Pair with a textured linen headboard and two matching brass wall sconces above.
8. An Accent Wall That Visually Defines the Sleeping Area
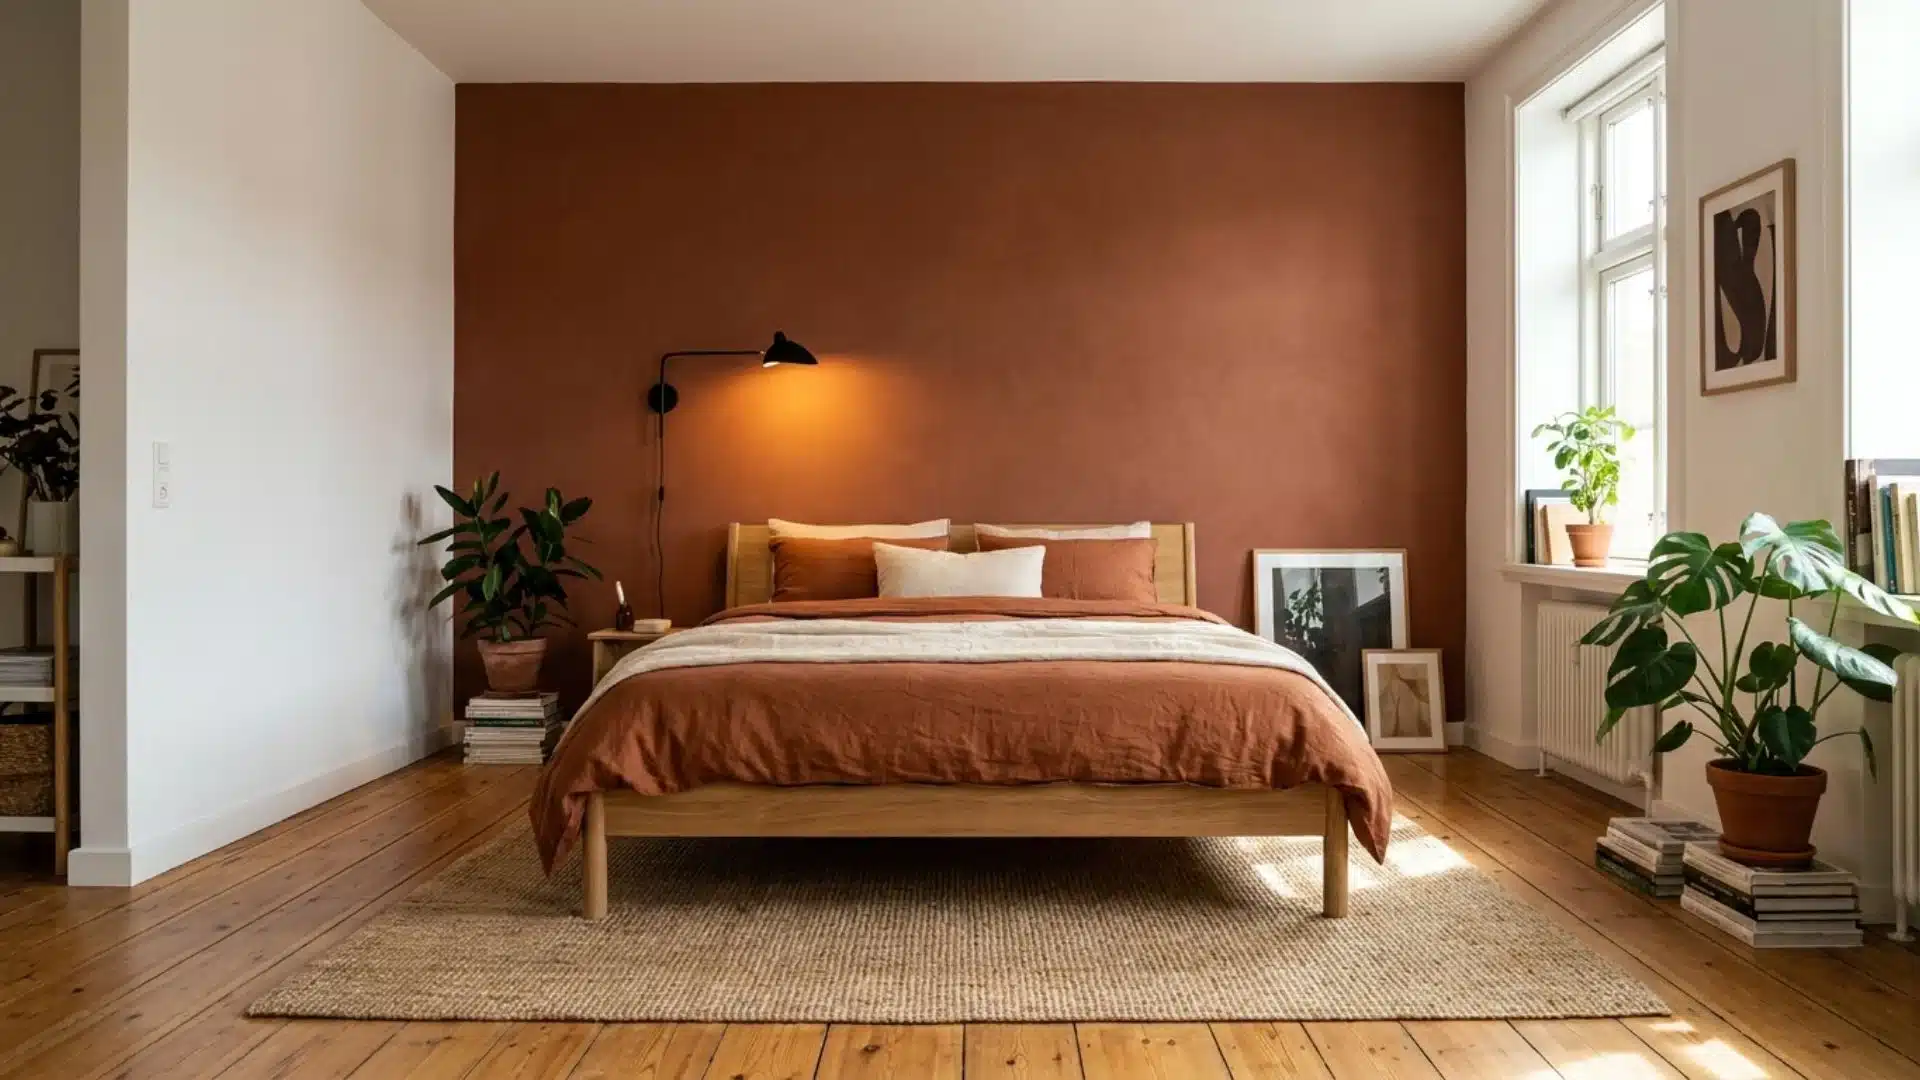
In a studio apartment where the sleeping zone shares open space with everything else, an accent wall behind the bed creates an immediate visual anchor. It signals where the sleeping area begins and ends without any physical partition.
A single wall treated in a deeper tone, a textured plaster finish, or a wallpaper panel gives the bed its own defined presence within the room.
- Estimated Cost: $50 to $250
- Design Element: Apply terracotta limewash plaster and hang two matte black reading sconces symmetrically.
9. Curtains Used to Section Off a Private Sleeping Zone
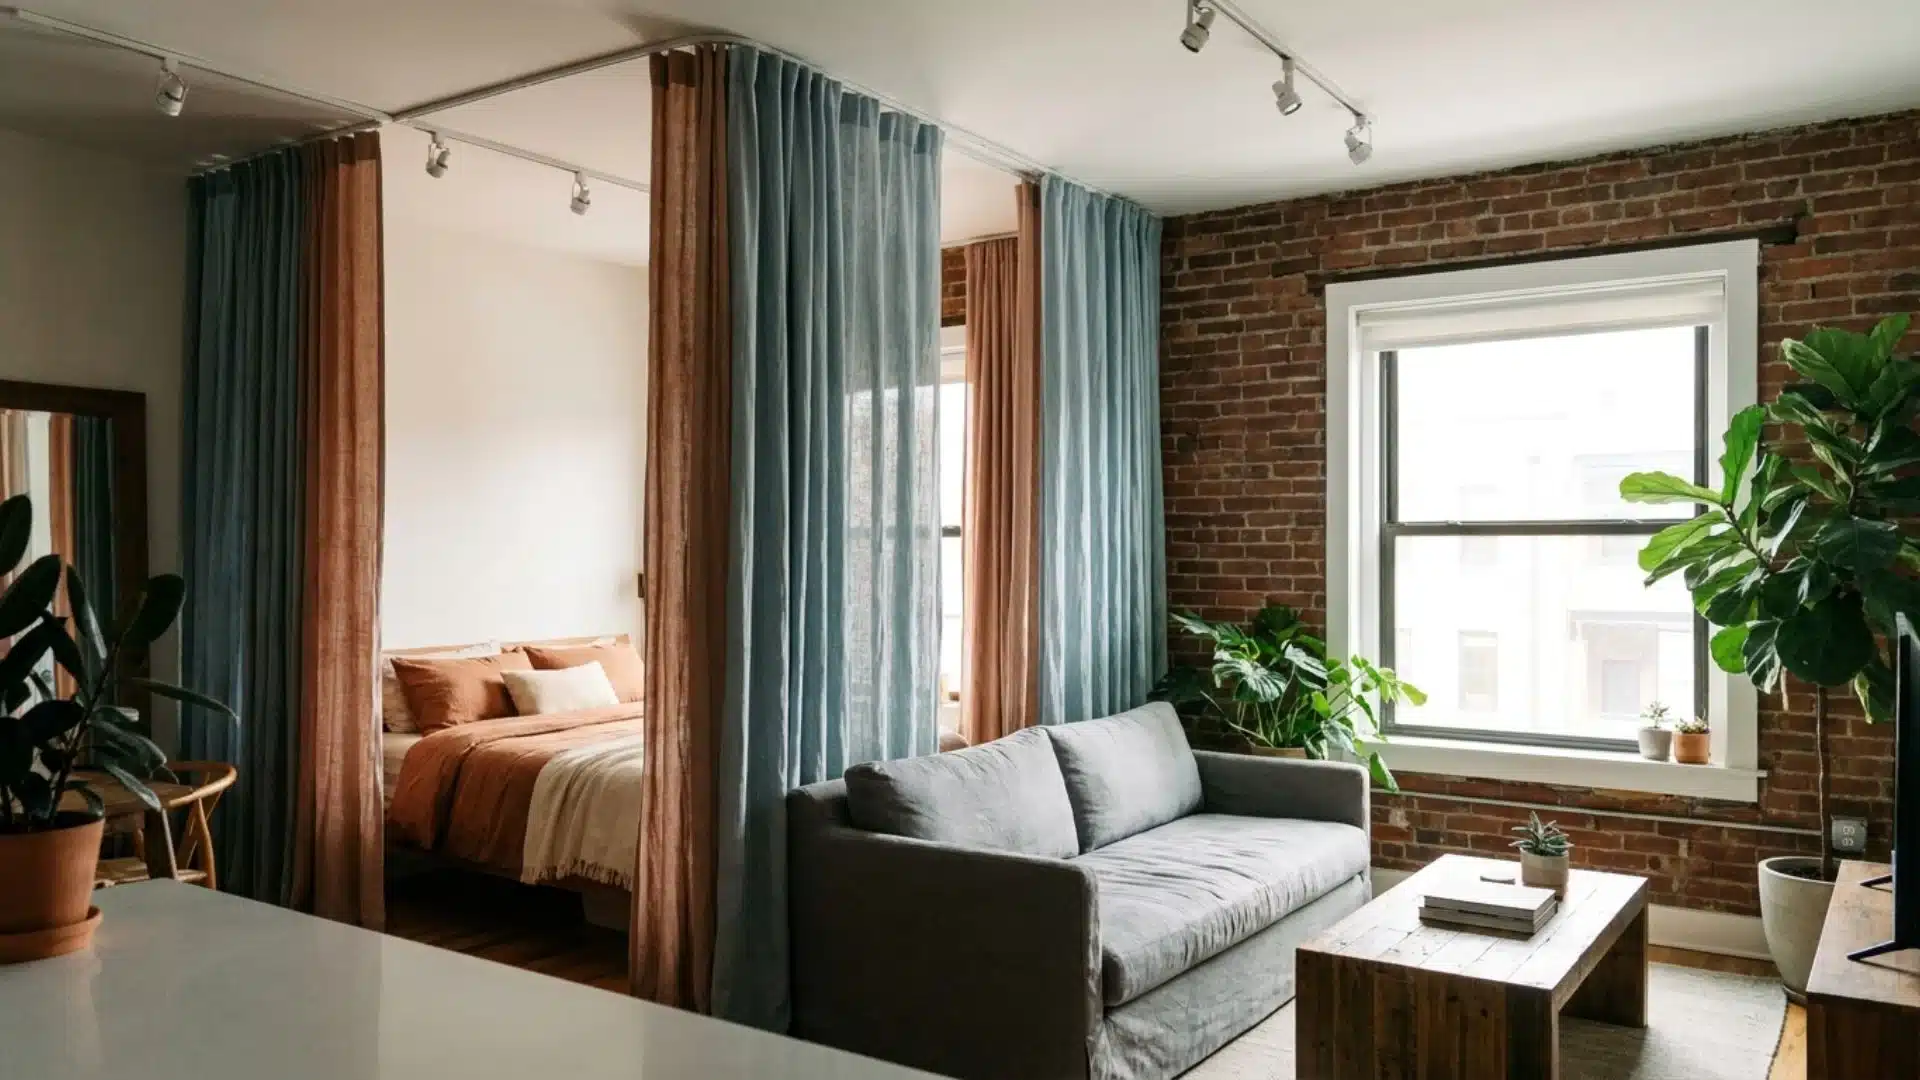
Ceiling-mounted curtains are one of the most flexible and affordable ways to create a private sleeping zone in a studio apartment.
A track installed parallel to the bed allows floor-length panels to be drawn across as needed and pulled completely back during the day. The result is a sleeping area that feels genuinely separate at night while keeping the studio open during waking hours.
- Estimated Cost: $80 to $250
- Design Element: Use heavyweight rust- or deep oatmeal-linen panels on a matte-black ceiling track.
10. Light-Toned Walls and Furniture for a More Open Atmosphere
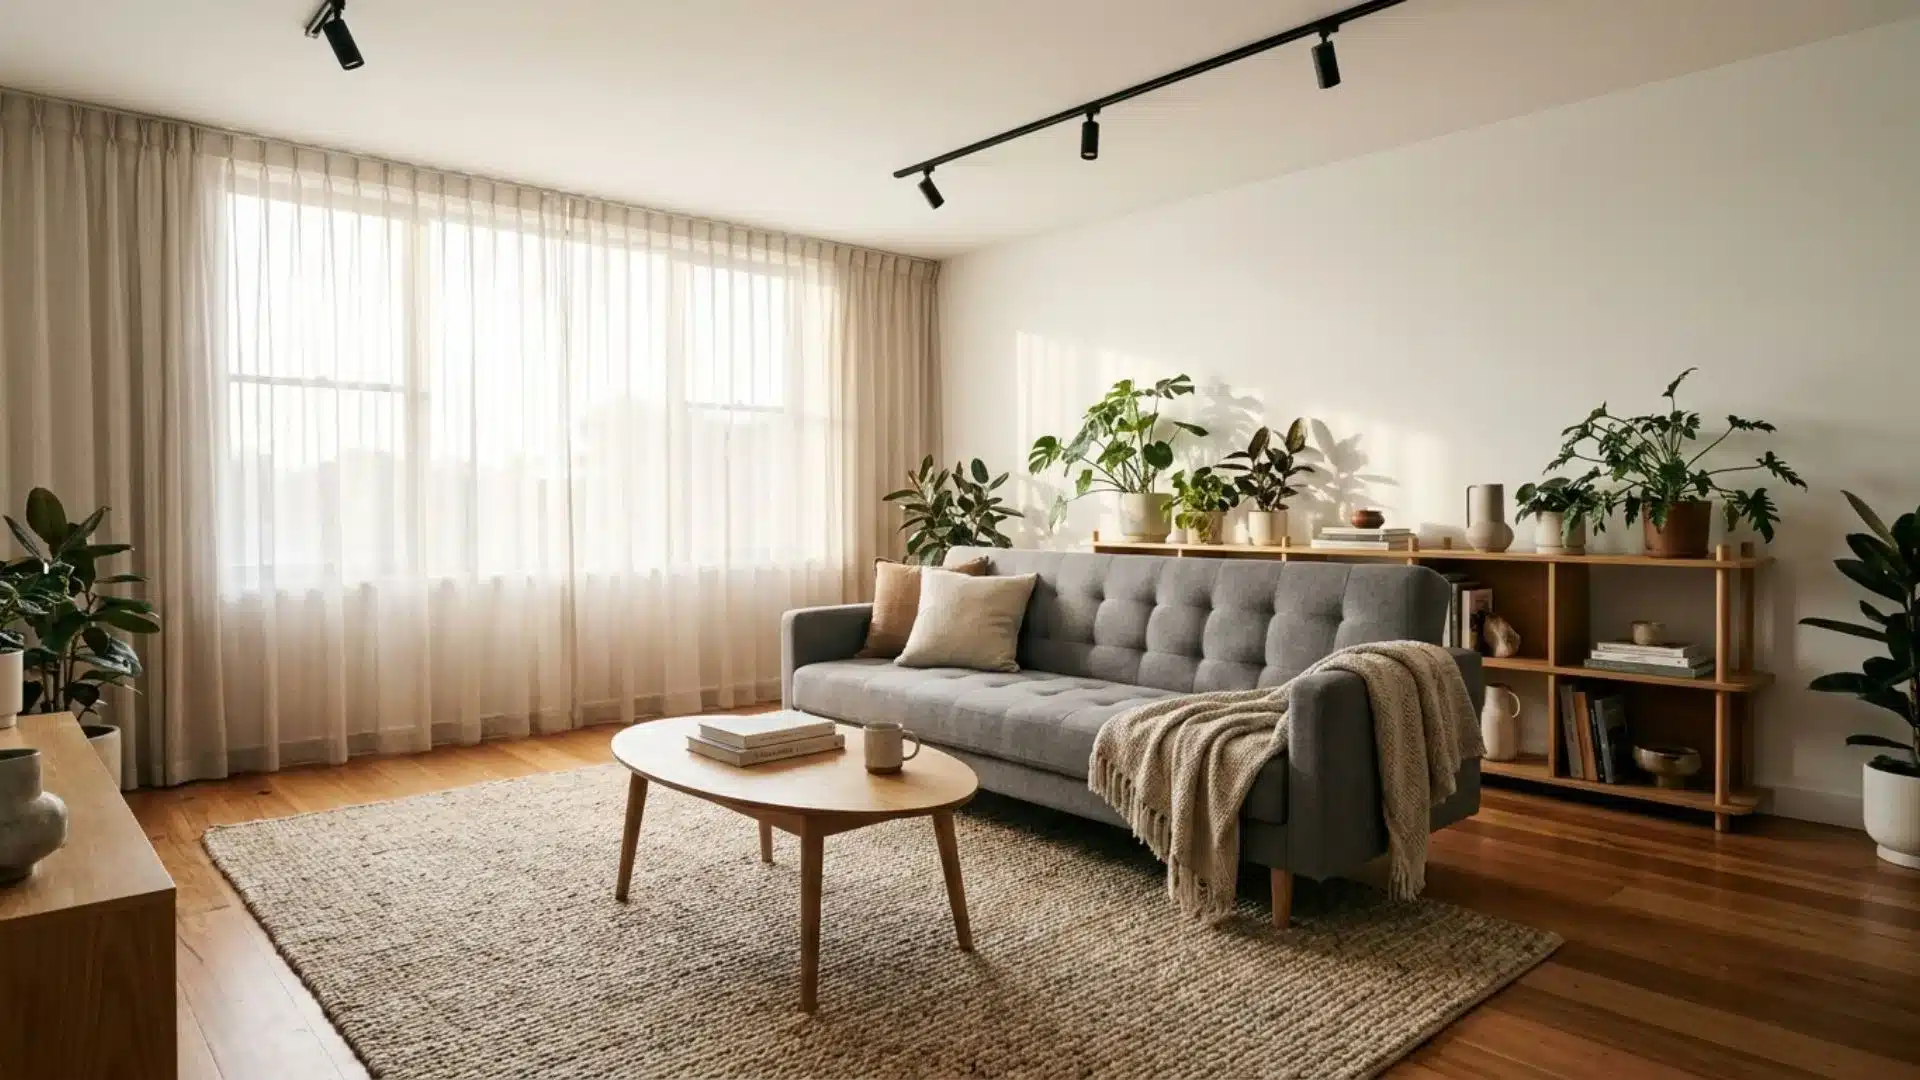
Color choices carry more weight in a studio apartment than in any other room type. Keeping walls, large furniture pieces, and flooring within a consistent palette of warm whites, off-whites, and soft beiges allows the eye to move through the space without interruption.
The absence of strong contrast between surfaces removes visual weight and makes the overall footprint feel noticeably more open.
- Estimated Cost: $100 to $400
- Design Element: Layer cream linen cushions, oatmeal throws, and light oak side tables throughout the room.
11. Floating Shelves Installed Directly Above the Work Desk
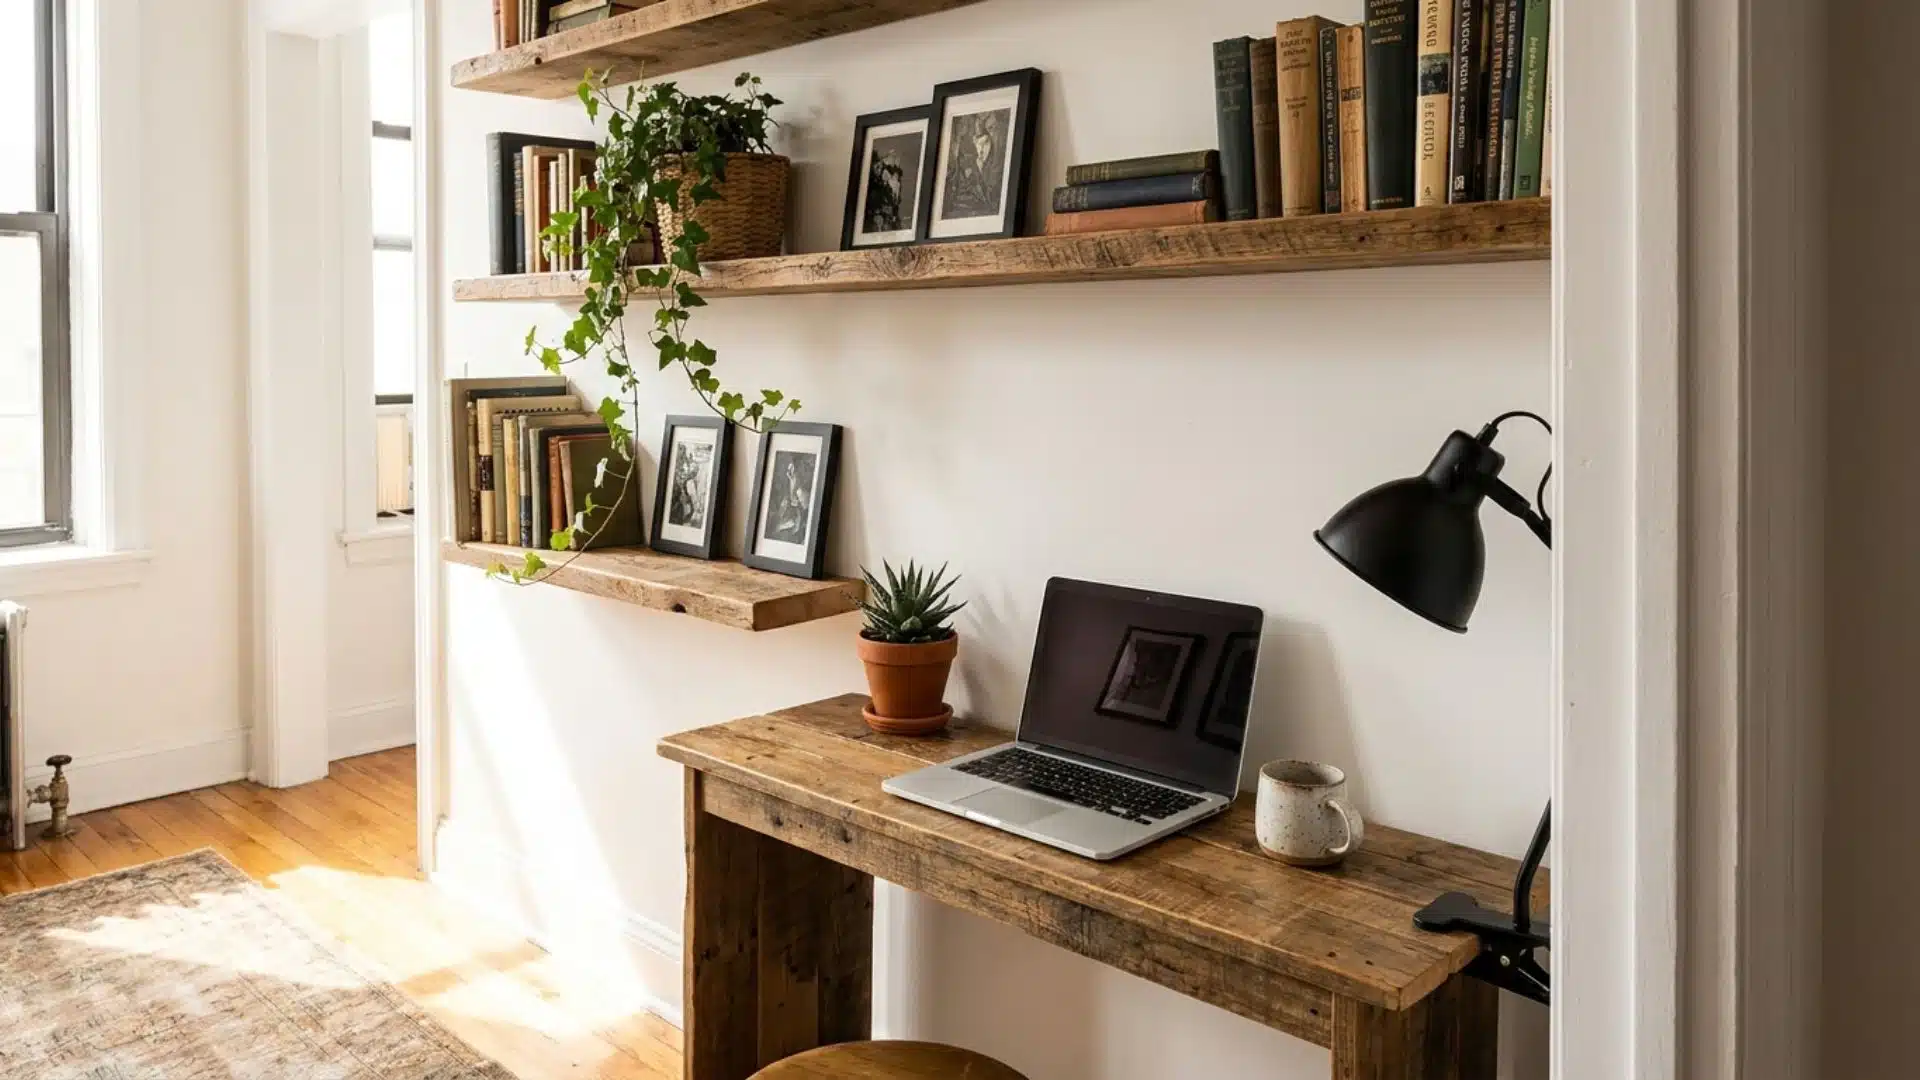
A work corner in a studio apartment rarely has the luxury of a dedicated room, which makes vertical wall space above the desk critically important.
Floating shelves installed at staggered heights keep books, stationery, and small objects within reach without occupying any desk surface or floor space. The wall above the desk becomes an organized, functional extension of the workspace rather than a blank surface.
- Estimated Cost: $20 to $80 per shelf
- Design Element: Mix neutral-spine books, a small ceramic pot, and one minimal framed print.
12. A Compact Kitchen Island Mounted on Lockable Wheels
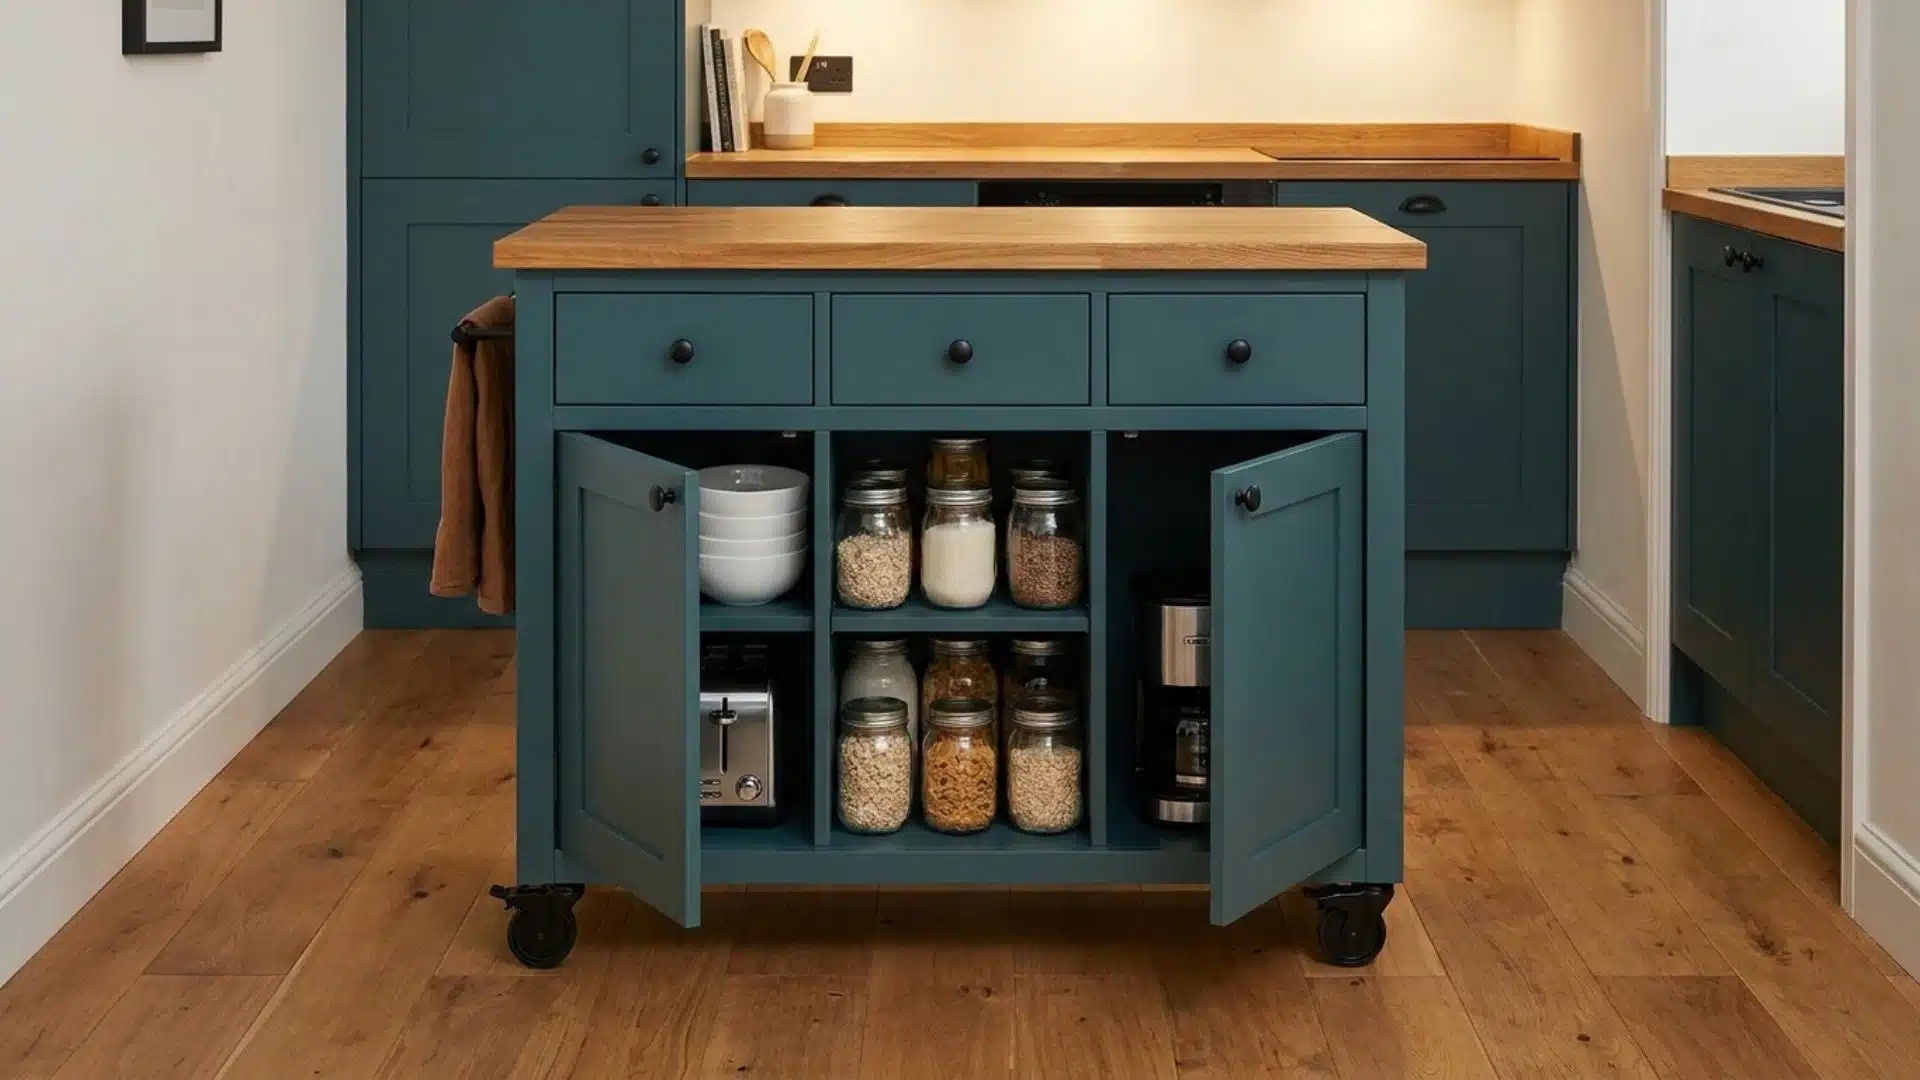
A rolling kitchen island adds prep surface, storage, and flexibility to a studio apartment kitchen without any permanent installation. During meal preparation, it sits in the center of the kitchen corridor, providing extra workspace.
When floor space is needed, it rolls flush against the lower cabinets and locks in place. The mobility makes it one of the most adaptable kitchen additions for compact living.
- Estimated Cost: $200 to $600
- Design Element: Add a small ceramic dish and a folded linen tea towel on the side rail.
13. A Magnetic Wall Strip System for Compact Kitchen Storage
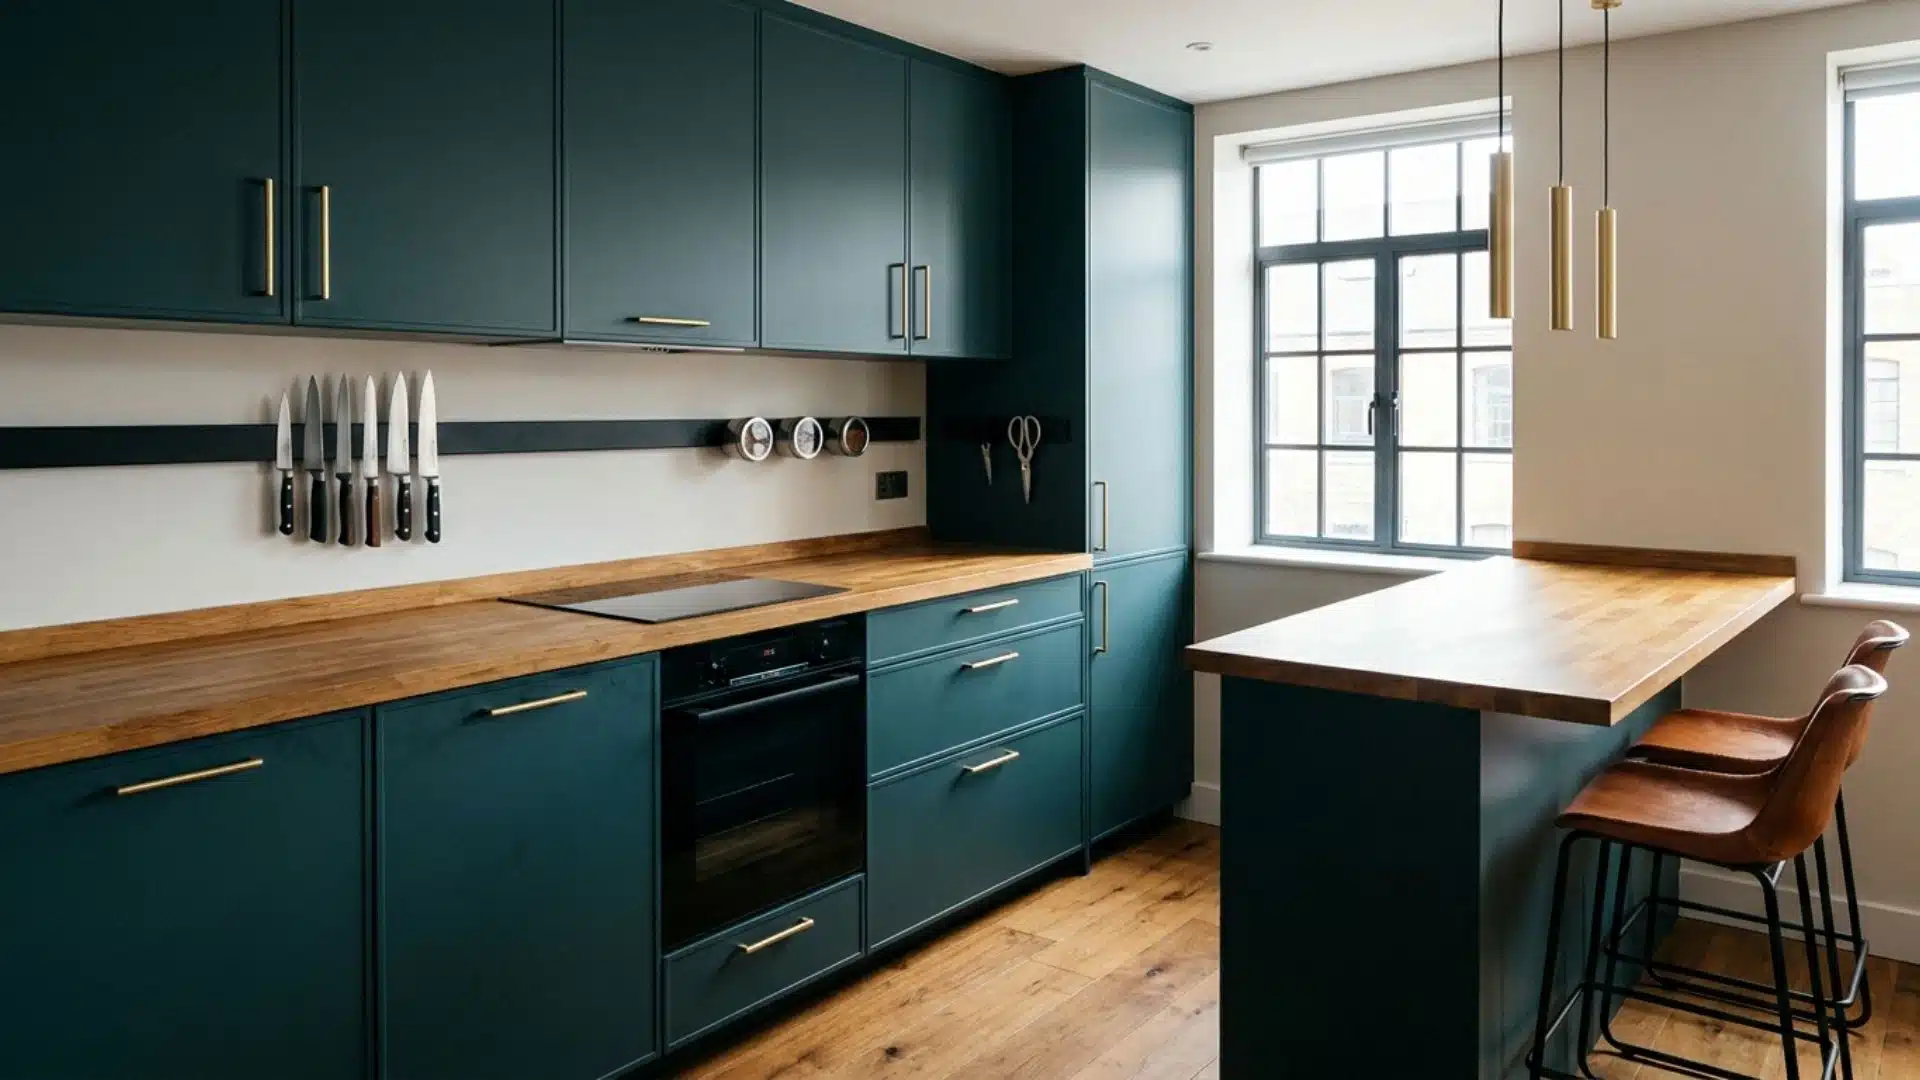
A magnetic wall strip mounted on the kitchen backsplash moves the most-used tools off the counter and onto the wall, freeing up workspace that a studio kitchen can rarely afford to lose.
Knives, spice tins with magnetic lids, and small metal containers attach directly to the strip, remaining visible and within reach at all times, making daily cooking noticeably more organized and efficient.
- Estimated Cost: $20 to $80
- Design Element: Use uniform matte black magnetic tins alongside a matching black-handled knife set.
14. A Floating Wardrobe Rail with a Floor-Length Curtain Cover
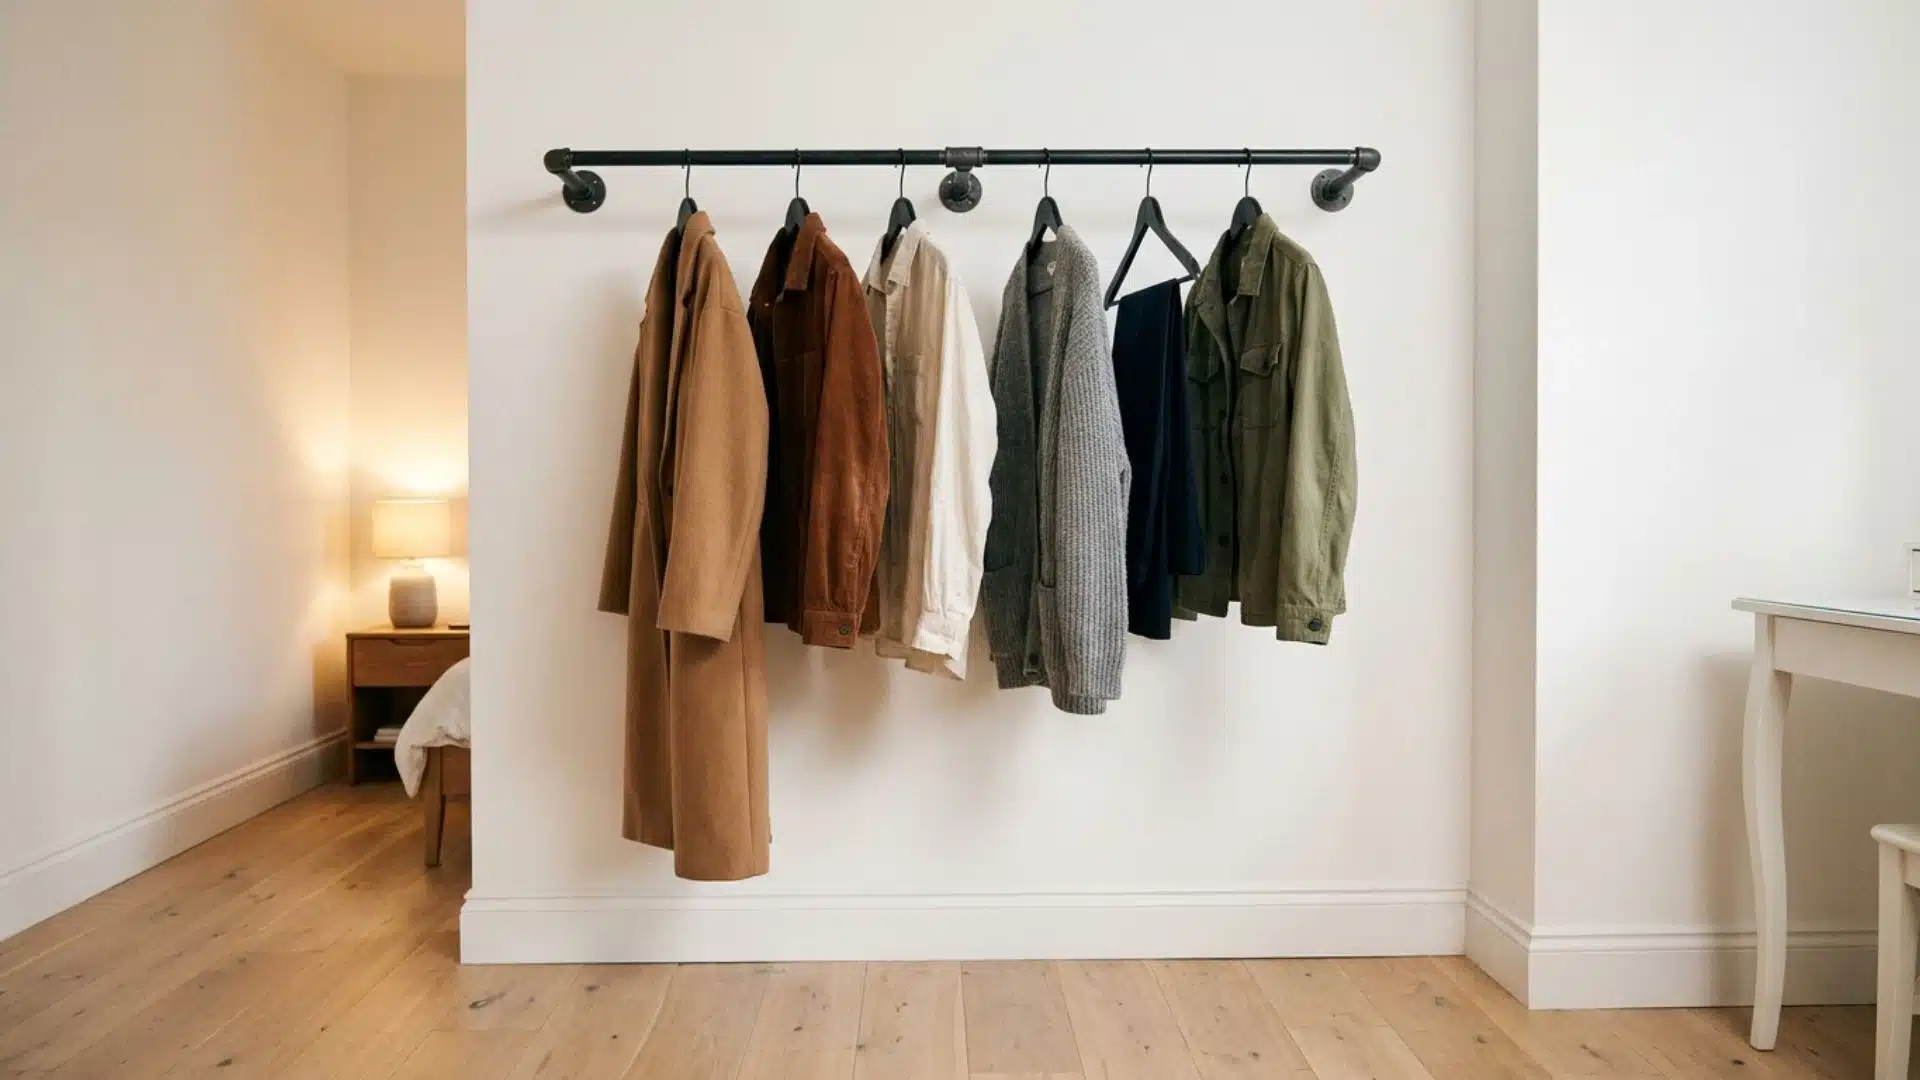
A ceiling-mounted clothing rail with a curtain track in front is a practical, low-cost wardrobe solution for studio apartments without built-in closet space.
When the curtain is drawn, the entire clothing area disappears behind a clean fabric panel that reads as a wall feature. When pulled back, the full rail is accessible for daily use without obstructing the rest of the room.
- Estimated Cost: $100 to $350
- Design Element: Use floor-length oatmeal linen panels and matching slim velvet hangers throughout the rail.
15. Nesting Tables as a Space-Smart Coffee Table Alternative
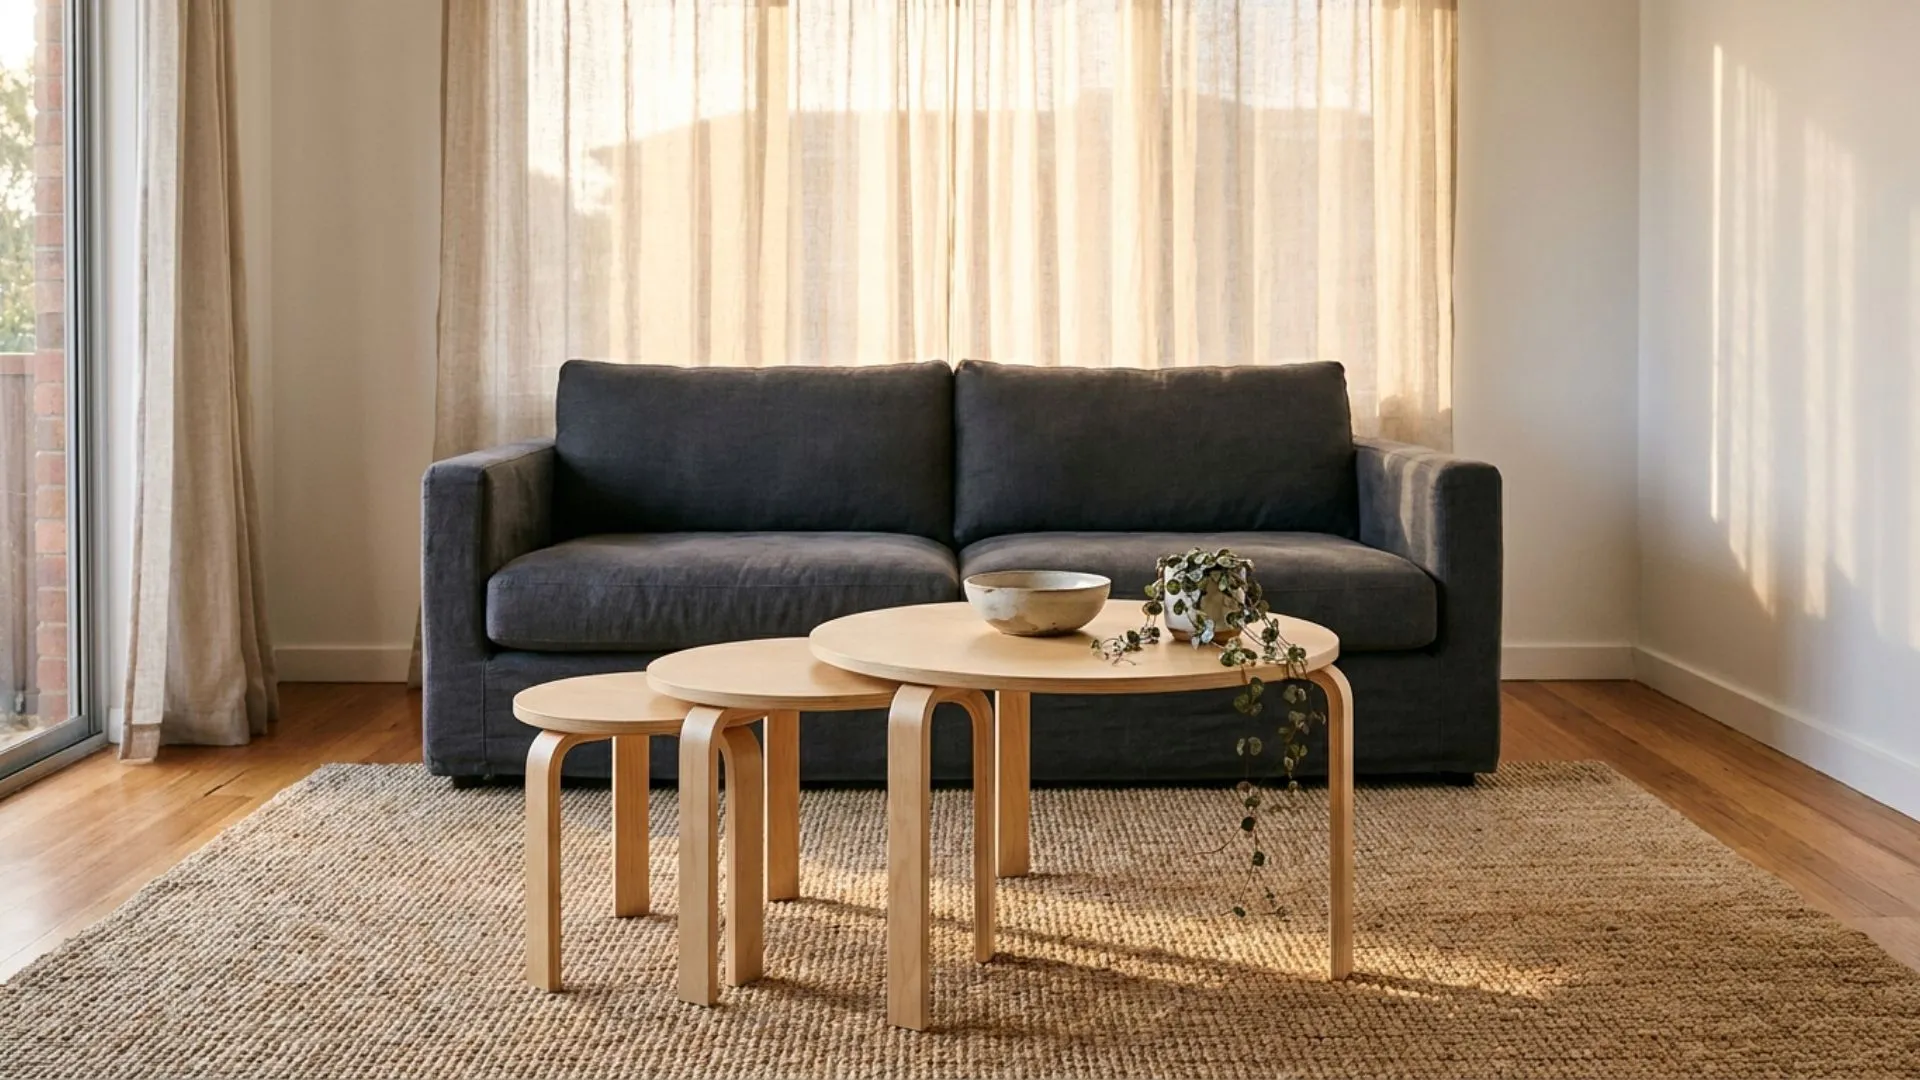
Nesting tables offer a level of flexibility that a standard coffee table cannot match in a studio apartment. The largest table anchors the living zone in front of the sofa, while the smaller ones slot neatly underneath.
When extra surface area is needed for guests or meals, each table pulls out independently and returns just as easily when the space is needed back.
- Estimated Cost: $100 to $400
- Design Element: Style the top table with a ceramic tray, candle, and small objects to add life to the furniture.
16. A Flush-Mounted TV Entertainment Wall With Integrated Flanking Shelves
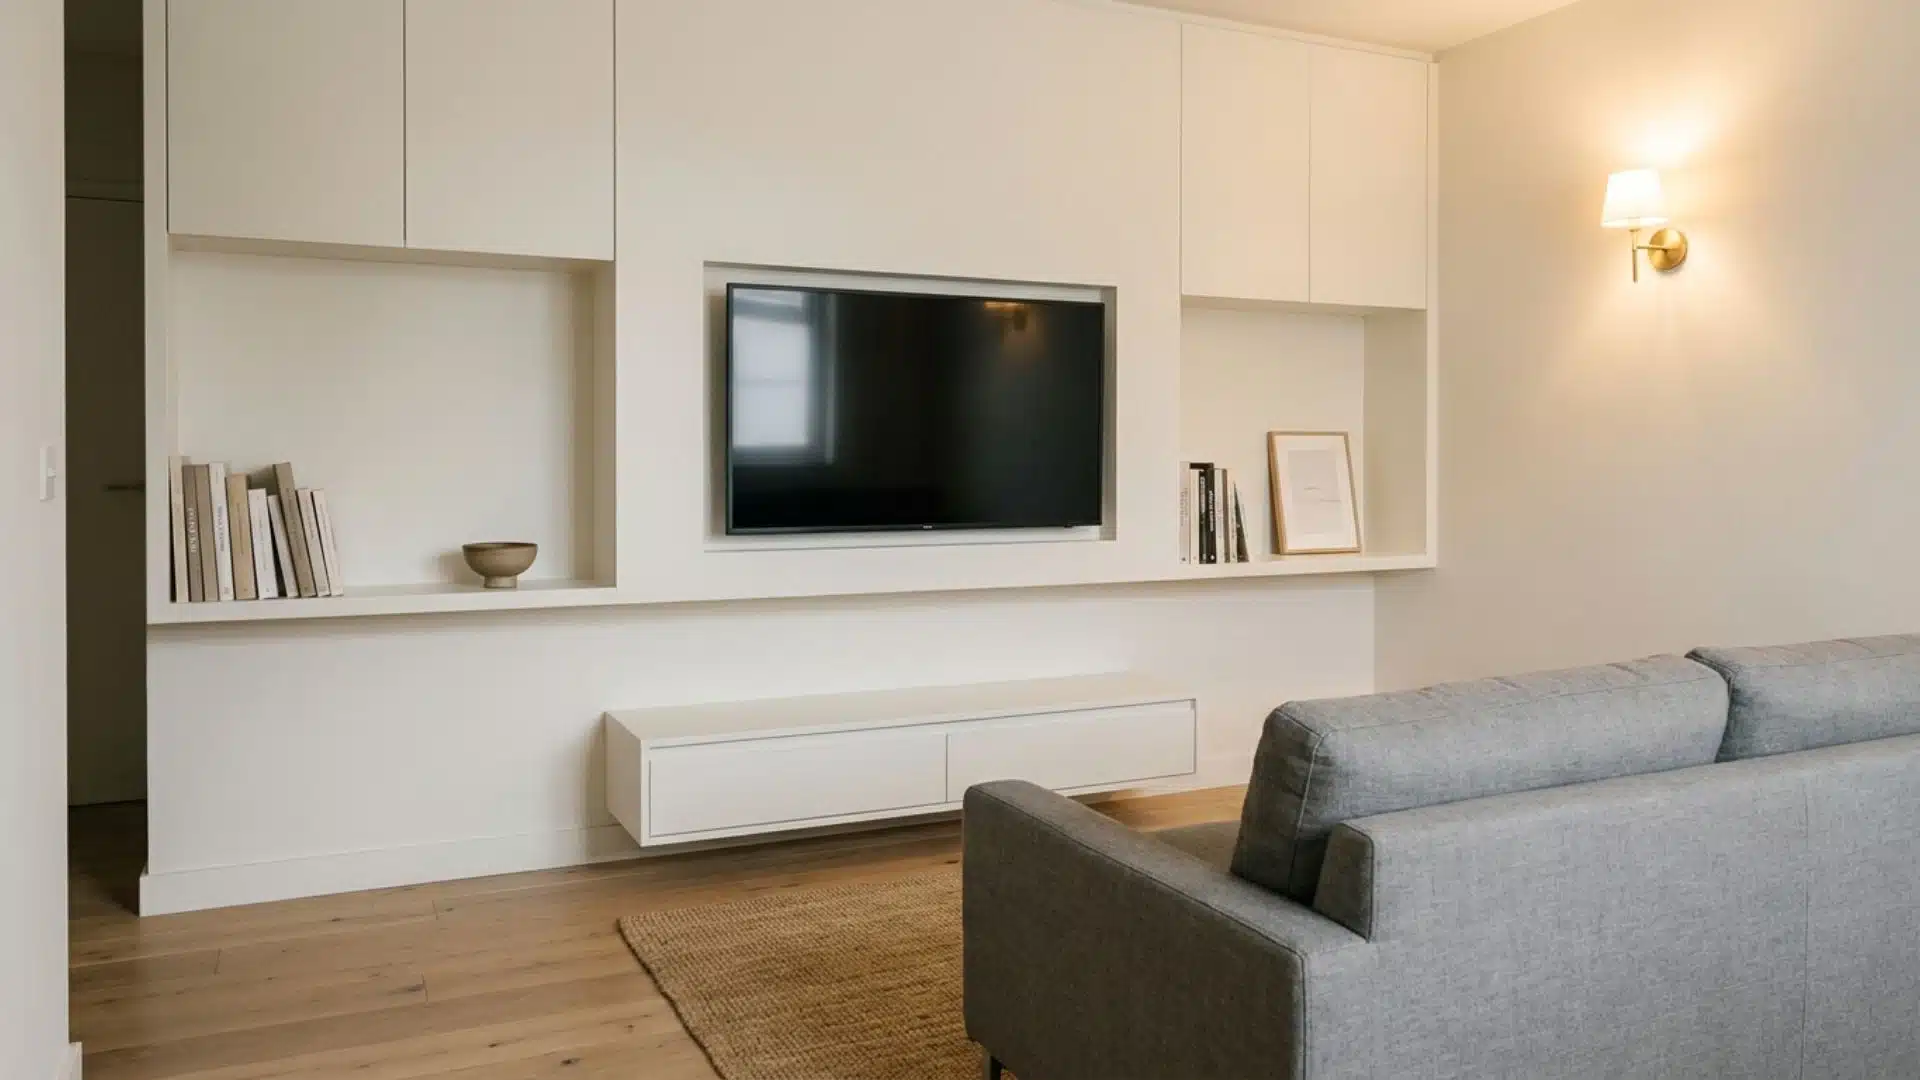
A flush-mounted TV built into a custom wall unit with flanking shelves changes what is typically a messy, cable-heavy wall into one of the most considered surfaces in the studio.
All cables are routed internally through the unit, the TV sits at the correct viewing height, and the shelves on either side provide an organized display and storage without adding any additional furniture footprint in the room.
- Estimated Cost: $1,200 to $3,500
- Design Element: Style flanking shelves with neutral-spine books, ceramic objects, and one framed print on each side.
17. A Vertical Indoor Garden for a Fresh Living Wall Feature
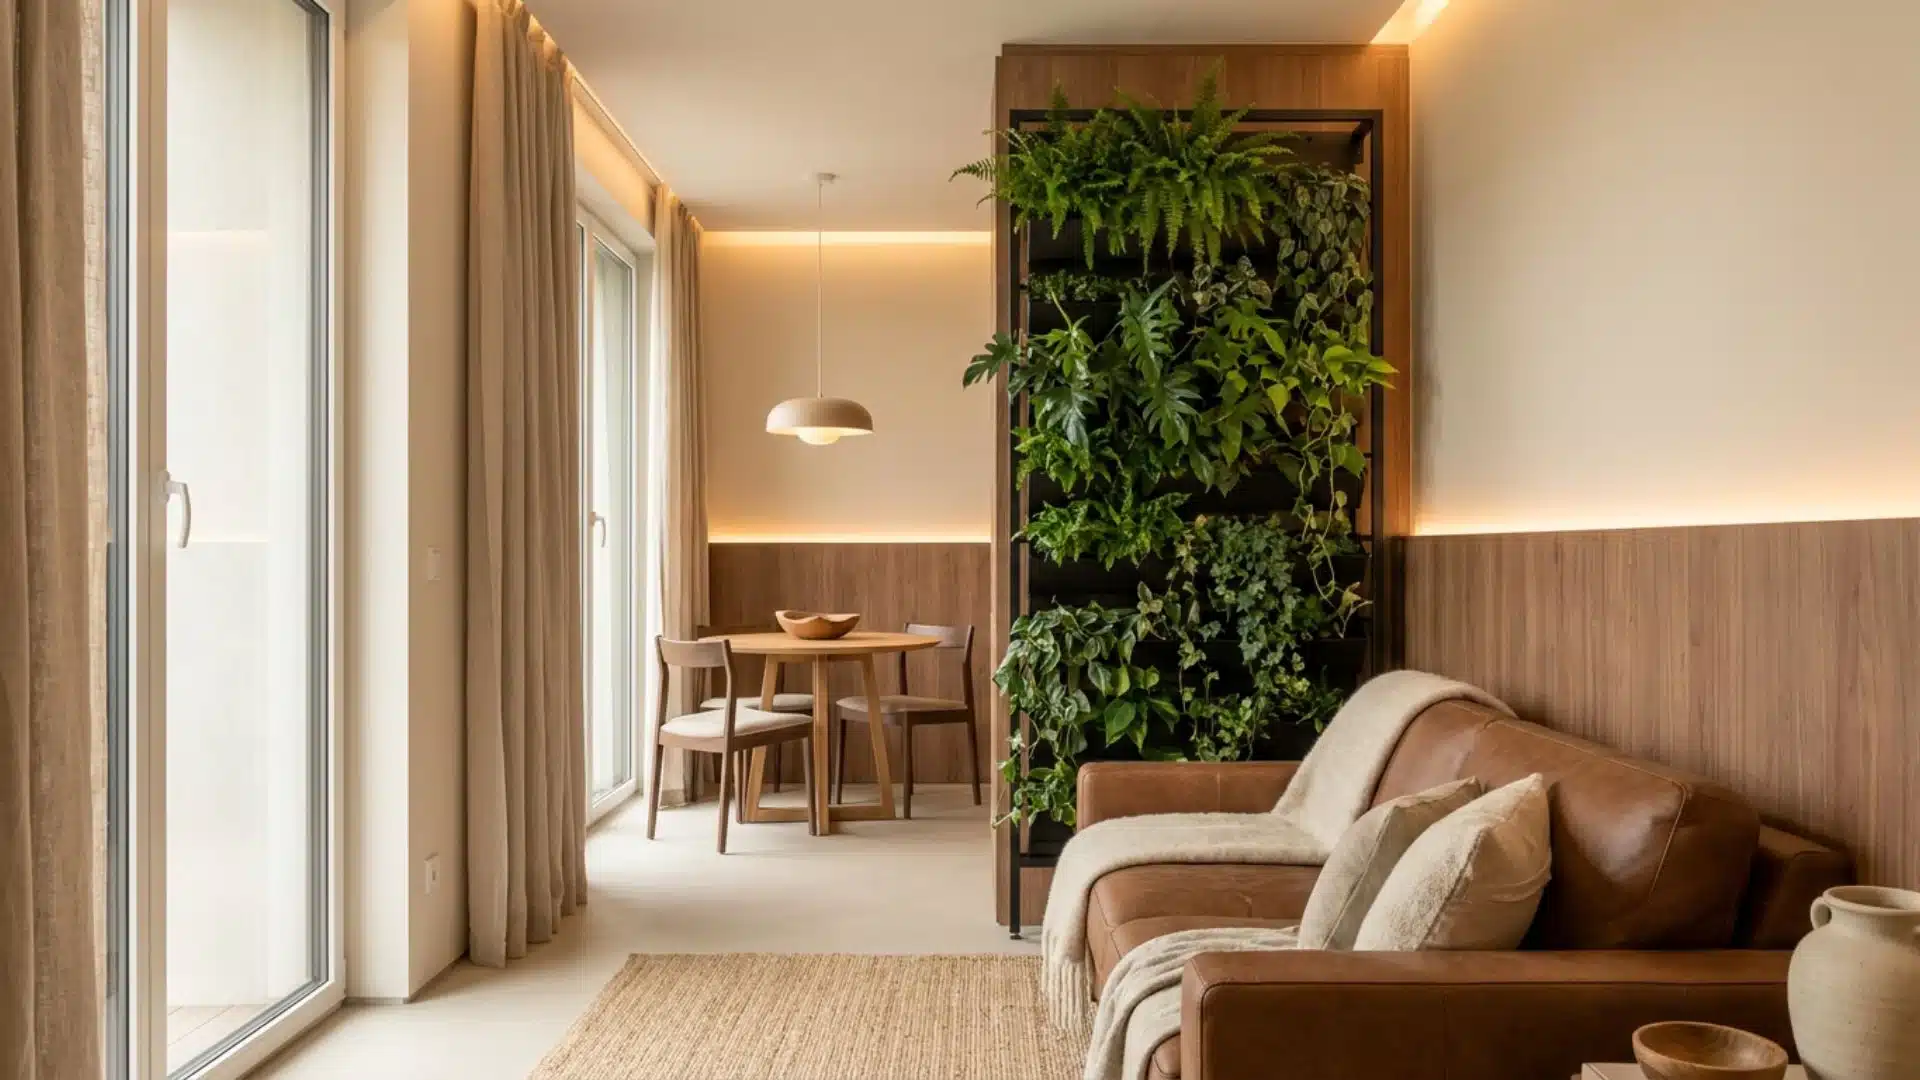
A vertical garden brings life and texture to a studio apartment wall without occupying any floor space.
Wall-mounted planter panels or tiered pot systems work on any wall that receives consistent indirect natural light, turning an otherwise unused surface into a layered, living feature.
Real plants improve air quality and introduce a natural element that softens the hard lines of a compact space.
- Estimated Cost: $80 to $350
- Design Element: Mix trailing pothos, small ferns, and upright snake plants across varying planter levels.
18. Transparent Acrylic Furniture that Keeps the Space Visually Light
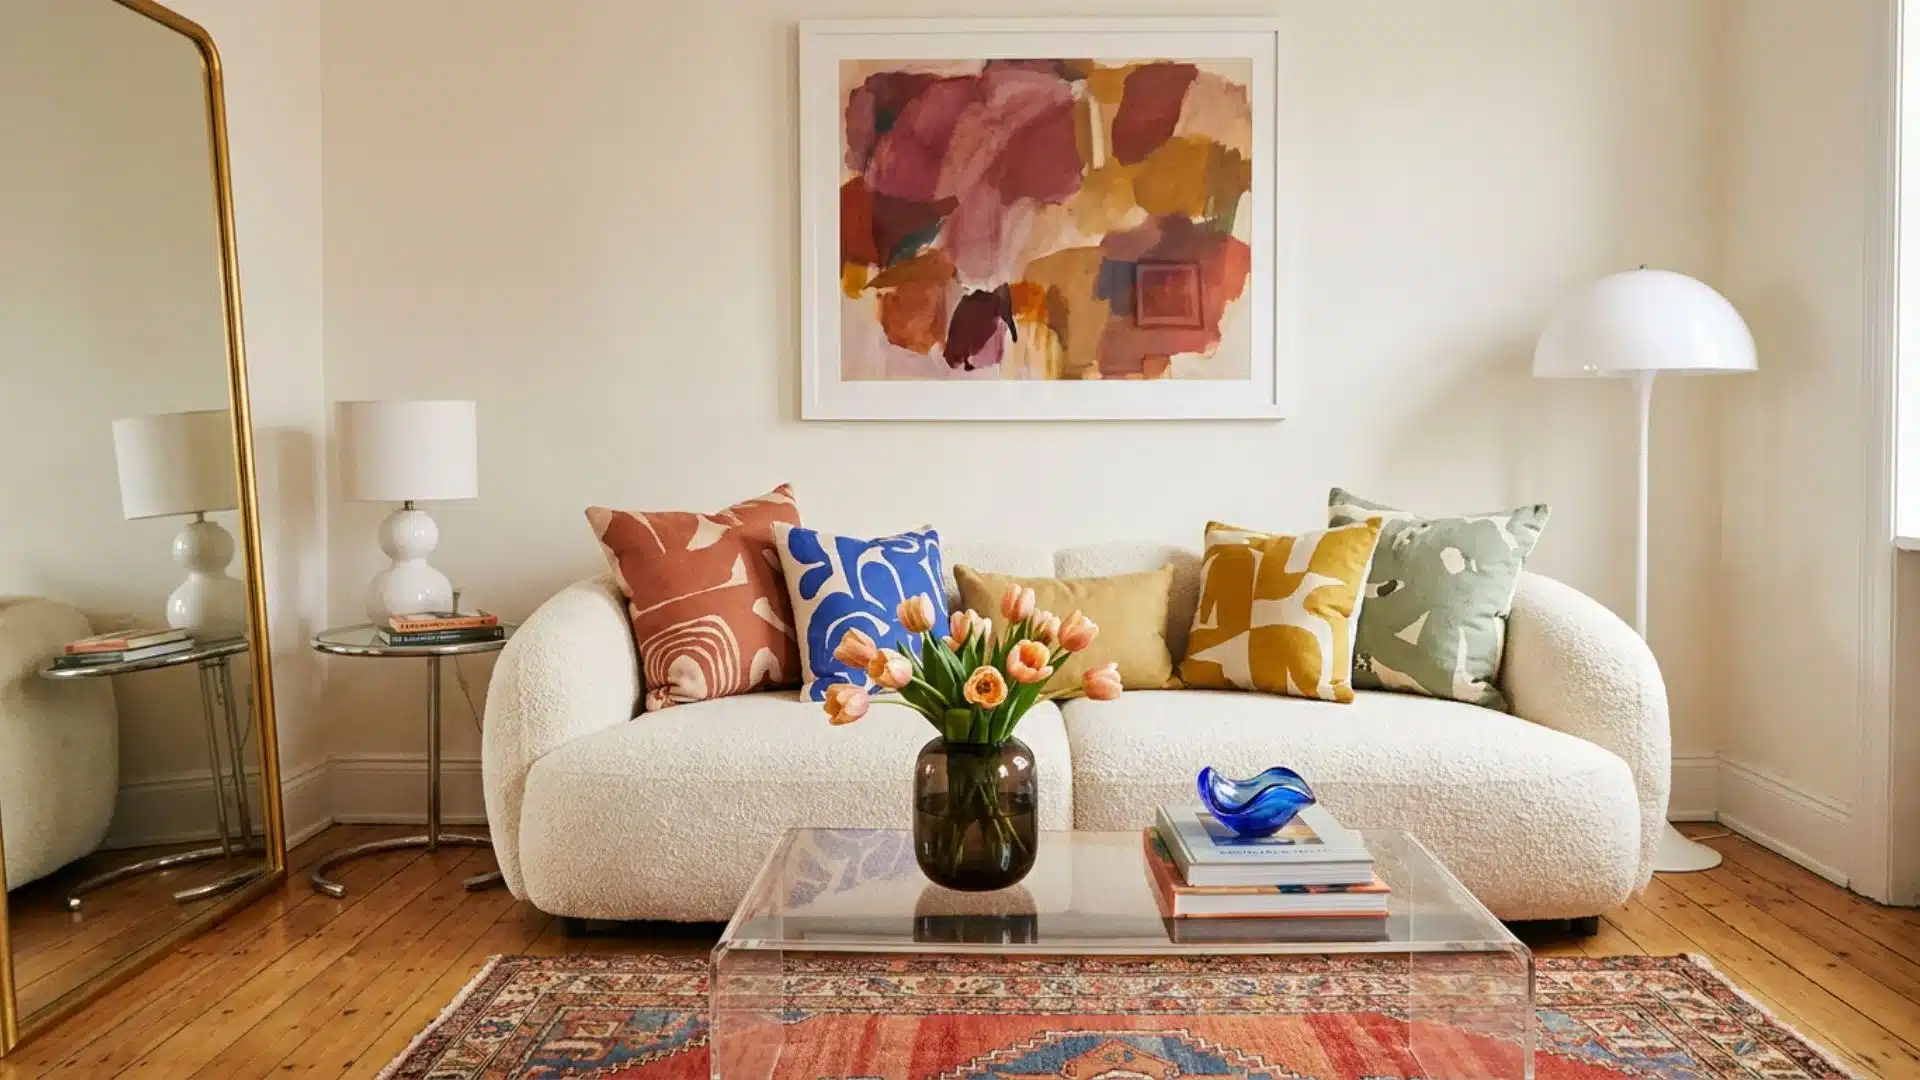
Transparent acrylic furniture occupies physical floor space without registering as visual weight in the room.
A clear acrylic side table or chair placed in the living or dining zone keeps the floor plan visible beneath and around it, creating a sense of openness that solid furniture of the same size would immediately close off.
The effect is particularly strong in studios under 400 square feet.
- Estimated Cost: $100 to $500 per piece
- Design Element: Pair an acrylic side table with a small ceramic lamp and two stacked books.
19. A Storage Ottoman that Serves as a Coffee Table Too
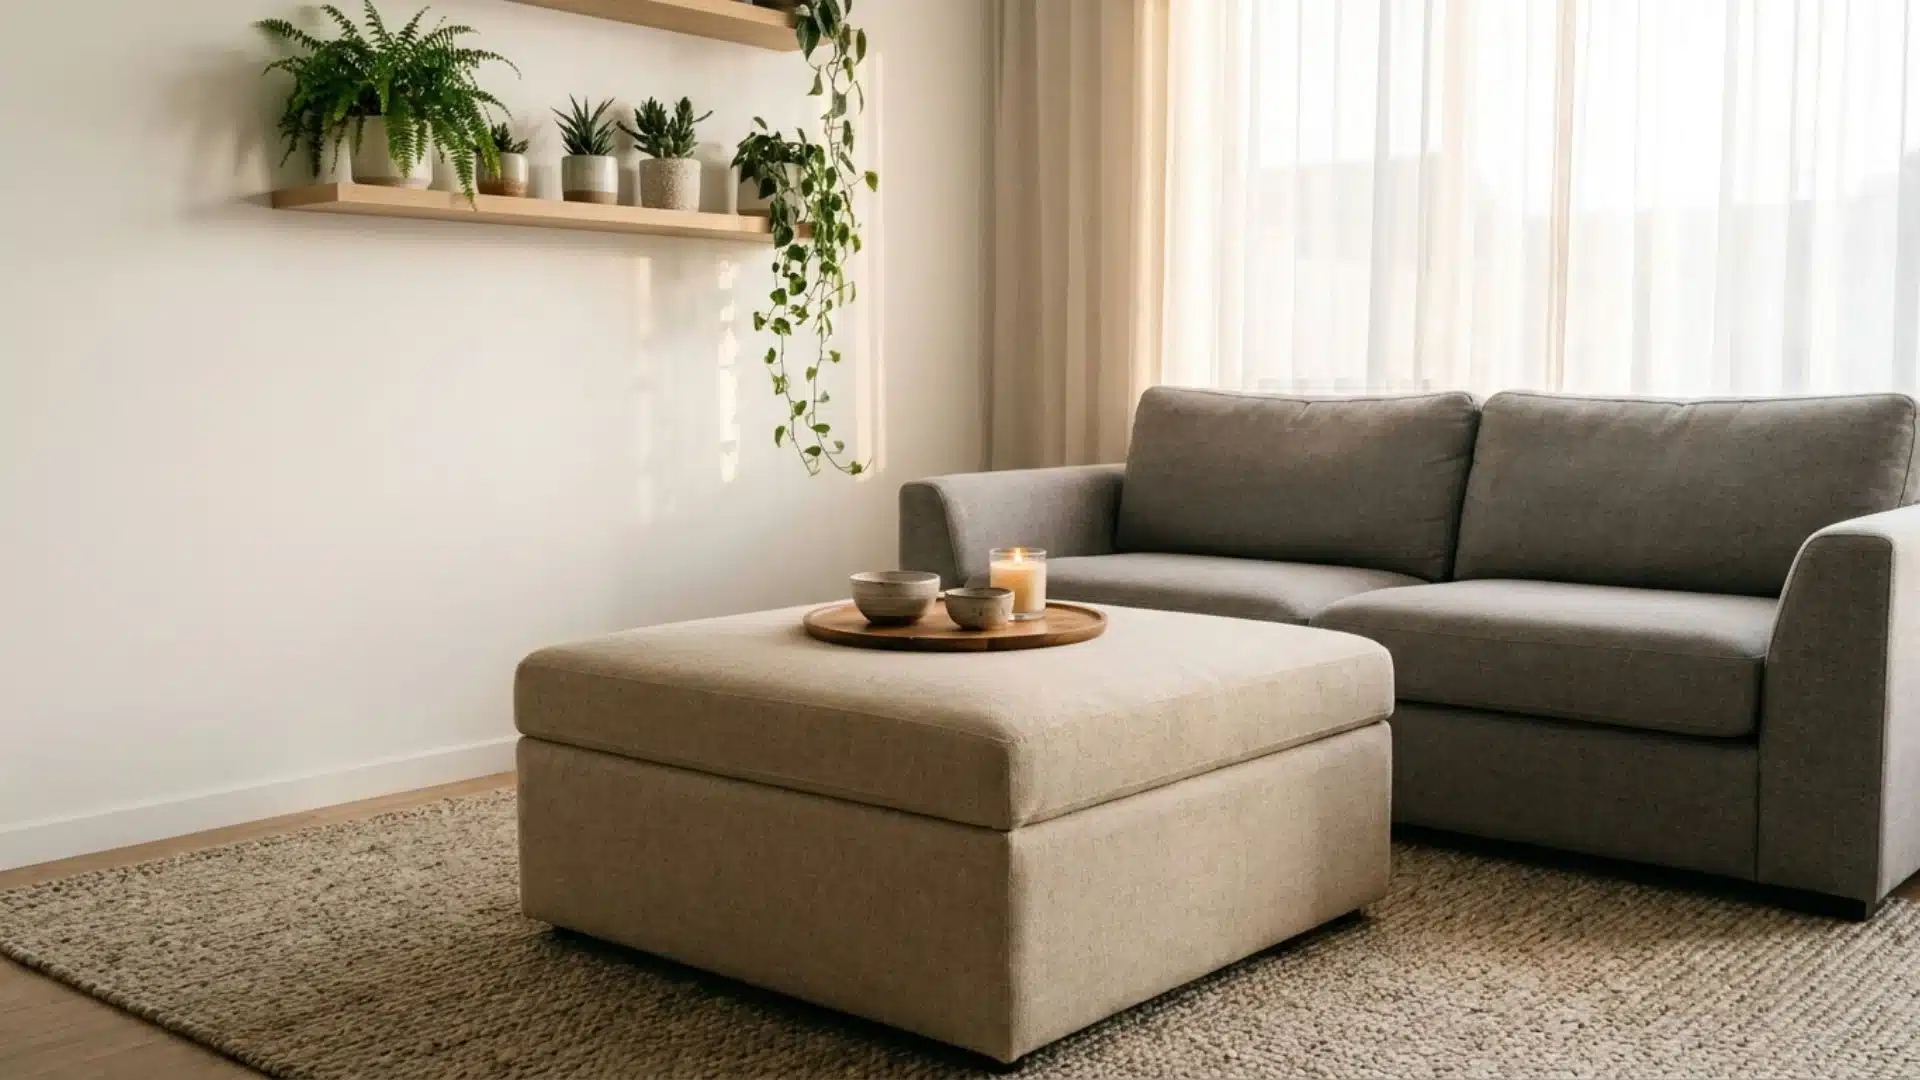
A firm-lidded storage ottoman placed in front of the sofa works as a coffee table, a footrest, and a concealed storage unit simultaneously.
In a studio apartment where every piece of furniture must justify its floor space, this triple function makes the ottoman one of the highest-value additions in the living zone. A wooden tray placed on top stabilizes the surface for drinks and daily objects.
- Estimated Cost: $100 to $400
- Design Element: Place a round wooden tray with a candle and a small ceramic bowl on top of it.
20. Layered Lighting Used to Define Separate Functional Zones
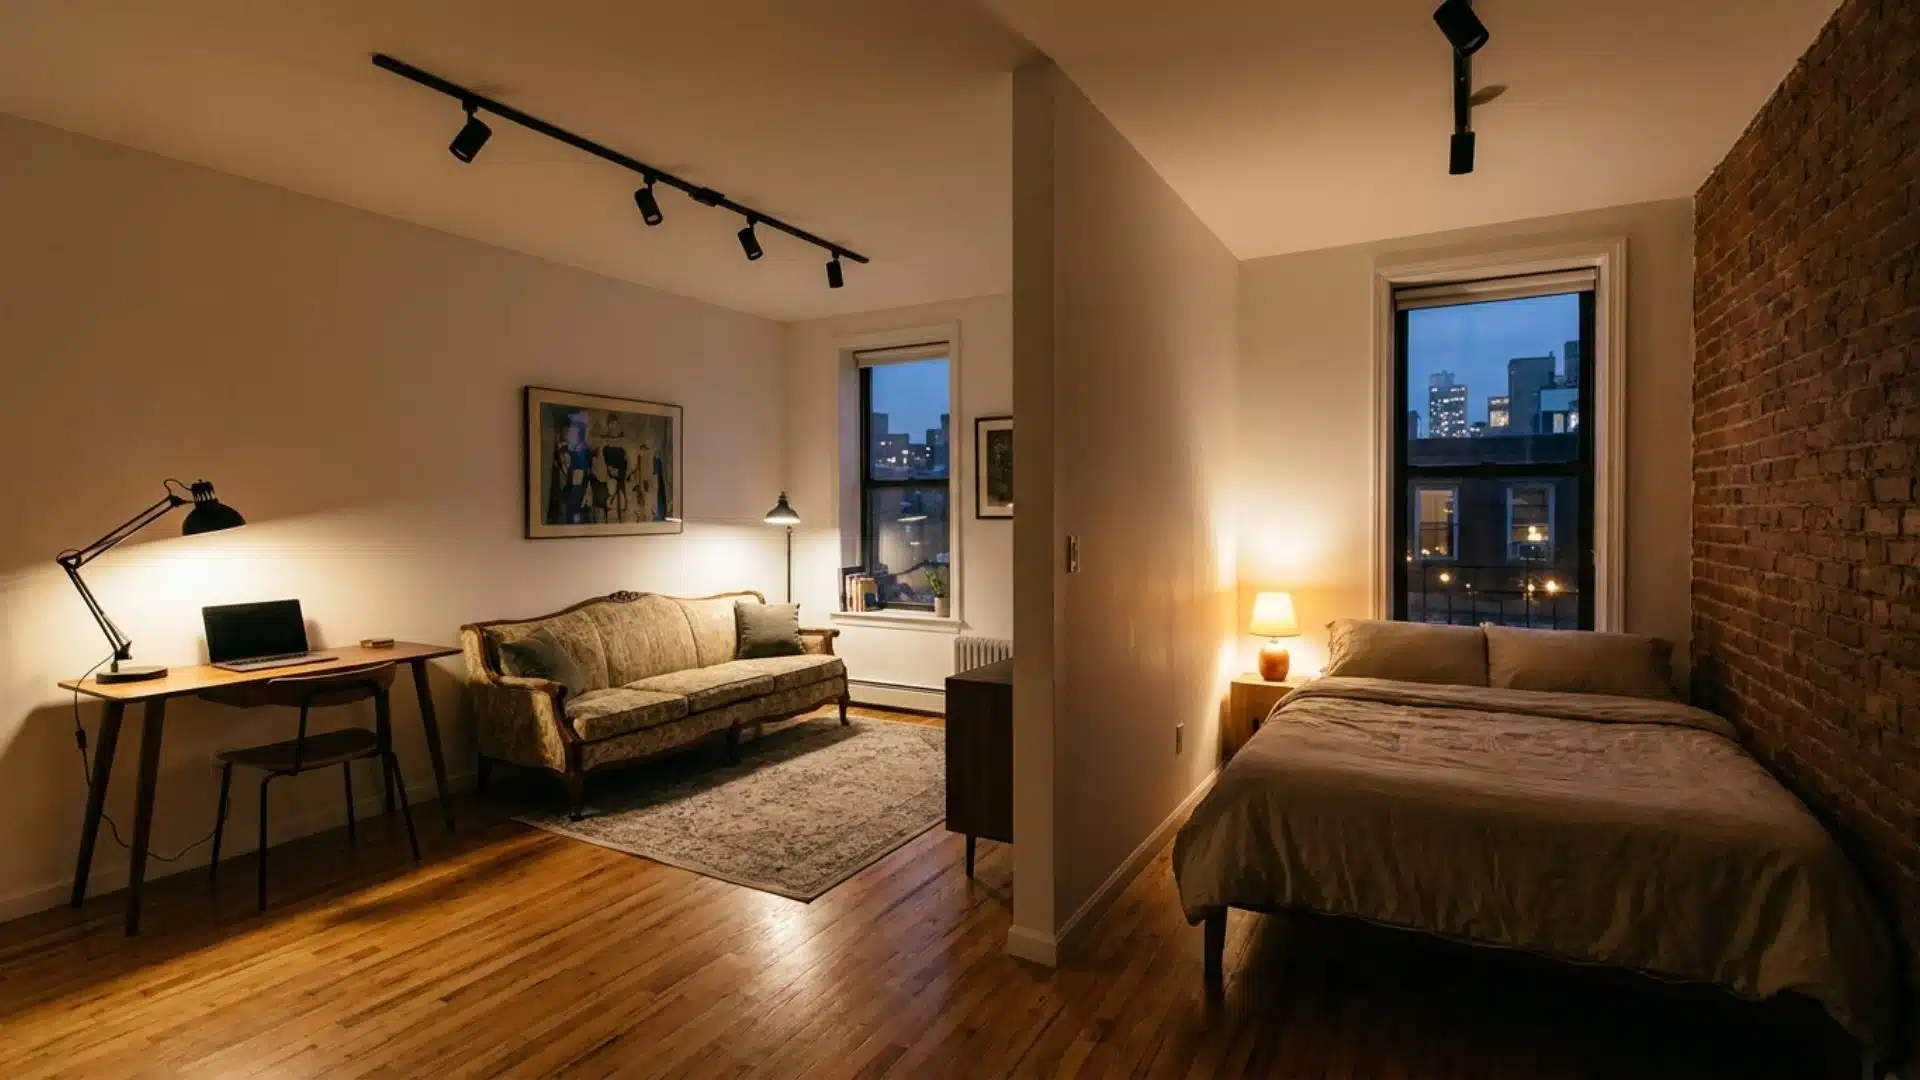
A single overhead light treats a studio apartment as one undivided room. Layered lighting changes that entirely.
Assigning a distinct light source to each functional zone: a desk lamp for the work corner, a warm bedside lamp for sleeping, and a pendant above the living area gives each area its own atmosphere and visual identity.
The result is a studio that feels like a multi-room space rather than a single space.
- Estimated Cost: $150 to $500
- Design Element: Use warm-toned bulbs across all fixtures for consistent, cohesive ambient light throughout.
21. Ladder Shelf as a Decorative Yet Practical Storage Solution
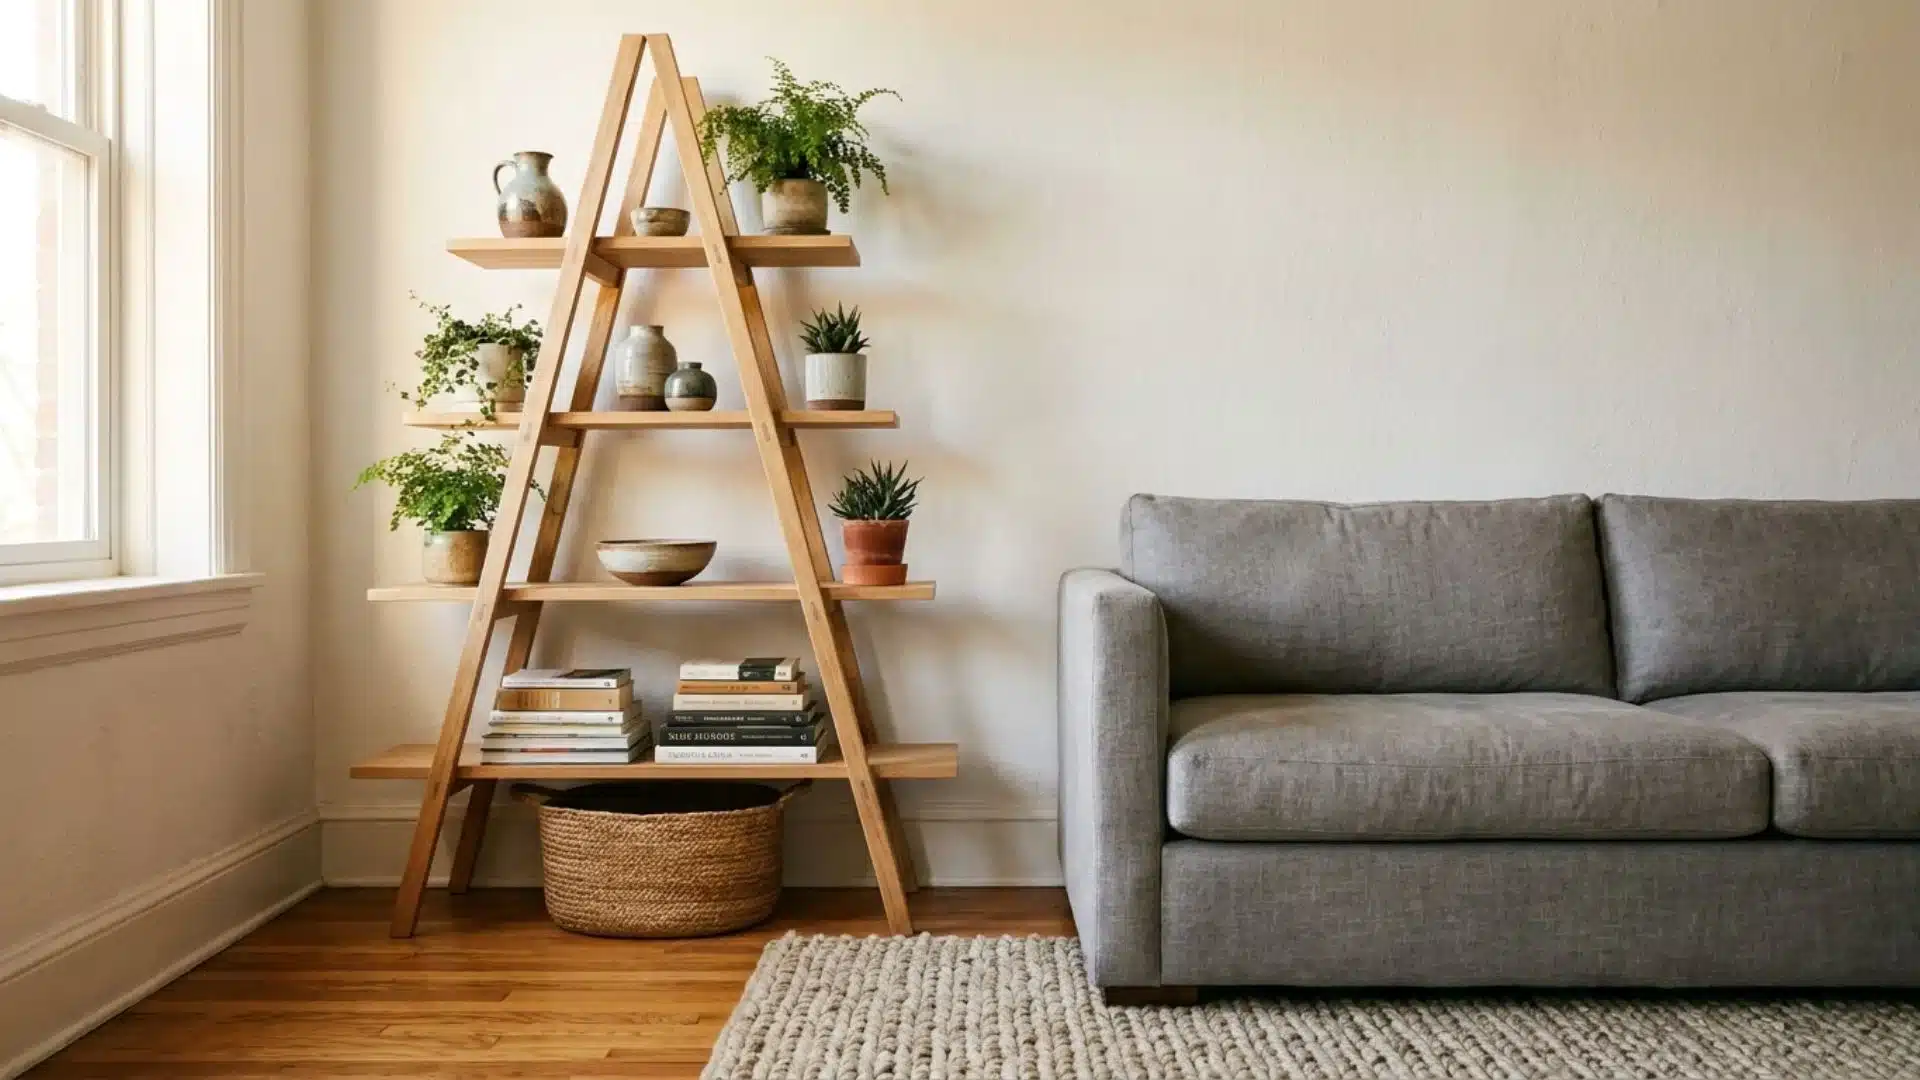
A ladder shelf leans against the wall without requiring any drilling or permanent installation, making it one of the most accessible storage additions for a studio apartment.
The graduated rung widths naturally organize items by weight and frequency of use, with heavier everyday items on the lower rungs and lighter display pieces higher up. It adds vertical storage and visual interest to any bare wall corner.
- Estimated Cost: $50 to $200
- Design Element: Style upper rungs with ceramic vases and lower rungs with linen-covered stacked books.
22. A Window Seat Built Over Hidden Storage Compartments Below
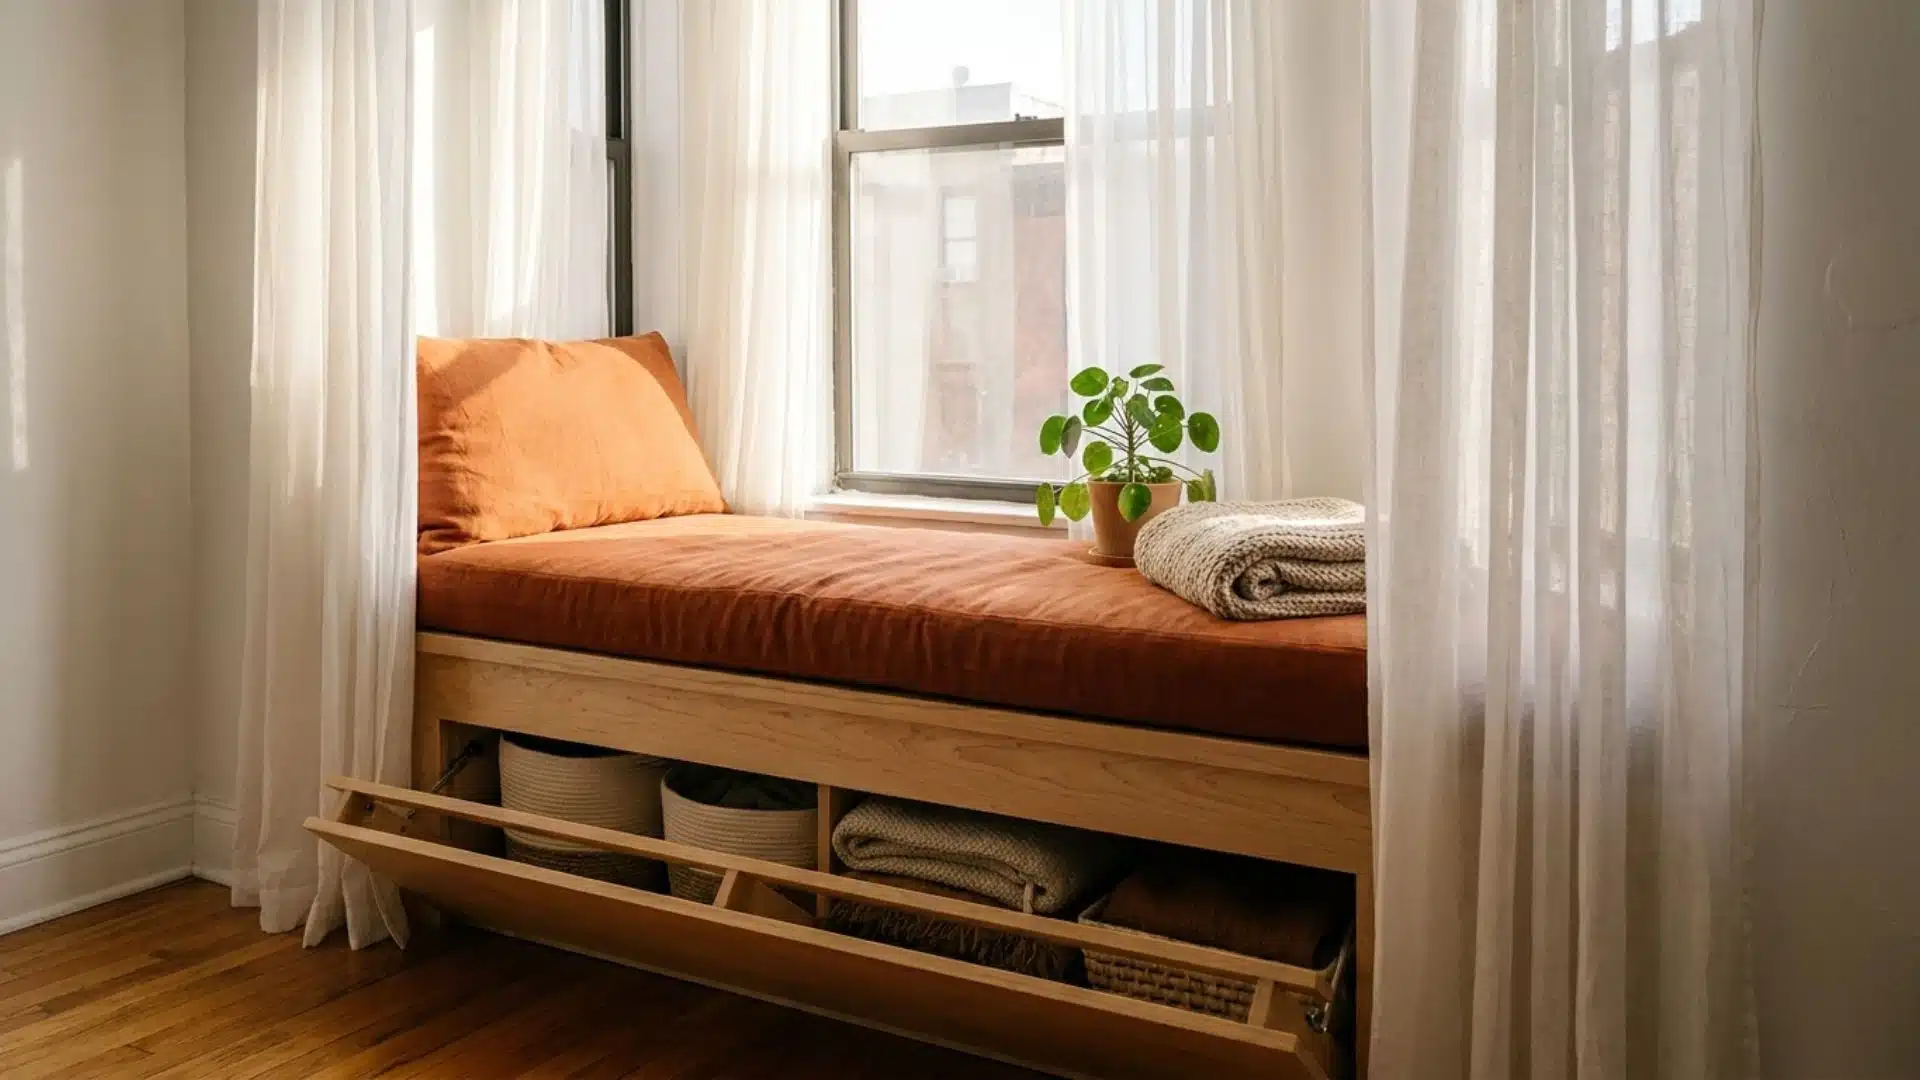
A built-in window seat converts the often-unused alcove beneath a window into one of the most functional spots in a studio apartment.
The hinged lid or pull-out drawers built into the base provide substantial concealed storage for bulky items like bedding, luggage, or seasonal clothing.
The upholstered surface above can serve as a reading nook, extra seating, or a display area, making the window wall genuinely multi-purpose.
- Estimated Cost: $400 to $1,200
- Design Element: Add a rust-toned mattress, cushion, soft knit throw blanket, woven baskets, and a small potted plant by the window to add an earthy feeling.
23. Area Rugs Placed Strategically to Separate Living and Sleeping Zones
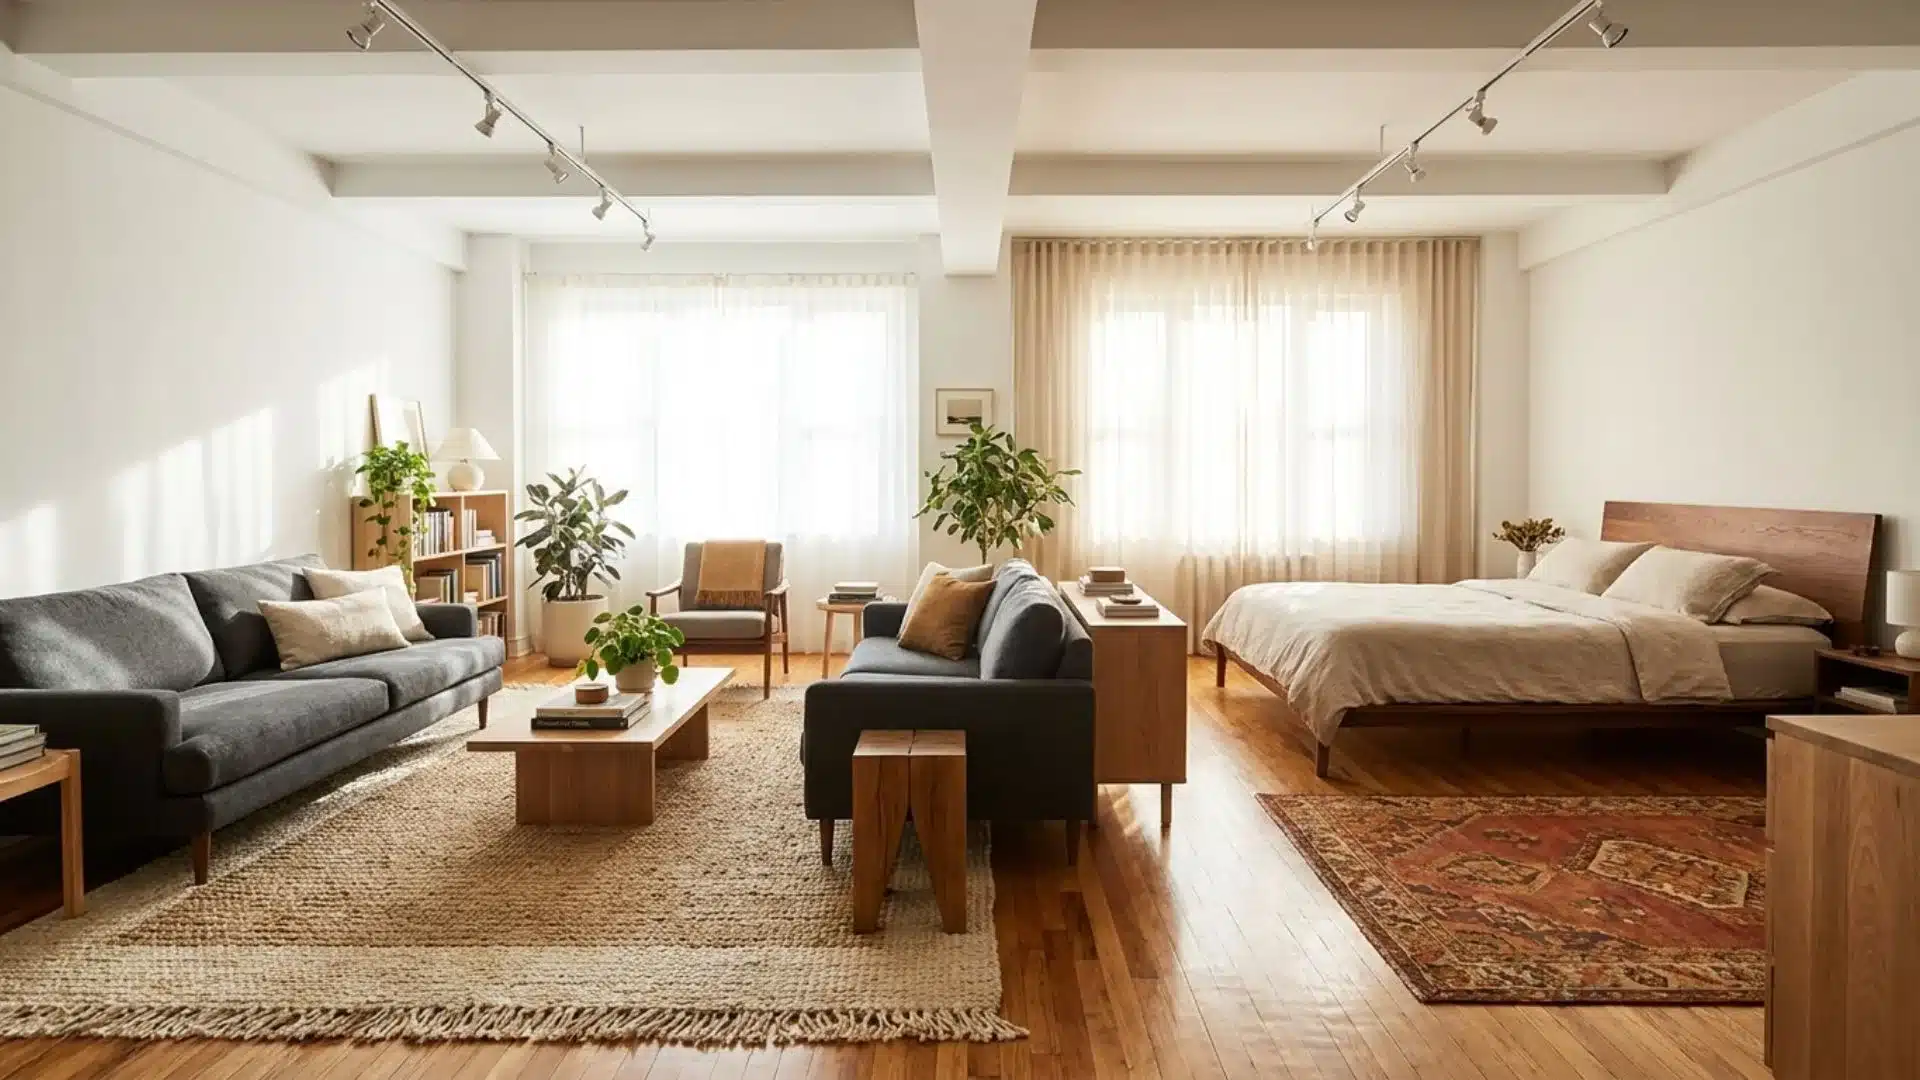
Area rugs are among the most cost-effective tools for defining zones in a studio apartment.
Placing one rug under the front legs of the sofa anchors the living area as a distinct space, while a separate rug beneath the lower half of the bed does the same for the sleeping zone.
The visual separation created by two rugs on the same open floor plan is immediate and effective.
- Estimated Cost: $100 to $500 per rug
- Design Element: Choose contrasting textures: a flat-weave rug for the living room, a thick wool rug for the bedroom.
24. A Pegboard Wall Panel Organized for Kitchen or Office Supplies
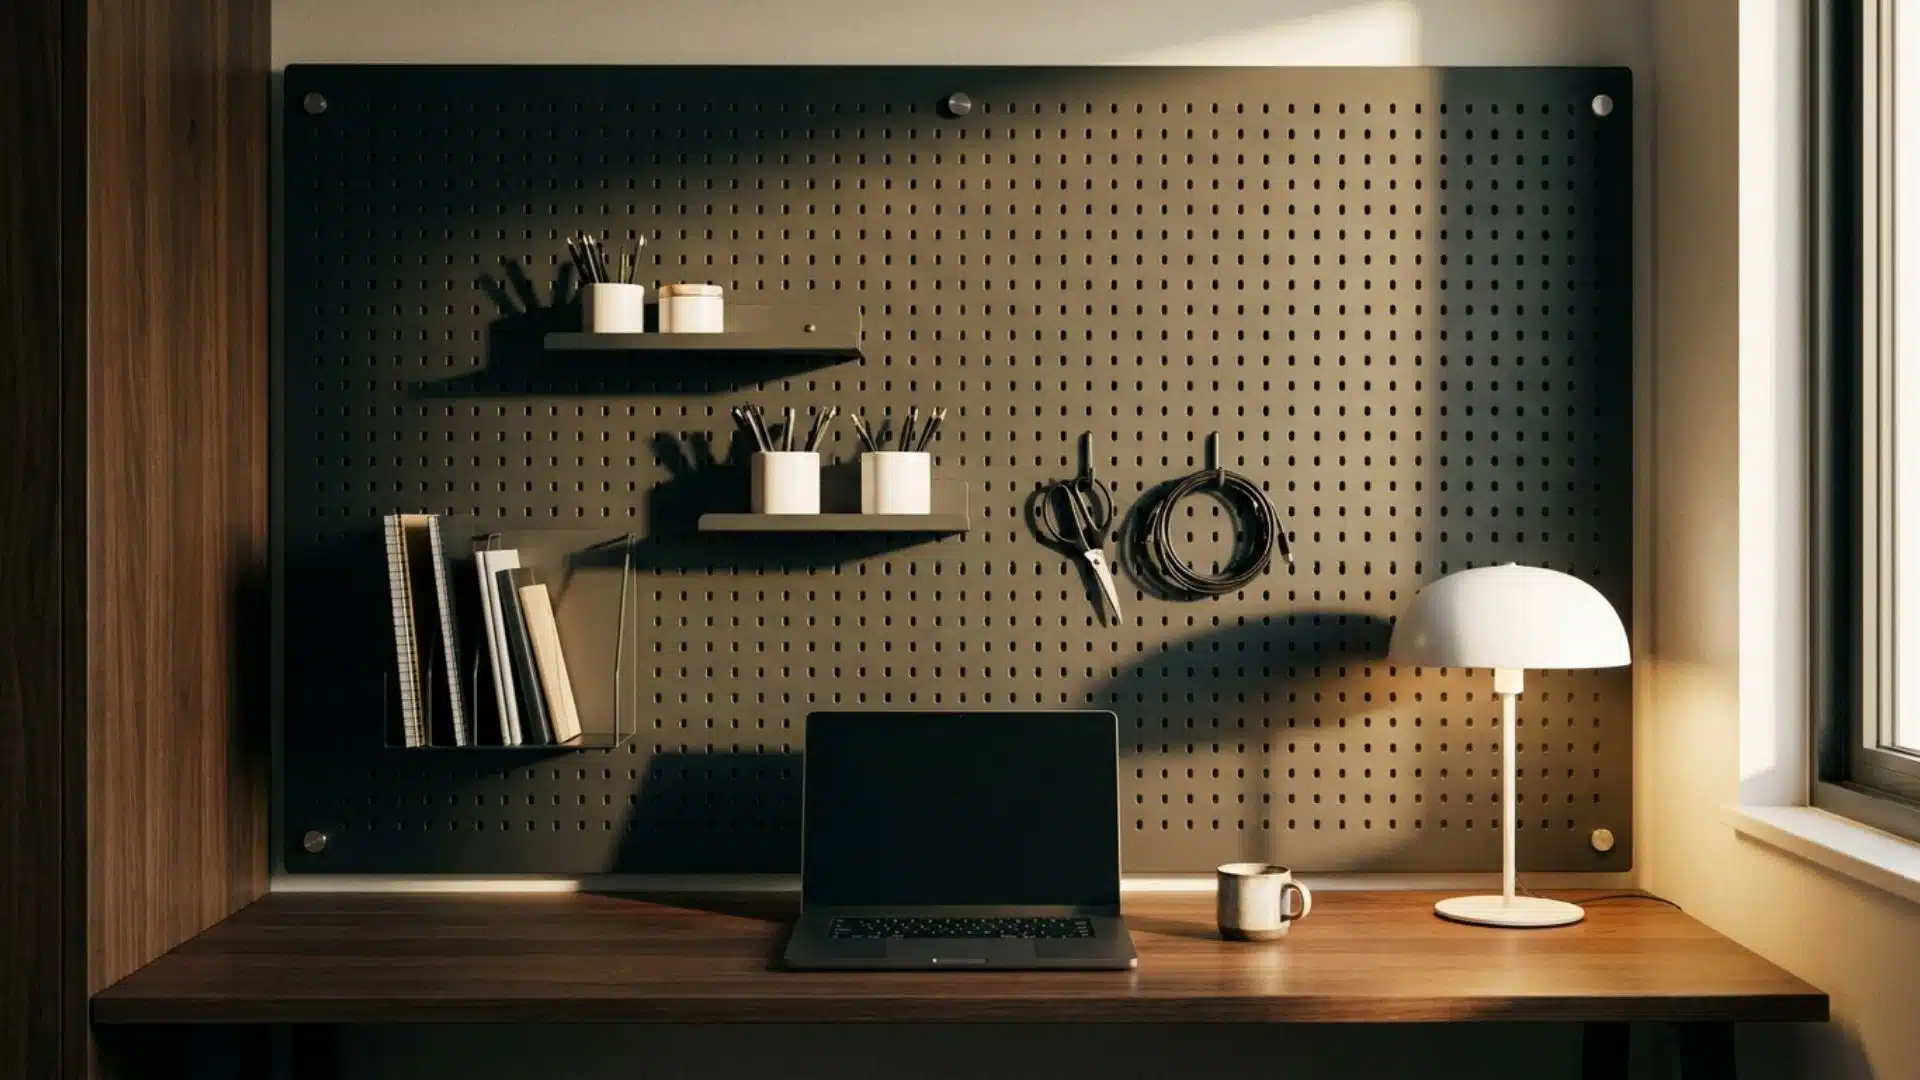
A pegboard mounted above a work desk or kitchen backsplash turns a flat wall into a fully customizable storage system.
Hooks, wire baskets, and small shelves attach directly to the board and can be repositioned without any additional drilling, making the layout adjustable as needs change.
In a studio apartment where counter space and desk surface are always limited, moving everyday tools onto the wall frees up the horizontal surfaces below entirely.
- Estimated Cost: $30 to $150
- Design Element: Paint the pegboard matte black and use matching brass-tipped hooks throughout for consistency.
25. Pendant Lights Hung from The Ceiling Instead of Floor Lamps
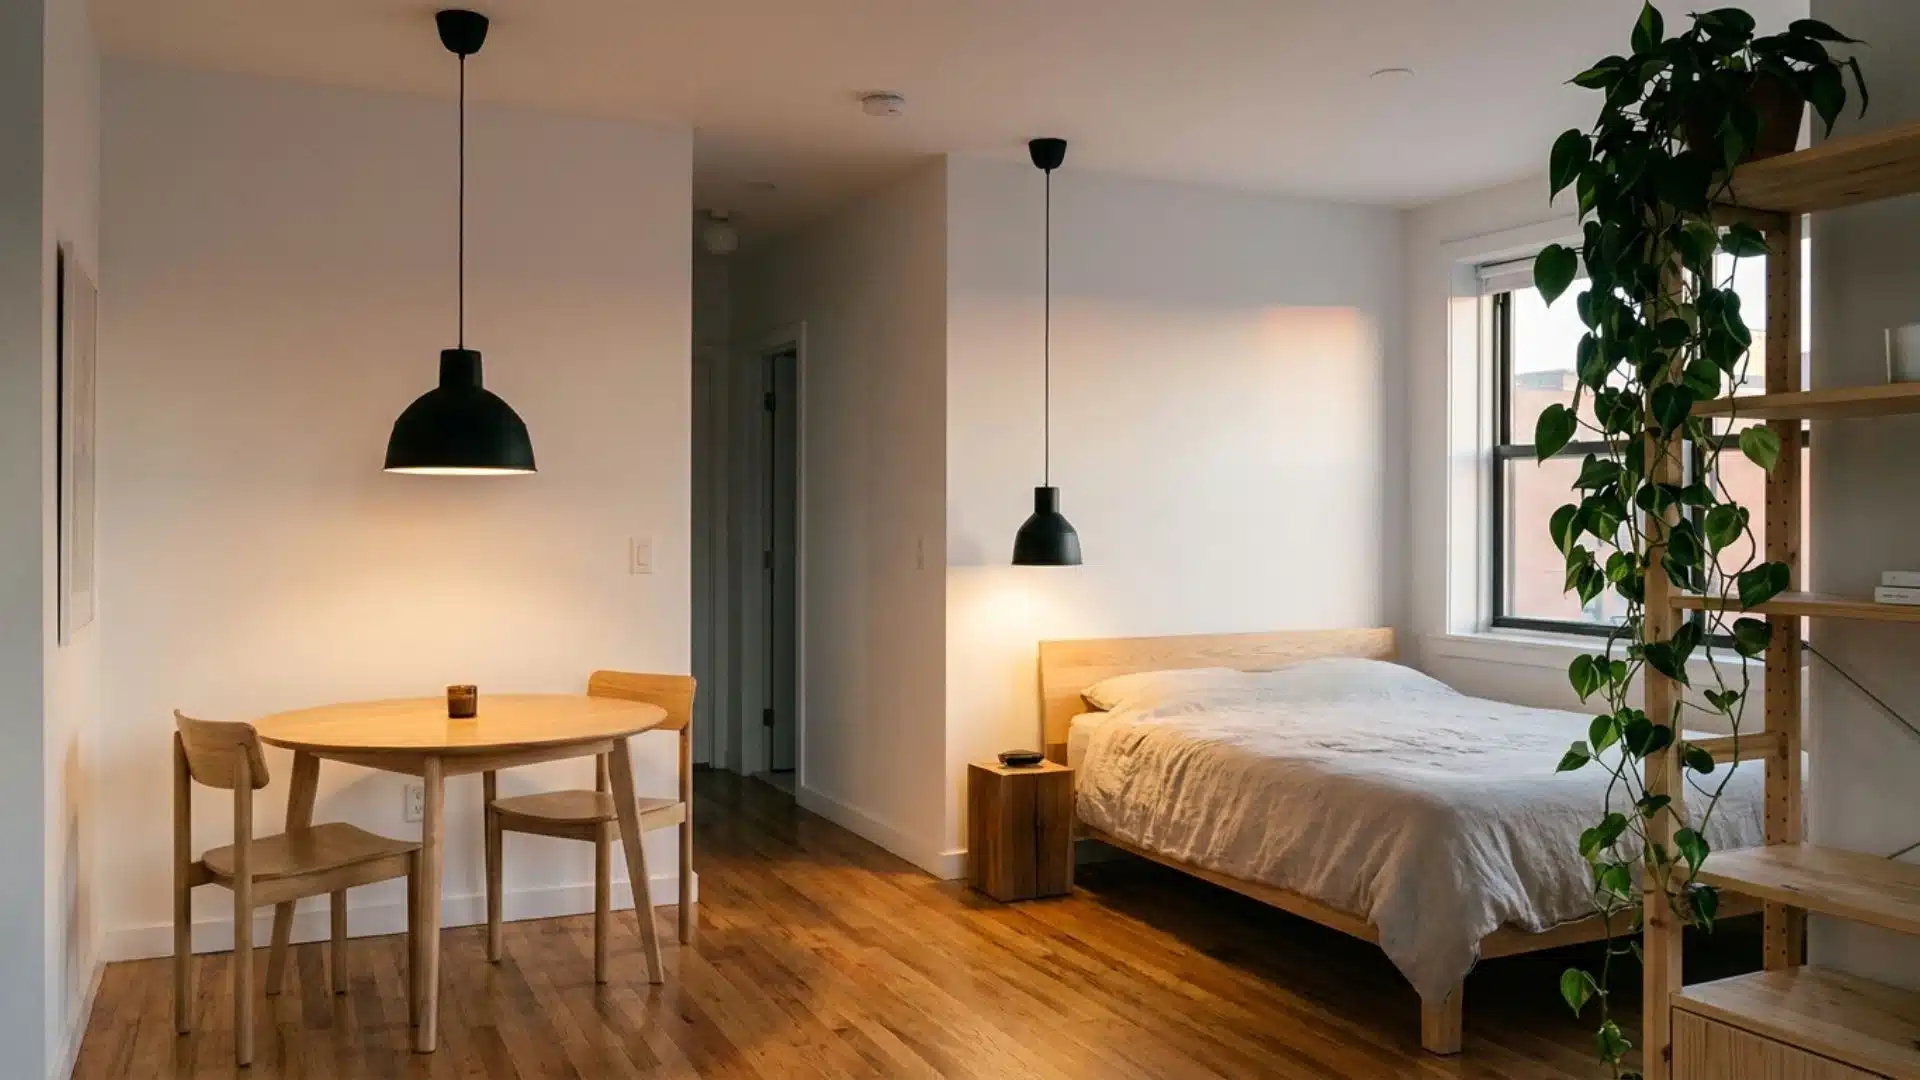
Floor lamps occupy floor space that a studio apartment cannot easily spare. Replacing them with ceiling-hung pendant lights removes that footprint entirely while directing focused light exactly where it is needed.
Pendants hung above the dining area, work desk, or bedside zone each serve a specific function and help define those areas visually. Adjustable cord lengths allow the height to be set precisely for each zone.
- Estimated Cost: $50 to $250 per pendant
- Design Element: Choose rattan or matte black dome pendants to add a warm, considered finish overhead.
26. A Monochromatic Color Palette for Seamless Visual Flow
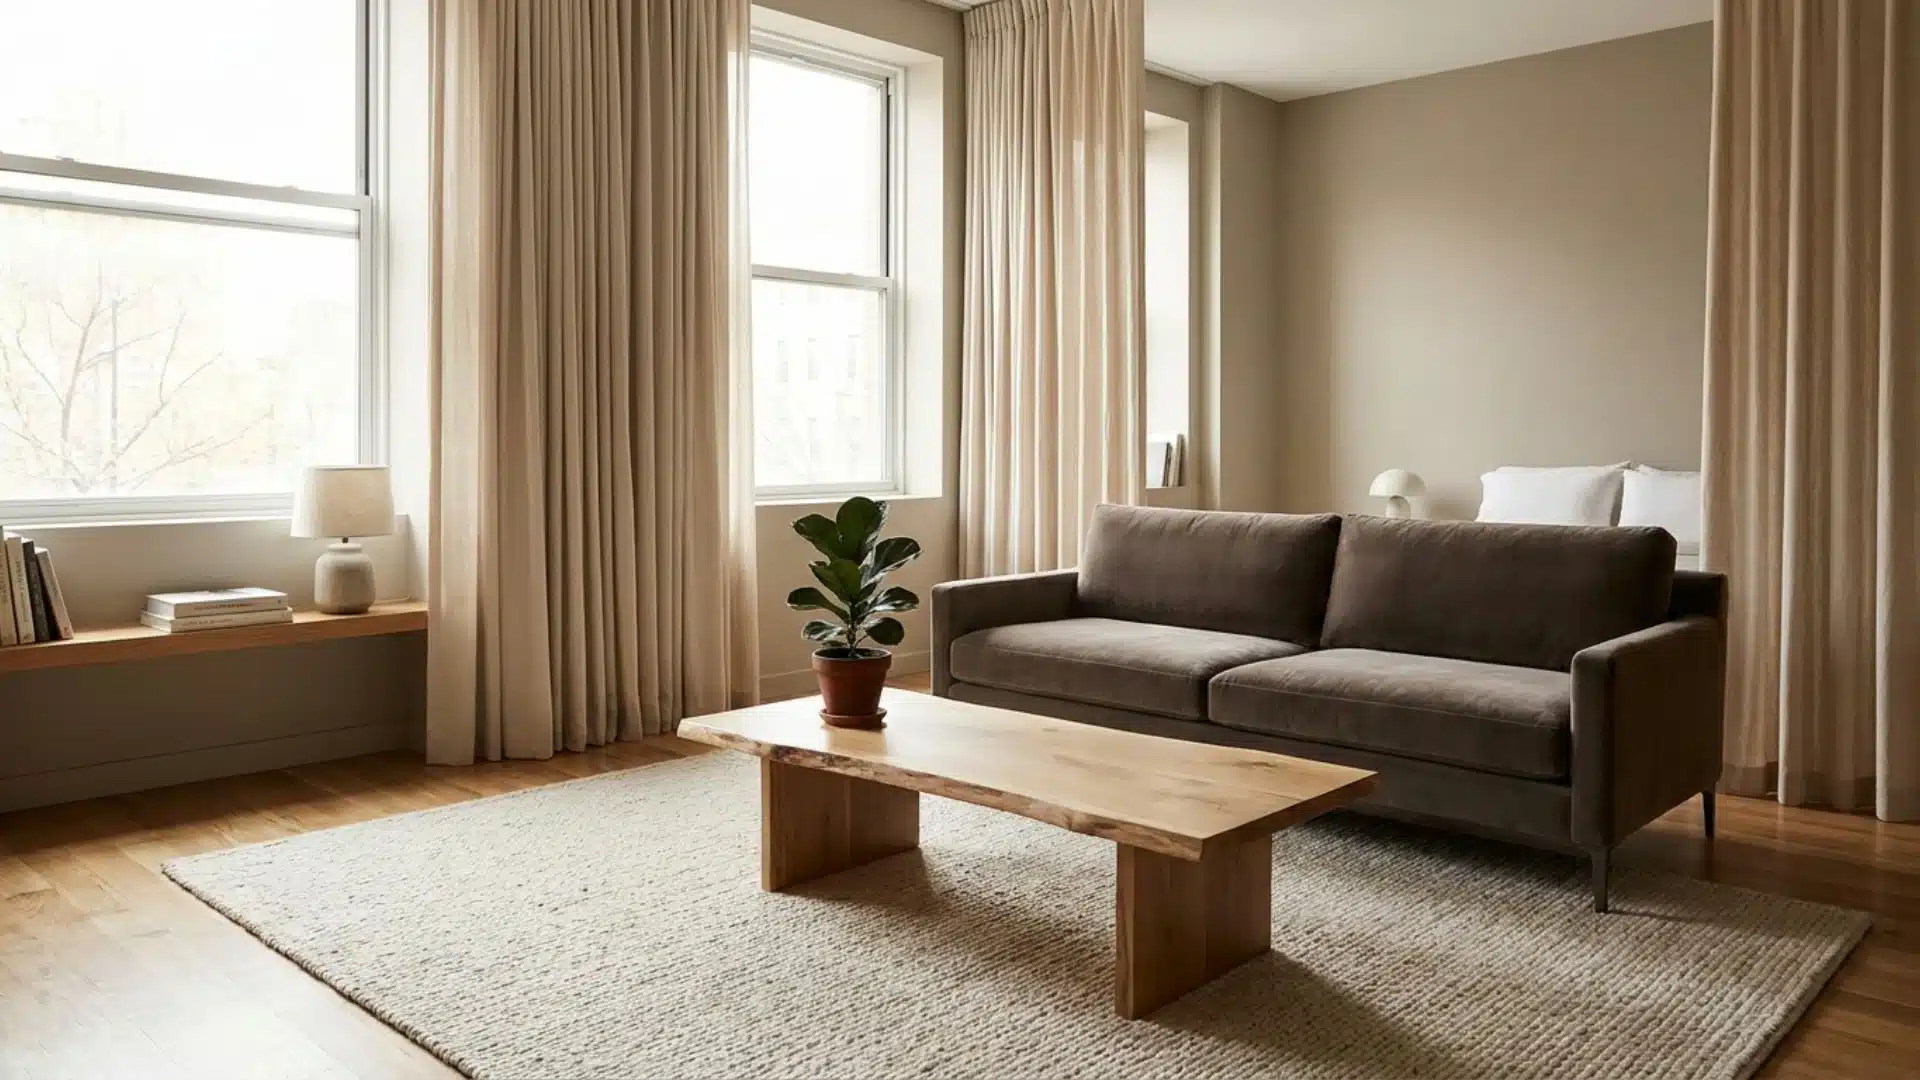
Applying a monochromatic palette throughout a studio apartment is one of the most effective ways to make the space feel cohesive and larger than it actually its.
When walls, major furniture, and textiles stay within the same color family in varying tones and textures, the eye reads the room as one continuous surface rather than a series of separate, competing elements. The result is a calmer, more considered space overall.
- Estimated Cost: $50 to $200
- Design Element: Use warm greige across walls, a linen sofa, a woven rug, and cotton cushion covers.
27. Built-In Bench Seating Fixed Along One Wall for Dual Purpose
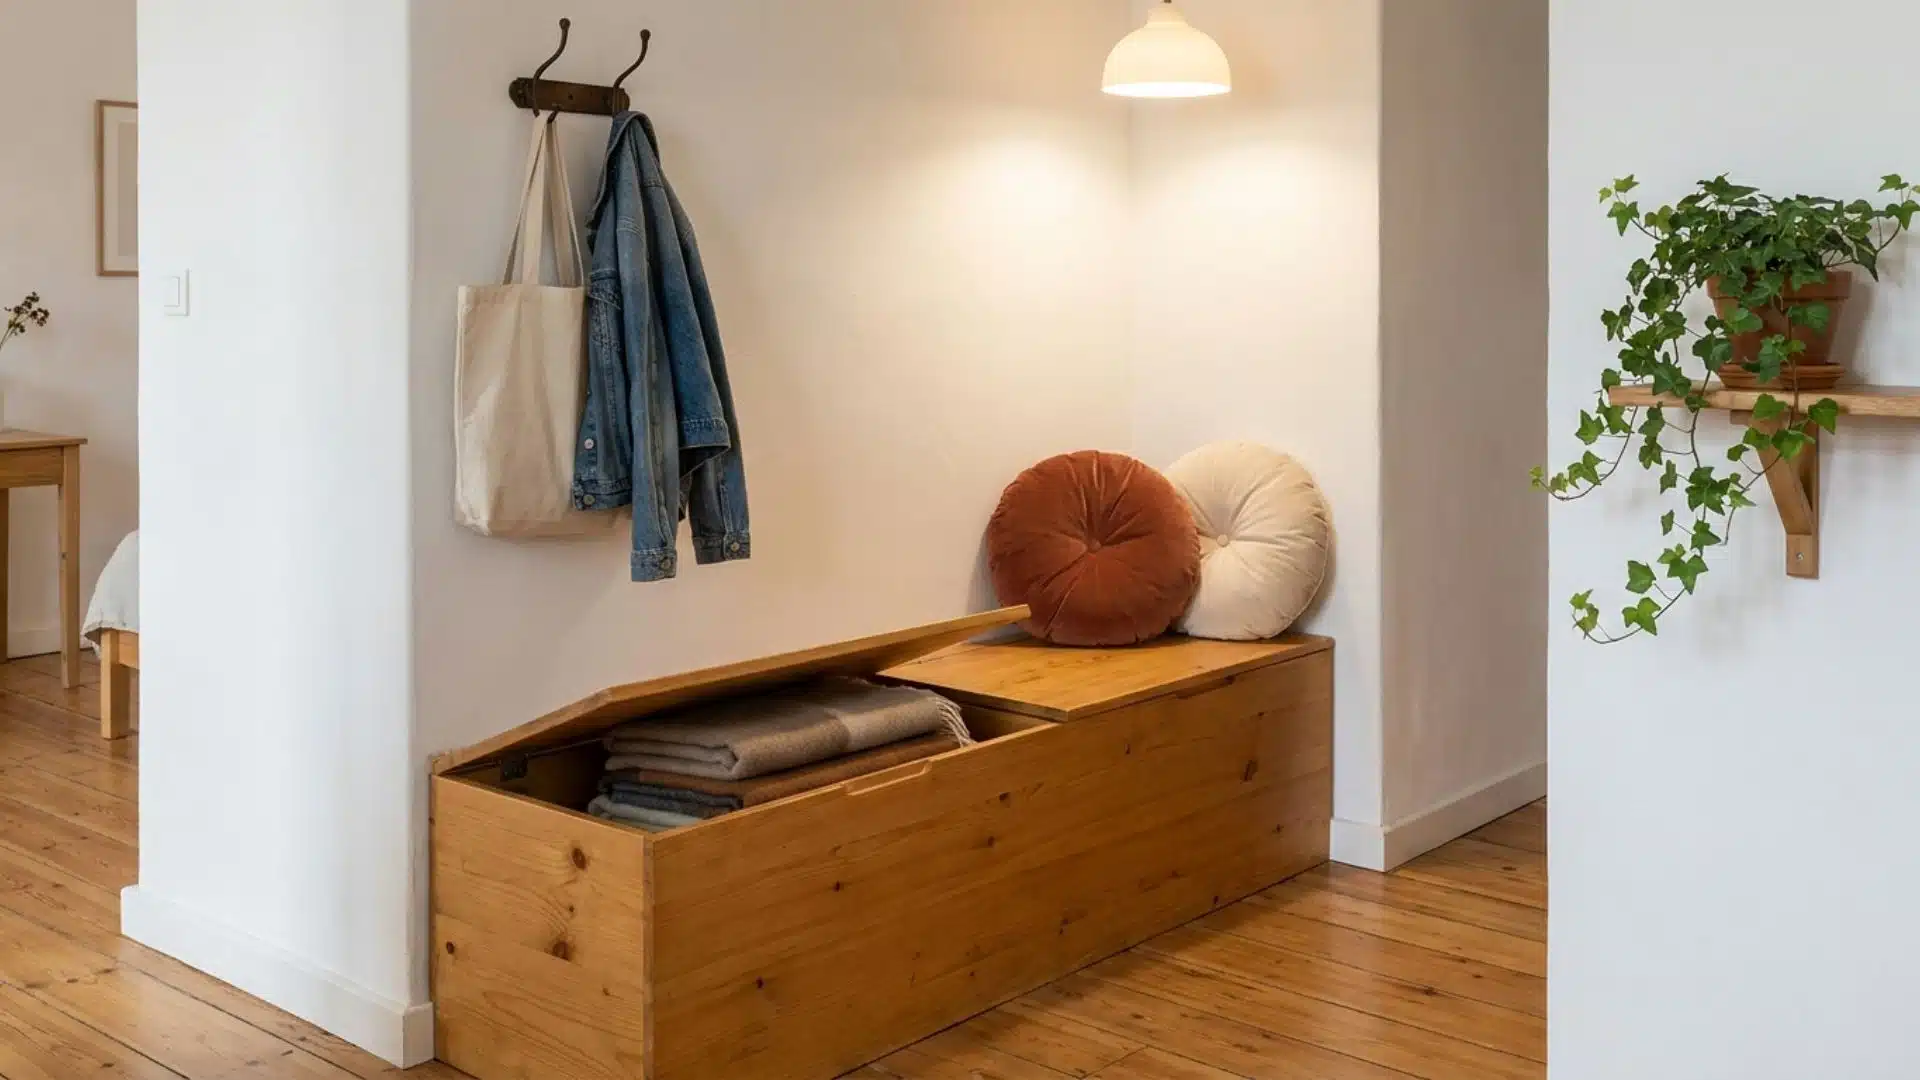
A built-in bench along the entry wall or shortest wall of a studio apartment serves as seating, storage, and a spatial anchor simultaneously.
At a standard seat height of 18 inches with a hinged lid or pull-out drawers below, it holds bulky items like shoes, bags, and seasonal accessories out of sight.
The fixed nature of the bench keeps it proportioned to the wall and avoids visual clutter near the entry.
- Estimated Cost: $400 to $1,000
- Design Element: Top with a striped cotton cushion and mount two brass hooks directly above for bags.
28. A Sliding Barn Door to Replace a Space-Consuming Swing Door
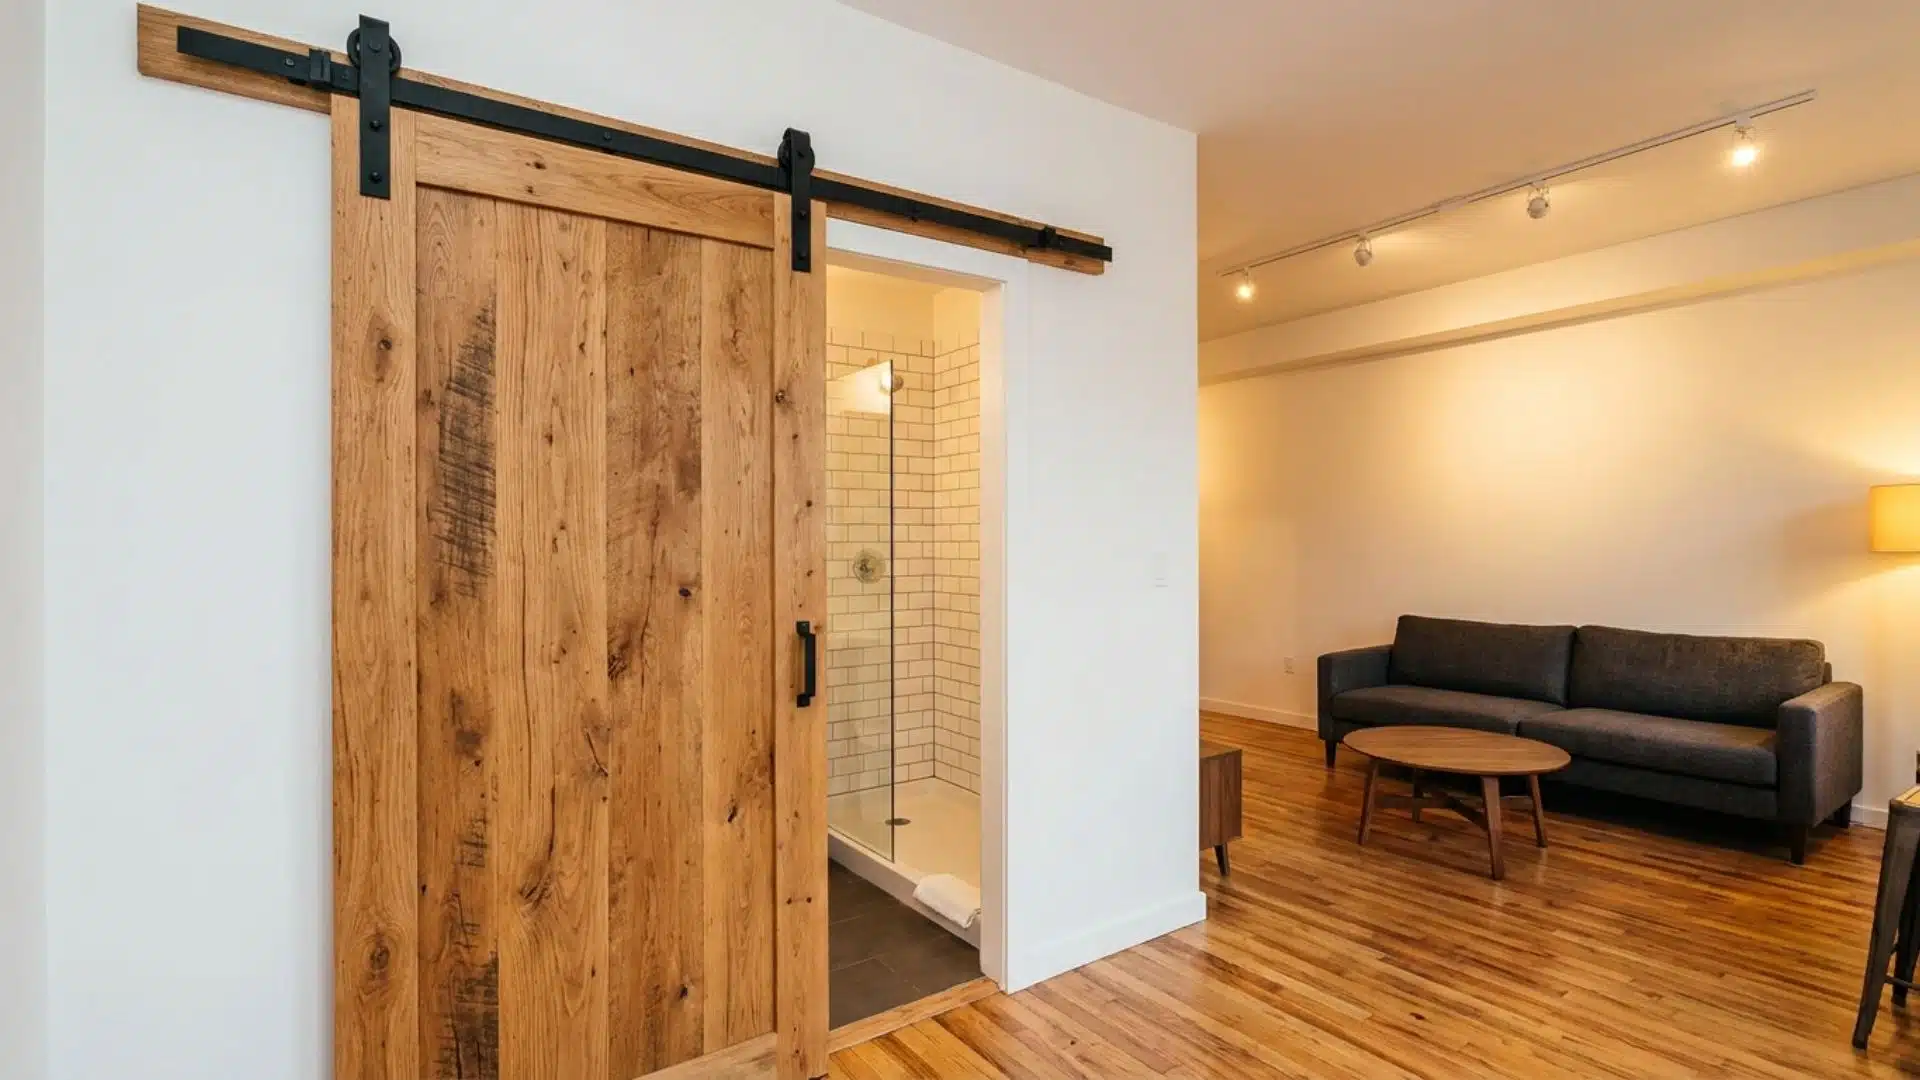
A standard swing door requires a clear arc of floor space to open and close, which in a studio apartment consistently conflicts with nearby furniture placement.
A sliding barn door mounted on a wall track eliminates that arc, allowing furniture to sit flush against the adjacent wall. The result is several square feet of floor space returned to the room simply by changing how the door operates.
- Estimated Cost: $300 to $900
- Design Element: Choose a warm oak panel with a matte black track and a matching black bar handle.
29. Woven Storage Baskets That Double as Decor Accents
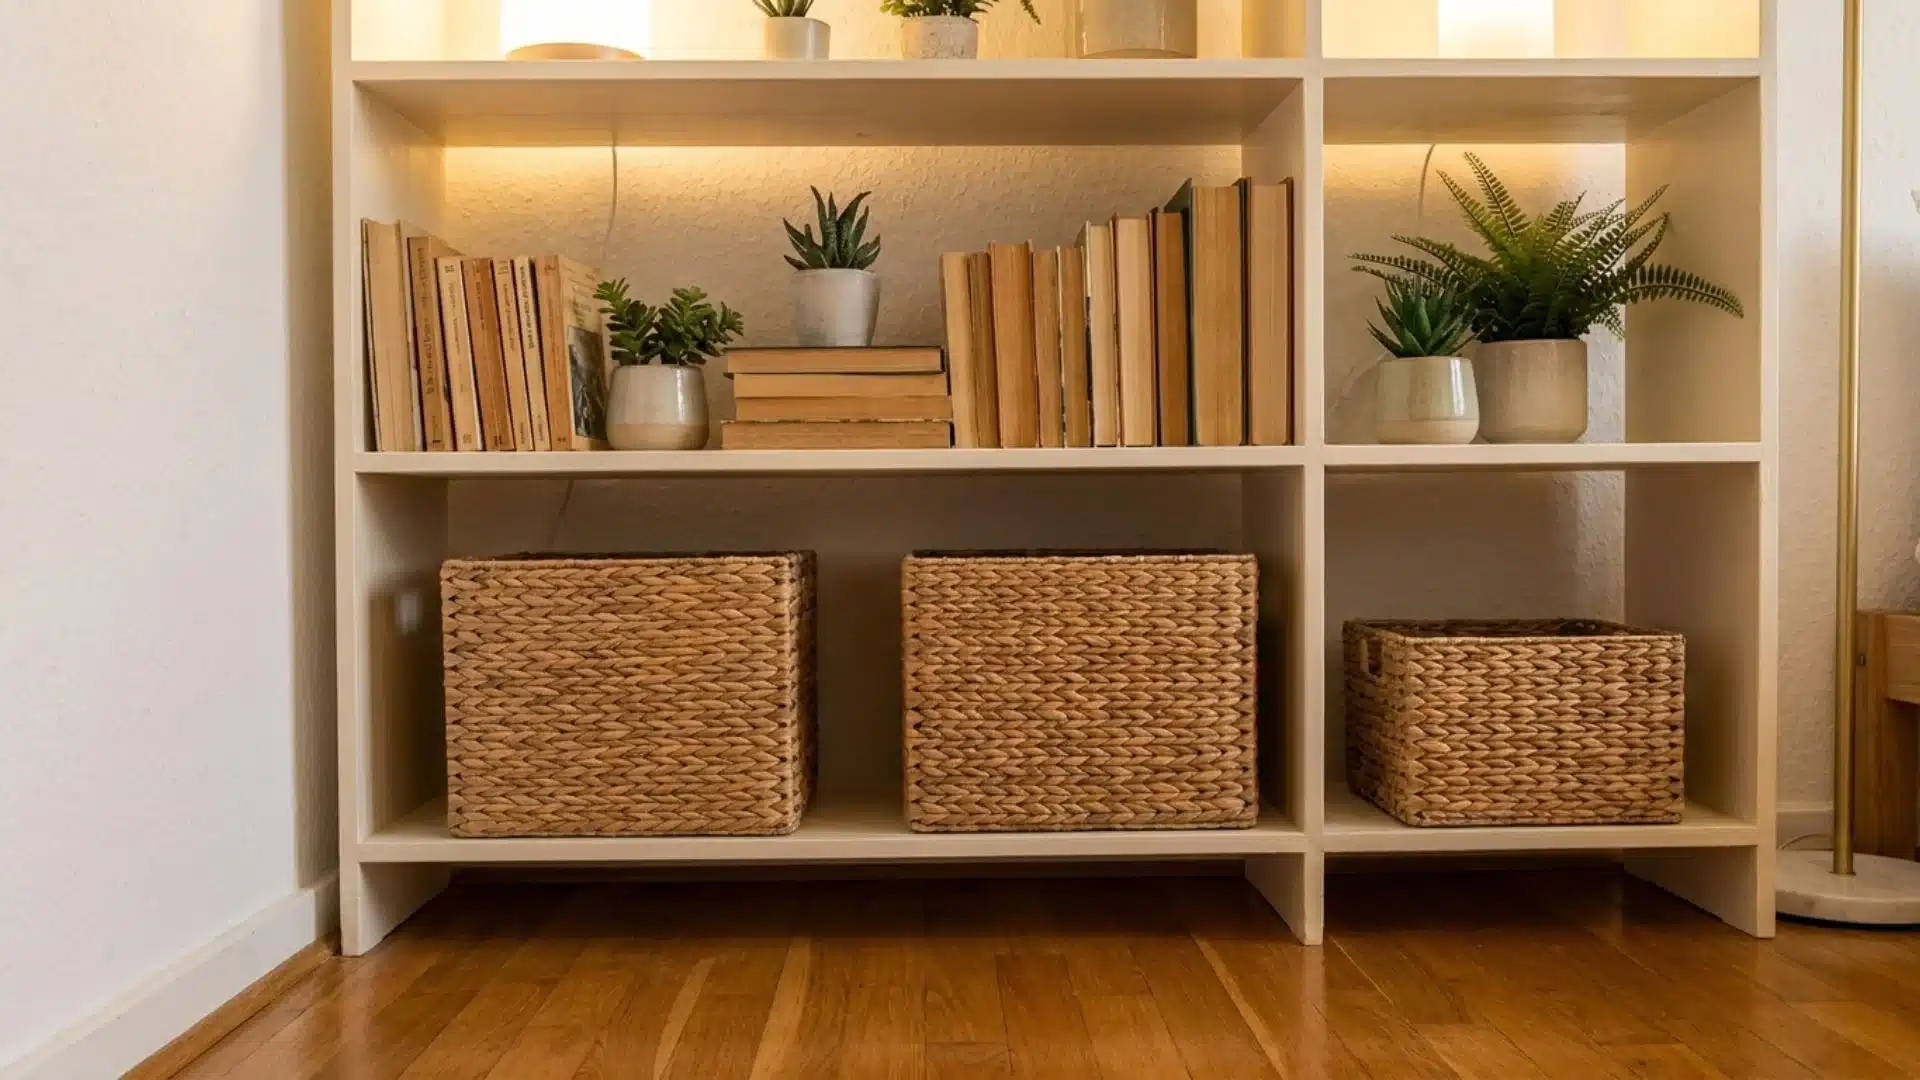
Woven storage baskets address one of the most persistent challenges in a studio apartment: keeping everyday clutter contained without making the storage itself look untidy.
Grouped in odd numbers on open shelves or in floor corners, baskets in a consistent material and tone read as a considered design choice rather than a practical necessity.
They hold anything from blankets and cables to remote controls while contributing warmly to the overall look.
- Estimated Cost: $15 to $80 per basket
- Design Element: Group three seagrass baskets on the lowest shelf with a folded throw placed on top.
30. A Bold Headboard that Anchors and Defines the Bed Area
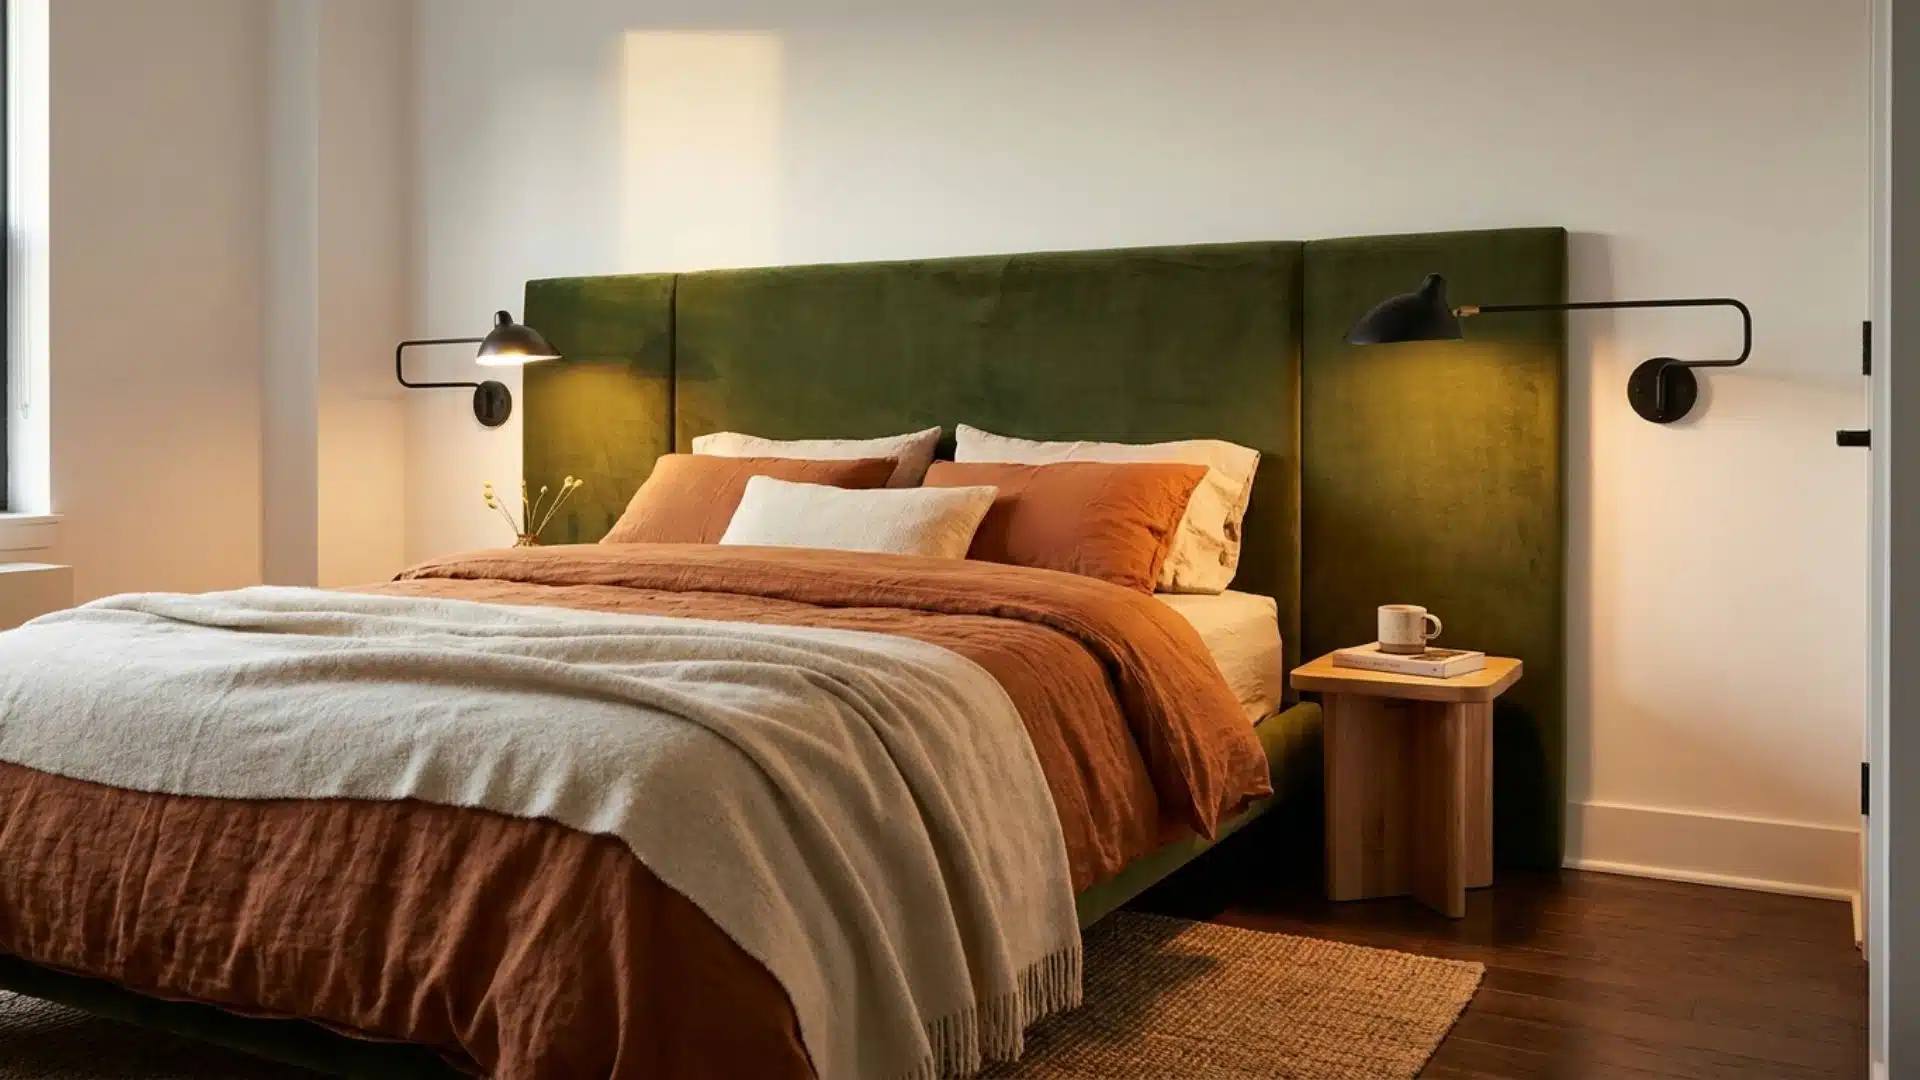
In a studio apartment where the bed sits in an open space without walls on either side, a bold headboard does the work of creating a visual boundary around the sleeping zone.
A tall upholstered headboard in a deeper tone or textured fabric gives the bed a sense of permanence and intention, making the sleeping area feel like a defined room within the room rather than a mattress placed in open space.
- Estimated Cost: $150 to $600
- Design Element: Choose deep moss green velvet with two symmetrical brass wall sconces on either side.
31. A Raised Sleeping Platform with Built-In Step Storage
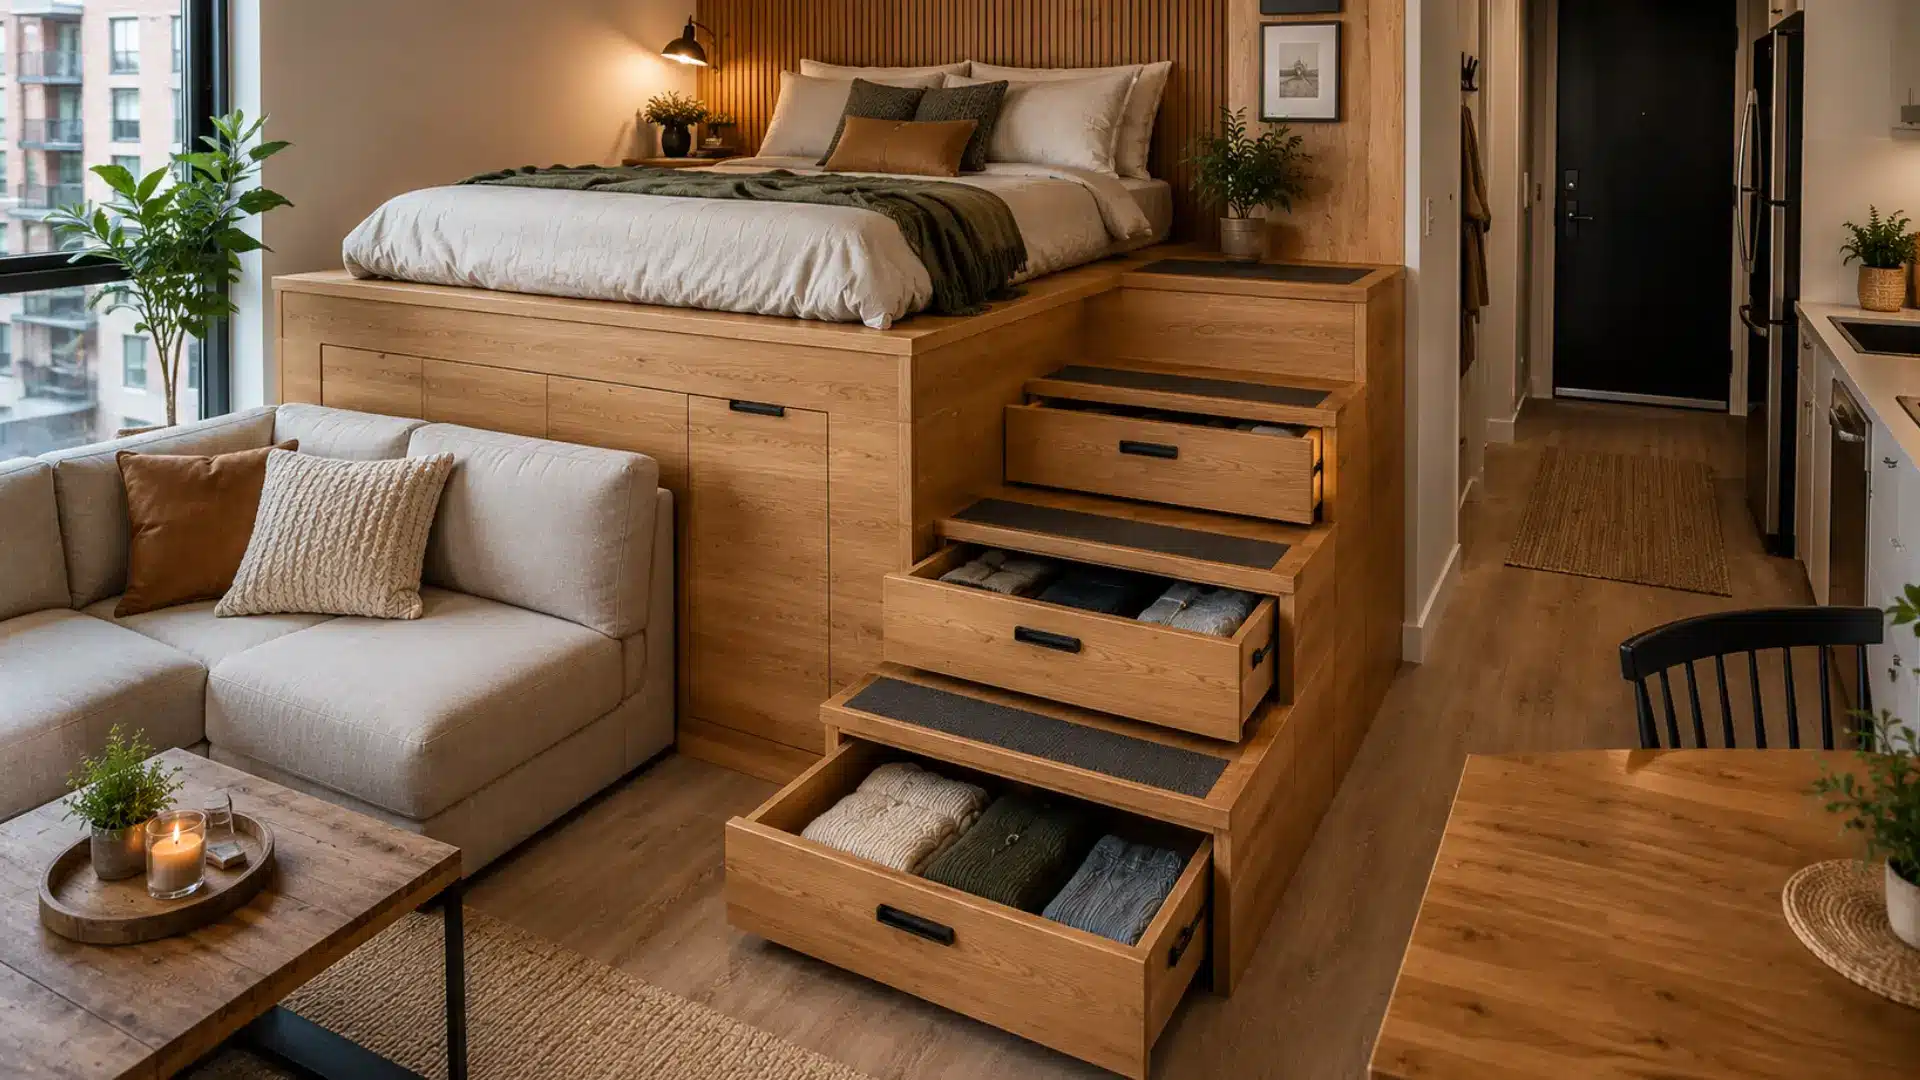
Build a raised sleeping platform to create a defined bedroom zone without adding walls, while the built-in steps double as deep storage drawers for clothing, linens, or daily essentials.
Lifting the bed also frees the rest of the studio for living and dining functions, making the apartment feel more organized and efficient without increasing its footprint.
- Estimated Cost: $1,500 to $4,000
- Design Element: Use warm oak timber with matte drawer pulls and non-slip stair surfaces for safe everyday use.
32. A Compact Corner Vanity that Fits Neatly Into Unused Space
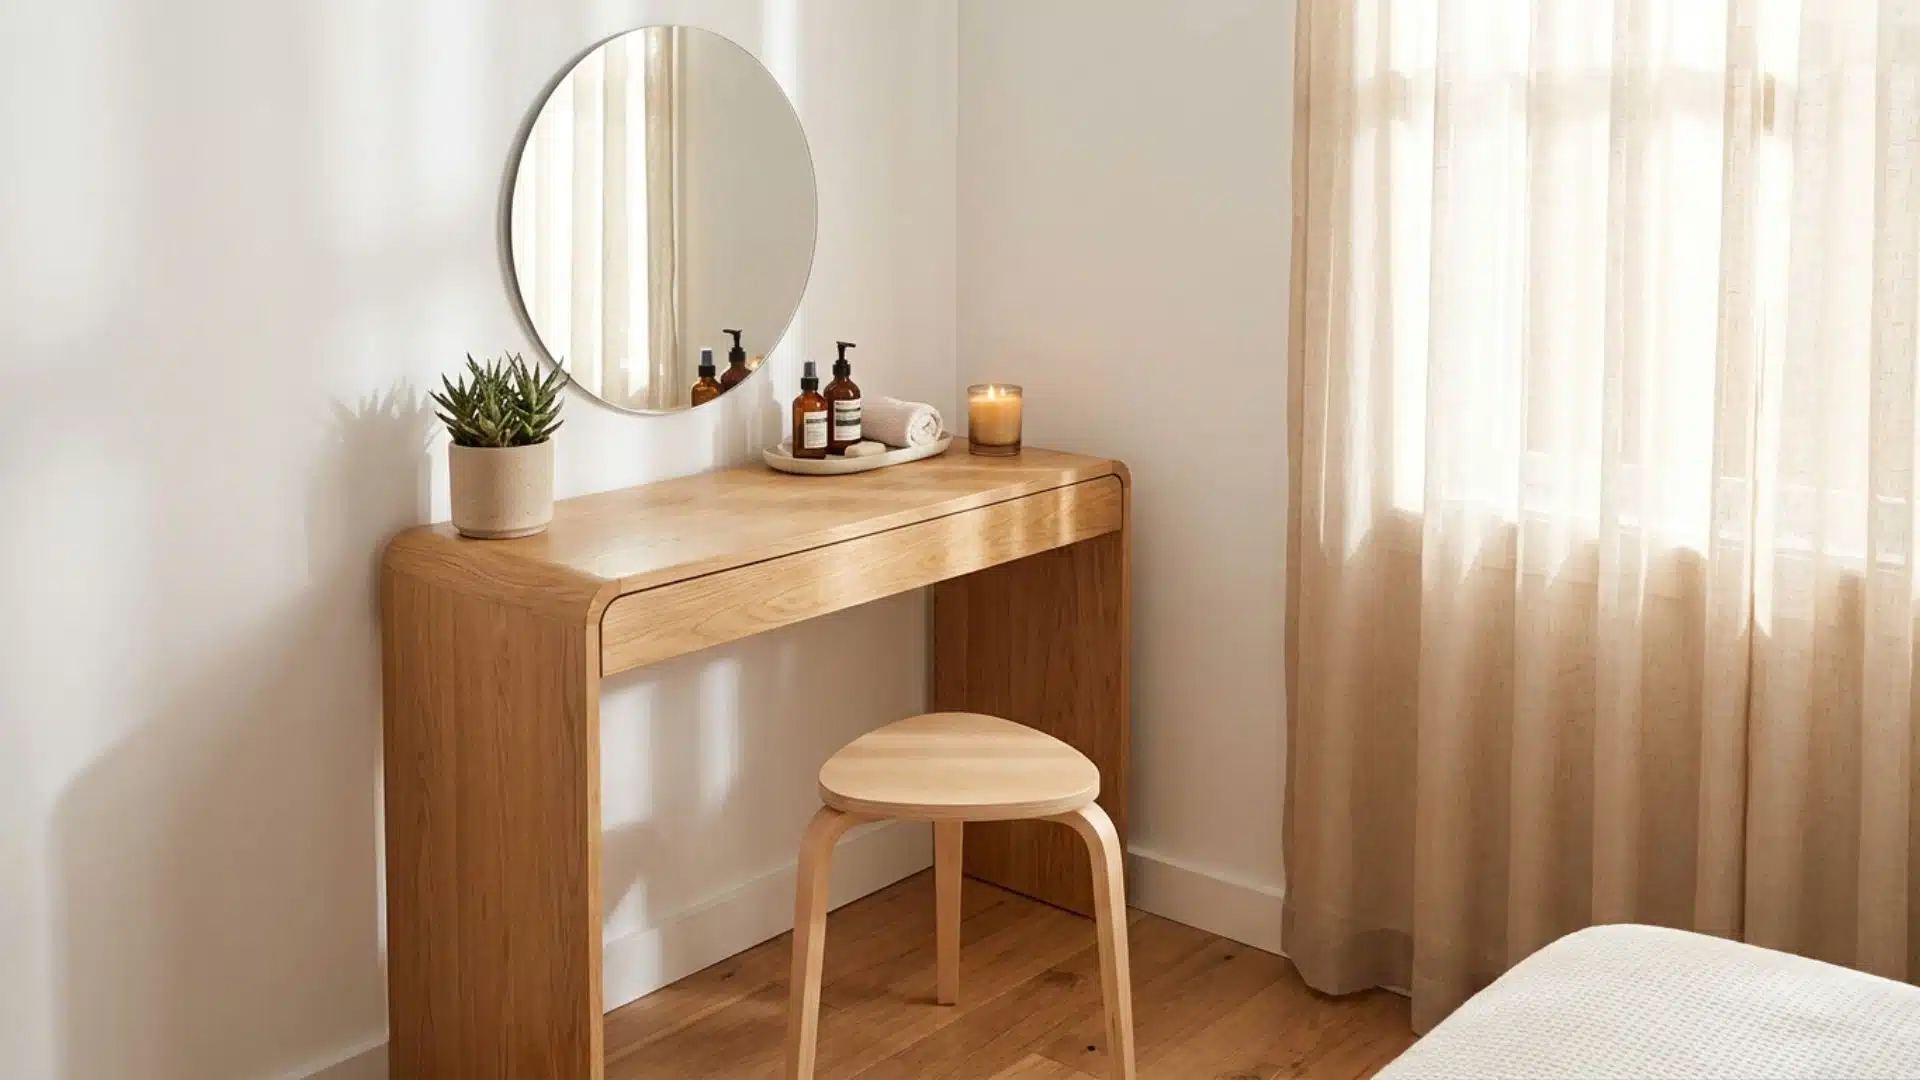
Corner spaces in a studio apartment are consistently underused yet often large enough to hold a slim vanity unit.
A compact corner vanity with a wall-mounted mirror above and a stool that slides fully underneath when not in use converts dead corner space into a functional grooming area without adding any meaningful footprint to the room.
It separates the morning routine from the bedroom and adds a defined functional zone.
- Estimated Cost: $150 to $500
- Design Element: Add a round arch mirror above and a small ceramic tray on the vanity surface.
33. A Built-In Kitchen Backsplash with Integrated Narrow Spice Ledges
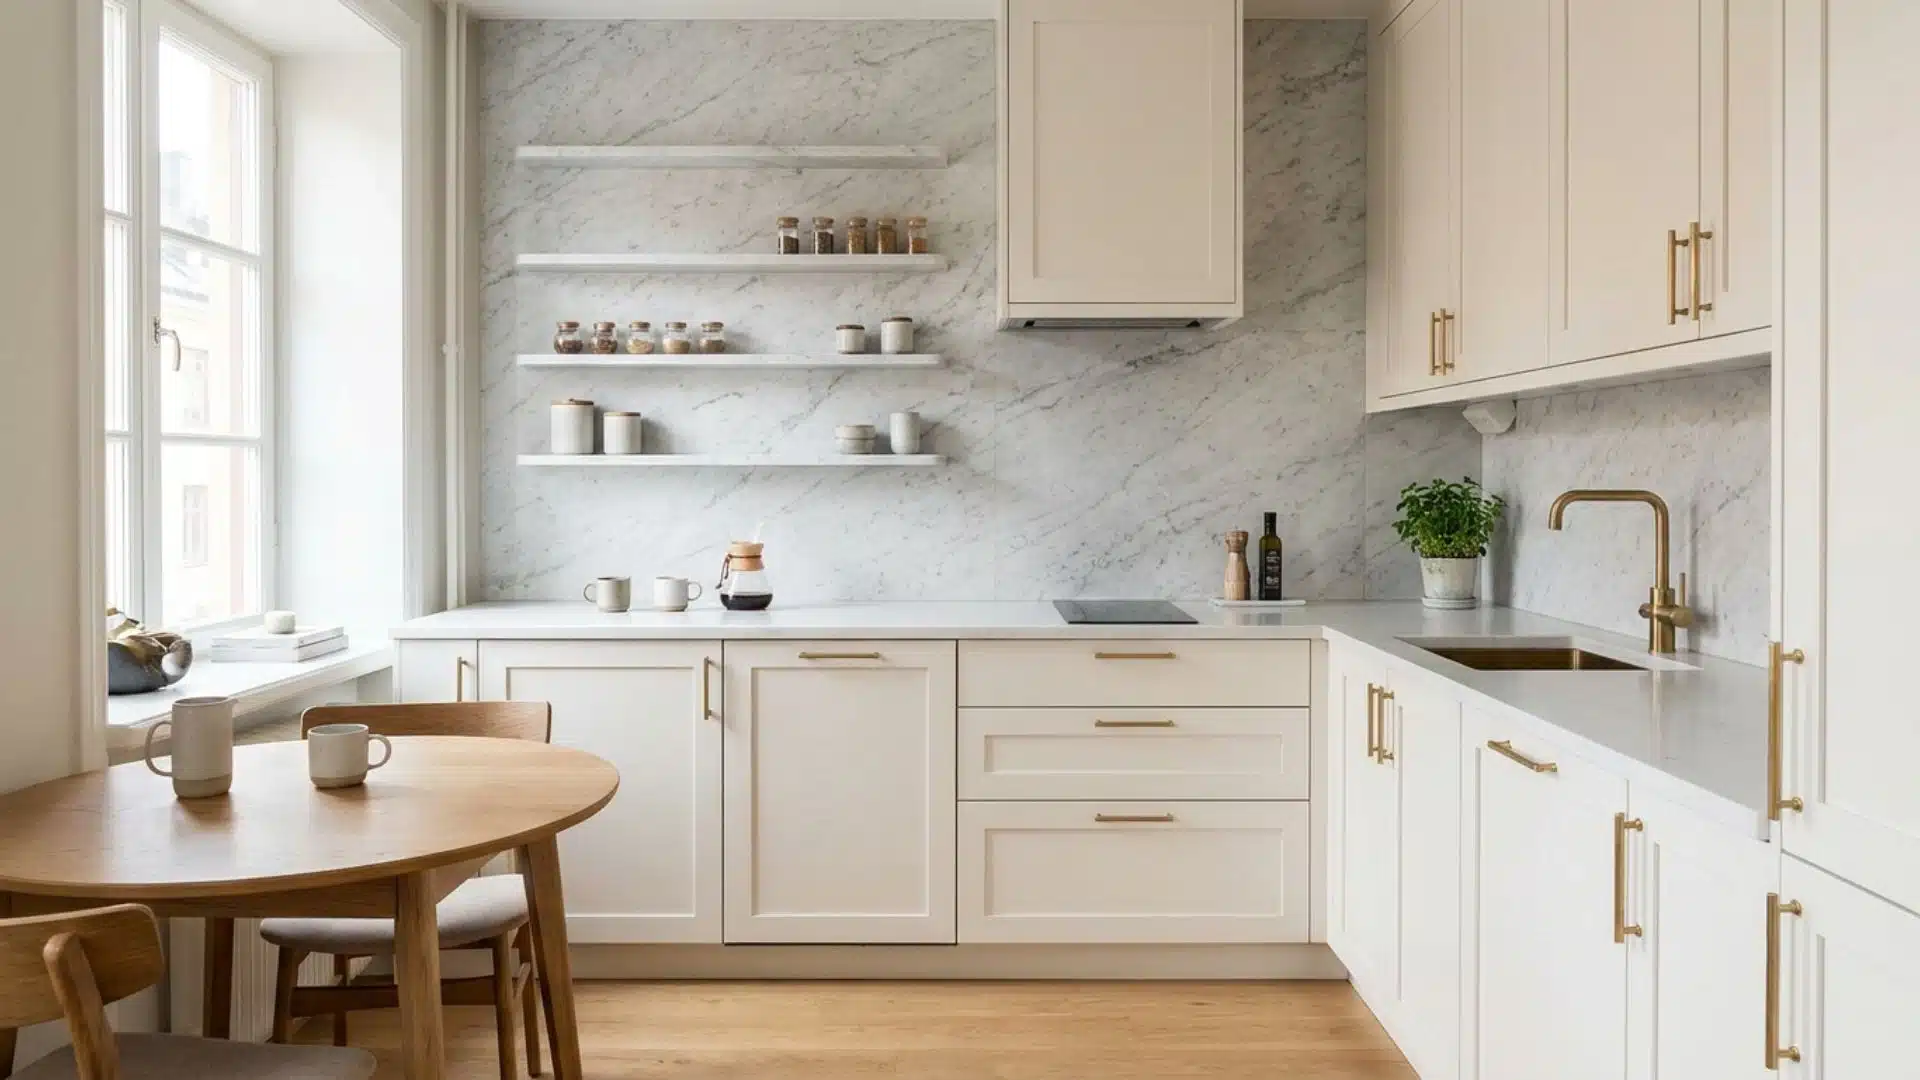
Slim recessed ledge shelves built directly into the kitchen backsplash wall, between the counter and upper cabinets, use a surface that typically holds nothing more than tiles.
Each ledge sits flush within the wall at approximately three inches deep, holding a single row of uniform spice jars within easy reach during cooking.
Unlike surface-mounted accessories, this is a permanent architectural feature that keeps the counter completely clear at all times.
- Estimated Cost: $400 to $1,200
- Design Element: Use uniform amber glass jars with cork lids for a warm, cohesive kitchen display.
Note: Costs mentioned here are approximate and may vary based on material choices, product quality, room size, labor rates, and location.
These studio apartment ideas show how small design changes can improve organization, comfort, and style without overwhelming a limited living space.
The Studio Apartment Layout
Studio apartments pack every function of a home into a single open space. Understanding how different layouts work helps you make the most of every square foot:
| Layout Type | Best For | Key Advantage | Main Challenge |
|---|---|---|---|
| L-Shaped | Long or narrow spaces | Creates natural zones for living and sleeping | Corner space can go to waste |
| Open Plan | Square or wide spaces | Keeps the room feeling open and airy | Hard to separate work from rest |
| Alcove | Studios with a sleeping nook | The sleeping area feels more private | Limited flexibility in the nook |
| Loft | High-ceiling studios | Adds a second level for sleeping | Climbing up daily can get old |
| Galley | Corridor-style studios | Keeps everything within easy reach | Can feel tight if not styled well |
| Divider | Anyone wanting defined zones | Curtains or shelves create separation | Can make a small space feel smaller |
Every layout has its strengths depending on the shape and size of your space. The key is choosing one that matches how you actually live day to day.
Frequently Asked Questions
What is the Best Studio Apartment Layout?
The open-plan zoned layout works best for most studios. It keeps the floor clear while defining each functional area through furniture and rugs.
What is the Average Size of a Studio Apartment?
In the US, studio apartments typically range from 300 to 600 square feet, with some compact units starting at 200 square feet.
What are the Downsides of Studio Apartments?
Limited privacy, minimal storage, and the challenge of keeping one open room organized and functional as a multi-purpose living space daily.
What are Common Apartment Layout Mistakes?
Pushing all furniture against the walls, using undersized rugs, choosing single-purpose pieces, and leaving the center floor empty without any anchor point.
Final Thoughts
A small space is only a limitation if it is treated like one. Every studio apartment design idea covered here, from a fold-down dining table to a raised sleeping platform, proves that square footage is far less important than the decisions made within it.
The right furniture, the right layout, and the right storage strategy turn one open room into a home that genuinely functions across every part of daily life. Start with one studio apartment idea, apply it, and build from there.
For a closer look at how these studio apartment ideas come together in real spaces, watch the full video studio apartment walkthrough provided in this blog.
More room-by-room inspiration, practical breakdowns, and small-space solutions are waiting in our other blogs.

With a Master in Architectural Studies from University of Pennysylvania, Marwa Haydar has pioneered living spaces since 2005. Her expertise, initially honed in a prestigious architectural firm, is evident in her approach to creating environments. Marwa became part of our team in 2019 and has since been a driving force in our home improvement section, known for her practical yet stylish solutions. She’s been spearheading our design workshops since then, infusing her passion for teaching into her work. In her leisure time, Marwa enjoys exploring historic architecture and is an enthusiastic pottery hobbyist, further enriching her understanding of form and texture.