
Renovating a home is an opportunity to improve everyday comfort, solve long-standing layout problems, and adapt the property to a changing lifestyle. However, the quality of the final result depends heavily on decisions made before construction begins.
Homeowners considering home remodeling in Kirkland should begin by looking beyond individual finishes or design trends. A successful project requires a coordinated approach that accounts for the home’s existing condition, local requirements, practical priorities, and long-term value.
Define the Main Purpose of the Renovation
Before choosing cabinets, flooring, or paint colors, determine why the renovation is necessary. Different goals require different design choices, budgets, and construction strategies.
For example, a family that needs more living space may benefit from a home addition or a reconfigured floor plan. Homeowners planning to age in place may prioritize wider doorways, fewer level changes, better lighting, and an accessible bathroom.
Start by identifying the most important outcomes:
- Creating more usable living or storage space
- Improving an outdated or inefficient layout
- Modernizing kitchens and bathrooms
- Increasing natural light and ventilation
- Improving energy efficiency and indoor comfort
- Preparing the home for future family needs
- Repairing worn, damaged, or outdated systems
Separating essential improvements from optional upgrades makes it easier to control the budget later. It also gives the design and construction team a clear understanding of what the project must accomplish.
Evaluate the Existing Condition of the Home
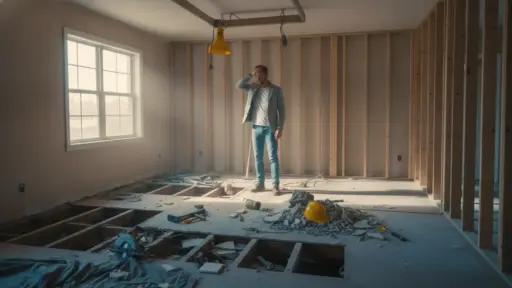
A renovation plan should be based on the property’s actual condition, not only on its visible appearance. Older homes may have outdated electrical systems, aging plumbing, insufficient insulation, water damage, or structural issues hidden behind walls and finishes.
A preliminary assessment can reveal conditions that may affect the scope or sequence of work. Depending on the property and project, the review may include:
- Foundation and structural framing
- Roofing and exterior drainage
- Electrical panel capacity and wiring
- Plumbing supply and waste lines
- Heating, cooling, and ventilation systems
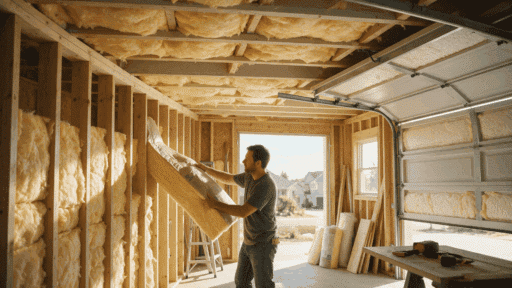
- Windows, doors, and insulation
- Signs of moisture, mold, or pest damage
Discovering these issues early allows them to be included in the project budget instead of becoming expensive surprises during construction. It may also influence the design. For instance, opening a wall between the kitchen and living room could require structural support, while relocating a bathroom may involve substantial plumbing work.
Establish a Realistic Budget
A renovation budget should cover more than the visible construction work. Materials and labor are major expenses, but design, permits, engineering, demolition, waste removal, temporary accommodations, and unexpected repairs can also affect the total cost.
Begin with the maximum amount you are comfortable investing. Then divide the budget into major categories rather than assigning every dollar to finishes at the start.
A practical renovation budget may include:
- Design and planning services
- Permit and professional fees
- Demolition and site preparation
- Structural and mechanical work
- Materials, fixtures, and finishes
- Labor and project management
- Contingency funds
Setting aside a contingency is especially important when renovating an older property. Hidden damage or outdated construction methods may only become visible after demolition begins. A financial buffer allows the project to continue without forcing immediate compromises in other areas.
Prioritize Spending Based on Daily Use
Invest more in elements that affect safety, durability, and everyday function. Reliable plumbing, quality electrical work, proper waterproofing, durable flooring, and well-built cabinetry usually provide more long-term value than decorative features that can be replaced easily.
When reductions are necessary, simplify finishes before cutting corners on structural work or essential building systems.
Create a Functional Design Before Selecting Finishes
Attractive materials cannot compensate for a poorly planned layout. The design stage should focus first on movement, storage, lighting, room proportions, and the relationship between different spaces.
Consider how household members currently use the home. Look for recurring frustrations such as narrow walkways, limited counter space, insufficient outlets, poor lighting, or storage located far from where items are used.
Plan for Future Needs
A renovation should work not only for the present but also for the years ahead. Flexible rooms, adaptable storage, durable materials, and accessible features can help the home remain comfortable as family circumstances change.
Useful questions to discuss during planning include:
- Will the household need an additional bedroom or workspace?
- Could part of the home be used by an older relative?
- Is more storage likely to be needed in the future?
- Should the layout support remote work or multigenerational living?
- Would an ADU or home addition be a future possibility?
Considering these questions early may prevent completed work from having to be removed or redesigned later.
Understand Permits and Local Requirements
Many remodeling projects require permits when they involve structural changes or modifications to electrical, plumbing, or mechanical systems. The City of Kirkland states that permits are generally required before constructing, enlarging, altering, repairing, moving, demolishing, or changing a building or its major systems, although certain exemptions may apply.
Permit requirements should be reviewed before construction begins. Starting work without the necessary approvals can lead to delays, additional costs, failed inspections, or complications when the property is sold.
Kirkland development permit applications are submitted online through the MyBuildingPermit portal, which is also used for permit information and inspection scheduling.
An experienced remodeling contractor can help determine which approvals are needed, coordinate documentation, and schedule required inspections. However, homeowners should still understand how permitting affects the project timeline and budget.
Choose the Right Remodeling Contractor
The contractor has a major influence on workmanship, communication, scheduling, and cost control. Comparing estimates is important, but the lowest price should not be the only deciding factor.
Evaluate potential contractors based on:
- Experience with projects of similar size and complexity
- Knowledge of local building and permit requirements
- A portfolio of completed remodeling work
- Clear estimates and written project documentation
- Insurance, licensing, and professional qualifications
- Communication practices and response times
- References or reviews from previous clients
Ask how changes are documented, who supervises the job site, how frequently progress updates are provided, and what happens if hidden problems are discovered. Clear answers at the beginning usually indicate a more organized construction process.
Review the Completed Work Carefully
Before considering the renovation finished, inspect the completed project with the contractor. Create a punch list of minor corrections, incomplete details, or adjustments that still need attention.
Collect final documents such as warranties, product manuals, permit records, inspection approvals, and care instructions. Keep them together for future maintenance and potential property sales.

Holding a Master’s in Architecture from the University of Texas at Austin, Emily Rodriguez has dedicated more than two decades to the art and science of building renovation. Starting her journey in historic preservation, she developed a profound respect for blending old with new in building design. Emily became a vital part of our team in 2019, renowned for her insightful and innovative renovation tips. She has been leading our DIY home improvement series since ever since, where she shares her wealth of knowledge in turning outdated spaces into modern havens. When not engaged in writing or consulting, Emily is a passionate advocate for heritage conservation and enjoys exploring vintage architecture, a hobby that complements her professional expertise.