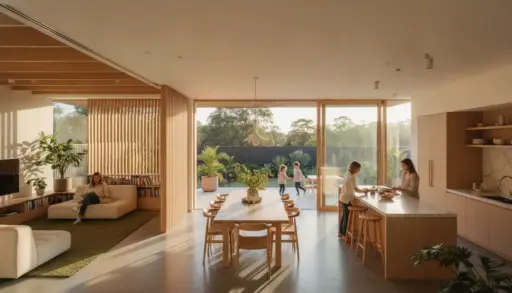

According to a 2025 survey by the Master Builders Association (MBA), 63% of new home buyers across Australia sought at least one major design customisation beyond standard builder inclusions. This figure reflects how seriously Australians now treat layout as a personal decision.
That shift matters. A home’s layout determines how you move through it every day, how noise travels between rooms, how natural light reaches living spaces, and whether the home will still suit your family in five years. It’s one of the few decisions made at the design stage that cannot be easily changed afterwards without significant cost.
Yet many buyers spend more time choosing kitchen finishes than evaluating floor plans. Exploring modern home designs that combine stylish features with practical layouts can provide inspiration and help to make the right choice.
A home layout is the spatial arrangement of rooms, circulation paths, and zones within a dwelling, determining how the home functions as a whole. The best home layout design for any household is the one that matches how that household actually lives.
Why Home Layout Matters More Than Style
Style decisions like facade, colour palette, and tapware can be updated over time. Layout cannot. Walls can be moved, but reconfiguring a floor plan after construction is expensive, disruptive, and sometimes structurally impossible. Choosing the right layout from the start is the single highest-leverage decision in a new home build.
In 2026, layouts are becoming more intentionally zoned, offering flexibility and privacy without closing spaces off – an approach that suits modern Australian lifestyles where working from home and entertaining coexist. Understanding the main layout types, and what each one delivers in practice, is the foundation of a well-informed choice.
The Main Home Layout Types
Open Plan
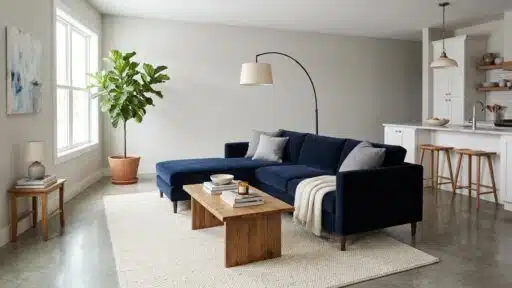
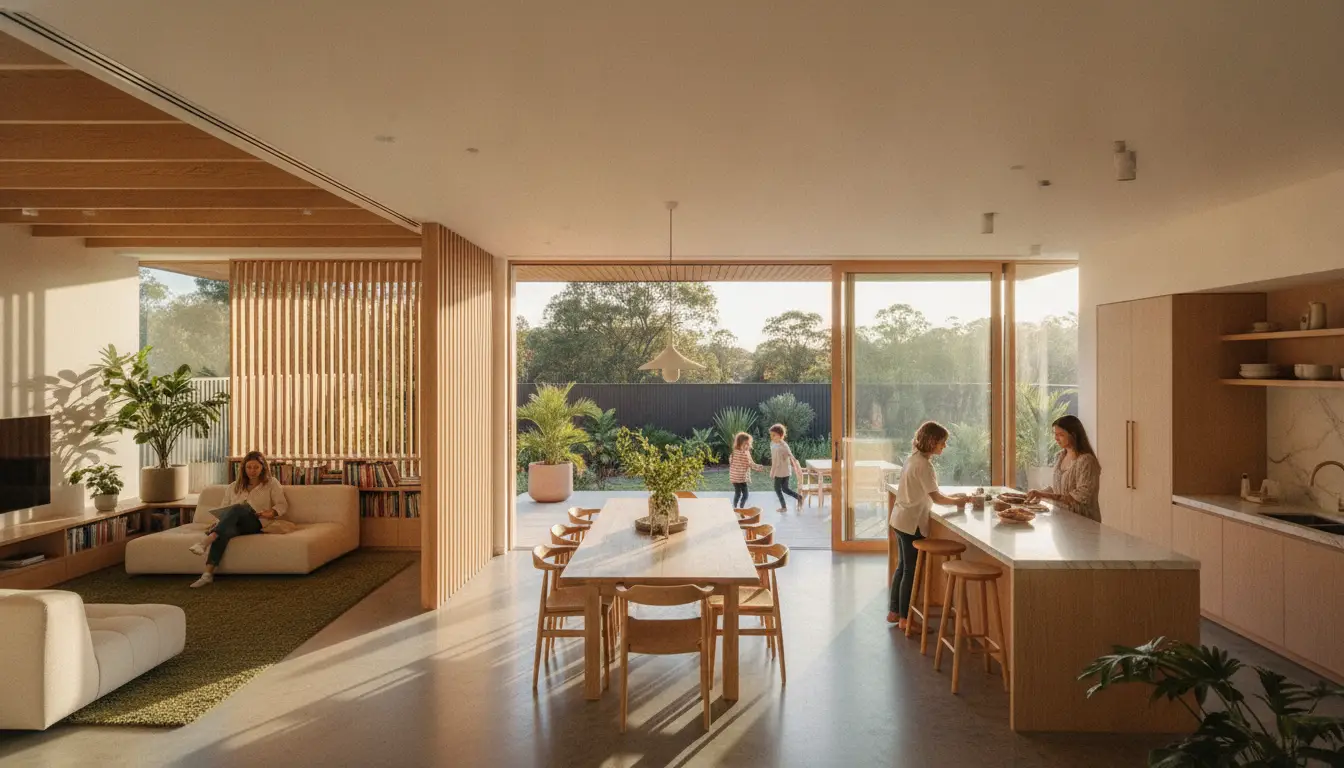
Open-plan layouts connect the kitchen, dining, and living areas into a single continuous space. Across Australia, households continue to favour connected kitchens, dining areas, and living rooms that support everyday interaction without making the home feel crowded:
meals can be prepared while children finish homework nearby, natural light travels further, and smaller homes often feel noticeably larger when unnecessary walls disappear.
The trade-off is noise and temperature control. Large open spaces are harder to heat and cool evenly, and without acoustic separation, sound from the kitchen or television carries throughout the zone. Open plan works best for households that prioritise social connection and shared family time over quiet retreat.
Zoned Living
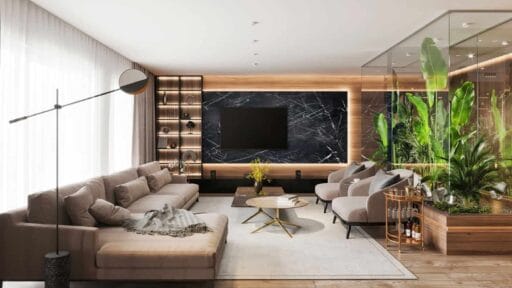
Zoned living builds on open plan rather than replacing it, creating more intentional layouts where different areas serve different needs, including private retreats, children’s areas, flexible second living zones, and dedicated office spaces away from the busiest parts of the home.
This layout type suits households with school-age children, people who work from home, or multi-generational living arrangements where different family members need different things from the space simultaneously. It’s the layout approach gaining the most traction in new Australian builds in 2026.
Broken Plan
Broken plan uses partial walls, split levels, or internal glazed partitions to maintain visual connection between areas while introducing acoustic and thermal separation. It addresses the most common complaint about open plan – noise – without returning to the closed, cellular layouts of an earlier era.
For households that want the light and openness of open plan but need some acoustic buffer for remote work or study, broken plan is often the practical middle ground.
Separate Formal Zones
Layouts that include a separate formal lounge, study, or dining room alongside an open-plan family area offer the greatest flexibility for households that entertain regularly or need a genuinely private workspace.
They typically require more total floor area to deliver their benefit: a separate room that’s too small for its purpose adds floor plan complexity without adding real value.
How to Match a Layout to Your Lifestyle
The right layout question is “how does my household actually move through a day?” Here’s a practical way to work through that:
- Map your daily routine. Where do mornings happen: kitchen first, or bedroom and bathroom before interacting with others? If a household has varied wake times, layouts with bedrooms acoustically separated from living areas reduce friction significantly.
- Count the simultaneous activities. A household where two adults work from home, children do homework, and cooking happens at the same time has very different layout needs than a couple who entertain frequently and spend evenings together in one space.
- Consider noise sources. Home theatre rooms, music practice, and young children all generate noise that travels. Plan for acoustic zoning around these activities.
- Think about the next ten years. A layout that suits a young couple may not suit the same couple with two children three years later. Designs with a flexible second living space, usable as a study, playroom, or teen retreat depending on life stage, hold their value through household changes.
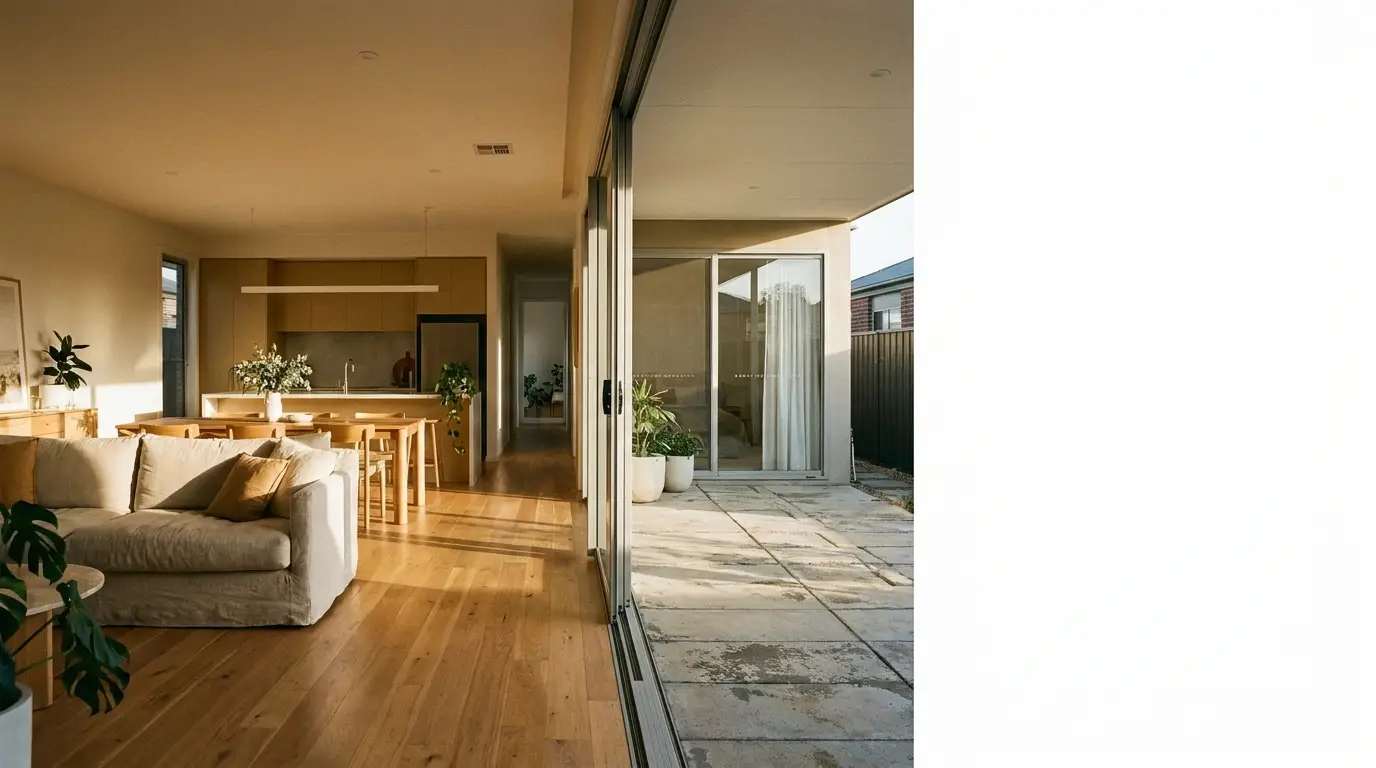
- Assess indoor-outdoor flow. In Melbourne’s climate, homes that connect the main living area to an outdoor space with minimal obstruction extend functional living area for much of the year. The transition from inside to outside: the type of door, the level change, and the relationship to the alfresco should be evaluated in any layout.
What to Look For in a Floor Plan
Most buyers assess floor plans visually: does it look spacious, does it look well-organised.
A more useful assessment is functional:
| Layout Element | What to Check |
| Bedroom separation | Are bedrooms acoustically buffered from main living areas? |
| Kitchen position | Does it allow supervision of outdoor/living areas? |
| Traffic flow | Can you move between kitchen, laundry, and garage without crossing living spaces? |
| Natural light paths | Do corridors and secondary rooms receive borrowed light? |
| Wet area grouping | Are bathrooms, laundries, and ensuites grouped to reduce plumbing cost and noise? |
| Outdoor connection | Does the main living area connect directly to alfresco or outdoor space? |
| Flexible rooms | Is there at least one room that can serve multiple purposes across life stages? |
A floor plan that scores well on these criteria will feel right to live in, regardless of whether the finishes are standard or upgraded.
Common Layout Mistakes to Avoid
- Prioritising street presence over liveability. A double-height entry void looks impressive on a display home but takes floor area from rooms the household actually uses.
- Undersized secondary bedrooms. Bedrooms that cannot fit a standard single bed with a wardrobe are functionally limited for children, guests, or future resale.
- Garage placement that creates long internal paths. If getting from the garage to the kitchen passes through multiple rooms or requires going outside, it becomes a daily inconvenience.
- Laundry without external access. A laundry that connects directly to an outdoor drying area or side passage is a genuine functional upgrade. One that doesn’t requires carrying wet loads through living areas.
The Bottom Line
The best home layout is the one that matches how the household actually lives, accommodates how it will likely change, and performs as a functional space rather than a styled one.
Buyers who evaluate layouts against their daily routines and life-stage trajectory make better decisions than those who assess floor plans on aesthetics alone. The finishes can always be upgraded; the layout is permanent.
Frequently Asked Questions
What is the best home layout design for families?
For families with children, layouts that separate bedroom zones from main living areas perform best, reducing noise conflicts between early risers and late sleepers, and between study, television, and cooking happening simultaneously. A flexible second living area usable as a playroom, study, or teen retreat adds significant long-term value.
Is open plan still popular in Australian homes in 2026?
Open plan remains the dominant preference in Australian new builds, but it is increasingly being refined into zoned or broken-plan layouts that address its main drawbacks: noise, temperature inconsistency, and lack of private space. Pure open plan without any acoustic zoning suits households that prioritise social connection over quiet retreat.
How does home layout affect energy efficiency?
Layout directly affects a home’s NatHERS thermal performance rating. North-facing living areas receive passive solar heat in winter; bedroom zones on the south or lower levels stay cooler in summer.
Open-plan living areas are harder to zone for heating and cooling than rooms with doors. Layouts designed with energy performance in mind reduce running costs for the life of the home.
What is zoned living in a home layout?
Zoned living is a layout approach that divides a home into distinct functional areas rather than treating the home as a single continuous open area. It allows different household members to use different parts of the home simultaneously without conflict, and suits working-from-home arrangements particularly well.
How much does it cost to change a home layout after construction?
Reconfiguring a layout after construction is significantly more expensive than selecting the right layout at the design stage. Moving a non-load-bearing internal wall typically costs $3,000 to $8,000 including plastering, painting, and floor finishing.
Moving a load-bearing wall, relocating wet areas, or adding a room requires structural engineering and can cost $20,000 or more. Getting the layout right before construction begins is always the most cost-effective approach.
What should I look for in a floor plan when buying a new home?
Assess function over aesthetics: check that bedrooms are acoustically separated from living areas, that kitchen placement allows sight lines to outdoor and living spaces, that traffic flow between garage, kitchen, and laundry is direct, and that there is at least one flexible room that can serve different purposes as the household changes. A floor plan that scores well on these practical criteria will feel right to live in across many years.

Ava Taylor, holding a Bachelor’s degree in Interior Design from the Pratt Institute, has made her mark in creating engaging and functional living spaces for over 14 years. She began her career with a New York-based design studio, where she gained a reputation for her innovative and user-centric designs. Ava joined our team in 2019, bringing a blend of artistic flair and practicality to our home improvement section. Since the she has been the lead contributor to our room transformation series, inspiring readers with her unique approach to maximizing space utility and aesthetic appeal. Beyond her professional work, Ava is a passionate collector of vintage furniture, a hobby that enriches her design perspective.