
By the end of this guide you will know which sectional configuration fits your space, how much clearance to leave around it, and how to make one piece of furniture do the zoning work that walls used to do. The method is simple: map your zones first, measure and tape the footprint second, and only then choose the configuration and fabric. When I help friends lay out their main floors, the ones who shop before they measure always end up with a sofa that fights the room.
Steps at a glance
- Map the zones before you shop
- Tape the footprint and walk the clearances
- Choose the configuration for the room, not the showroom
- Pick the covering your household can live with
- Anchor the zone with a rug and float the sectional
Step 1: Map the Zones Before You Shop
Open-concept layouts removed the walls, and with them the built-in answer to “where does the living room end?” The style has deep roots going back to Frank Lloyd Wright’s push for kitchens open to the home’s public spaces. As the history of the open plan notes, its great weakness is that one big room makes it harder for different people to do different things at once. Your furniture has to fix that. Stand in the space and decide where conversation happens, where feet travel from the kitchen to the balcony or stairs, and where screens live. Sketch it roughly on paper. The sectional’s job is to draw the border of the living zone. Until you know where that border runs, you cannot pick its shape.
Step 2: Tape the Footprint and Walk the Clearances
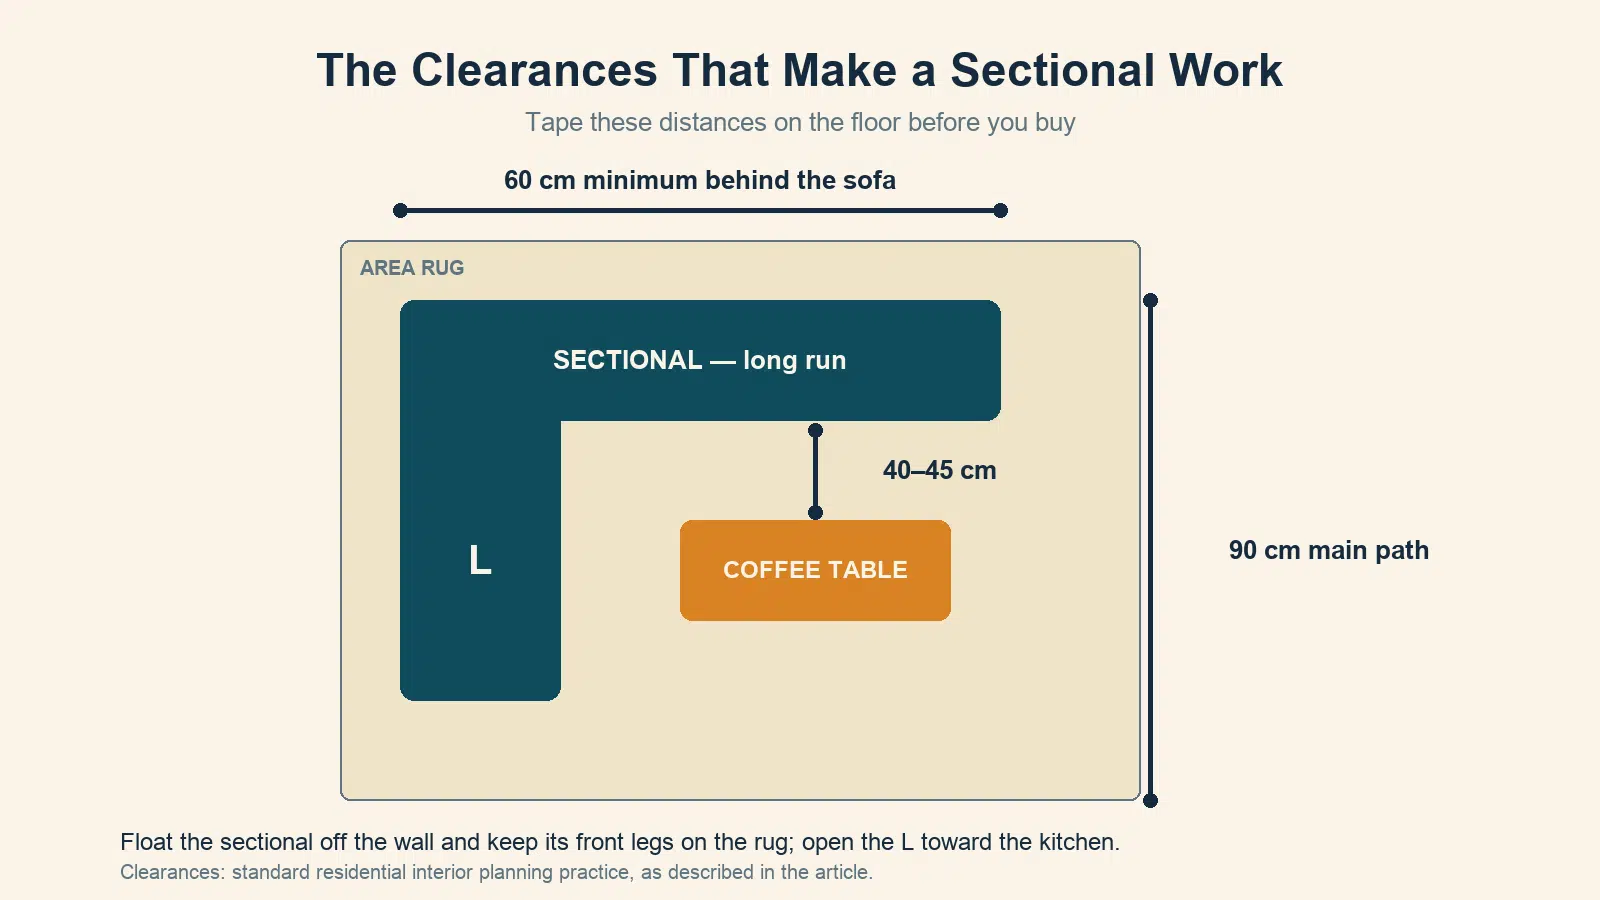
Painter’s tape on the floor is the cheapest mistake-prevention tool in furniture buying. Tape the full outline of the sectional you are considering, then live with it for two days. Keep main walking routes about 90 centimetres wide so two people can pass. Leave 40 to 45 centimetres between the seat edge and the coffee table, and give any walkway squeezed behind the sofa at least 60 centimetres. Watch where the tape forces you to sidestep on a normal evening, because you will sidestep there every evening for the next decade. A sectional that measures 30 centimetres smaller than your first instinct almost always arranges better.
Step 3: Choose the Configuration for the Room, Not the Showroom
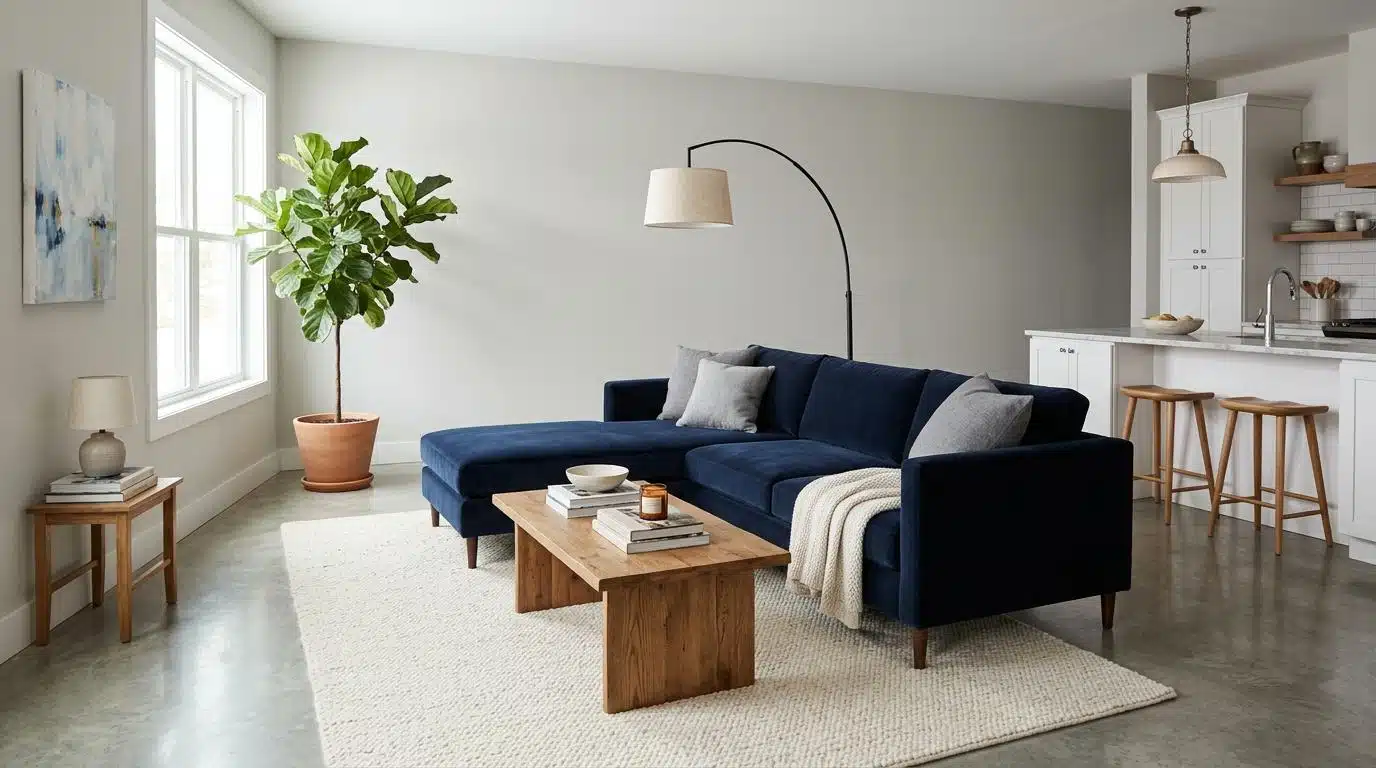
A sectional is simply a sofa built from joinable sections, and the corner where they meet is what defines the zone in an open plan. An L-shape with the long run parallel to the kitchen sightline is the workhorse layout. A chaise version keeps things lighter when the zone is small, and a U-shape only earns its keep in genuinely large great rooms. Point the open side of the L toward the kitchen or dining area so the arrangement welcomes people in rather than walling them off. Condo doors and stairwells have defeated many a one-piece sofa on delivery day. So if you find yourself shopping for a sectional sofa in Canada, prioritize modular designs whose pieces separate for the elevator and reconfigure later.
Step 4: Pick the Covering Your Household Can Live With
Be honest about your actual life before falling for a fabric. Households with kids, dogs, or red-wine habits do better with performance fabrics or protected leather, while a formal adults-only space can carry lighter and more delicate coverings. In an open plan this choice is also visual, because the sectional is visible from the kitchen, the entry, and often the front door, so its colour carries more of the room than it would behind a wall. Mid-tone fabrics and leathers hide the daily wear that shows immediately on very pale or very dark surfaces.
Step 5: Anchor the Zone With a Rug and Float the Sectional
Pull the sectional off the wall, even if only by 30 centimetres, and set its front legs on a rug large enough to reach under all the seating. Floating the piece is what turns “furniture against a wall” into “a room within a room.” Add one light source inside the zone, such as a floor lamp at the corner of the L, so the area reads as its own space after dark. The change costs nothing if you already own the rug, and it is the step people skip most.
Mistakes to Avoid
The most expensive mistake is buying the biggest sectional the wall can hold instead of the one the traffic paths can absorb. Close behind it: choosing a U-shape that blocks the kitchen sightline, ignoring how the piece will physically enter the building, putting a floating sectional on a rug so small the legs sit on bare floor, and ordering a pale fabric for a household that eats dinner in front of the television. According to Statistics Canada, over half of Toronto’s recent housing stock is condominiums, and most of those are open plan, so these layout problems now come standard with the front door. Every one of them is avoidable with a tape measure and a floor plan.
Frequently Asked Questions
Should a Sectional Face the Kitchen in an Open-Concept Space?
Open the arrangement toward the kitchen rather than turning the sofa’s back squarely to it. A low-backed sectional keeps the sightline friendly when the back must face the cooking zone.
How Much Room Do I Need Around a Sectional?
Plan on roughly 90 centimetres for main walking paths, 40 to 45 centimetres to the coffee table, and at least 60 centimetres for any passage behind the sofa.
Can a Sectional Work in a Small Open-Concept Condo?
Yes, if you choose a compact L or chaise configuration and measure the traffic paths first. Modular pieces that separate for delivery are the safest bet in elevator buildings.

Ava Taylor, holding a Bachelor’s degree in Interior Design from the Pratt Institute, has made her mark in creating engaging and functional living spaces for over 14 years. She began her career with a New York-based design studio, where she gained a reputation for her innovative and user-centric designs. Ava joined our team in 2019, bringing a blend of artistic flair and practicality to our home improvement section. Since the she has been the lead contributor to our room transformation series, inspiring readers with her unique approach to maximizing space utility and aesthetic appeal. Beyond her professional work, Ava is a passionate collector of vintage furniture, a hobby that enriches her design perspective.