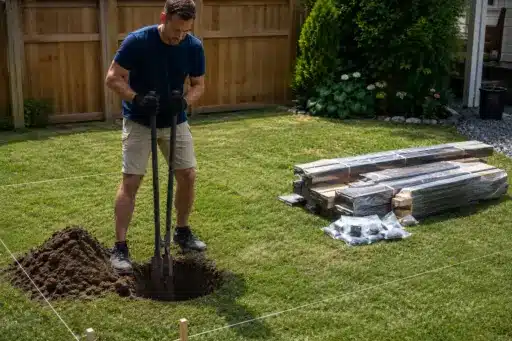
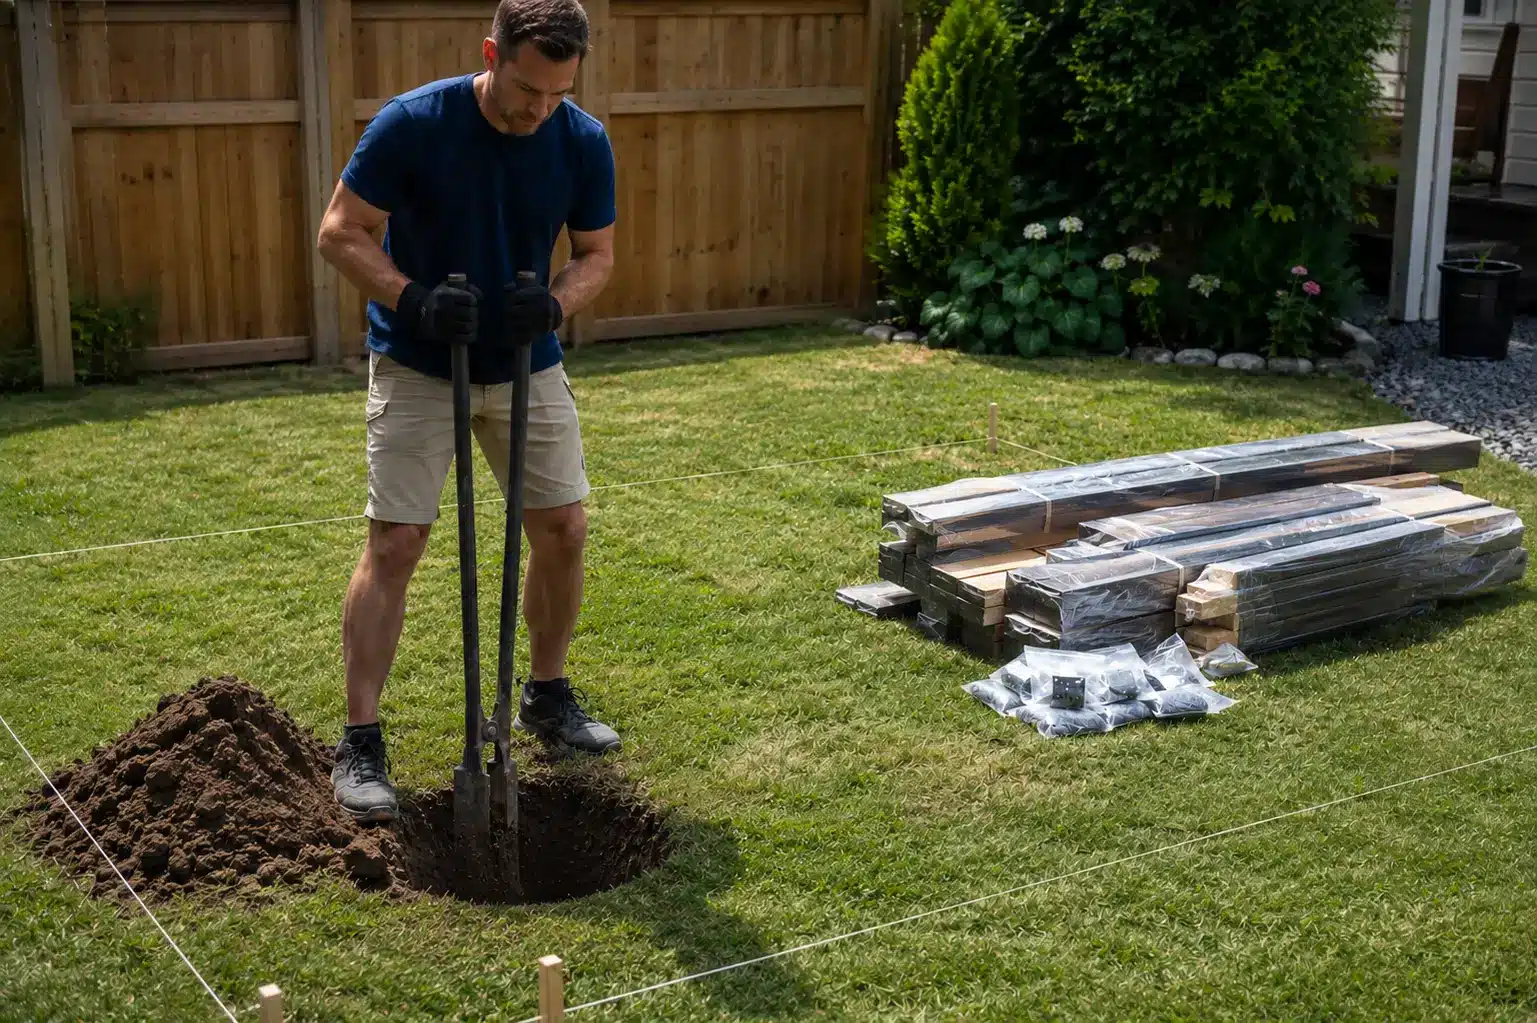

A pergola kit from a home improvement store looks like a weekend project. In many jurisdictions, it legally isn’t one.
Homeowners plan the design, order the materials, and start digging footings without a second thought. Most never call the building department first.
The moment a project like this stops being a simple weekend build is exactly when homeowners run into trouble. That moment usually arrives quietly, long after the materials are already bought.
Why Outdoor Structures Trigger Rules Homeowners Don’t Expect
Most homeowners assume permits are for additions, kitchens, or anything with plumbing and electrical work. Freestanding outdoor structures fall into a gray area that catches a lot of people off guard.
A pergola may look like a simple wood frame, but to a building department it can be a structure subject to the same wind load, footing, and setback rules as any permanent addition.
Many municipalities require a building permit for pergolas, gazebos, and similar structures once they exceed a certain height, footprint, or attachment to the home, even though the project feels like simple outdoor carpentry.
A few thresholds that commonly trigger permitting requirements:
- Square footage over a set minimum: the 2021 International Residential Codes exempts one-story detached accessory structures like tool sheds and similar structures only if floor area doesn’t exceed 200 square feet, a baseline many local codes adopt or adjust from
- Structures attached to the house rather than freestanding, since attachment can affect the home’s structural load path
- Height limits, particularly if the structure approaches or exceeds fence-height restrictions in residential zoning
- Electrical work for outdoor lighting, fans, or outlets, which almost always requires its own permit regardless of the structure’s size
These thresholds vary significantly by city and county. Municipalities frequently adopt the IRC with local amendments rather than using the base code as written.
That’s exactly why a design that’s exempt one town over can require a full permit application locally. Two neighboring counties can treat the identical structure completely differently.
| Project Characteristic | Often Permit-Exempt | Typically Requires a Permit |
|---|---|---|
| Footprint | Under 200 sq ft (varies by jurisdiction) | Over local threshold |
| Attachment | Freestanding, not attached to house | Attached to home’s structure |
| Height | Below fence-height zoning limits | Exceeds local height limit |
| Electrical | None | Any wiring, lighting, or outlets |
| Labor | Homeowner’s own labor only | Paid or hired labor involved |
This table reflects common patterns, not a substitute for confirming the actual threshold with the local building department, since exact numbers vary by city and county.
Where Insurance Enters the Picture
Permits and insurance are separate systems. They intersect more than most homeowners realize once a project grows beyond a true DIY scope.
A homeowner’s insurance policy may exclude coverage for injuries or damage related to unpermitted structural work, which is why permitting status and insurance coverage need to be evaluated together, not separately.
The Insurance Information Institute’s guidance on homeowners coverage notes that policies are built around a set of defined exclusions, and unpermitted structural alterations are a common category insurers scrutinize closely when a claim is filed.
A few scenarios where this intersection matters:
- Homeowner liability: if a guest is injured on an unpermitted structure, some homeowners insurance policies treat that as an exclusion rather than a covered claim
- Contractor involvement: once a homeowner brings in a paid contractor rather than building it themselves, workers’ compensation coverage becomes relevant for anyone working on the project
- Resale complications: unpermitted structures can surface during a home sale inspection, sometimes requiring retroactive permitting or removal before closing
Once a project crosses from a homeowner’s own labor into hired help, even informal or part-time labor, workers comp insurance for contractors becomes a real consideration rather than a formality.
A worker injured while building a pergola on someone’s property is a workers’ compensation question if they were hired for the job. That’s true regardless of how informal the arrangement felt at the outset.
This surprises a lot of homeowners who assume workers’ comp only applies to large construction crews. A single person hired for an afternoon can trigger the same coverage question as a full framing crew, depending on the state.
The DIY-to-Hired-Labor Line
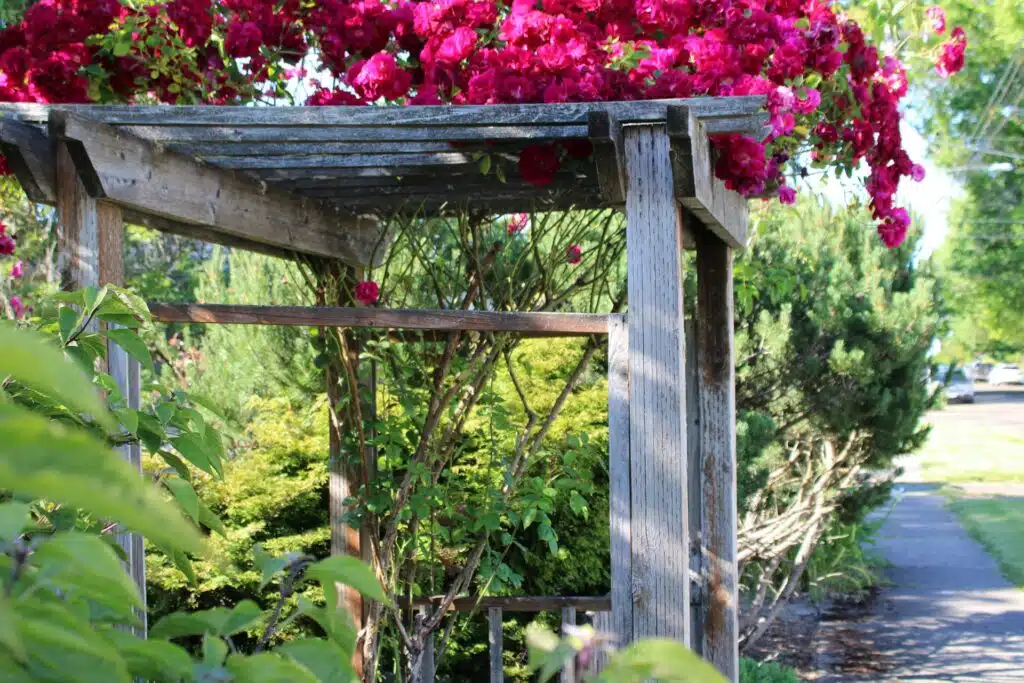
A surprising number of outdoor structure projects start as DIY and shift midway. A homeowner realizes a section is beyond their skill level and brings in help for a day or two.
That shift changes the liability picture even if nothing else about the project changes. The structure looks the same. The legal exposure doesn’t.
According to the U.S. Department of Labor’s guidance on state workers’ compensation officials, workers’ compensation coverage obligations are determined at the state level. Requirements can apply even to short-term or informal work arrangements depending on the state.
A few signs a project has crossed from DIY into something that needs to be treated as hired labor:
- Paying anyone, even a friend or neighbor, for their time on the project
- Bringing in someone with a specific skill (electrical, structural framing) for a portion of the build
- The project timeline extending because outside help is now involved on a schedule
Homeowners who plan to do some sections themselves and hire out others should treat that hired portion with the same seriousness as hiring a full contractor for the entire project.
Footings and framing are common examples. A homeowner might comfortably handle the finish carpentry but bring in help for the parts that require structural precision.
A typical scenario: A homeowner starts a 250-square-foot pergola build alone over several weekends. Midway through, they realize the roof framing needs a second set of hands and pay a neighbor for two days of help. At that point, three things have changed at once: the footprint likely exceeds the local permit-exempt threshold, a paid worker is now on the property, and the homeowner’s insurance may treat the unpermitted structure differently than it would a fully permitted one. None of these three issues is obvious from looking at the half-built structure itself.
Getting the Permit Question Right Before Building
The fastest way to avoid a permitting problem is a five-minute call to the local building department before buying materials.
That call costs nothing. A stop-work order after the structure is half-built costs time, money, and often a redesign.
Confirming permit requirements before construction begins is faster and less expensive than addressing a stop-work order or retroactive permit application after a structure is already built.
A short list of what to confirm before starting:
- Confirm whether the planned structure’s footprint and height fall under or over the local permit threshold
- Confirm the structure’s proximity to property lines meets setback requirements
- Confirm whether any electrical or gas line work involved needs a separate permit and licensed installer
- Confirm whether an HOA has its own approval process independent of the municipal one
HOA approval is easy to overlook since it isn’t a government requirement. Many HOAs still require design review even for structures that are fully permit-exempt at the municipal level.
The Community Associations Institute’s guidance for HOA boards on architectural rules points out that architectural review authority is typically established in a community’s governing documents independent of anything the local municipality requires.
Some HOAs go further and specify allowed materials, colors, or maximum dimensions that are stricter than anything the municipality requires. Checking the HOA’s architectural guidelines is worth doing before finalizing a design, not after ordering materials.
Homeowners tackling a full exterior refresh alongside an outdoor structure project often find that designing a home exterior that looks cohesive requires the same kind of upfront planning that permitting does.
Both benefit from deciding the full scope before the first cut is made. Retrofitting a plan after work has started is always more expensive than planning it correctly the first time.
When It Makes Sense to Bring in a Contractor
Not every outdoor structure needs a licensed contractor. The projects most likely to benefit from one share a few characteristics.
They’re attached to the home. They involve electrical work. Or they’re large enough to require engineering review for wind or snow load.
The same judgment calls that apply to bigger renovations apply here. Homeowners who’ve read through common pitfalls when building a custom home will recognize a familiar pattern.
The projects that go wrong are usually the ones where someone assumed a step could be skipped rather than confirming it didn’t apply.
A licensed contractor building a pergola or outdoor structure should be able to produce a current certificate of insurance covering both general liability and workers’ compensation. They should also be able to confirm the necessary permit has been pulled.
Homeowners comparing quotes should treat proof of workers’ comp insurance for contractors as a non-negotiable line item, not an optional upgrade. It’s the coverage most directly tied to who bears responsibility if someone is hurt on the job.
A contractor who hesitates to provide this documentation warrants closer scrutiny before signing anything.
Conclusion
A pergola or outdoor structure project can stay a genuine weekend DIY job, but only within the boundaries a local building department sets.
Once a project crosses a size, attachment, or labor threshold, permitting and insurance stop being optional paperwork. They become the difference between a protected homeowner and an exposed one.
Confirming both before the first post hole is dug costs almost nothing. Sorting them out after an injury or a stop-work order costs considerably more.
FAQ
Do all pergolas require a building permit? Not always. Requirements depend on the structure’s size, height, and whether it’s attached to the home. These thresholds vary by city and county.
Does homeowners insurance cover an unpermitted structure? It depends on the policy. Many insurers treat unpermitted structural work as an exclusion, which can affect coverage for both property damage and injury claims.
If I hire a friend to help build a pergola for a day, do I need workers’ comp? Requirements vary by state. Even informal or short-term paid work can trigger workers’ compensation obligations depending on state law.
What’s the easiest way to find out if my project needs a permit? A direct call to the local building department before buying materials is the fastest way to confirm size, height, and setback requirements specific to the property.
Does an HOA approval replace the need for a municipal permit? No. HOA design review and municipal permitting are separate processes, and satisfying one doesn’t automatically satisfy the other.

With a Master’s in Architecture from the University of California, Berkeley, Alexander Martin has dedicated the last 18 years to enhancing outdoor living through thoughtful and robust structure design. His career kicked off in urban planning, giving him a unique perspective on integrating structures into diverse environments. In 2019, Alexander brought his expertise to our website, offering insights into creating versatile outdoor spaces. Since then, he has been the lead advisor for our outdoor design projects and is known for his ability to merge functionality with environmental consciousness. Alexander enjoys rock climbing outside of work and participates in community development projects, activities that reflect his passion for the outdoors and sustainable design.