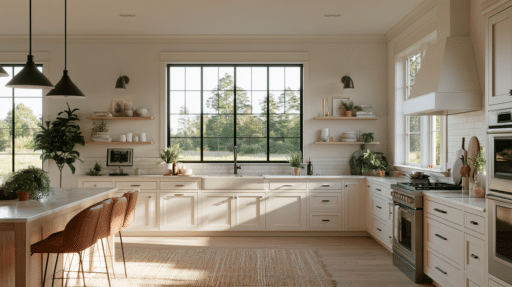
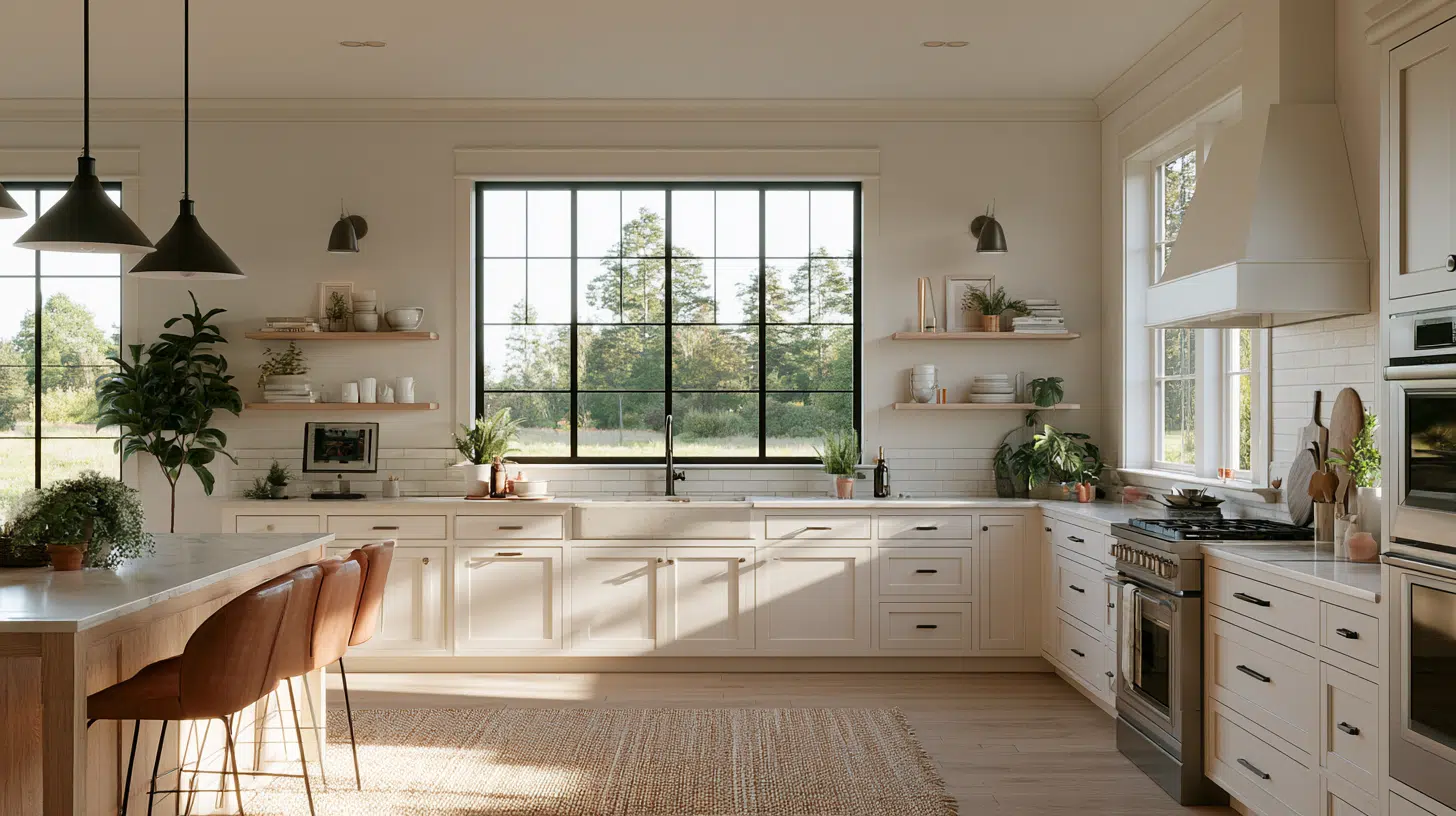
A partial kitchen update commonly starts around $10,000 to $20,000. A major remodel, meaning all new cabinets and appliances, typically runs roughly $45,000 to $75,000 depending on kitchen size and local labor rates. Projects that move walls, relocate plumbing or use custom cabinetry and premium stone often pass $100,000 in total cost. Treat all of those as planning ranges, not quotes.
If you’re trying to figure out whether a remodel is affordable before you start calling contractors, this guide gives you a method for turning national figures into a number that fits your house and your budget. Two ideas run through the whole article. The first is scope tier: a cosmetic refresh, a same-footprint replacement and a structural or custom remodel are three different projects with three different price floors. The second is the difference between the construction price on a contractor’s proposal and your all-in budget, which also includes anything you buy yourself, design and permit fees, living costs while the kitchen is down and a contingency you don’t touch for upgrades.
How much to remodel a kitchen: cost at a glance, and why the averages disagree
| Benchmark type | Figure | What it measures |
Consumer-project average | $26,952 | Average across roughly 13,100 verified homeowner projects |
Consumer-project typical range | $14,589 to $41,567 | Where most of those projects landed |
Homeowner survey, minor kitchen remodel | $20,000 median | Not all cabinets and appliances replaced |
Homeowner survey, major kitchen remodel | $55,000 median | At least all cabinets and appliances replaced |
Major remodel, under 250 sq. ft. | $46,000 median | Small kitchens |
Major remodel, 250+ sq. ft. | $75,000 median | Larger kitchens |
Standardized cost model, minor midrange | $28,458 | A precisely specified professional project |
Standardized cost model, major midrange | $82,793 | More extensive defined specification |
| Standardized cost model, major upscale | $164,104 | Premium defined specification |
Those numbers look like they contradict each other. They don’t. They measure different things.
An average gets pulled upward by a handful of very large projects, so a $26,952 average can sit well above what the typical homeowner actually spent on a kitchen remodel. A median splits the group in half and is usually the more honest picture of normal spending. Homeowner surveys report what people say they paid, which includes small projects, partial DIY and deals on materials. Standardized cost models, such as the annual cost-versus-value work published by Remodeling magazine, price a fully defined project built by a professional firm with every line item specified, which is why those figures run higher.
Then there’s the definitional problem. “Major remodel” isn’t a fixed term. Most industry data defines it as replacing at least all cabinetry and all appliances, but plenty of published averages quietly include jobs where the cabinets stayed. Broad project tiers often get framed as $10,000 to $20,000 for minor work, $20,000 to $65,000 for major remodeling and $65,000 to $130,000 or more for a complete gut.
Use a national average to decide whether a remodel is plausible for you. Don’t use it to predict your price. Careful planning starts once the scope is written down, and two or three itemized local bids will tell you more about your real kitchen remodel cost than every survey combined.
What counts as a minor kitchen remodel, a major kitchen remodel, or an upscale dream kitchen?
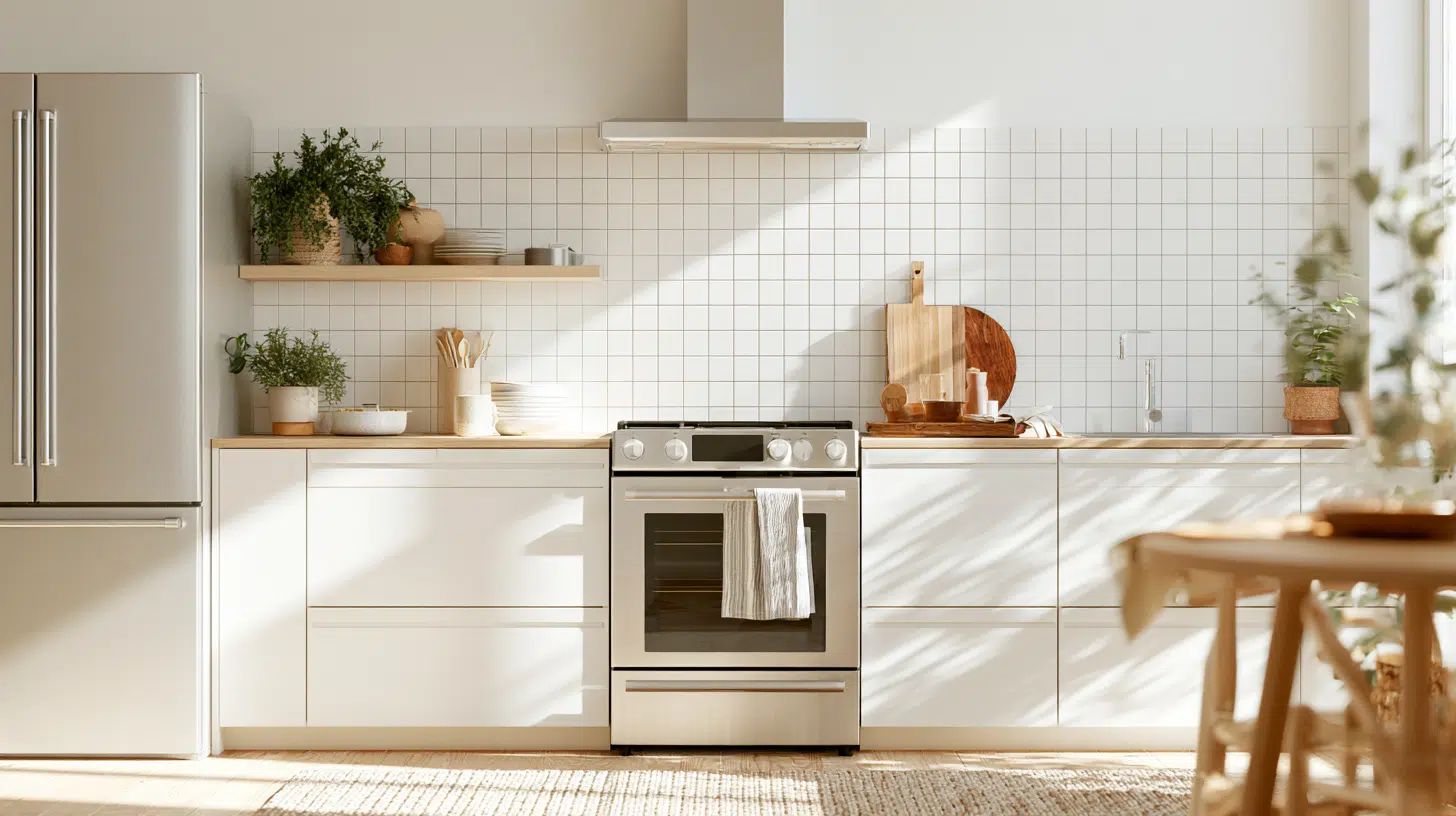
Pricing follows scope more than anything else. Four tiers cover almost every kitchen project.
- Cosmetic refresh ($5,000 to $15,000). Paint, new hardware, new lighting, a new backsplash, maybe a sink and faucet. Cabinets and layout stay, so the cost stays predictable.
- Partial renovation ($15,000 to $35,000). New counter tops, flooring, appliances and refaced cabinets. The boxes and the layout stay put.
- Major same-footprint remodel ($45,000 to $75,000). All cabinets and appliances replaced, new countertops, flooring and lighting, but the sink, range and walls stay where they are.
- Structural or custom dream kitchen ($100,000 and up). Walls moved or removed, plumbing and electrical relocated, custom millwork, natural stone, high end appliances.
Minor remodels across the market tend to average in the mid-teens, while major projects routinely clear $26,000 and commonly land far higher once every cabinet comes out. The jump between tier two and tier three is the one that surprises people, because replacing cabinets pulls countertops, flooring transitions, electrical and sometimes plumbing along with it. Pick your tier before you fall in love with a style, since the finishes you choose move the budget far less than the tier does.
How much does a remodel cost per square foot, and what drives a small kitchen remodel cost?
As a rough frame, installed kitchen work runs about $75 to $250 or more per square foot, with cosmetic projects at the bottom and custom work above the top. It’s a usable sanity check and a poor estimating tool.
Floor area isn’t what drives the bill. Linear feet of cabinets does, along with whether the layout moves, what finish level you pick and how many licensed trades get involved. The classic 10×10 kitchen (100 square feet, roughly 20 linear feet of cabinets) is a handy planning unit for comparing cabinet prices, and it explains the spending gap between kitchens under 250 square feet and those above it, where median major-remodel spending moves from $46,000 to $75,000.
A small kitchen remodel cost can still be steep. A galley kitchen with relocated plumbing and custom cabinets will outprice a large kitchen that keeps its footprint and uses stock boxes. A small space doesn’t automatically mean budget friendly. Partial updates in a compact kitchen often land in the $10,500 to $15,000 band, but only if the layout holds.
Where a small kitchen genuinely helps you save money is in quantities: fewer cabinet boxes, less counter space to surface, less flooring and a shorter run of under-cabinet lighting. The offset is that a tight space is awkward to work in. Two trades can’t share a galley, so the schedule stretches and labor costs climb even though the material list shrank.
The seven factors that control your final kitchen remodel cost
1. Layout. The single biggest lever. Leaving the sink, range and dishwasher where they are avoids most plumbing work, new circuits, venting changes and framing. Moving a wall can add engineering, structural work and a longer permit review.
2. Cabinets. Usually the largest cost category on the job. Stock cabinets, semi custom boxes with modified sizes and finishes, and full custom millwork can differ by a factor of three or more for the same kitchen. Cabinet work shows up in about 84% of current kitchen renovations.
3. Size. Size matters most when you’re replacing things that scale: cabinet runs, countertops, flooring and lighting. A bigger kitchen with a small scope can cost less than a tiny kitchen with a big one.
4. Materials and finish level. Laminate countertops against granite or quartz countertops, luxury vinyl plank flooring against tile set in mortar, painted MDF doors against stained hardwood. Installation labor changes with the material, not just the material price.
5. Appliances. A basic suite and a professional-grade one can be $15,000 apart, with mid range packages sitting between them, and the expensive version often needs a dedicated circuit, a larger hood and specific cabinet dimensions.
6. Labor and trade coordination. Labor costs benchmark around 25% of a typical project, but that share climbs with demolition, custom installation and several licensed trades sequencing through one room.
7. Location and house condition. Labor rates, permit fees and demand are local. Older homes surface aging wiring, soft subfloors, undersized venting and previous unpermitted work, none of which appears in a national average.
Where the money goes: a kitchen remodel budget breakdown of materials and labor costs
| Category | Illustrative share |
Cabinets and millwork | 25% to 35% (can approach half) |
| Labor costs, installation and project management | 20% to 30% |
Appliances | 10% to 20% |
Countertops and backsplash | 10% to 15% |
Electrical and lighting | 5% to 10% |
Flooring | 5% to 10% |
Plumbing fixtures and work | 3% to 8% |
| Design, permits and engineering | Project-dependent |
For a small-to-midsize kitchen, component dollar ranges often look like this: cabinets $1,900 to $9,400, countertops $1,050 to $7,000, appliances $350 to $8,000, backsplash $600 to $1,300, flooring around $1,000 to $1,250, and labor costs from roughly $1,900 on simple projects up to a quarter or more of the total on complex ones. The plumbing line covers the sink, faucet, garbage disposal and any supply or drain changes. Percentages shift hard when you keep existing cabinets or buy an unusually expensive range.
Now the distinction most homeowners miss. Your contractor’s price covers the contracted construction scope. Your real kitchen remodel budget is bigger:
All-in budget = contracted scope + owner-purchased items + design and engineering + permits + temporary-living costs + 10% to 20% contingency.
Keep those as separate columns on one page. Blending them is how a $60,000 remodel turns into an $80,000 surprise.
When does refacing cabinets make a kitchen remodel more budget friendly?
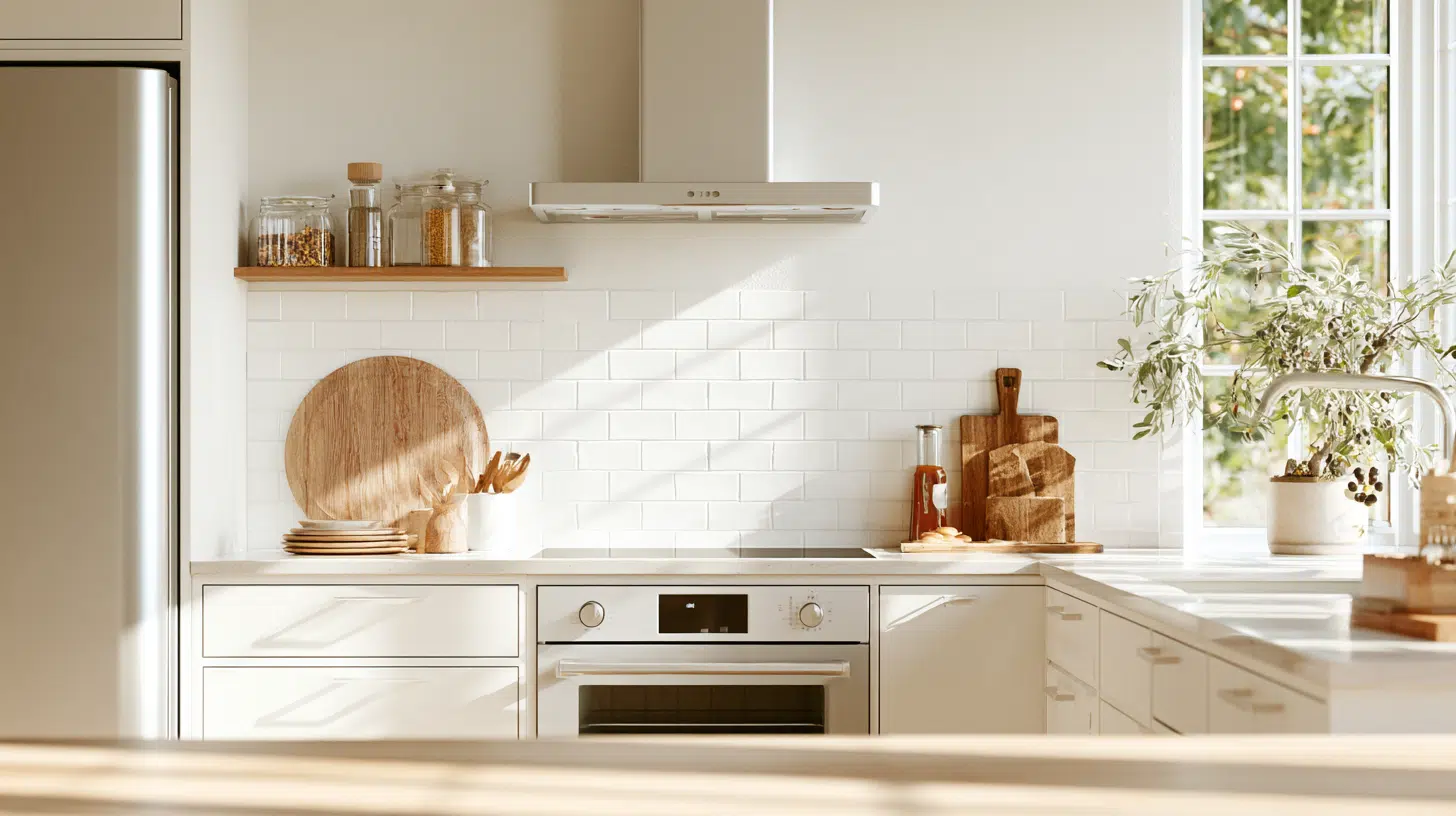
Refacing keeps the existing boxes and replaces doors, drawer fronts and visible surfaces. It works when the boxes are square and solid, sized correctly for your appliances, and the existing layout is staying exactly as it is. It’s the fastest way to save five figures on a budget and still give the room a fresh look, which makes it the most affordable option for plenty of kitchens.
It doesn’t work when there’s water damage under the sink, when particleboard sides are crumbling, when the layout is genuinely bad, or when cabinet heights and depths don’t suit how you cook. Refacing a bad plan just buys you a better-looking bad plan.
Compare three options on installed cost, not sticker price: refacing, stock or semi custom replacement, and custom cabinets. Retail cabinet prices hide delivery, modification, filler, crown and installation labor, which is where quotes separate. Homeowners with sound boxes should price refacing against full replacement side by side, and Northern California readers can look at the service categories shown by American Dream Homeworks as one example of how remodelers separate refacing, custom cabinetry, countertops and full kitchen remodel work under different line items.
Hidden costs to include before you sign a contract
- Permits and inspections. Often $500 to $1,500, though fees and triggers vary widely by jurisdiction. Expect rough plumbing, mechanical, gas and electrical work to be inspected before it’s covered up, and your city may be on an earlier or amended code edition.
- Design and engineering. Drawings, cabinet plans and, for structural changes, a stamped engineering detail.
- Electrical capacity. New circuits for ranges, ovens, microwaves and countertop receptacles, sometimes a panel upgrade that adds real cost. Have the plan reviewed by a licensed electrician and your building department.
- Ventilation. A common model-code benchmark is 100 CFM intermittent or 25 CFM continuous for kitchen exhaust, with ducted hoods discharging outdoors. New ductwork through a wall or roof is real money.
- Lead-safe work. In homes built before 1978, paid contractors disturbing painted surfaces are generally expected to be certified and use lead-safe practices. Verify certification before work starts.
- Concealed damage. Rotted subfloor, old leaks, failed shutoffs. You find these the day demolition starts.
- Debris removal. Dumpster rental, hauling, disposal fees.
- Living without a kitchen. Takeout, a temporary setup with a microwave and hot plate, appliance storage.
Then set aside 10% to 20% as contingency for true unknowns like outdated wiring, structural repairs and schedule delays. Keep it separate from the money you’ve mentally reserved for nicer tile.
Does a design-build remodel cost more than hiring a professional designer separately?
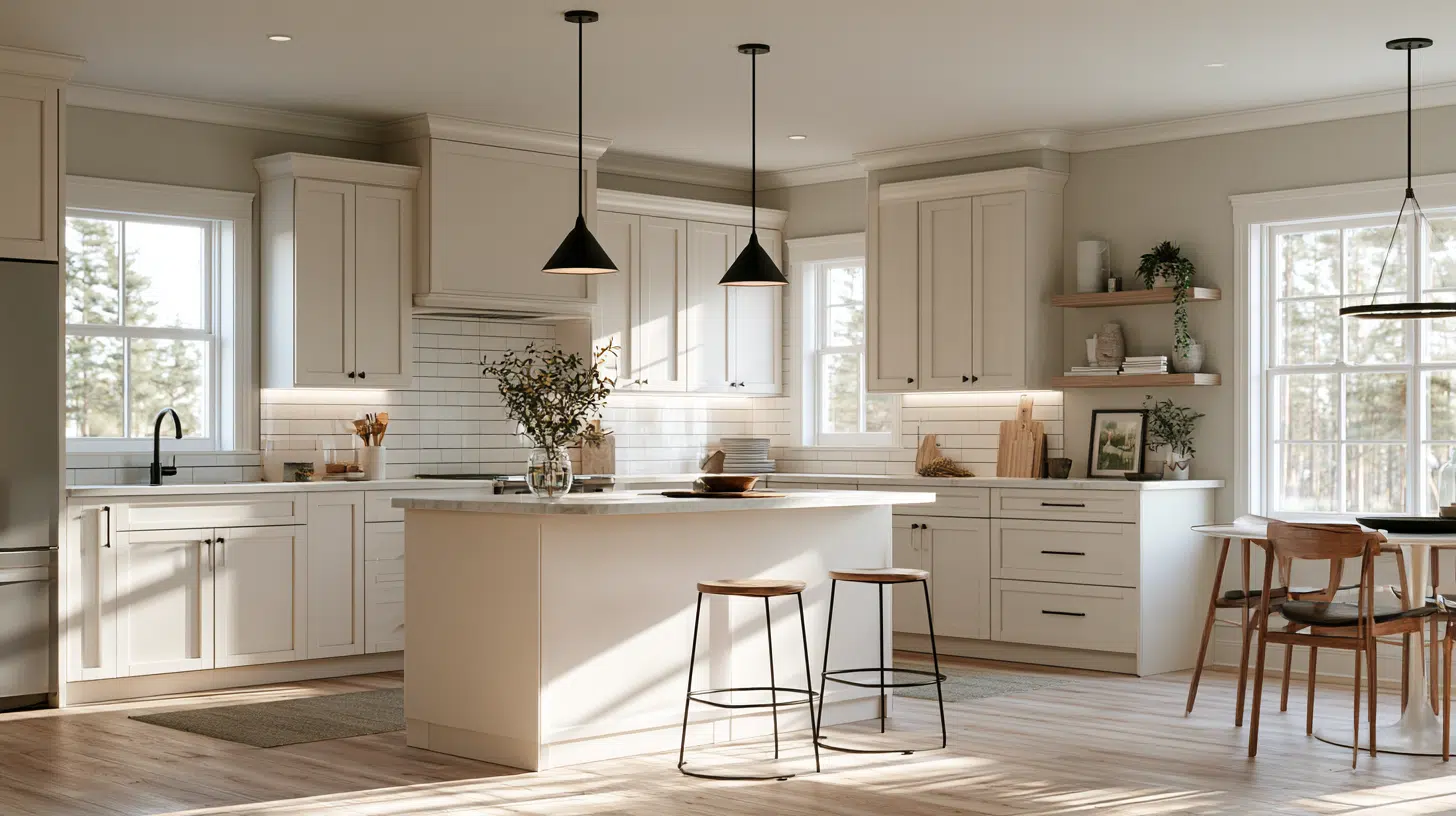
Three common delivery models. Design-build puts design, budgeting and construction under one agreement with one party accountable for the result. A general contractor builds drawings someone else produced, which works well when the plans are complete and poorly when they aren’t. Owner-managed projects mean you hire the cabinet shop, the tile setter, the electrician and the plumber yourself, and you own the schedule.
Hiring a professional designer on your own gives you drawings you can shop to several contractors, which can surface a better price, though you absorb the gaps between what the designer drew and what the builder can actually frame. Design-build fees are visible on page one of the proposal. A cheaper-looking bid may simply omit design, engineering, permits or realistic allowances, which is a large part of why two quotes for the “same” kitchen differ by $25,000. Compare what’s included before comparing totals.
For projects involving layout changes and several trades, a design-build company can place design, budgeting and construction under one accountable process, and the workflow described by JDI Construction offers a regional example for Portland-Vancouver homeowners evaluating that model. Whichever model you choose, write permit responsibility, inspection scheduling and trade coordination into the contract rather than assuming it.
DIY vs. hiring professionals: what you actually save
With labor costs running roughly 18% to 30% of a budget, DIY looks like an obvious win on paper. It can be, for the right tasks: demolition, painting, hardware, a simple backsplash, floating flooring installation.
It’s a bad trade for gas lines, electrical work, plumbing relocations, structural changes and cabinet installation, where a sixteenth of an inch out of level shows up in every door reveal and in the countertop template. Two costs don’t appear in the savings math. One is time: every extra week the kitchen is out of service has a price in takeout and frustration, and DIY projects stretch into months far more often than they finish early. The other is uninspected work, which tends to resurface during a sale and can cost more to correct than it ever saved.
How to get kitchen remodel bids you can actually compare
Give every bidder the same information, then read the fine print rather than the bottom line. Comparing totals without reading exclusions is one of the most costly mistakes homeowners make at this stage.
- Identical drawings, specifications and scope for every contractor
- Product model numbers, or allowances with a stated dollar figure and what it covers
- Demolition and disposal clearly included or excluded
- Who pulls permits and schedules inspections
- Labor and named subcontractors for licensed trades
- A written exclusions list
- Change-order process, including markup percentage
- Payment milestones tied to completed work, never the full price up front
- Estimated start and completion dates
- Warranty terms on labor and installed products
- Daily cleanup, dust control and floor protection
Verify licensing and insurance independently, get written estimates from at least three contractors, and ask questions about any bid that sits far below the others. A low price usually means missing scope rather than better quality craftsmanship at a discount.
How to lower your remodel cost and save money without cutting the wrong corners
- Keep the existing footprint unless the layout causes a real functional problem.
- Keep cabinet boxes that are structurally sound and reface or repaint instead.
- Choose standard sizes and stock or semi custom cabinets over custom millwork.
- Limit decorative splurges to one focal point, usually the backsplash or the kitchen island surface.
- Use affordable laminate where it makes sense, or quartz and granite remnants for small countertops.
- Pick a flooring material your installer works with routinely, since unfamiliar products take more labor hours.
- Finalize appliances before cabinet drawings and electrical plans are issued.
- Order long-lead cabinets and appliances before demolition starts.
- Treat mid-project changes as owner changes, priced and signed, so the project stays on a number you recognize.
Don’t economize on permits, licensed trade work, ventilation, electrical safety, waterproofing or structural repairs. On appliances, weigh purchase price against running cost: ENERGY STAR certified electric cooking products are about 18% more efficient than standard models, and a certified kitchen suite can save roughly $385 over its lifetime.
Is a kitchen remodel worth it? Resale value vs. daily use
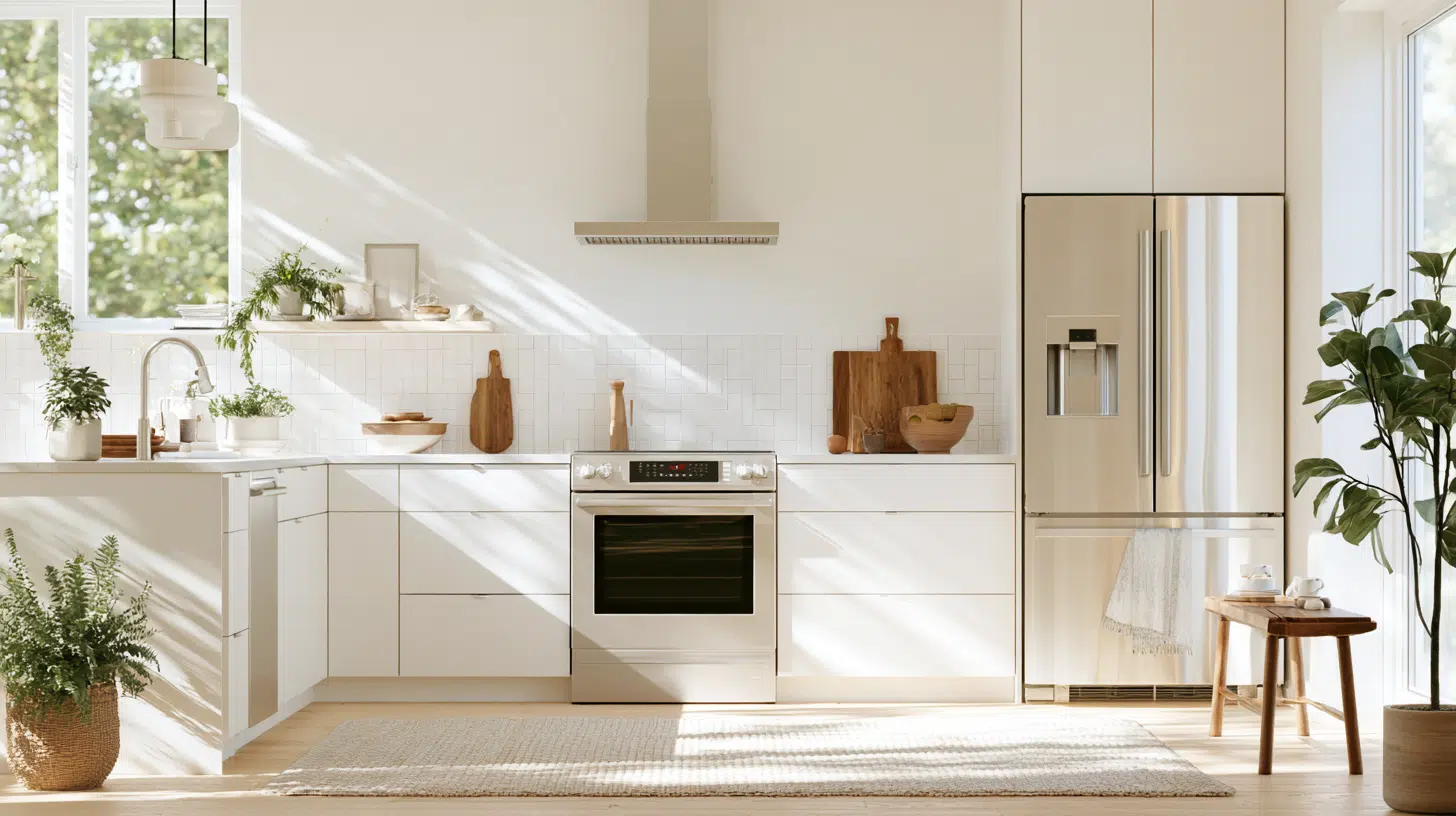
Industry benchmarks consistently show that minor kitchen updates recoup a higher share of their cost than full renovations, often in the range of 78% to 95%, with some standardized minor projects recouping more than 100% in strong markets. Major midrange remodels tend to recoup somewhere around 39% to 51%, and upscale projects less than that. Homeowners across all remodeling types recover roughly 60% on average. None of that is a guarantee, since those figures rest on defined specifications and agent estimates in national averages.
The pattern is worth internalizing: modest, broadly appealing upgrades perform better financially, while creating a full custom kitchen makes the most sense when you plan to stay and use it. A well designed kitchen can greatly improve both the functionality and the daily feel of the entire house, and homeowner satisfaction with kitchen work sits near the top of all home-improvement projects, which is its own kind of return.
Watch for over-improving relative to your house and your street. A $150,000 kitchen in a neighborhood of $450,000 homes won’t come back at sale. If you’re listing within a year or two, talk to a local real-estate professional before committing to a major remodel.
Frequently asked questions about kitchen remodel costs
Can I redo my kitchen for $10,000?
Yes, for a cosmetic or partial refresh. That budget can cover painted or refaced cabinets, new countertops, hardware, lighting, a faucet and flooring in a small kitchen. It won’t cover full cabinet replacement, new appliances across the board, or any layout change that moves plumbing or gas.
How much does a small kitchen remodel cost?
A small kitchen remodel cost follows the same tiers as any other kitchen, just with fewer linear feet to pay for. A refresh in a compact space can stay near $10,000, a partial renovation with new countertops, flooring and refaced cabinets often lands between $15,000 and $25,000, and a full gut under 250 square feet carries a median near $46,000. Relocating the sink or range erases most of what the smaller footprint saved you.
What is the most expensive part of redoing a kitchen?
Cabinets, typically 25% to 35% of the budget and sometimes close to half once you add millwork and installation. Labor costs are the next largest category, especially on jobs with demolition and several licensed trades working in sequence.
Can you redo a kitchen for $5,000?
Only with a tight, DIY-leaning cosmetic scope. Think cabinet paint, new hardware and hinges, a tile backsplash you install yourself, updated light fixtures and a new faucet. The cabinets, countertops, appliances, flooring and layout all have to stay.
What is the 30% rule in remodeling?
A common guideline that any single room’s remodel shouldn’t exceed about 30% of the home’s value, sometimes applied more conservatively at 10% to 15% for a kitchen. It isn’t code or a lending requirement, just a guardrail against over-improving a property beyond what its market will return.
Next steps: turning a national average into your number
Write down your scope tier. Decide whether the layout moves, because that one choice sets your floor. Price cabinets first as the anchor line item, then build the rest of the budget around it, countertops and flooring included. Request itemized bids from two or three licensed local contractors working from identical drawings, and keep the 10% to 20% contingency in its own column. A national average is useful for deciding whether creating the kitchen you want is plausible. It’s no substitute for drawings, specifications and an itemized estimate.

NKBA-certified designer Harper Williams holds a degree in Interior Architecture from Auburn University and has specialized in high-function kitchens and spa-inspired baths since 2011. She joined us in 2024 to simplify layout planning, fixture selection, and budget tricks for remodelers. Away from CAD files, Harper restores vintage cookstoves and crafts small-batch soaps.