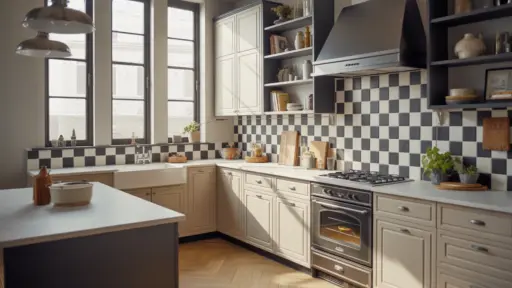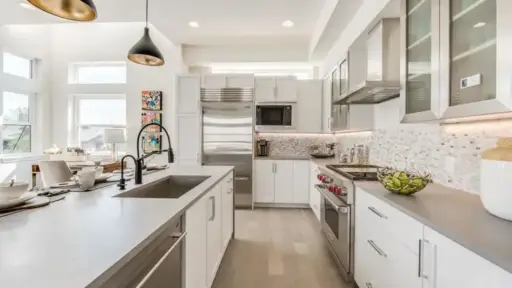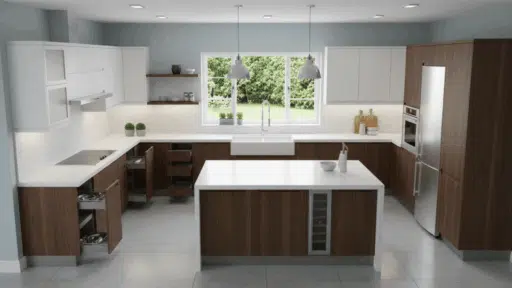
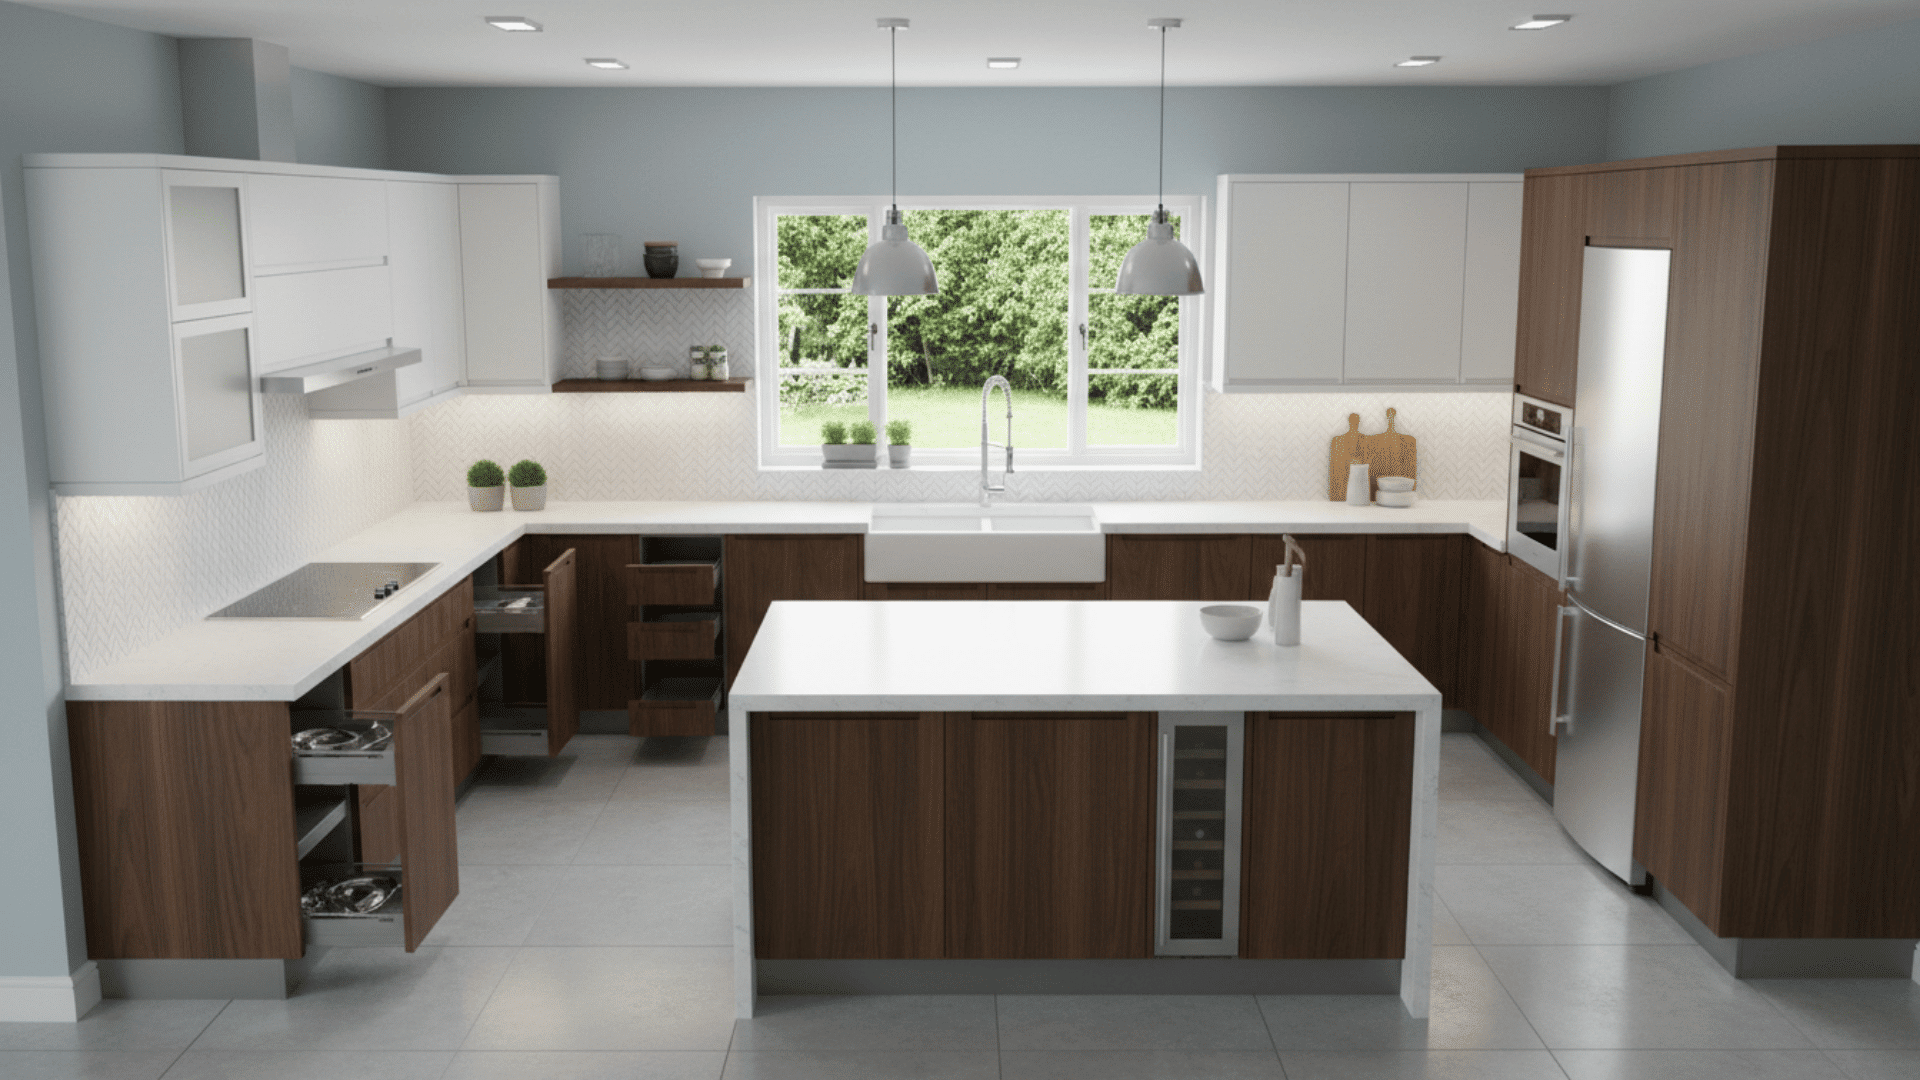
A U-shaped kitchen layout is one of the most practical and versatile designs for any home.
Arranging cabinets, countertops, and appliances along three walls creates a workspace that is both functional and easy to use.
This layout maximizes storage, provides plenty of counter space, and allows for smooth movement between the main cooking areas.
With over years of experience in interior design and home styling, I’ve learned how small changes can make a big difference in both function and style.
In this blog, I’ll share U-shaped kitchen remodel ideas that help make the most of your space.
From clever storage solutions to seating options and design touches, the goal is to create a kitchen that works efficiently while looking inviting.
These ideas are designed to inspire creativity and guide practical choices for any kitchen size.
Planning Your U-Shaped Kitchen Remodel
A successful U-shaped kitchen remodel starts with careful planning. The first step is assessing your space.
Consider the room’s size and shape; narrow kitchens need different solutions than wide ones. Even a smaller U-shaped layout can work if designed thoughtfully.
Next, focus on placement. The classic kitchen triangle sink, stove, and fridge help create a smooth workflow. Each element should be close enough for convenience but spaced to avoid crowding.
Choosing the right storage is also key. Open shelving can make a kitchen feel airy, while closed cabinets keep items tucked away and organized. Many kitchens benefit from a mix of both.
Lighting should be practical and stylish. Task lighting over counters, ambient lighting for the room, and accent lights for shelves or islands enhance both function and atmosphere.
Finally, think about seating. A peninsula or breakfast bar can add a casual dining area without disrupting the workflow, making the kitchen a social and functional hub.
U-Shaped Kitchen Remodel Ideas
Small details like cabinet placement, countertop space, and workflow adjustments can completely transform the way the kitchen functions.
The following ideas offer practical, stylish solutions to inspire your remodel.
1. Classic U-shape Layout
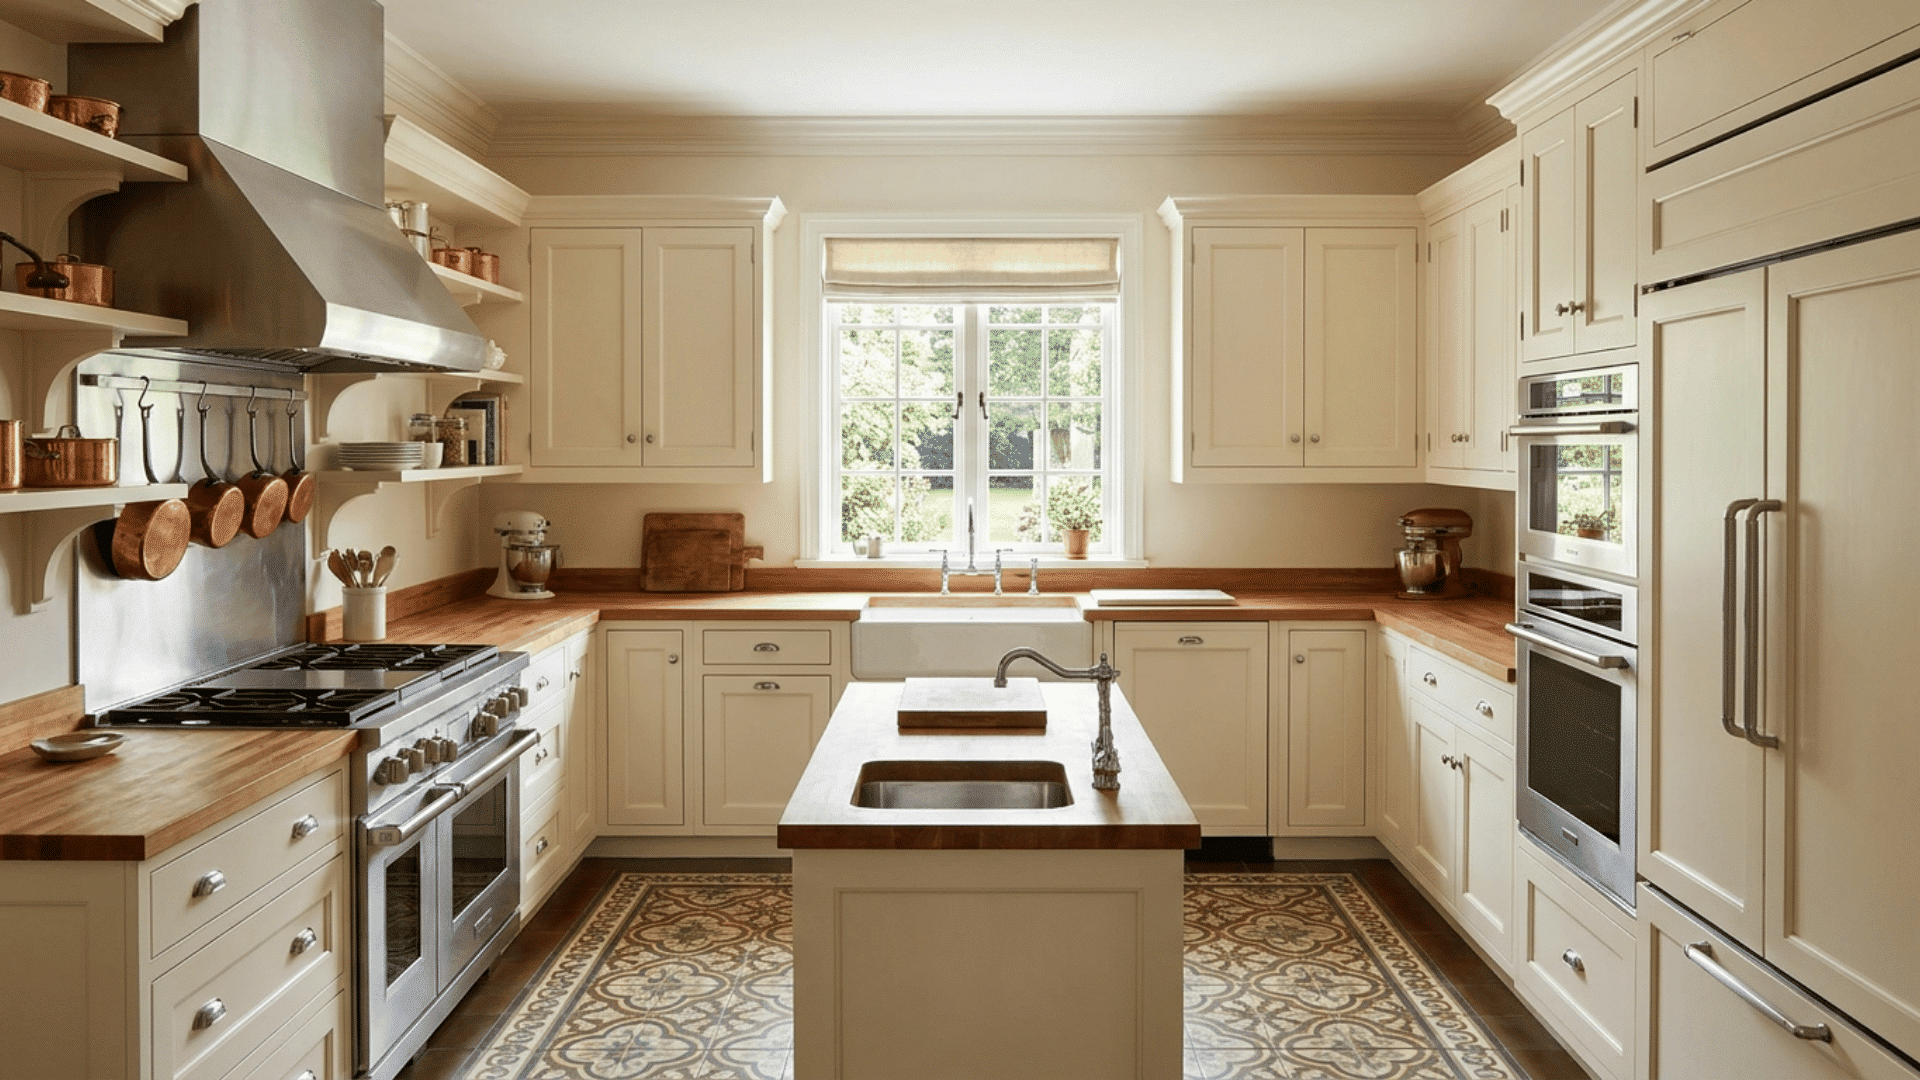
The classic U-shaped kitchen positions the sink or prep area in the center, with cabinets and countertops along the sides and appliances within easy reach.
This layout promotes a smooth workflow for cooking, cleaning, and storage.
It works well in most kitchen sizes, offering a structured, organized environment that makes daily kitchen tasks practical and efficient while maintaining a timeless design.
When I first tried a classic U-shaped kitchen layout in my own home, I noticed how much easier it made cooking and moving between tasks.
2. Window-Centered Sink
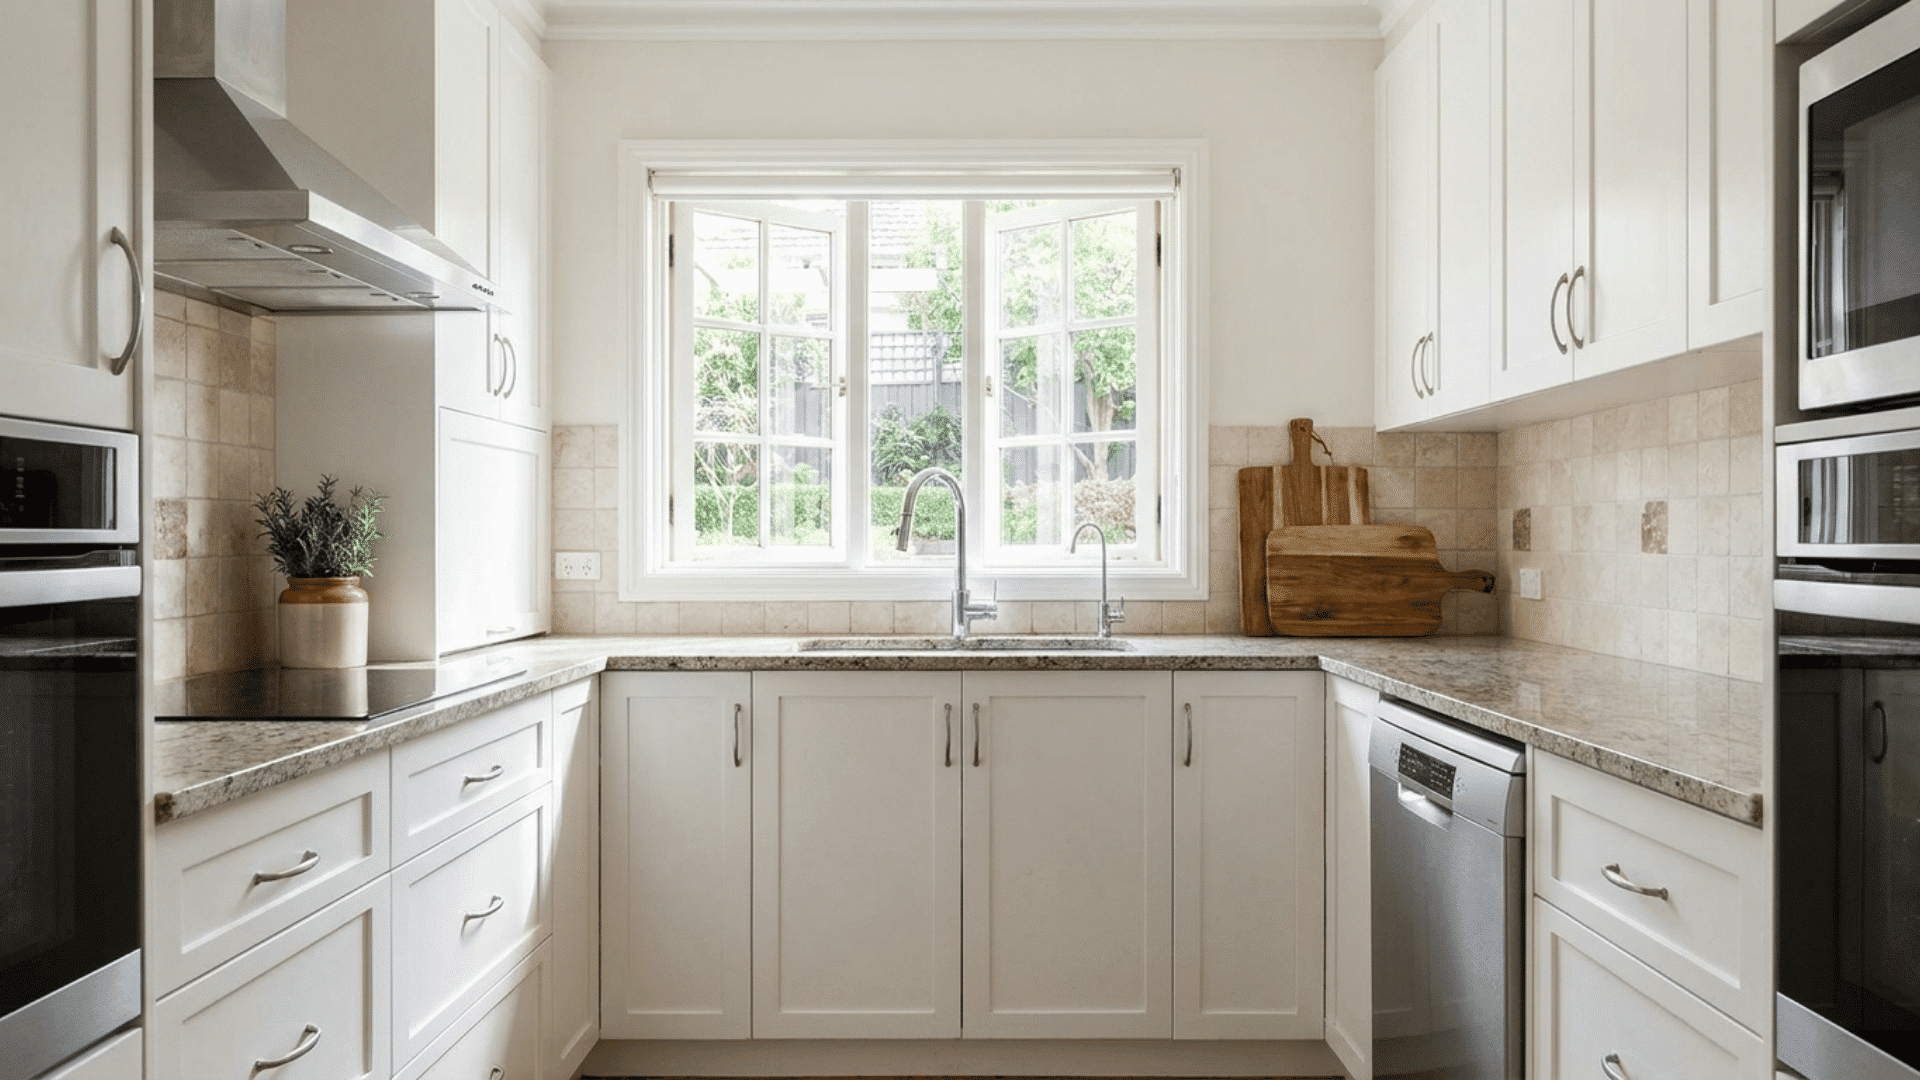
Placing the sink under a window allows natural light to brighten the workspace while offering a pleasant view while cooking or washing dishes.
Cabinets and appliances on either side maintain the U-shape and provide easy access to everything.
This setup improves ventilation, adds charm, and creates a functional, visually appealing kitchen environment suitable for both large and compact spaces.
3. Island Expansion
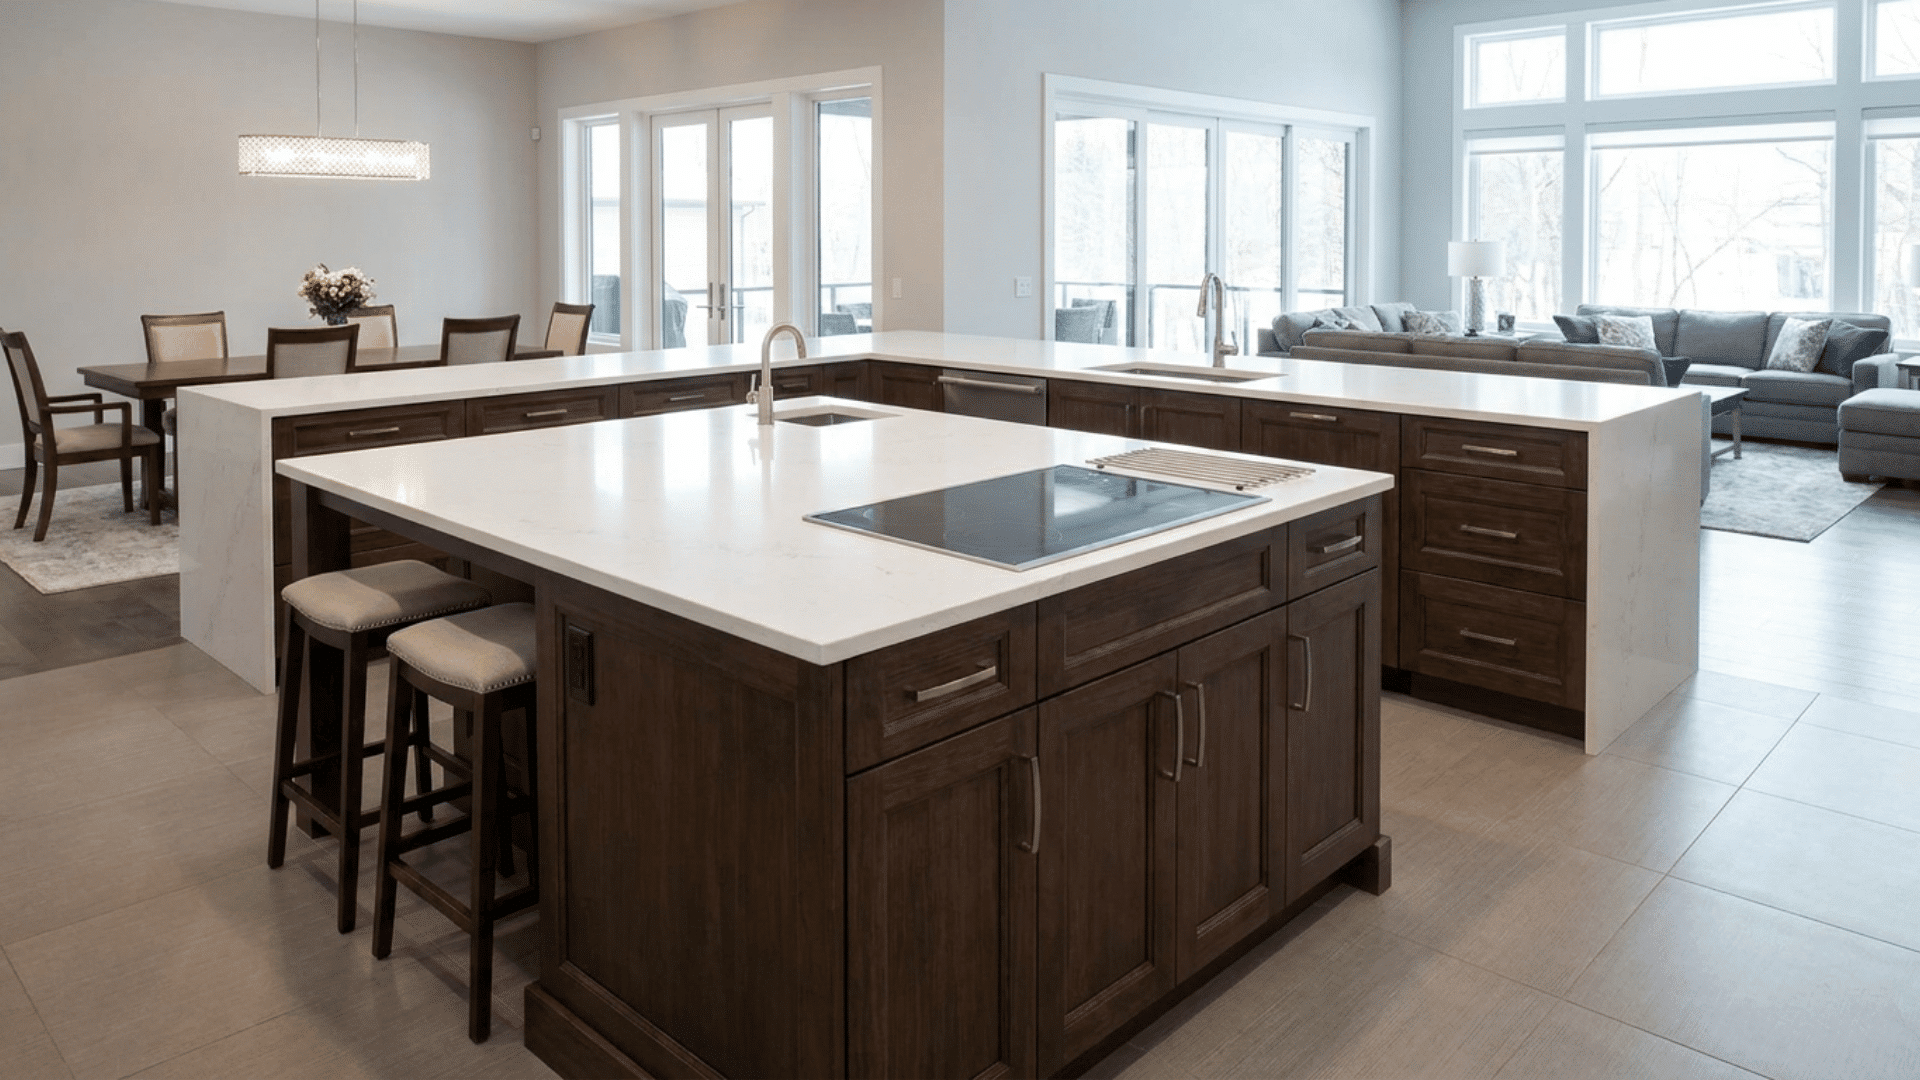
A central island provides extra prep space, cooking surfaces, and storage, acting as a “fourth wall” in the U-shaped layout.
It helps define the kitchen in open-plan spaces and allows multiple people to work simultaneously.
Islands can feature cabinets or drawers underneath, keeping utensils, pots, and pantry items organized while creating a versatile area for cooking, dining, or socializing.
4. Peninsula Seating
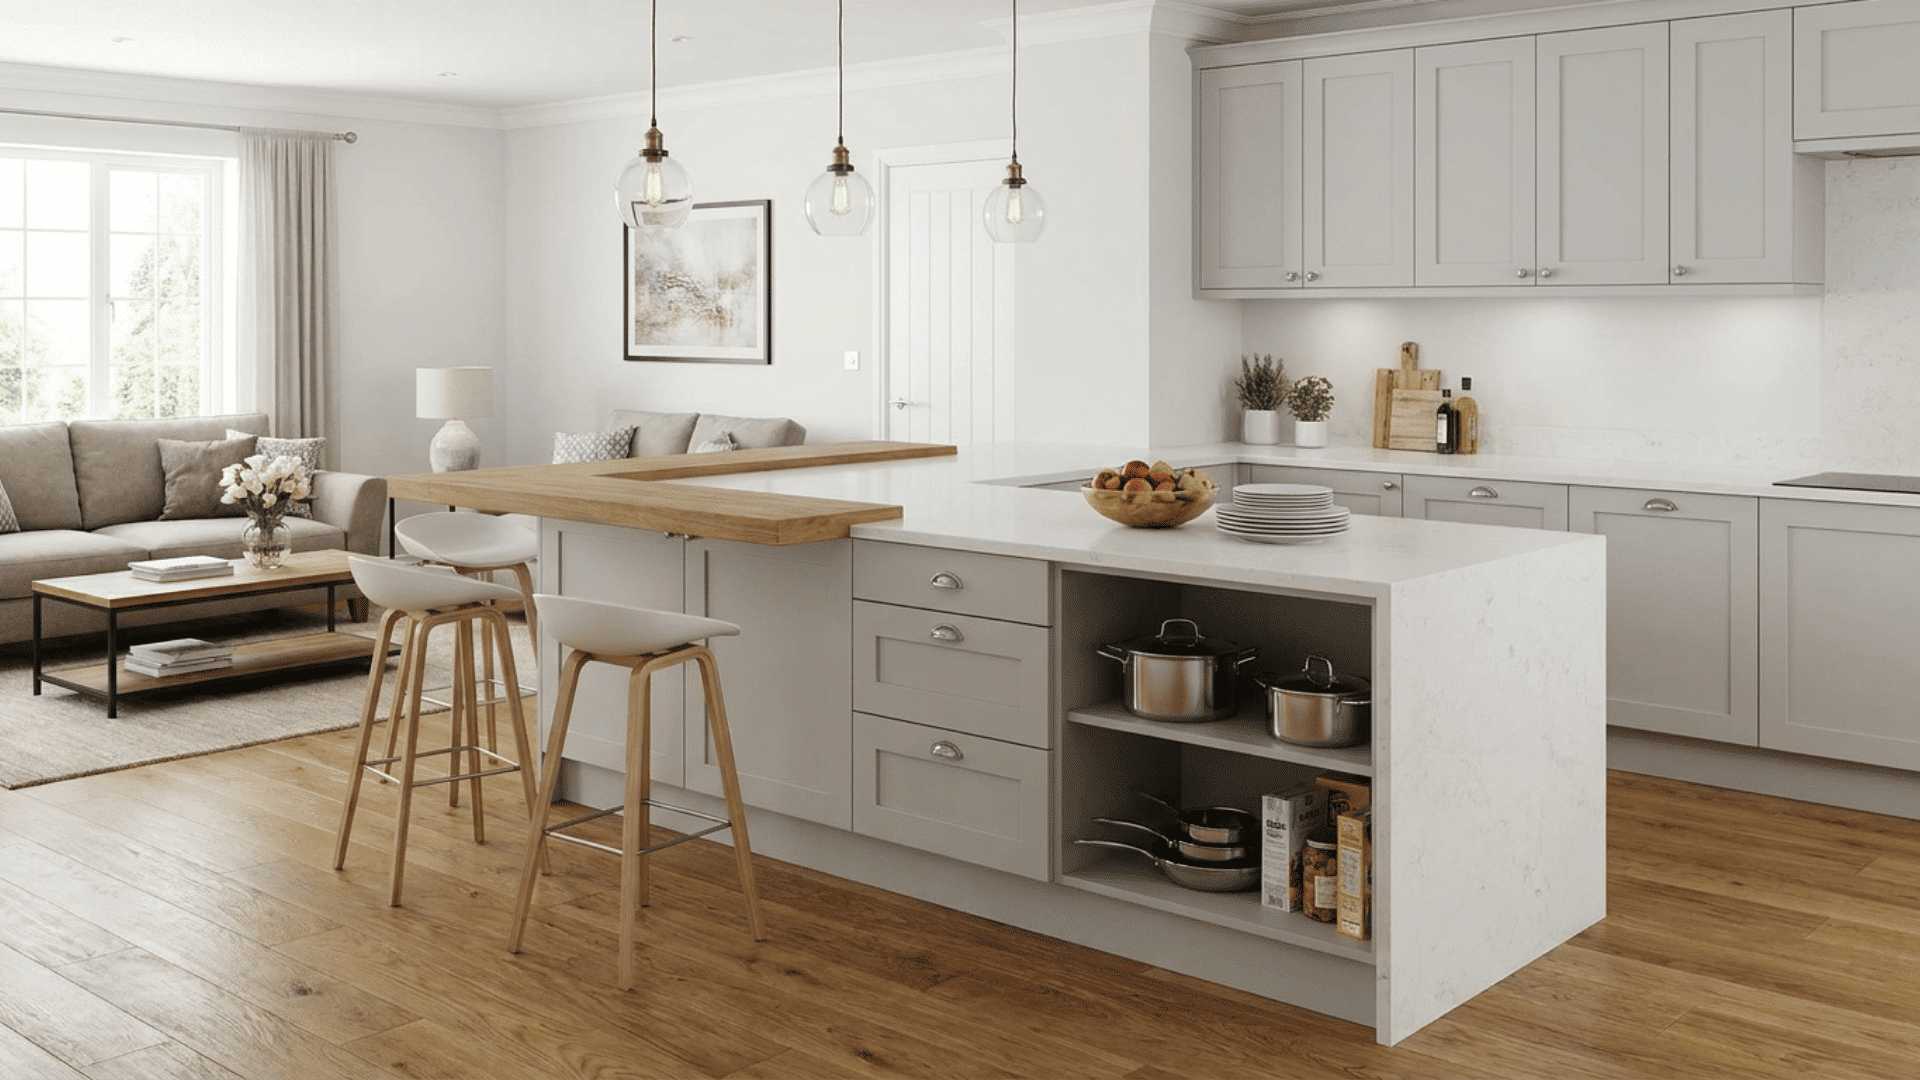
Adding a peninsula extends counter space and creates a casual dining or seating area. It can include storage underneath for utensils and pantry items, keeping the workspace organized.
The peninsula also acts as a natural divider between the kitchen and living areas without disrupting the U-shaped workflow.
This feature works well in narrow and medium-sized kitchens, making the space functional and inviting.
5. Double Islands
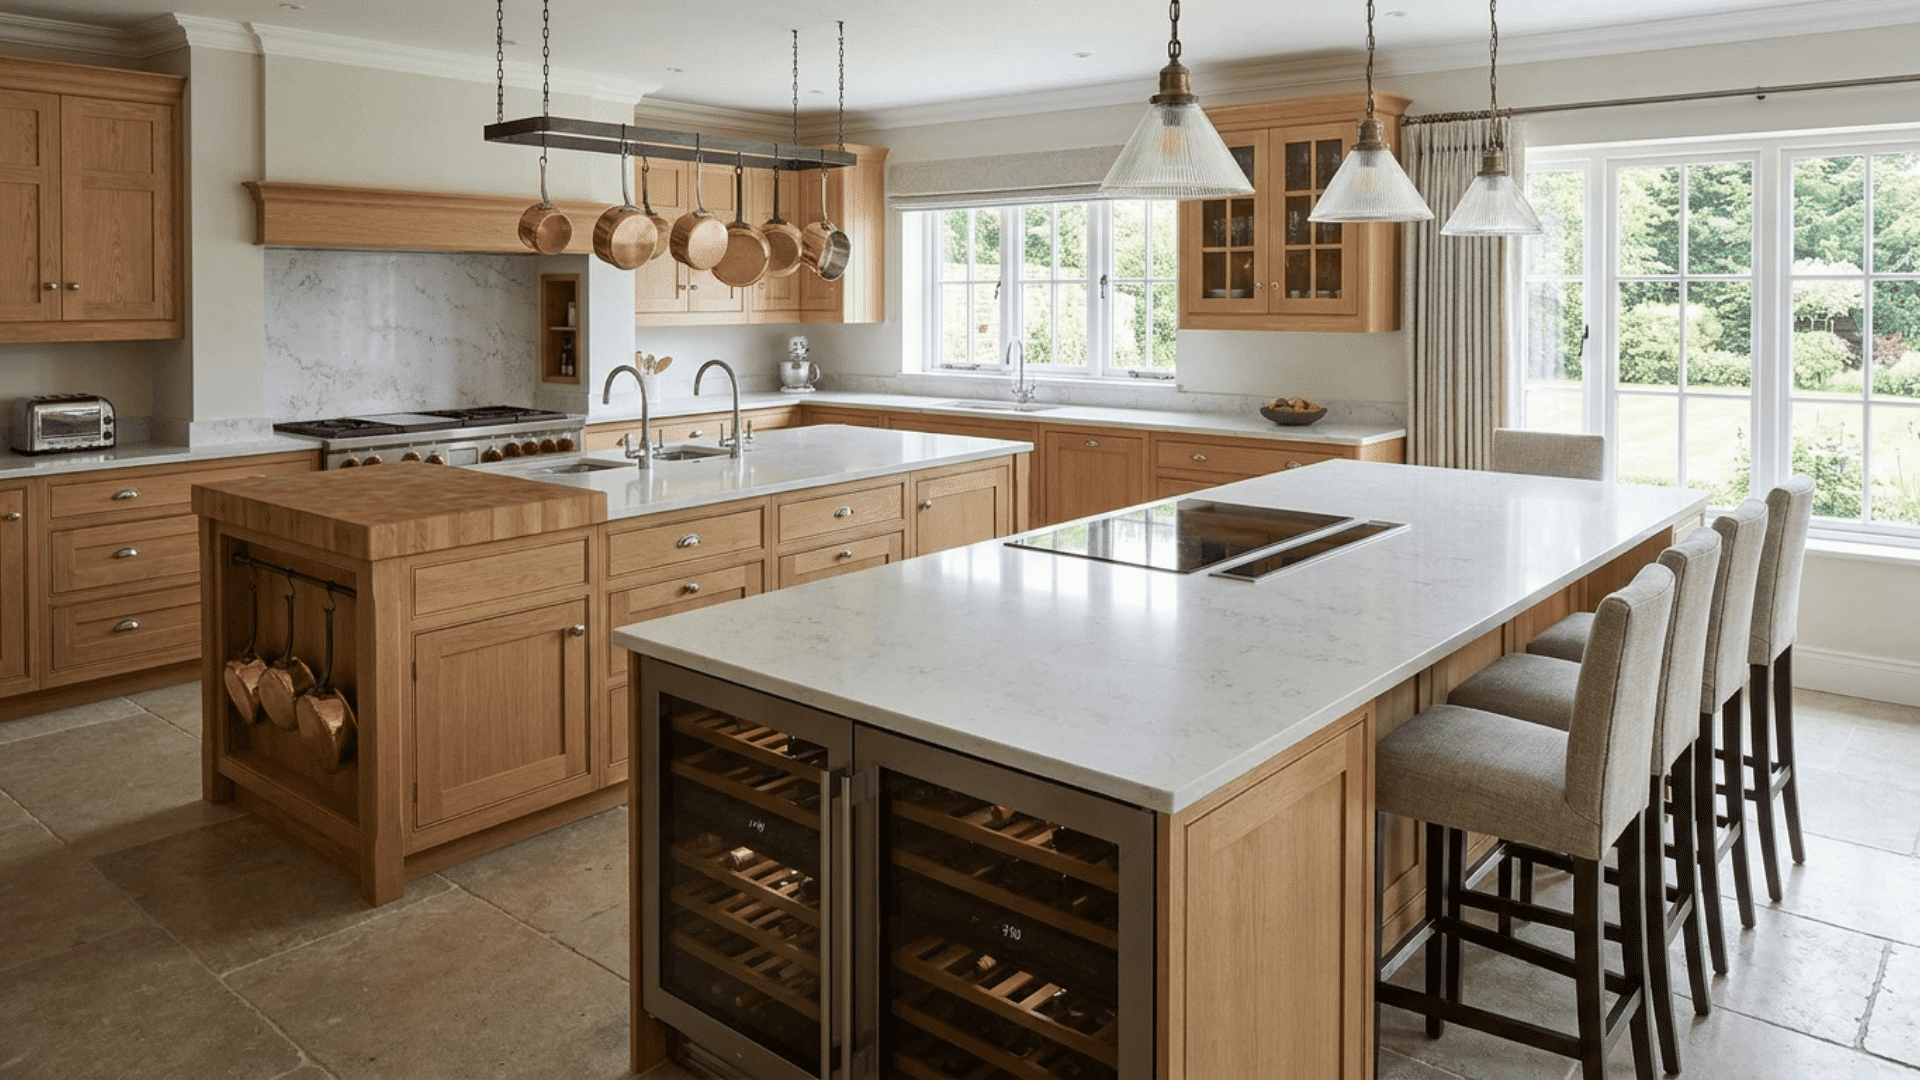
Double islands in wide U-shaped kitchens create multiple functional zones. One island can serve as a prep area while the other offers storage or seating.
This layout allows several people to cook or entertain simultaneously without feeling cramped.
Double islands also enhance the kitchen’s aesthetics by providing symmetry, improving workflow, and creating versatile surfaces for meals, gatherings, or casual activities.
One of my friends added double islands in a wide U-shaped kitchen, which made hosting dinner parties much easier and more enjoyable.
6. Angled Corner Sink
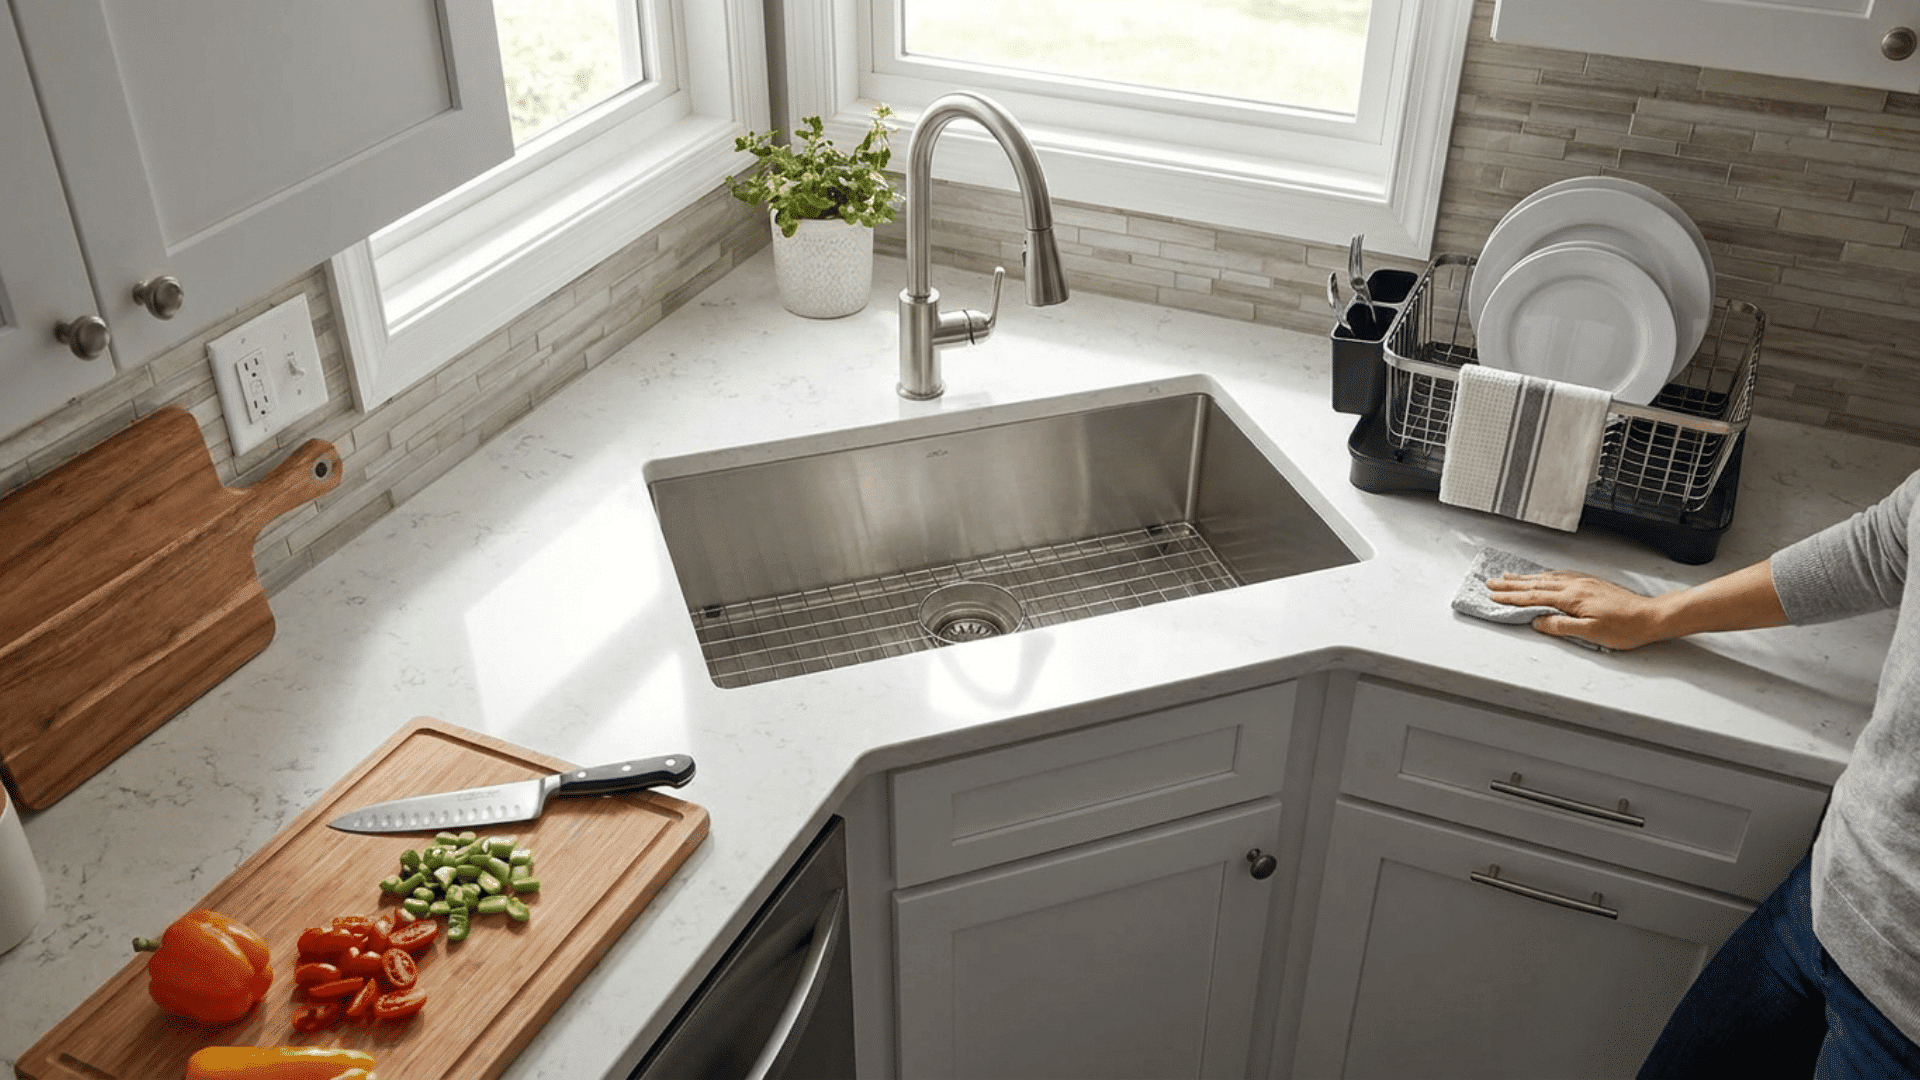
An angled corner sink uses previously unused space efficiently while maintaining workflow. Counters on both sides allow for meal prep and drying areas.
This solution is especially useful in long or narrow U-shaped kitchens, creating a comfortable, ergonomic workspace.
It maximizes storage in adjacent cabinets while keeping frequently used items close at hand for convenience during daily kitchen tasks.
7. Floor-to-Ceiling Cabinets
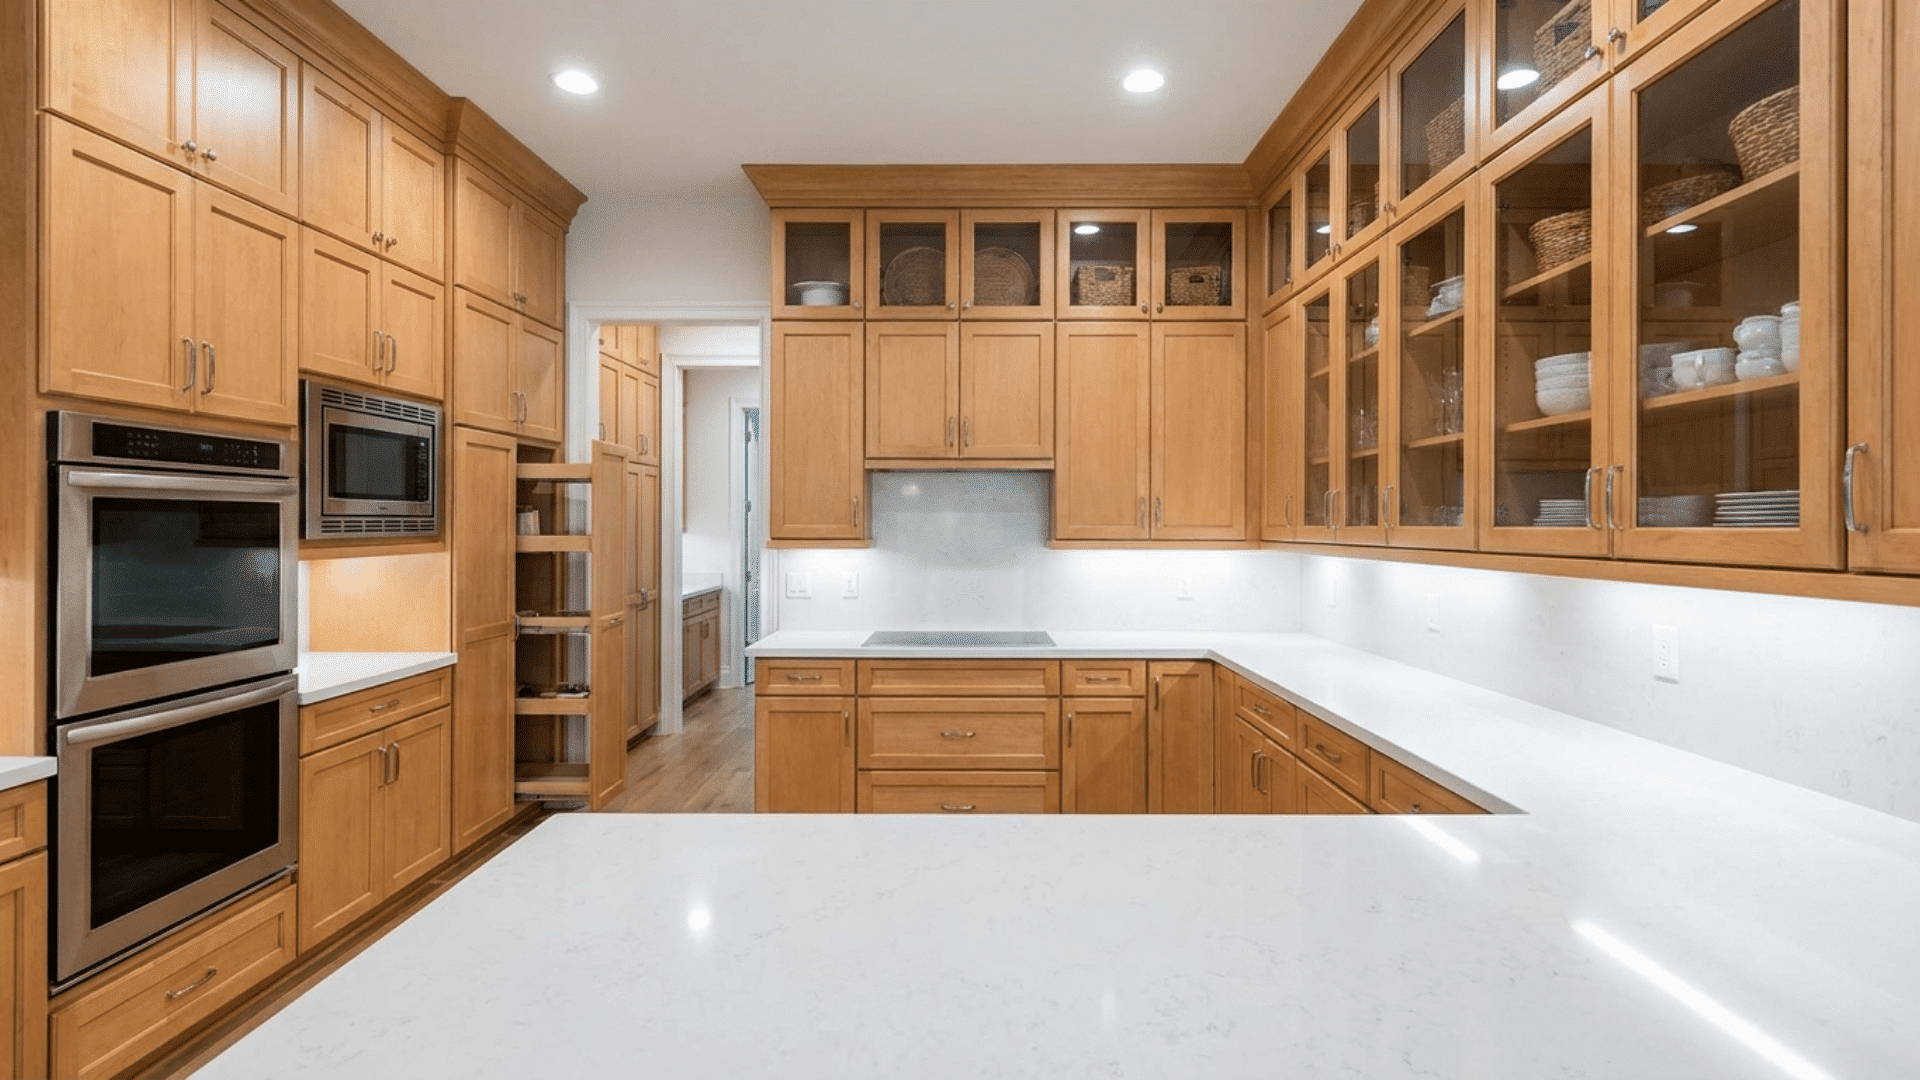
Installing floor-to-ceiling cabinets maximizes vertical storage, offering space for dishes, small appliances, and pantry items.
It keeps counters clutter-free while maintaining organization throughout the U-shaped kitchen. This layout works for small or large kitchens, making use of every available inch of space.
Full-height cabinets provide an orderly appearance and allow essential items to be easily accessible.
8. Mixed Open and Closed Storage
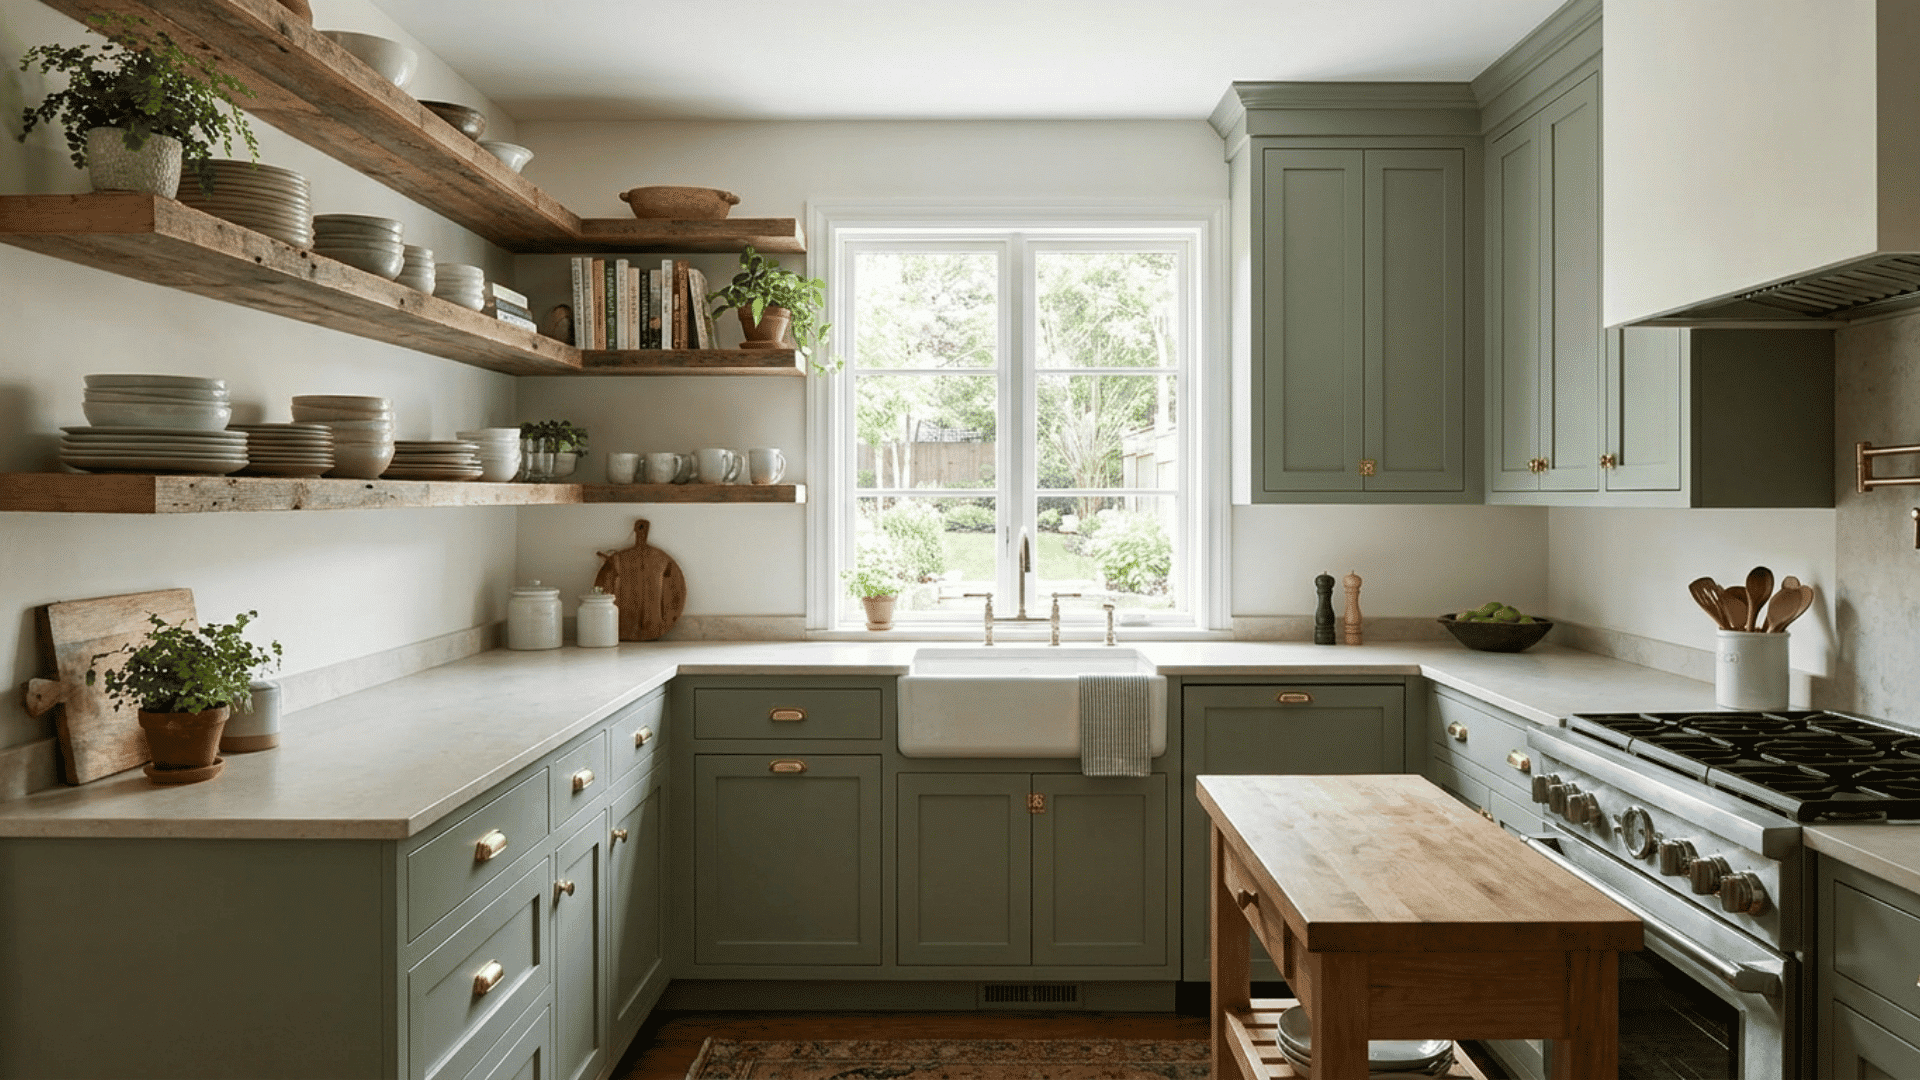
Combining open shelves with closed cabinets balances style and practicality. Open shelving showcases decorative items, dishware, or cookbooks, while closed cabinets hide clutter.
This approach keeps the kitchen visually light while offering plenty of storage.
It also allows for easy access to frequently used items, making the U-shaped layout more functional and aesthetically pleasing in any kitchen size.
9. Wraparound Shelving
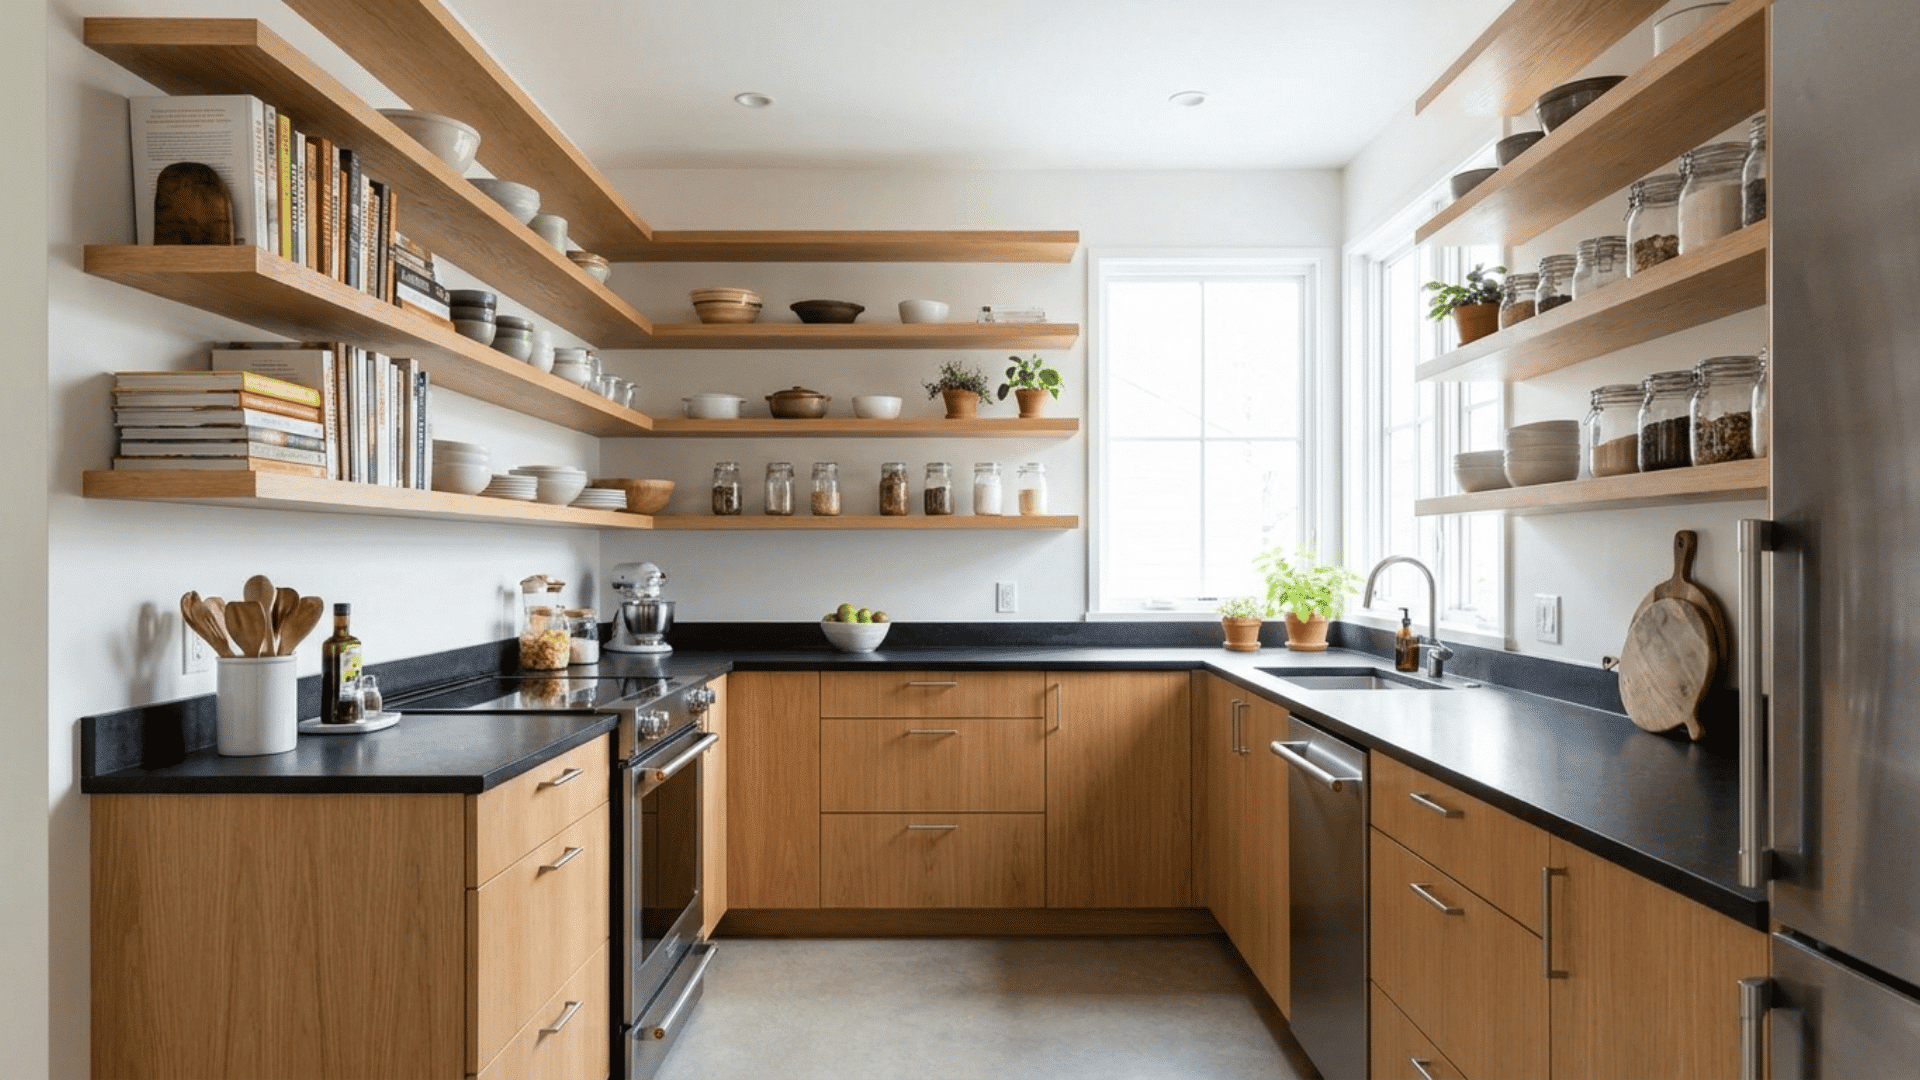
Wraparound shelving maximizes storage in narrow or compact kitchens. It prevents corners from feeling empty while maintaining the open feeling of the space.
Frequently used items remain accessible without overcrowding countertops.
This design enhances functionality and aesthetics by creating a continuous flow along the walls, making the U-shaped kitchen more efficient and visually balanced.
10. Concealed Appliances
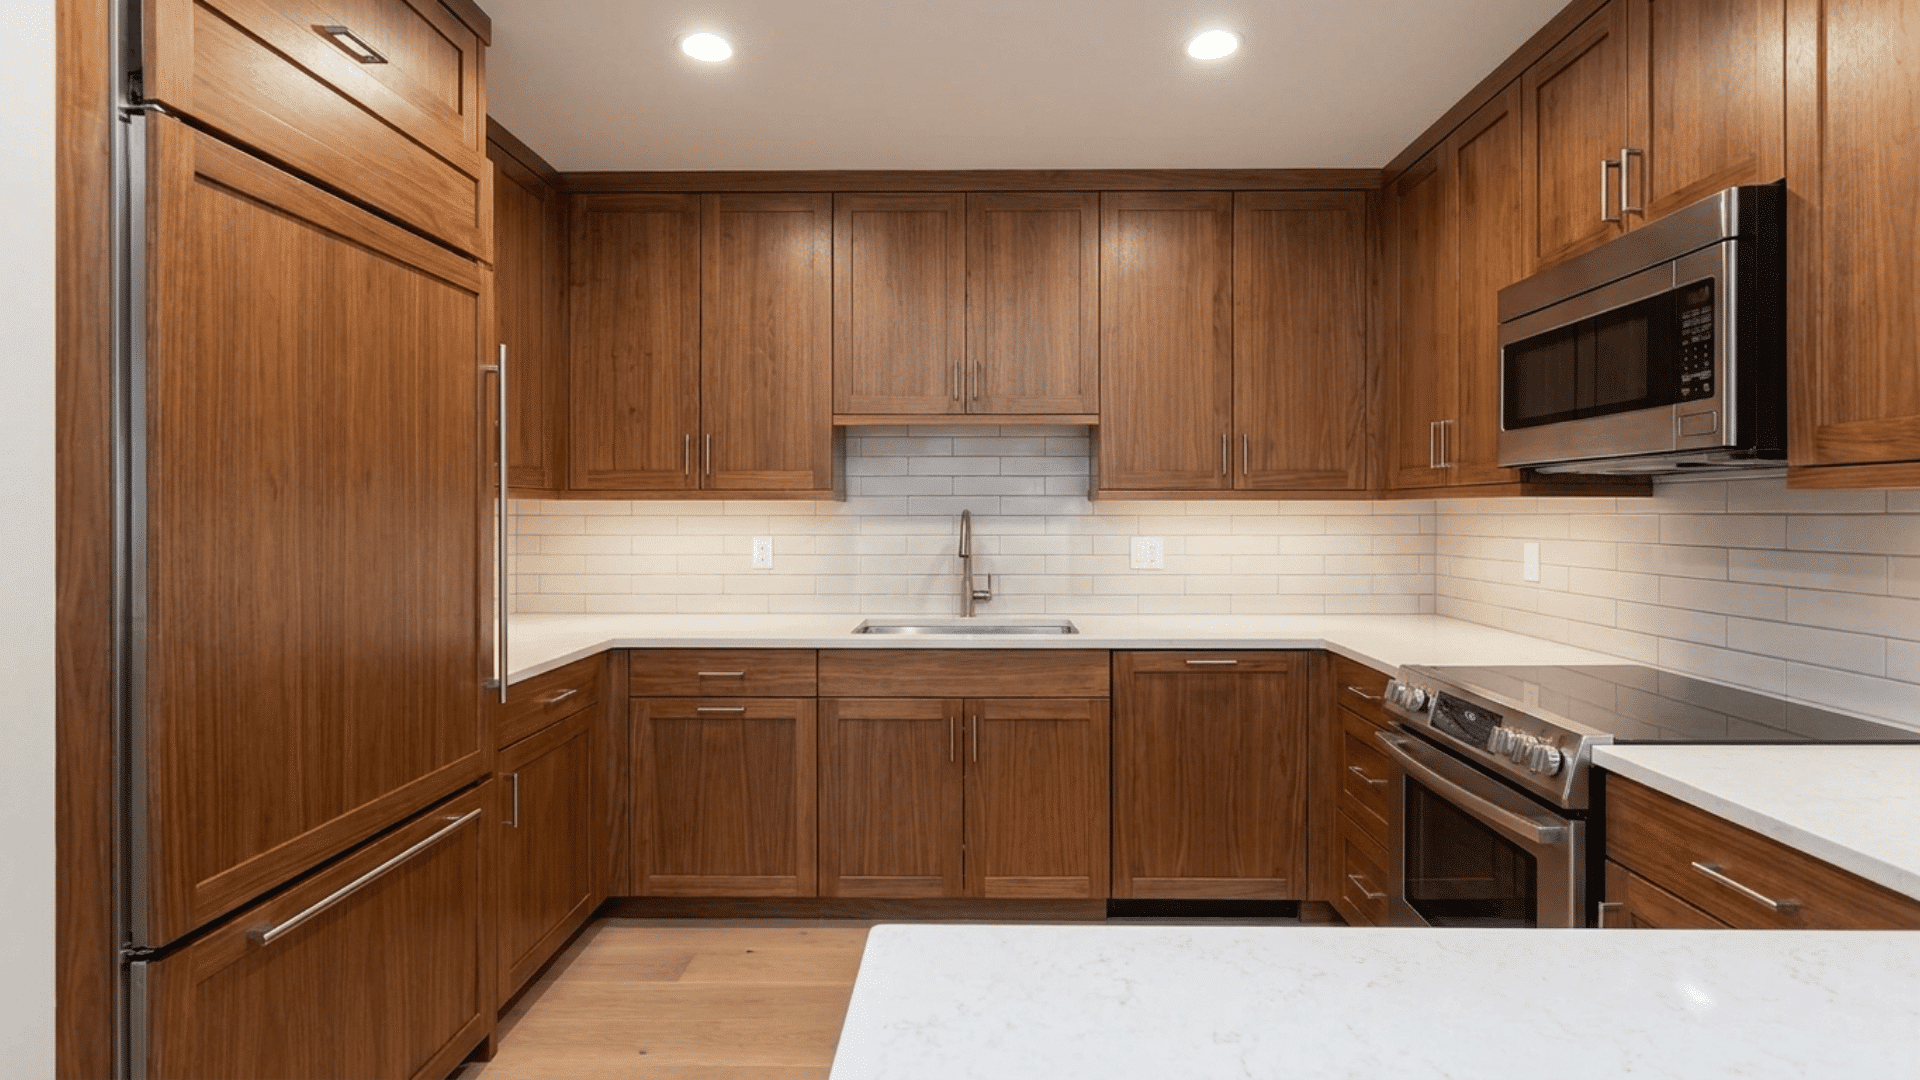
Hiding refrigerators, dishwashers, or microwaves behind matching cabinet panels creates a streamlined look. This technique maintains visual order while keeping the kitchen functional.
Concealed appliances blend seamlessly with the cabinetry, allowing counters and work surfaces to remain the focus. The design reduces visual clutter and makes the U-shaped layout feel larger and more elegant.
11. Accent Backsplash
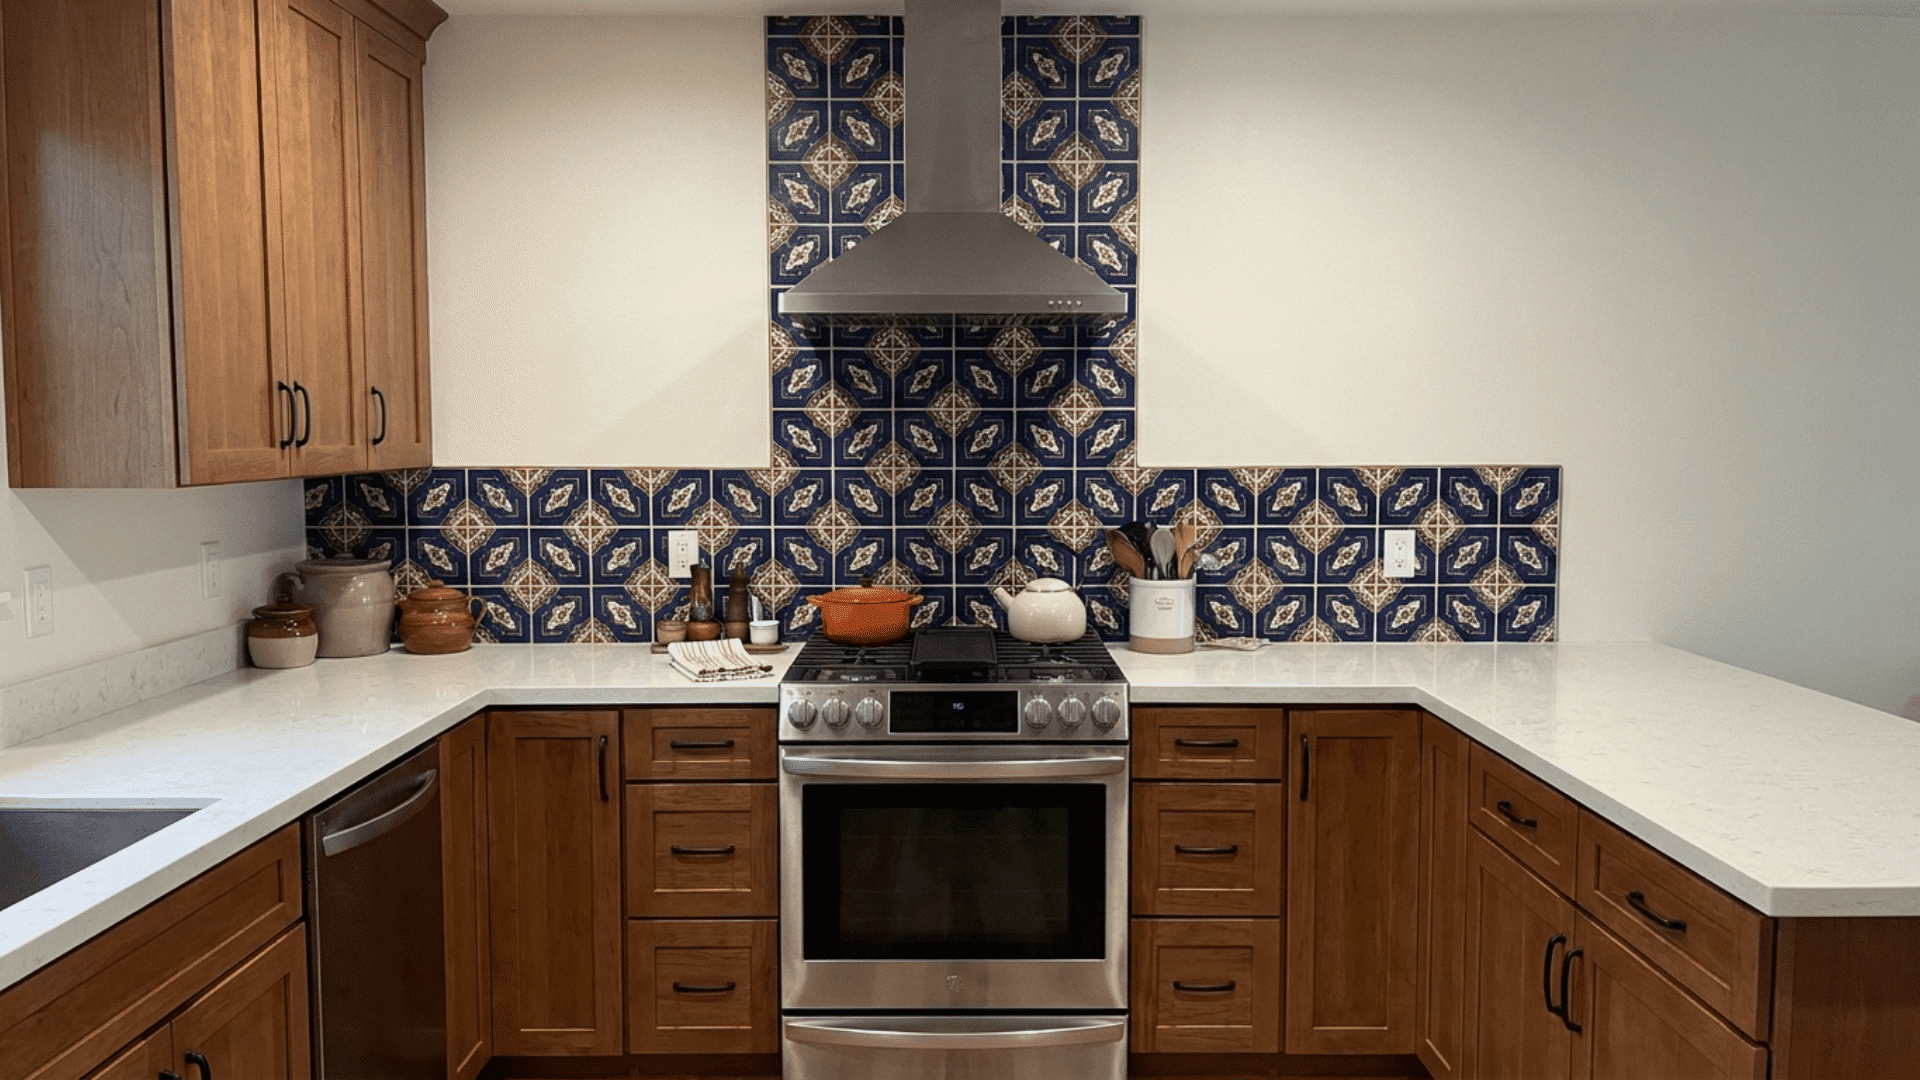
An accent backsplash adds personality and a focal point to a U-shaped kitchen. Bold colors, patterned tiles, or textured surfaces can highlight cooking areas without overpowering the space.
This design choice adds style, complements cabinetry and countertops, and enhances visual interest. It also protects walls from spills while creating an easy-to-clean, functional surface.
When my friend installed a colorful accent backsplash in their U-shaped kitchen, it instantly brightened the space and made cooking feel more fun and lively.
12. Layered Lighting
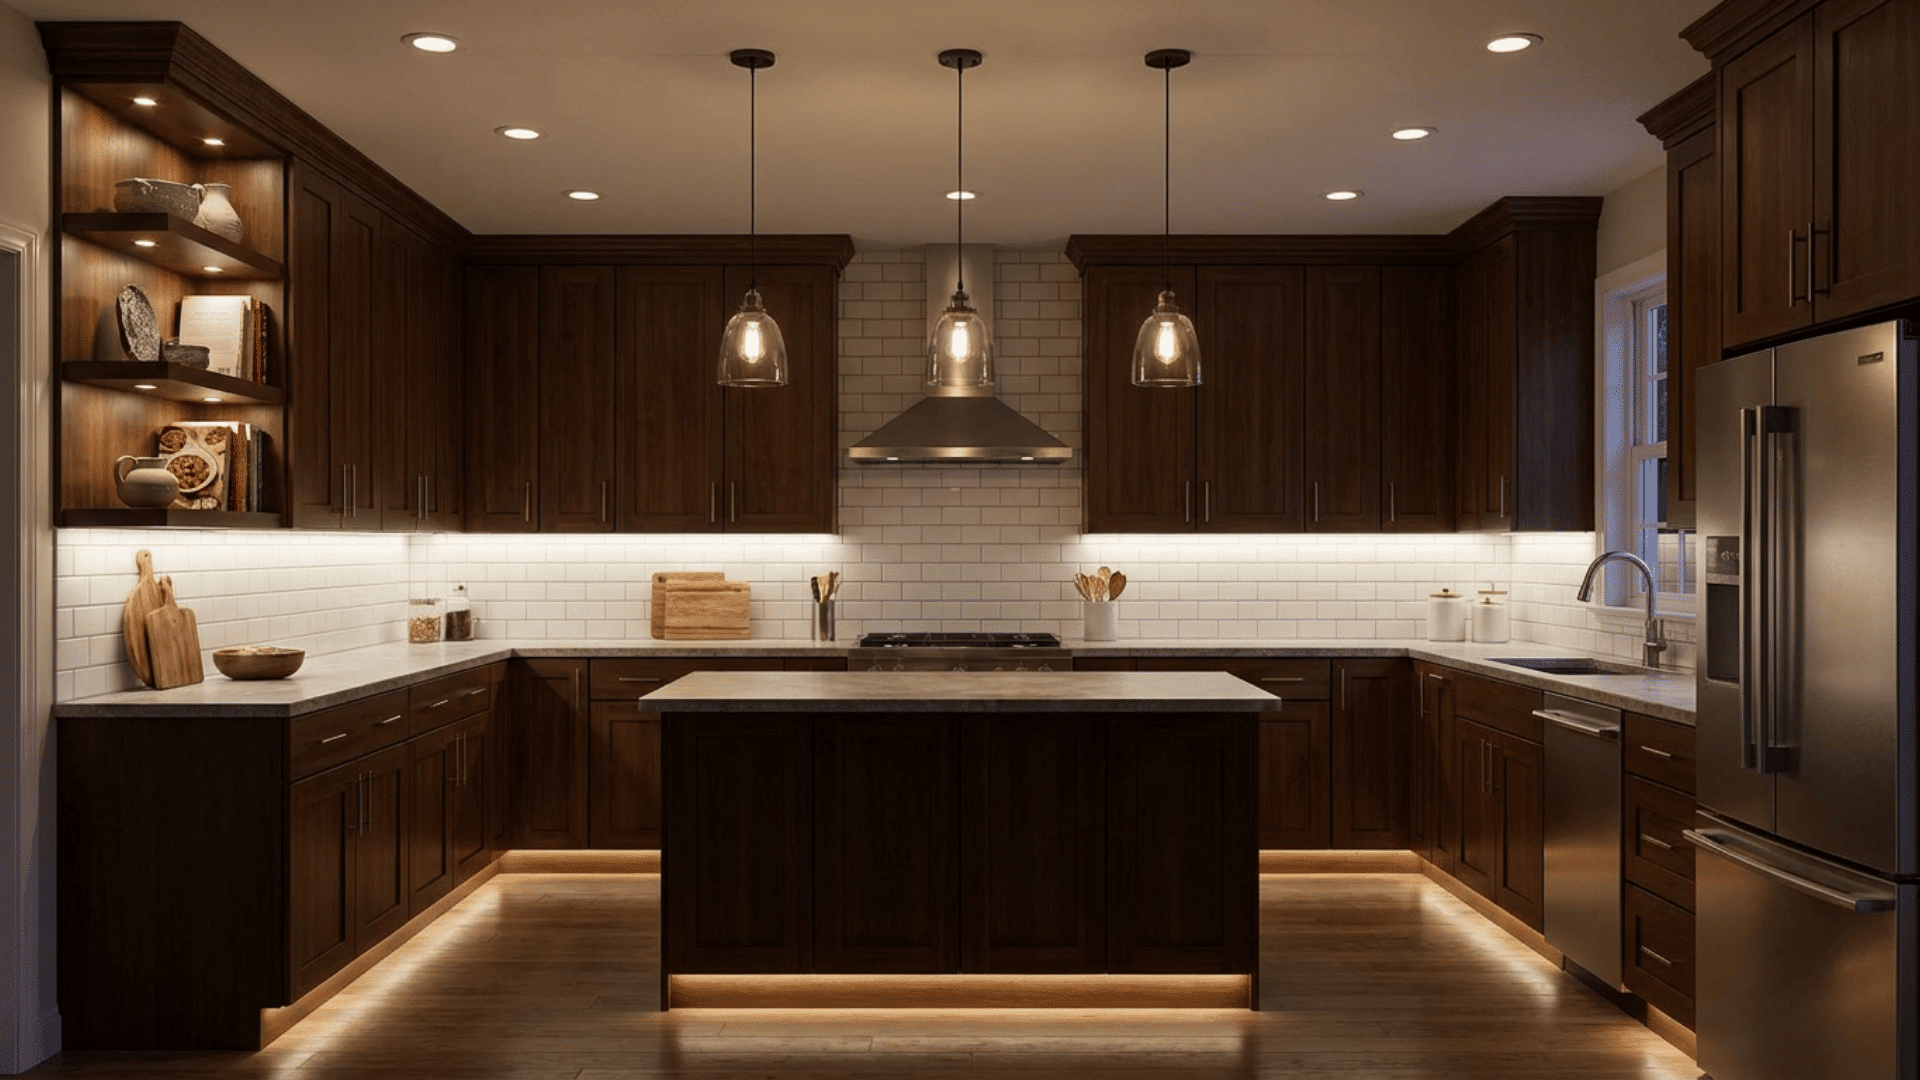
Using a combination of task lighting, ambient ceiling lights, and accent lighting improves both functionality and ambiance.
Task lights illuminate countertops for meal prep, while pendant or ambient lighting adds warmth. Accent lights highlight islands, shelves, or decorative elements.
Layered lighting enhances the U-shaped kitchen layout, making it practical, welcoming, and visually appealing for cooking and socializing.
13. Area Rugs
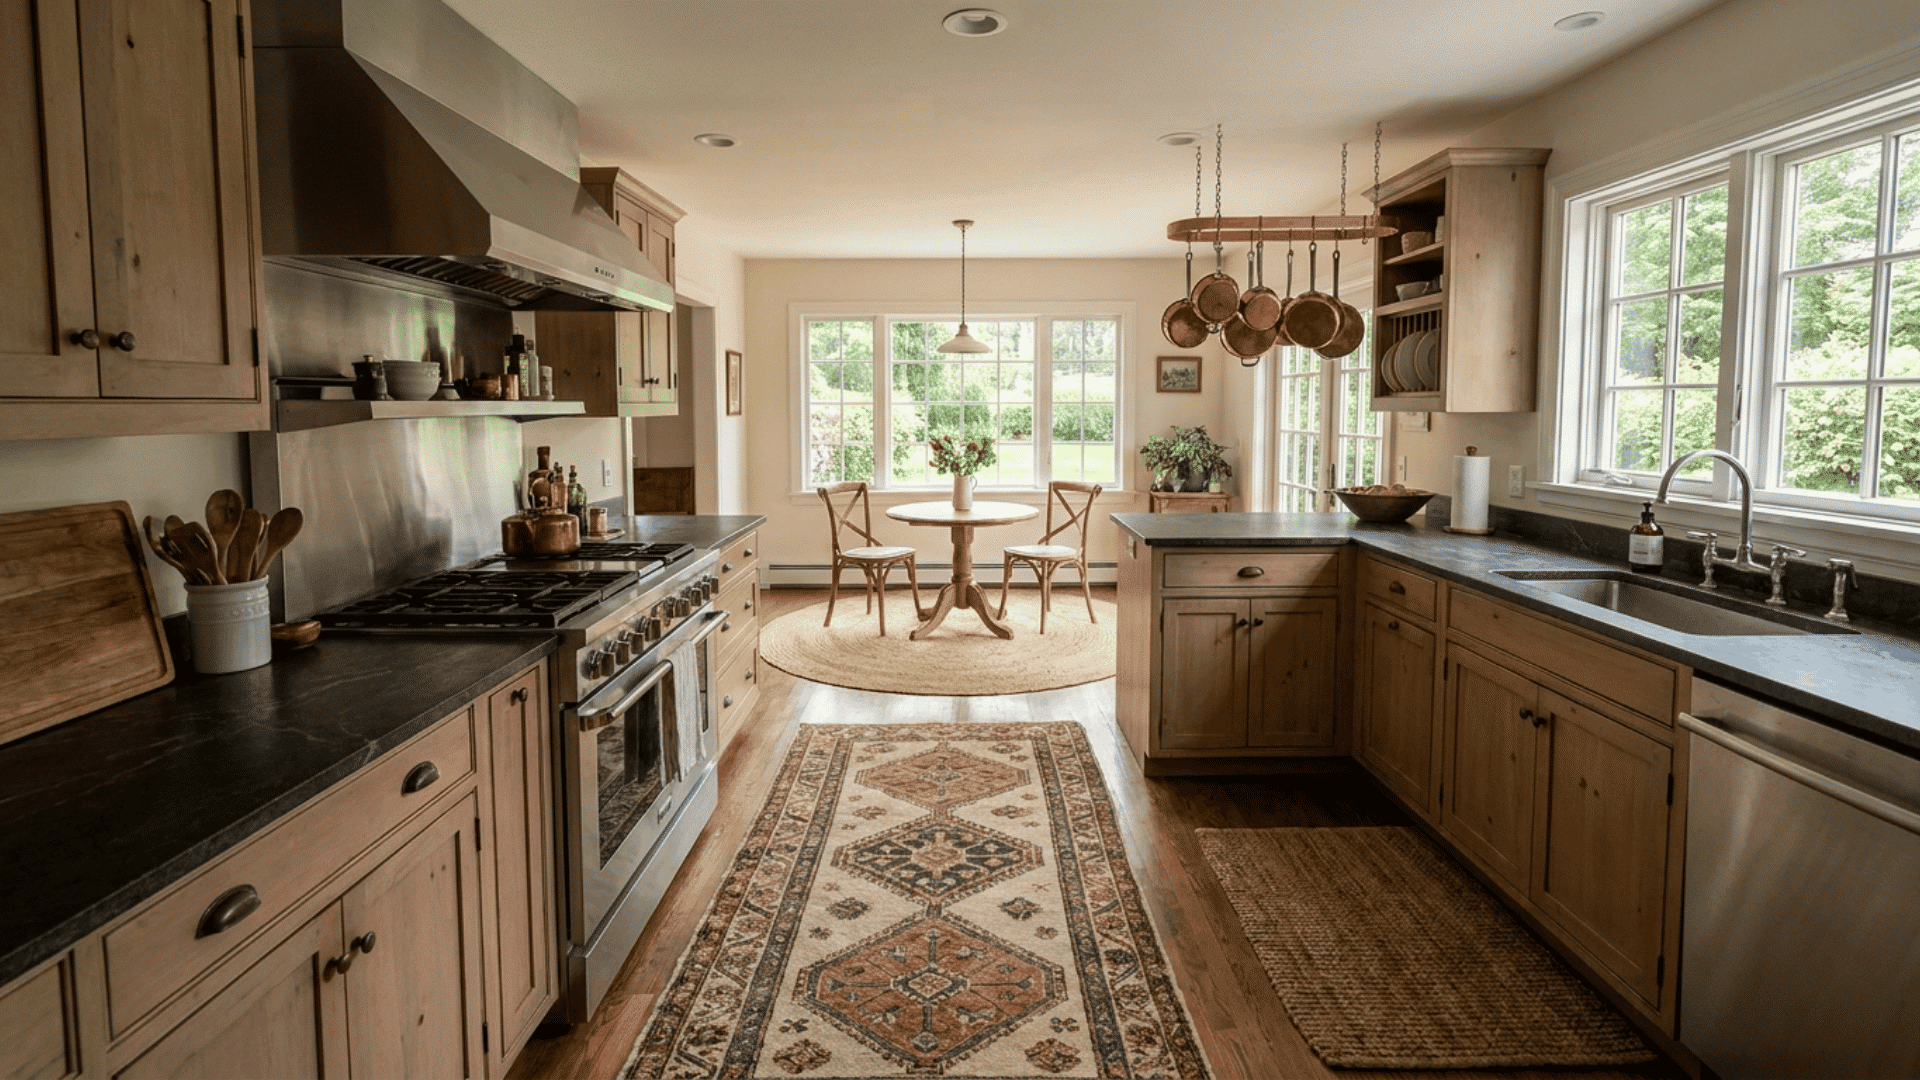
Strategically placed rugs define zones within the kitchen, particularly in long or narrow U-shaped layouts.
Rugs separate cooking, prep, and dining areas while adding texture and warmth. They also reduce noise and create a cozy feel underfoot.
Choosing the right size and material ensures they don’t disrupt workflow while enhancing the overall look of the kitchen space.
14. Banquette Seating
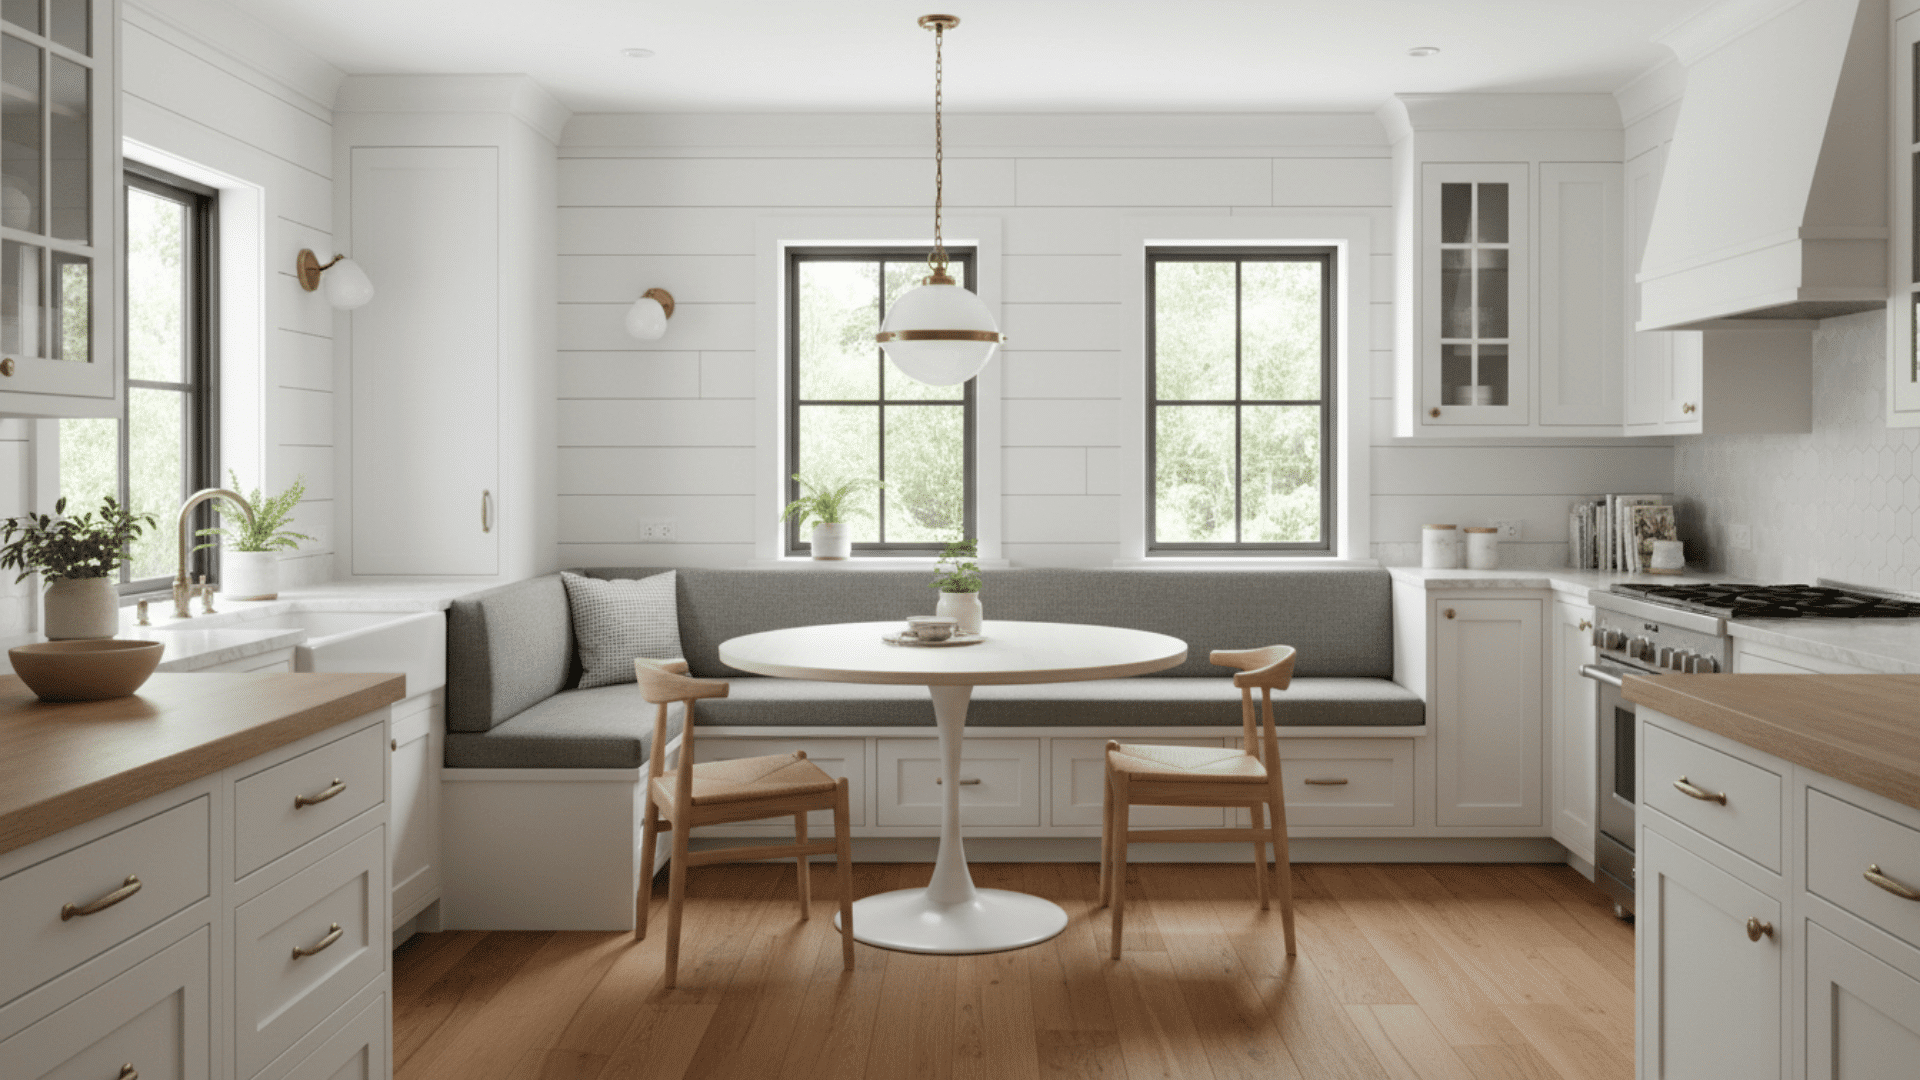
Built-in banquette seating saves space and adds a cozy dining area. Paired with a table, it accommodates meals without requiring extra chairs, reducing clutter.
This layout works well for long walls or corners in U-shaped kitchens.
Banquette seating creates a comfortable spot for family meals, homework, or social gatherings while keeping the room organized and functional.
15. Contrasting Countertops
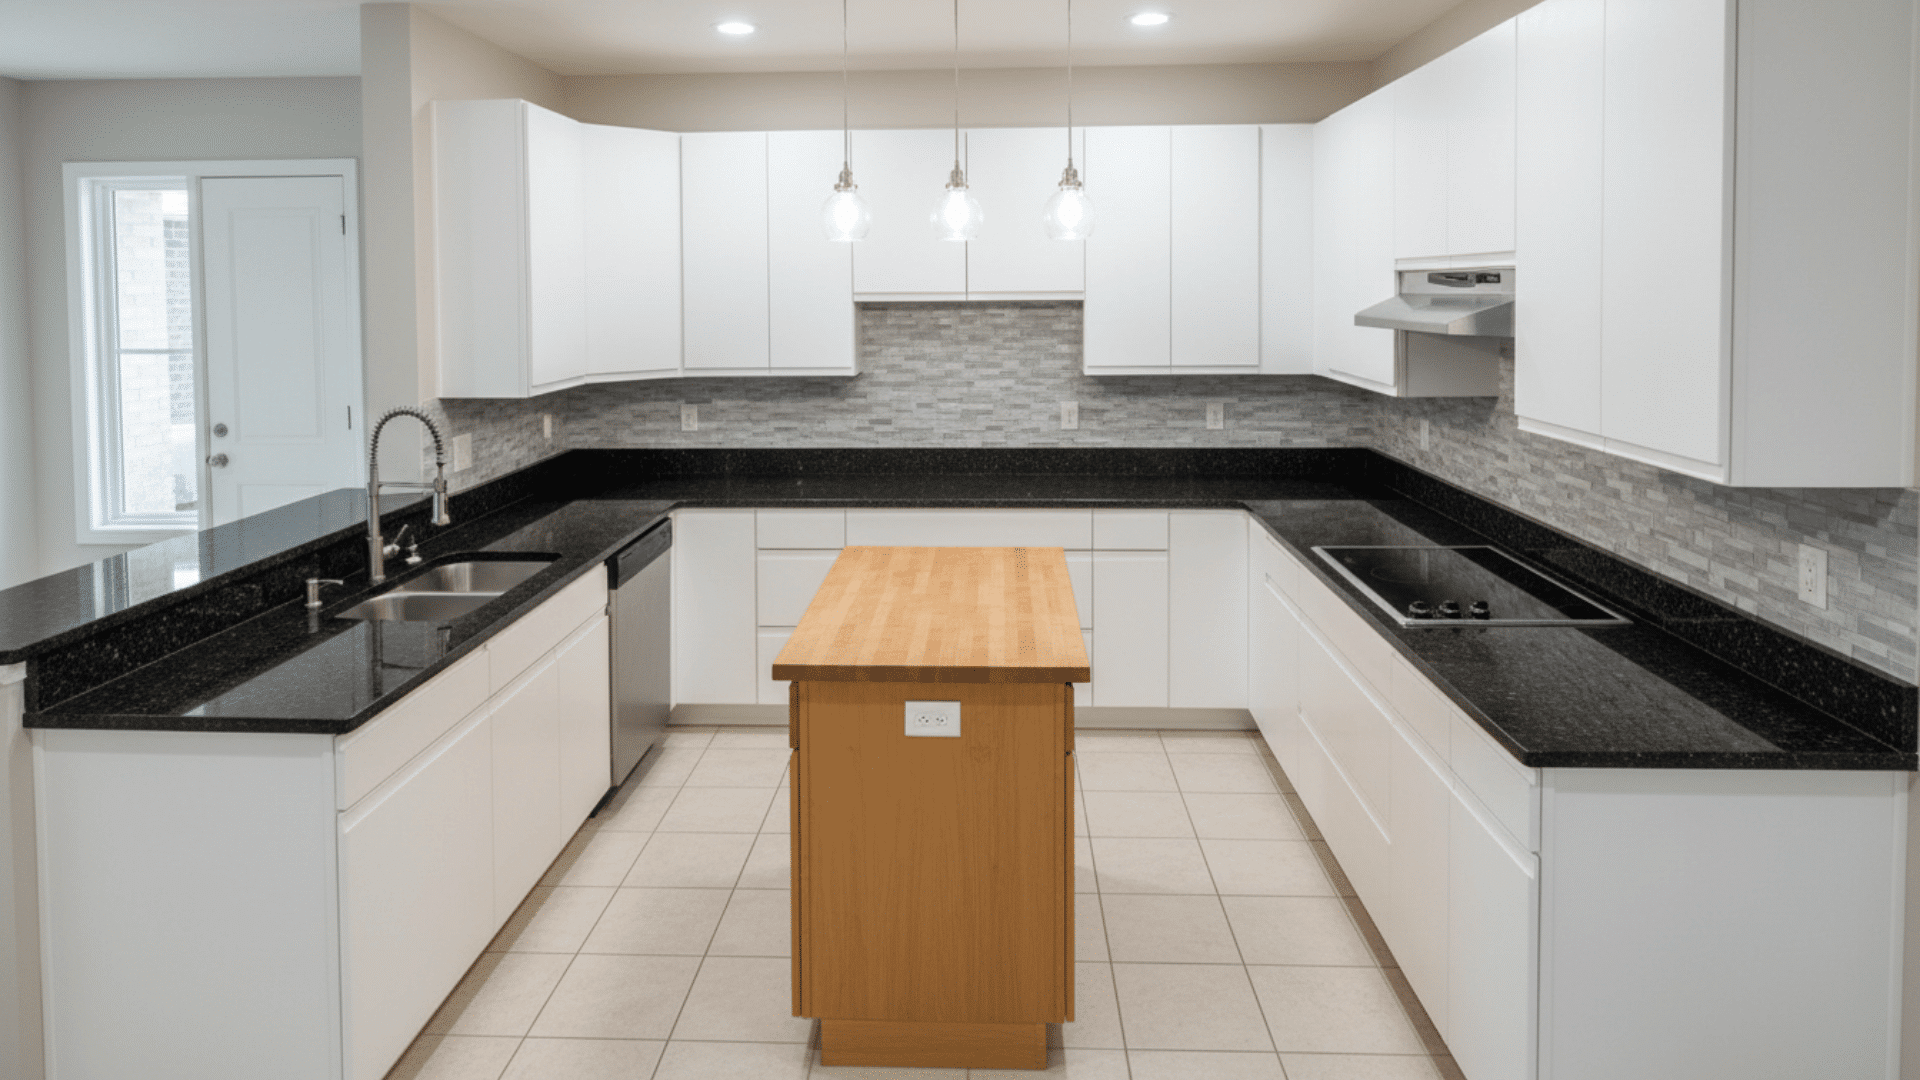
Using dark countertops with light cabinets, or vice versa, adds visual interest and depth. Contrasting surfaces help break monotony while emphasizing the U-shaped layout.
This combination draws attention to the counters while maintaining balance and harmony in the kitchen design. It also makes surfaces easier to define and keeps the space organized and stylish.
16. Round Dining Table
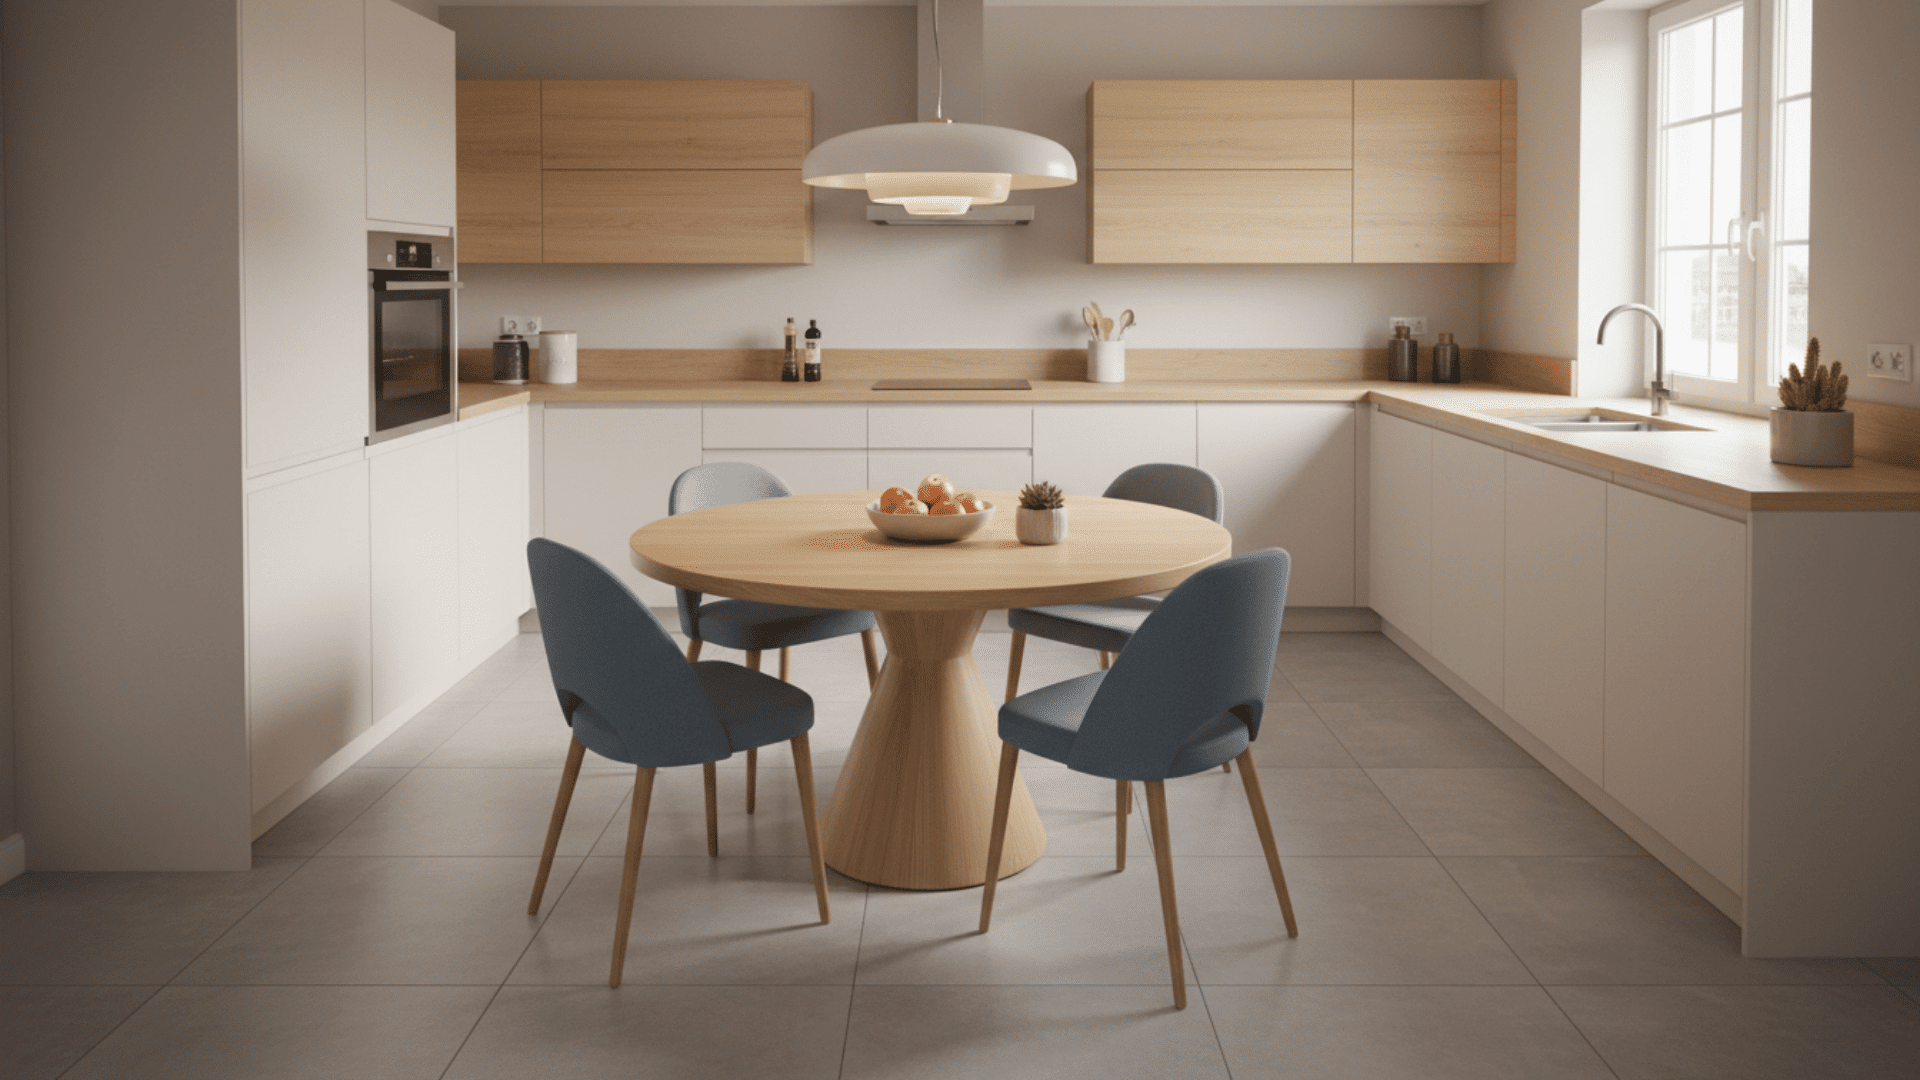
A round table improves movement in tight U-shaped kitchens, eliminating sharp edges and awkward corners.
It creates a central space for meals or casual conversations without disrupting workflow. This arrangement encourages social interaction while maintaining the functional layout.
Choosing the right size ensures it fits comfortably and enhances both the utility and appearance of the kitchen.
17. Black-and-White Palette
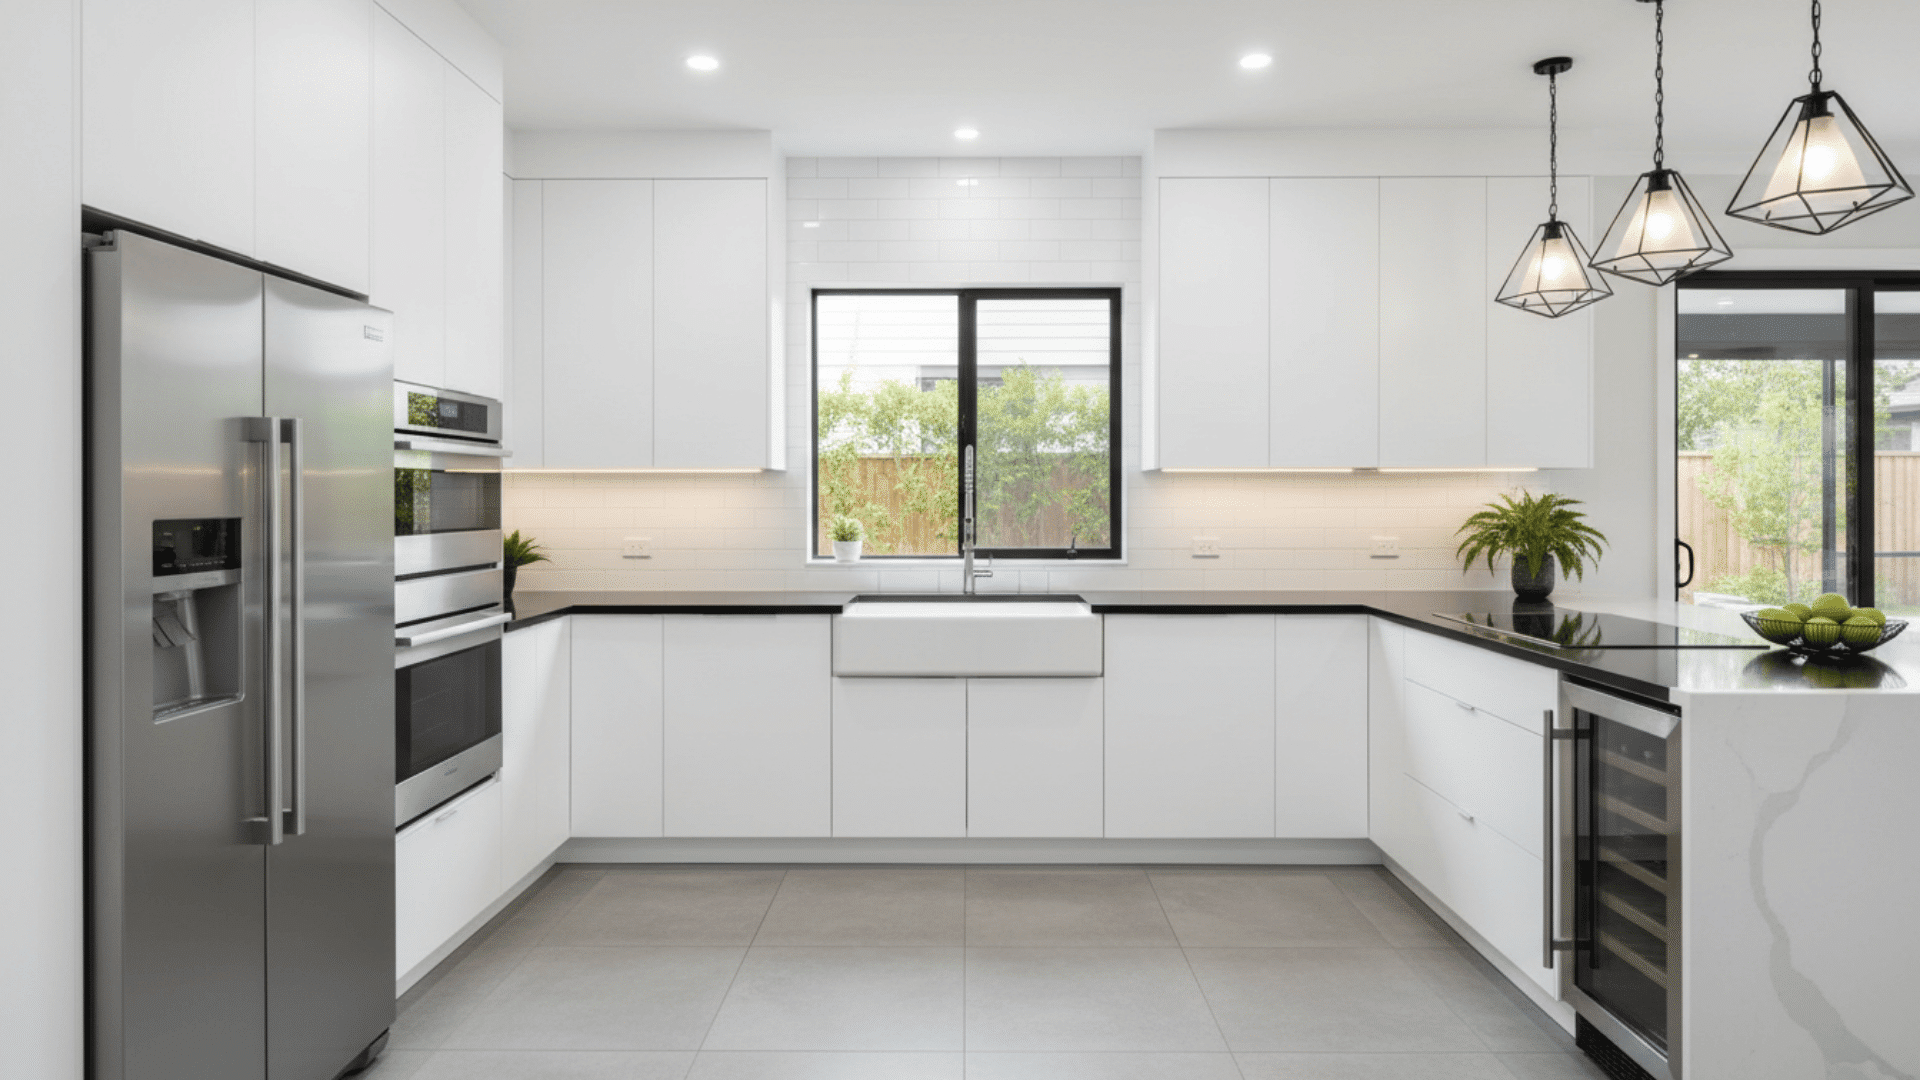
Combining black countertops with white cabinets creates a modern, clean aesthetic. The contrast highlights the U-shaped layout while maintaining balance in design.
It adds a contemporary feel without overwhelming the space, making it easier to coordinate appliances and décor. This palette works for both small and large kitchens, enhancing light and depth.
18. Color Accents
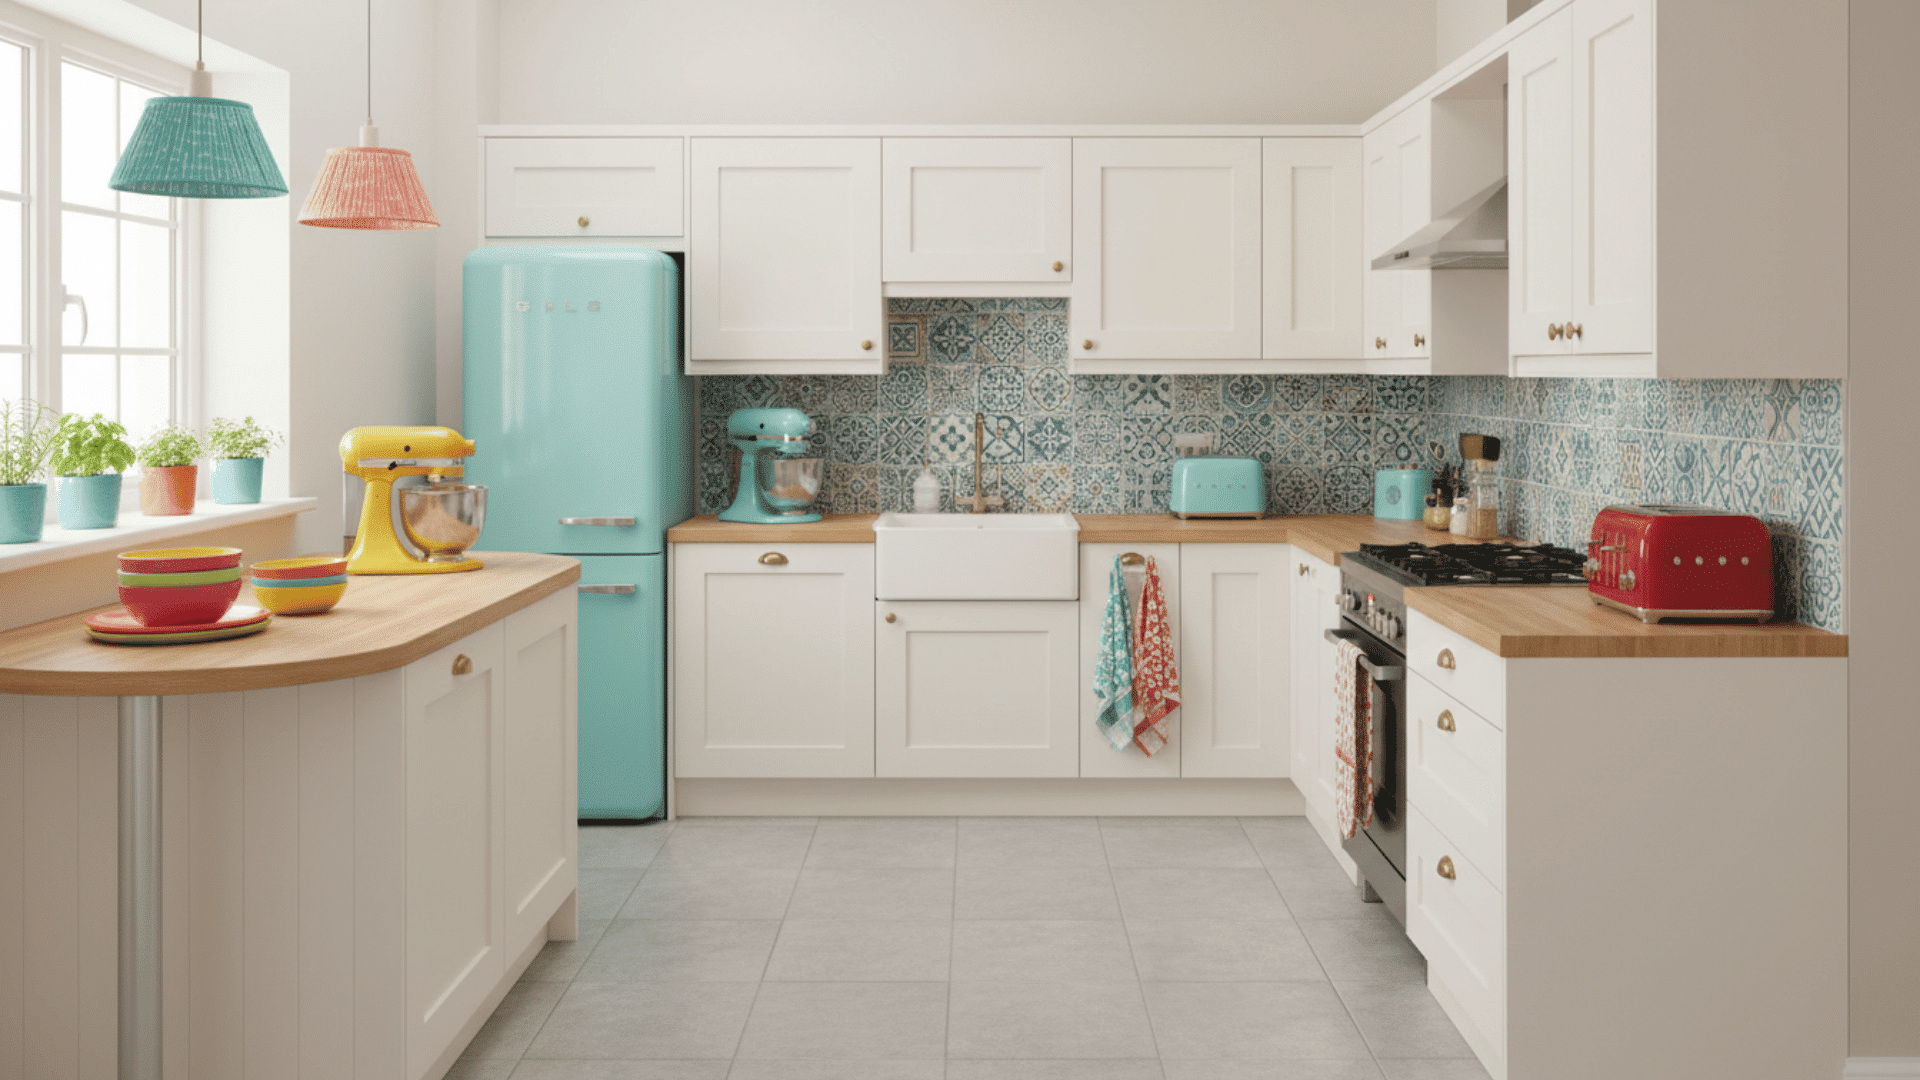
Incorporating colorful appliances, backsplash tiles, or decorative items adds personality to a U-shaped kitchen.
These pops of color break the monotony of neutral tones while maintaining cohesion. Small accents can highlight specific areas or create visual interest.
Using color strategically ensures the kitchen remains inviting, functional, and aesthetically balanced for everyday use.
19. Glossy Tiles
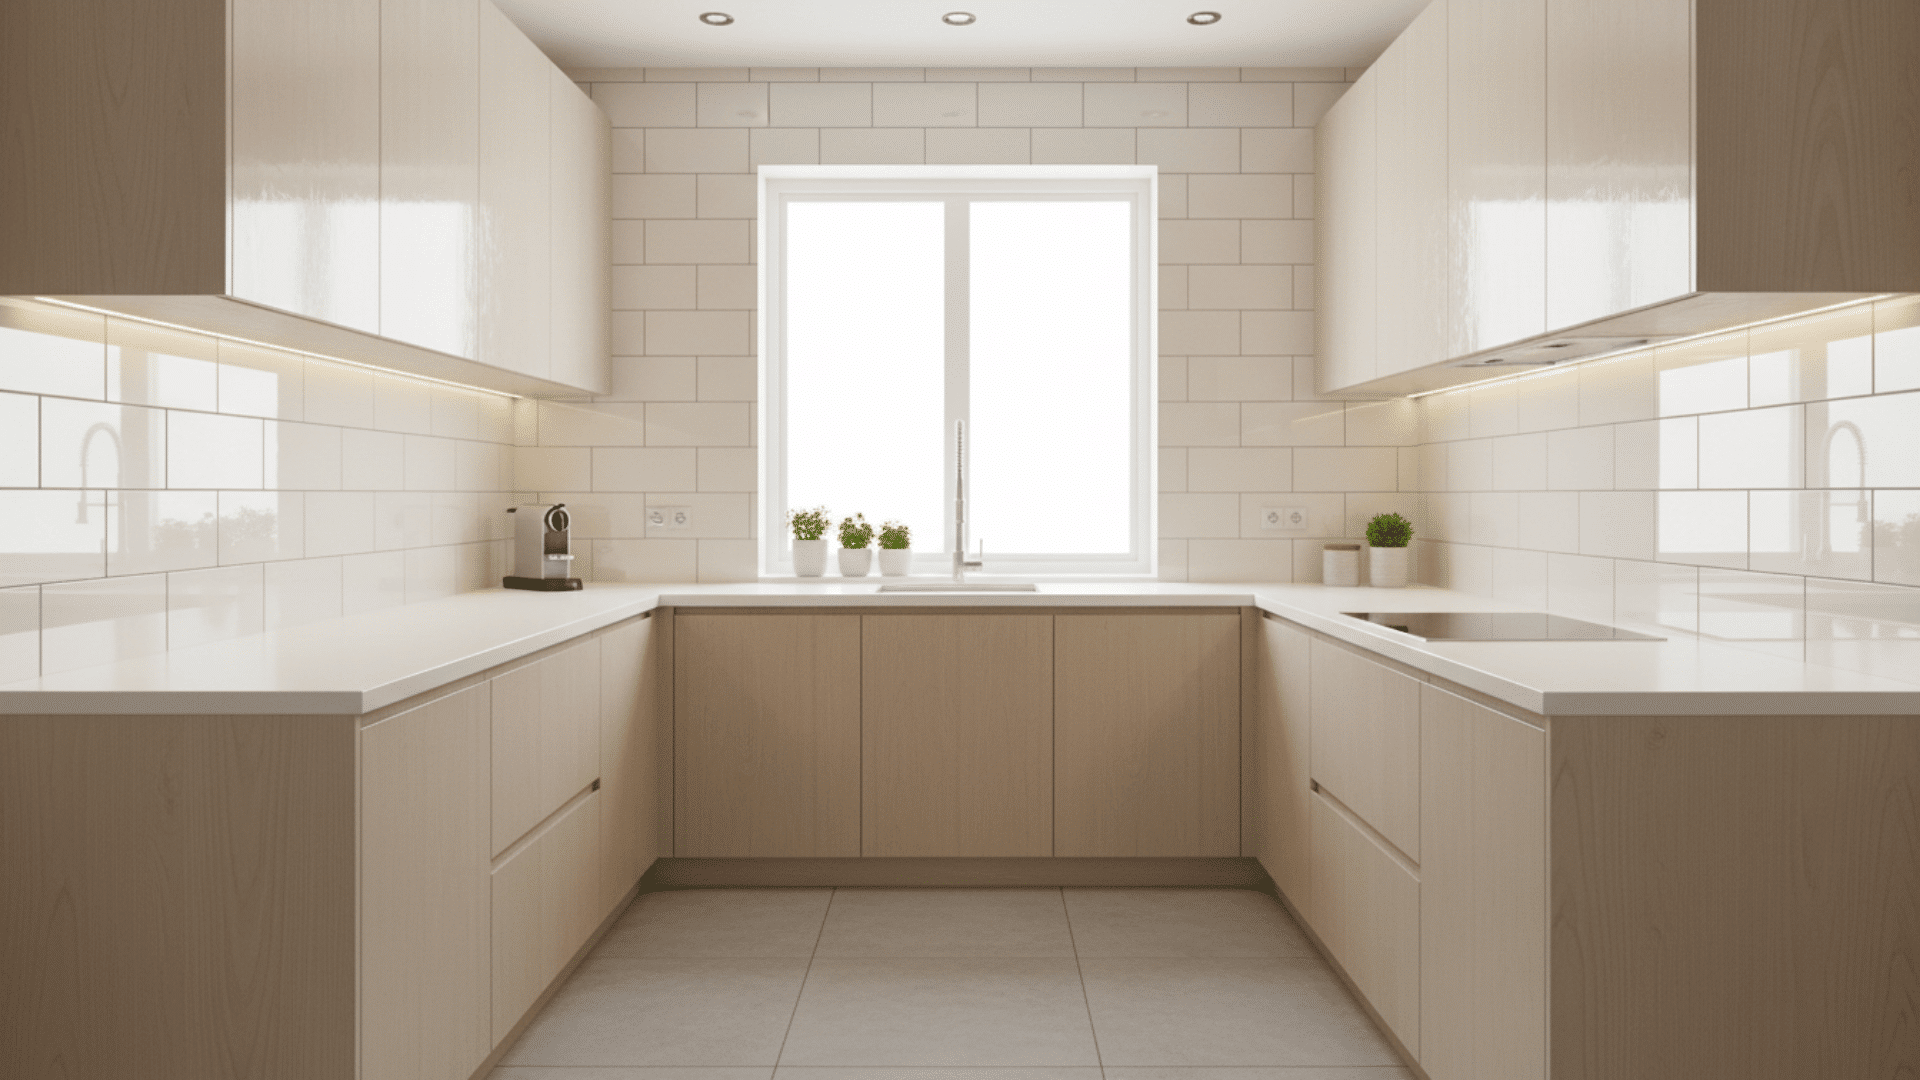
Glossy wall tiles reflect natural and artificial light, making small or narrow U-shaped kitchens feel brighter and more spacious.
They also add a polished finish while protecting walls from spills and stains. Choosing neutral or light tones improves the sense of openness.
The shiny surface is easy to clean, combining practicality with visual appeal.
20. Textured Surfaces
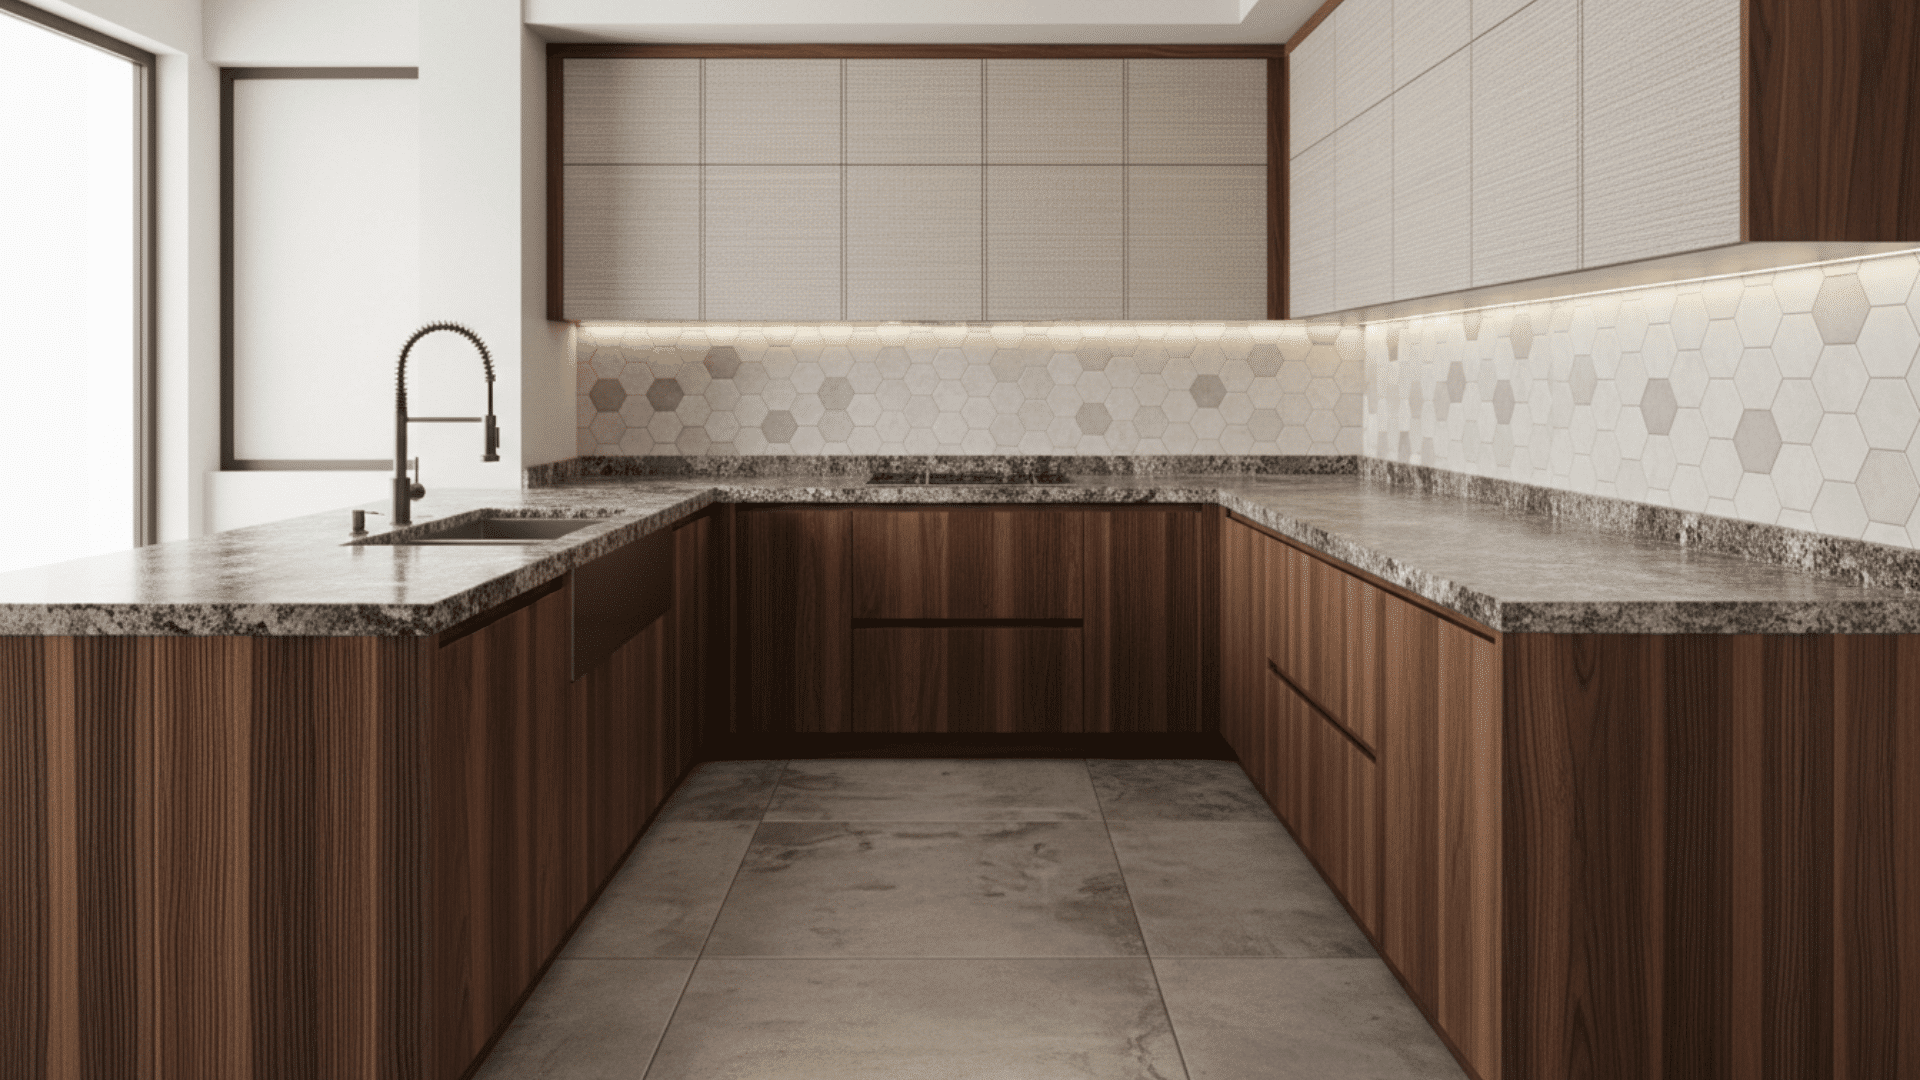
Introducing textured countertops, cabinetry, or backsplash materials adds depth to a U-shaped kitchen. Wood, stone, or patterned surfaces provide tactile interest and contrast without affecting functionality.
Textures create a layered design effect while keeping the layout organized and practical. This approach allows different elements to stand out visually while maintaining workflow efficiency.
21. Open Shelving Displays
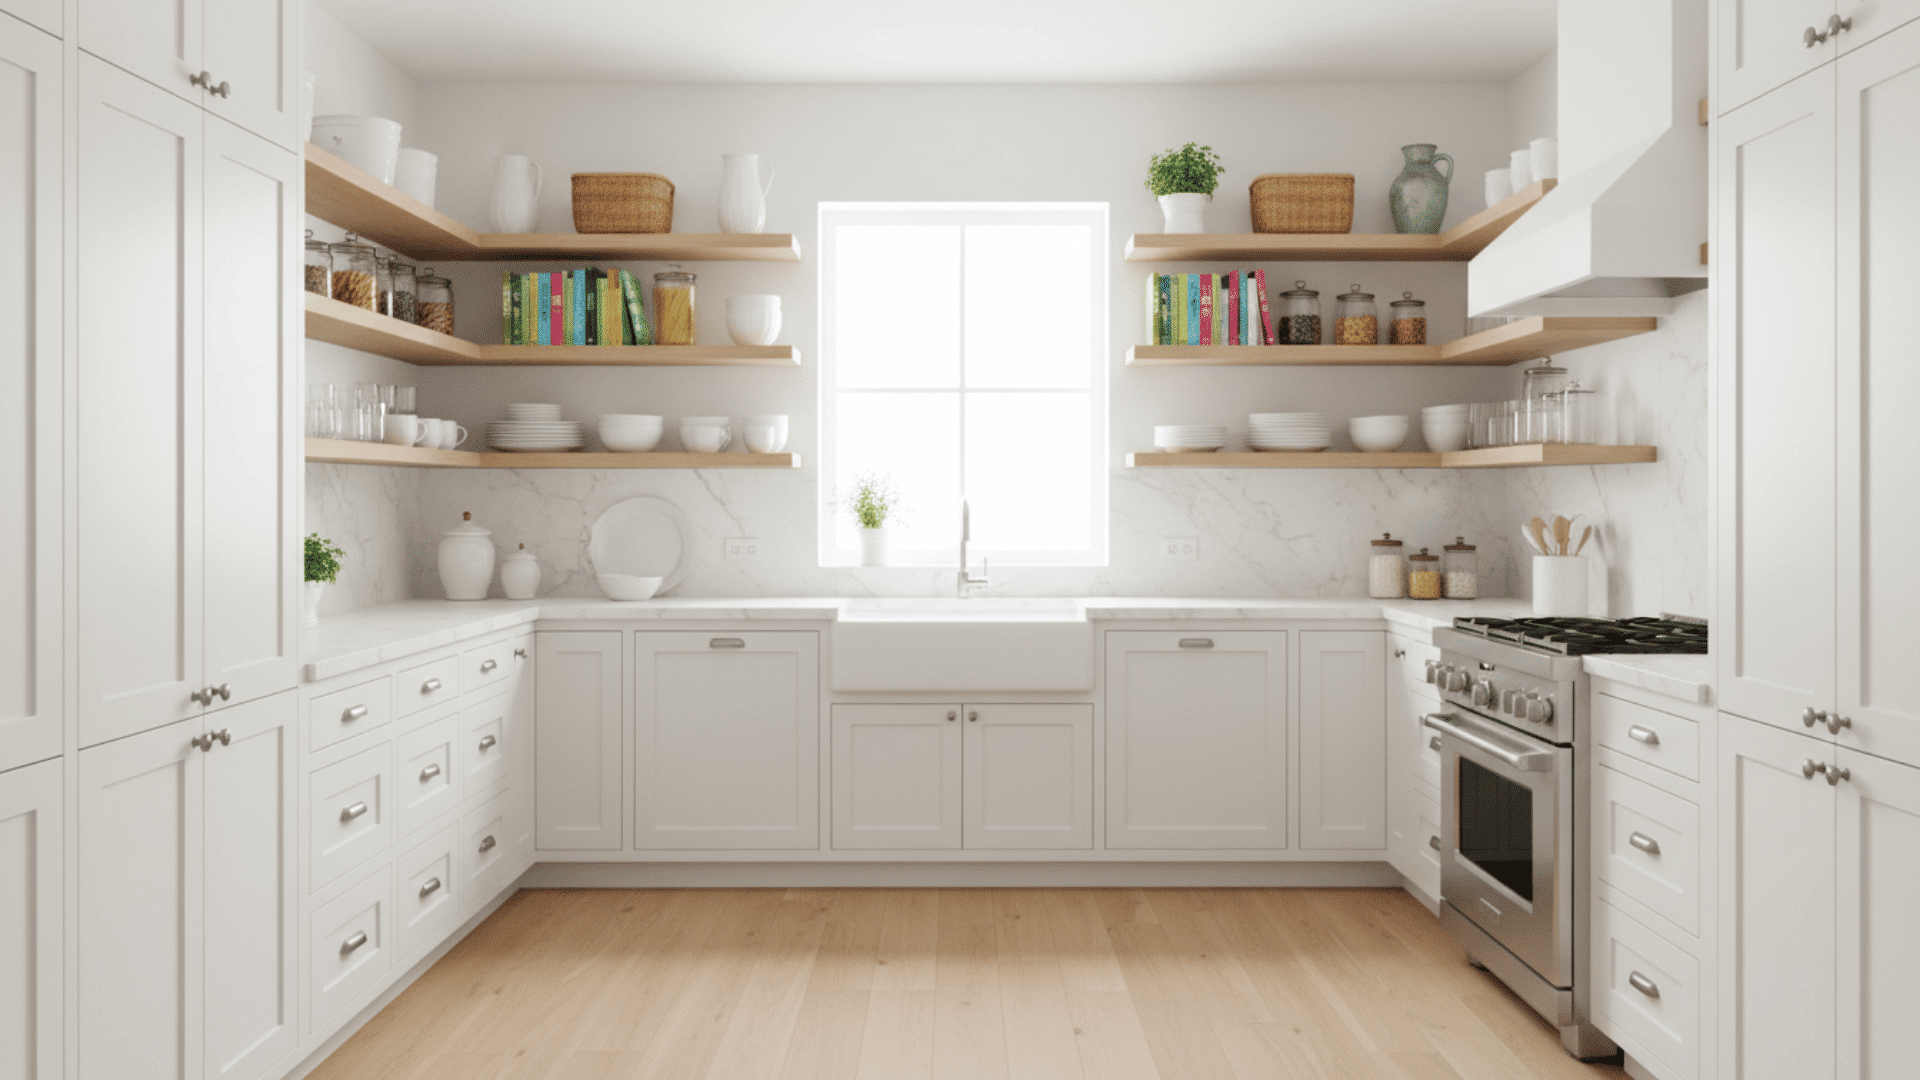
Open shelves display dishes, cookbooks, or decorative items while keeping essentials within reach. They make the kitchen feel light and airy, especially in U-shaped layouts with three walls of cabinetry.
Organizing items neatly ensures accessibility and visual appeal. Open shelving balances storage with style and encourages thoughtful organization in the kitchen.
22. Island Storage
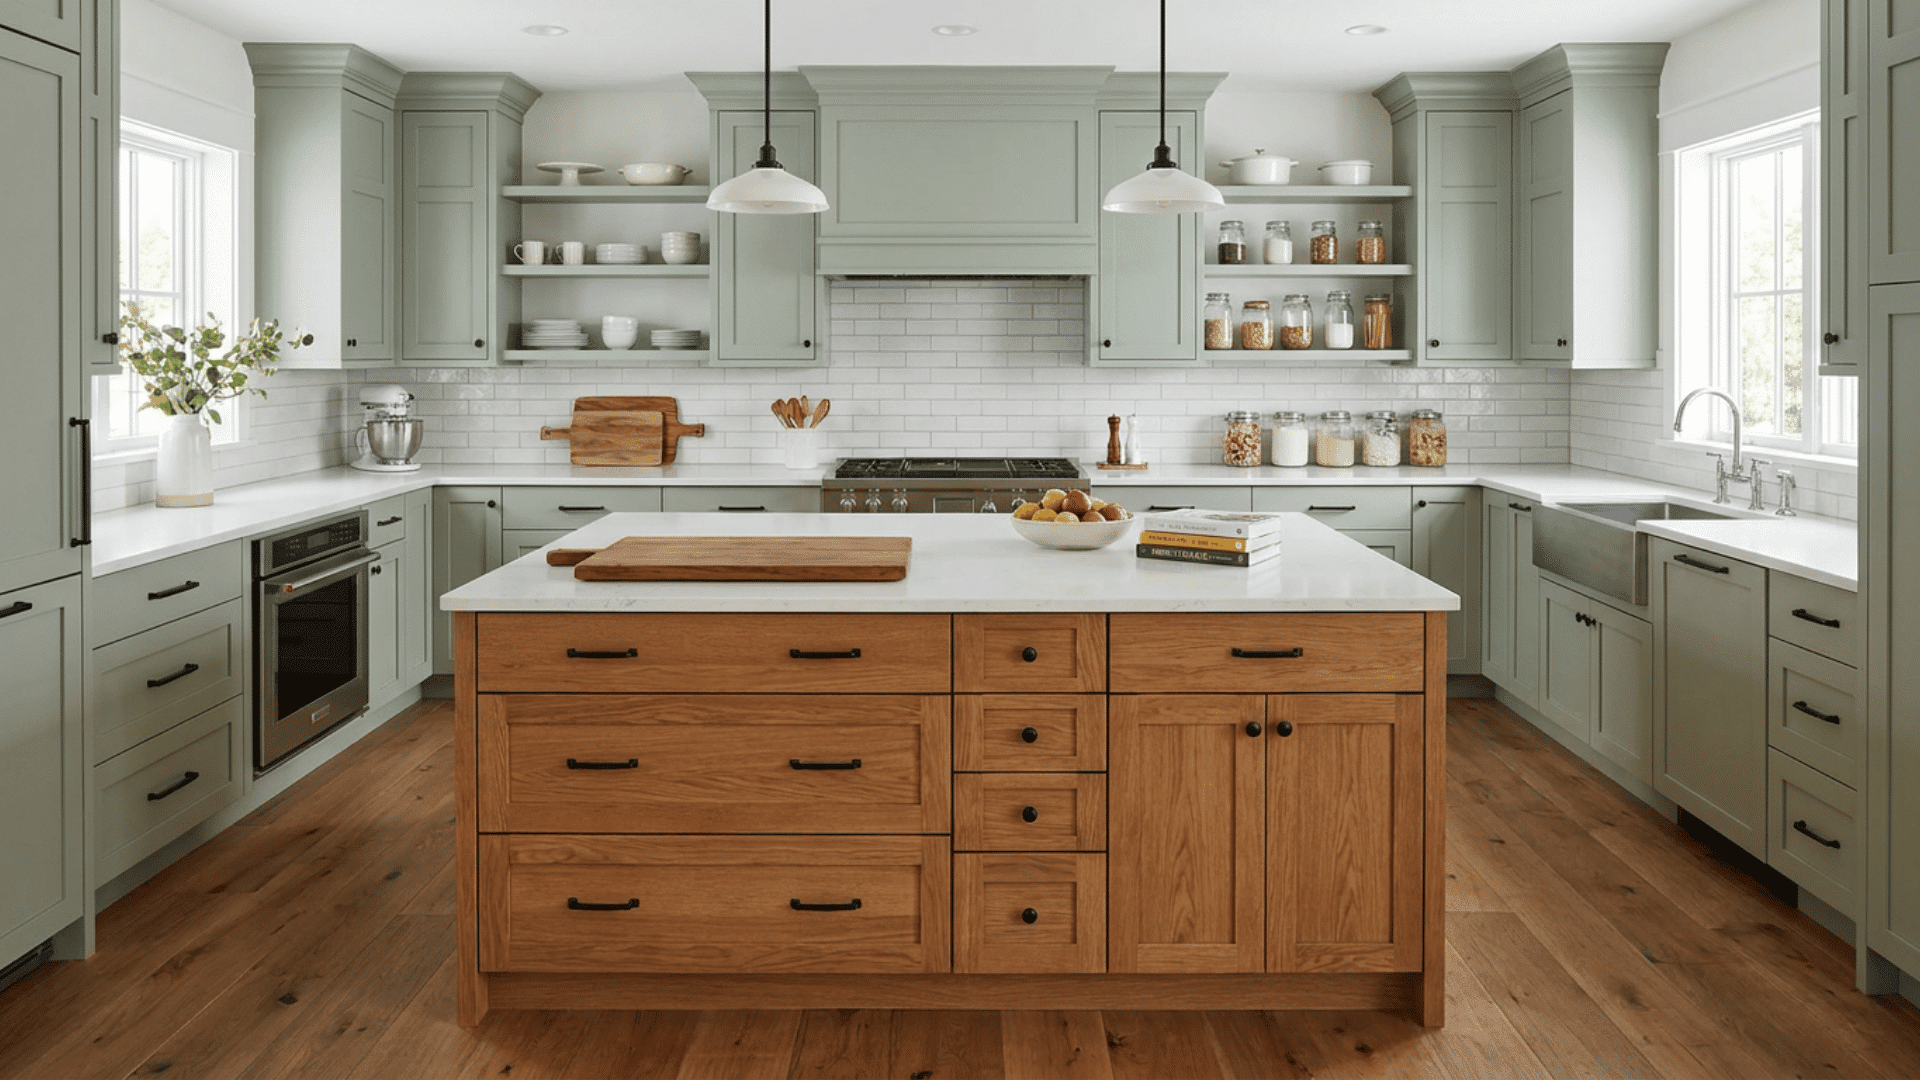
Adding drawers and cabinets to a central island maximizes storage without crowding counters. This setup allows pots, pans, and pantry items to be stored close to the workspace.
It enhances the U-shaped layout’s efficiency by keeping essential items accessible while providing additional surfaces for prep, cooking, or casual dining.
23. Integrated Pantry Walls
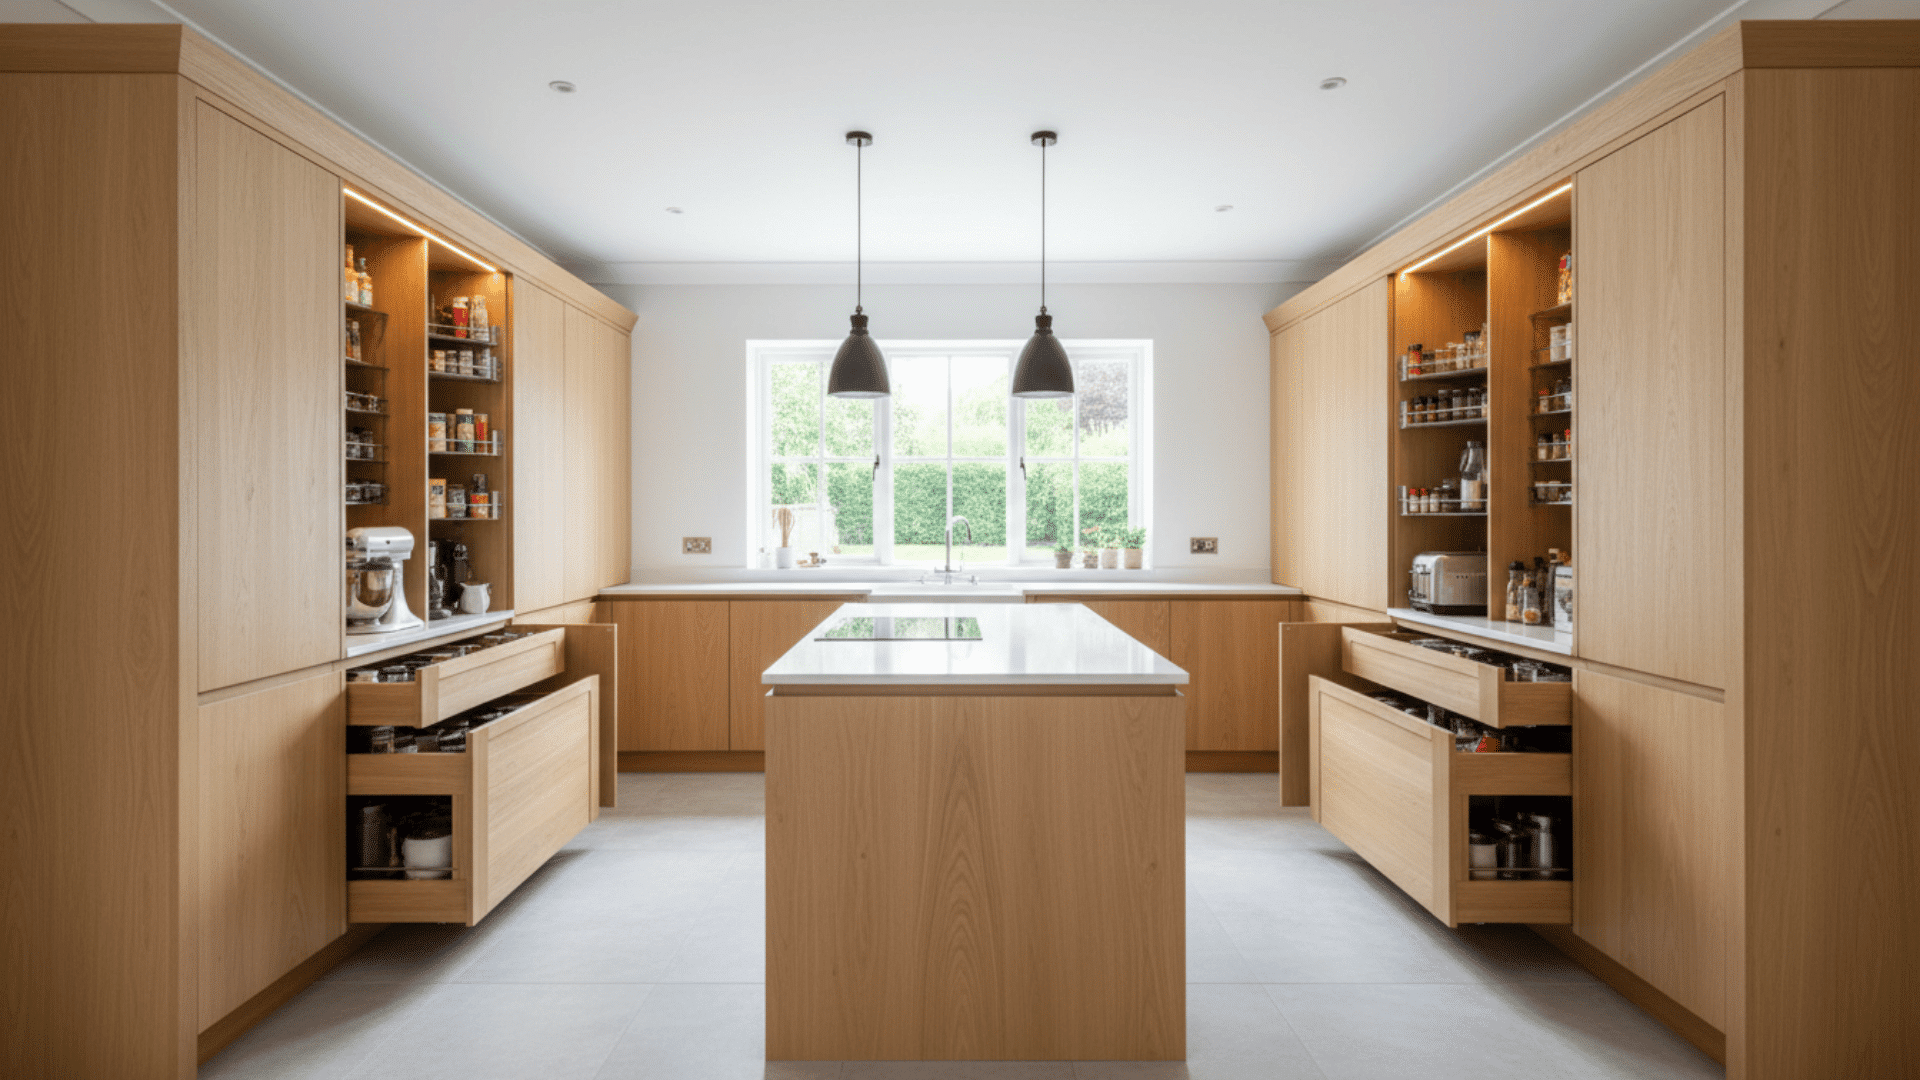
Tall pantry cabinets integrate seamlessly into a U-shaped kitchen, offering storage for ingredients, utensils, and small appliances.
They reduce countertop clutter and streamline organization. Pantries can be customized with pull-out shelves or adjustable racks, making the space highly functional.
This approach improves efficiency and keeps daily kitchen tasks manageable.
24. Island Seating
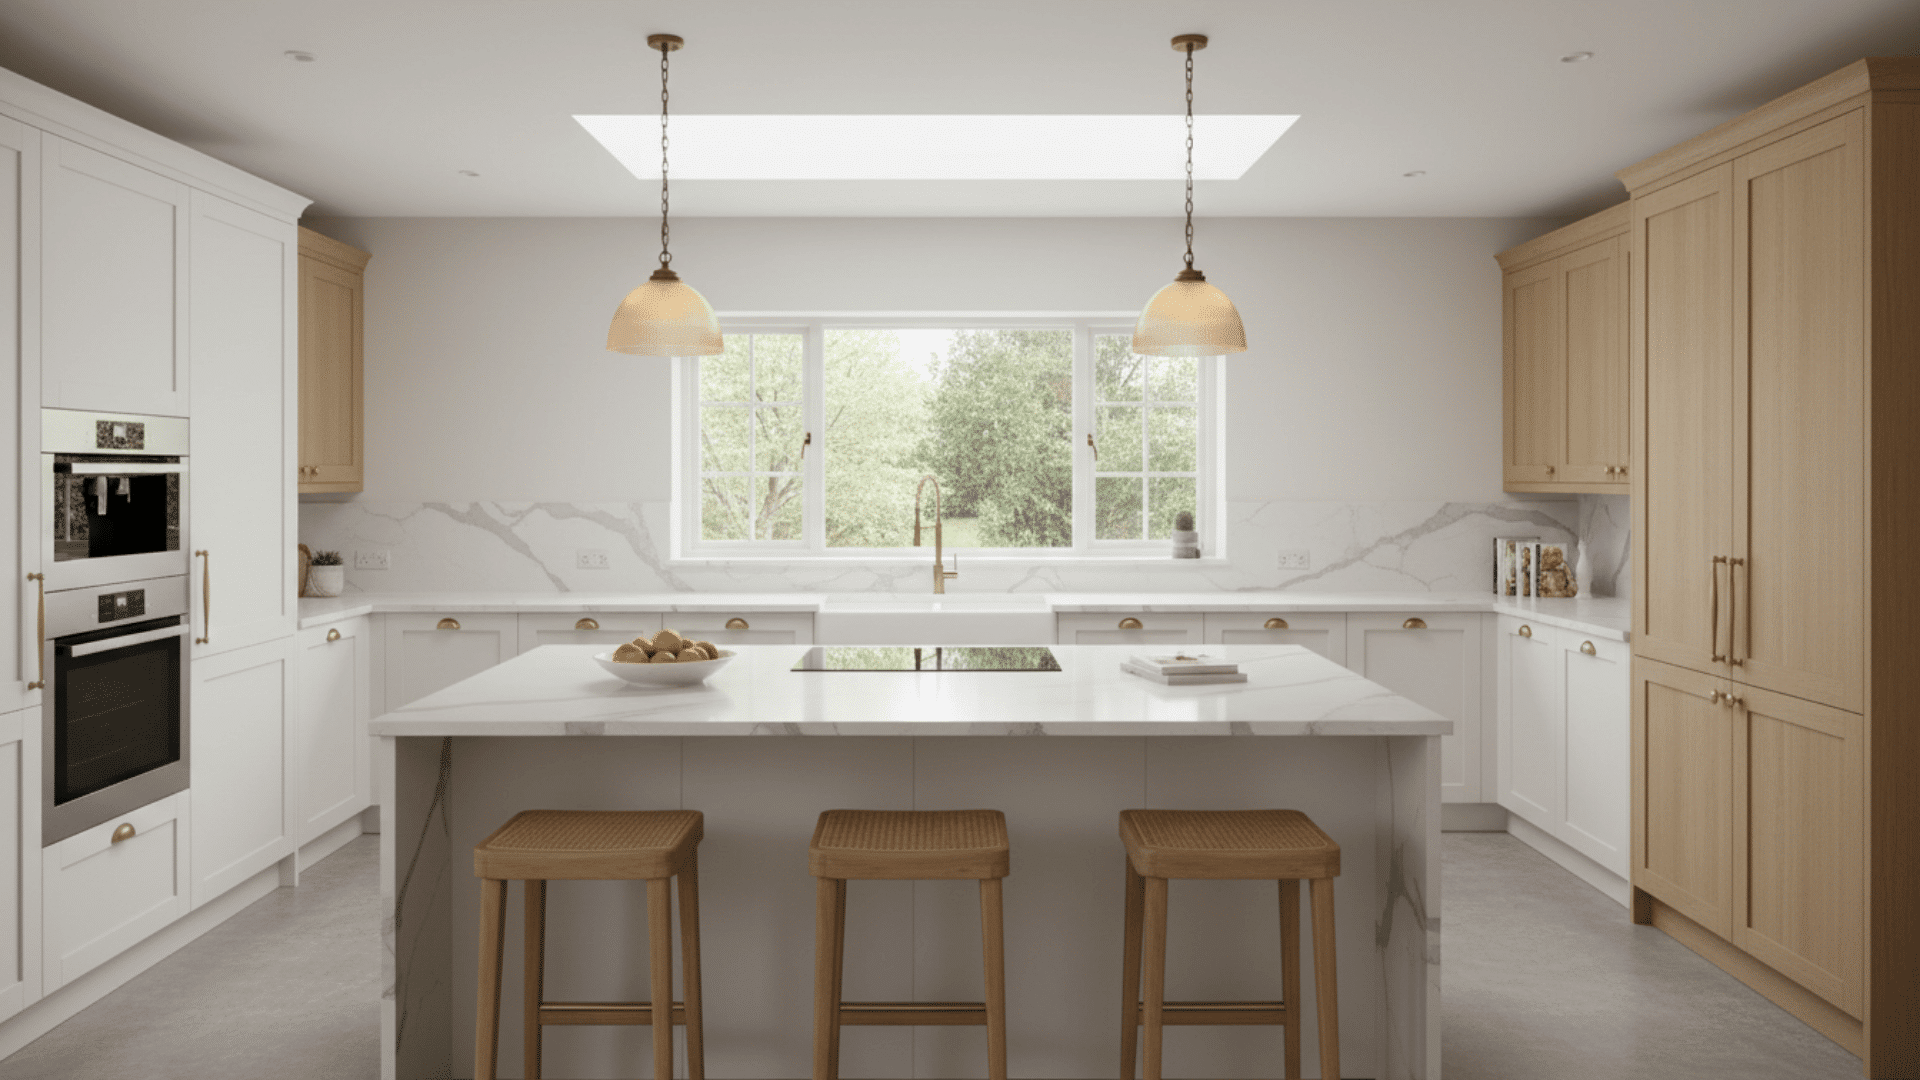
Including stools around a central island makes it into a social hub. Family members or guests can gather while meals are prepared, without interfering with the workflow.
Island seating adds casual dining options and makes the kitchen a welcoming space for conversation and interaction, while maintaining the efficiency of a U-shaped layout.
25. Extended Countertops
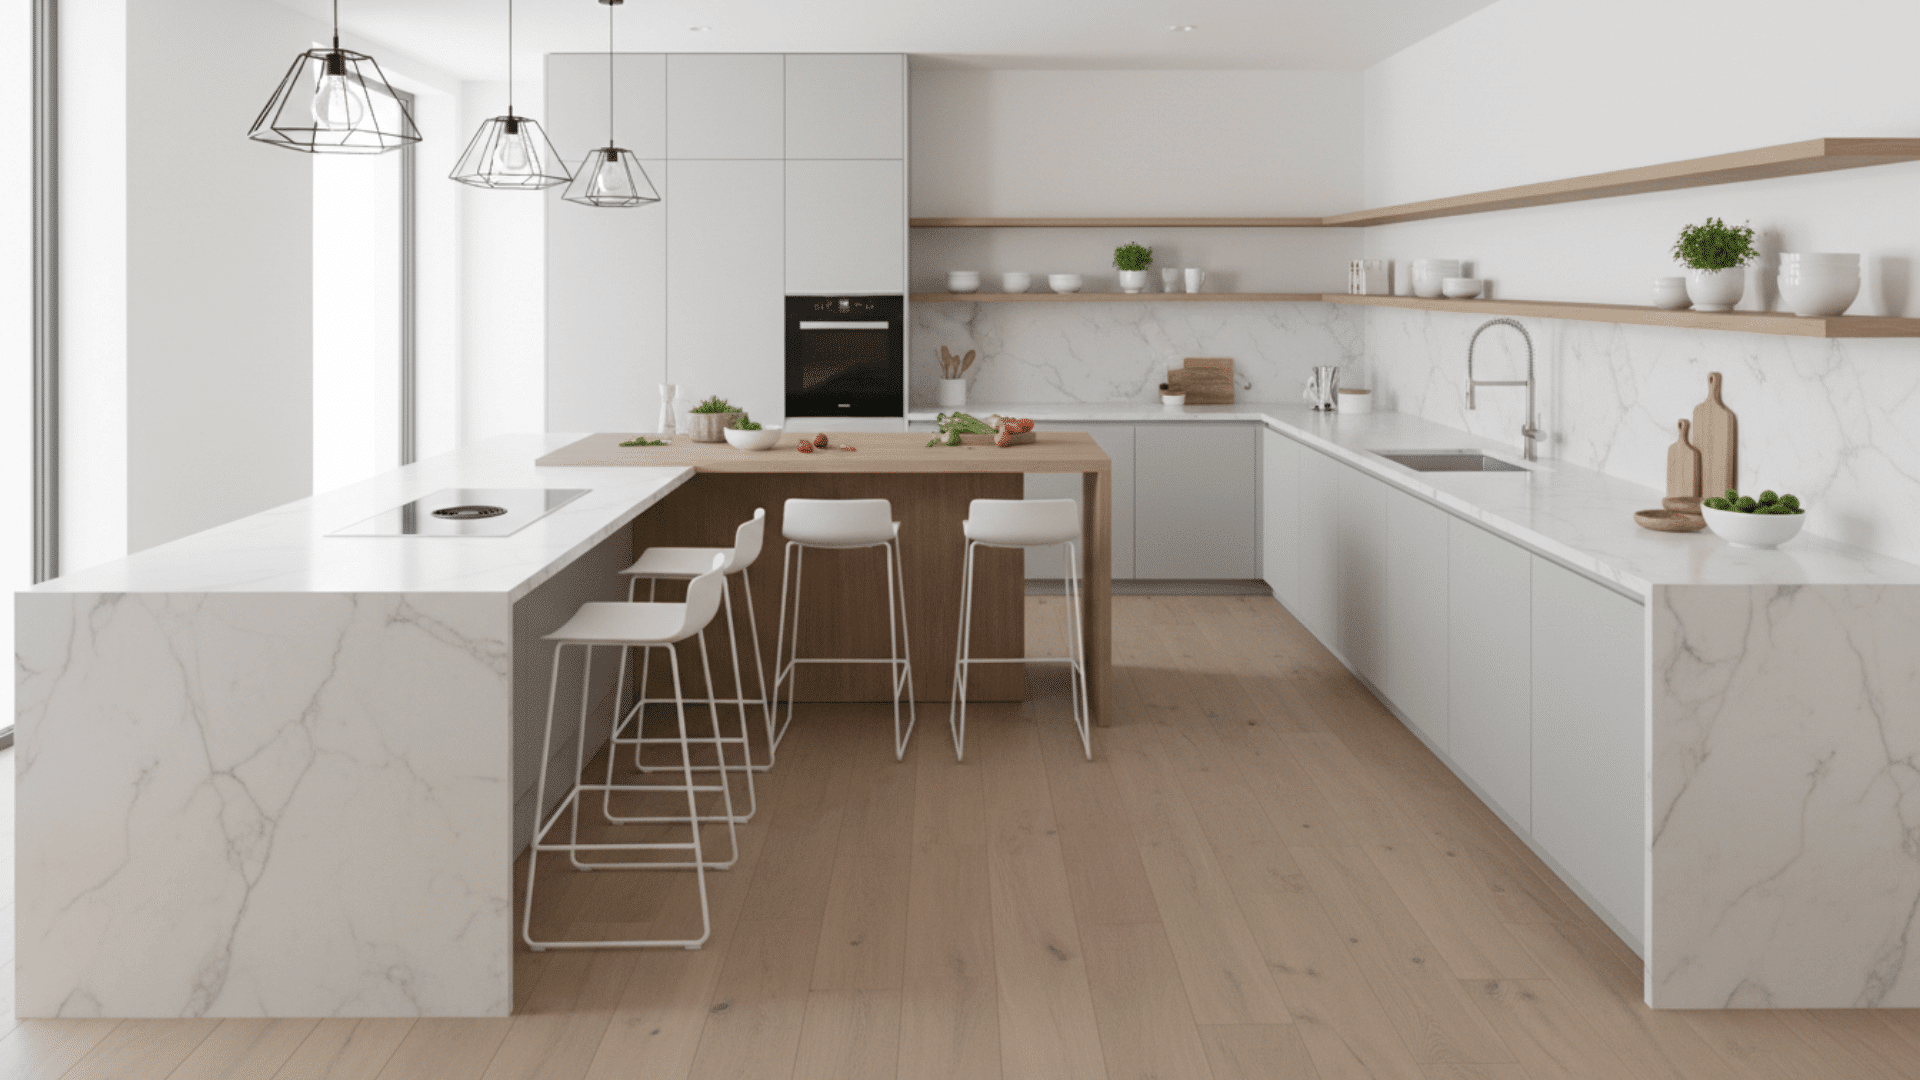
Longer countertops provide multifunctional surfaces for prep, cooking, and casual dining. They enhance the U-shaped layout by creating additional workspace without sacrificing flow.
Extended counters are especially useful in larger kitchens or when multiple people work simultaneously, allowing for organized zones for different tasks while maintaining easy movement.
26. Low Dividers
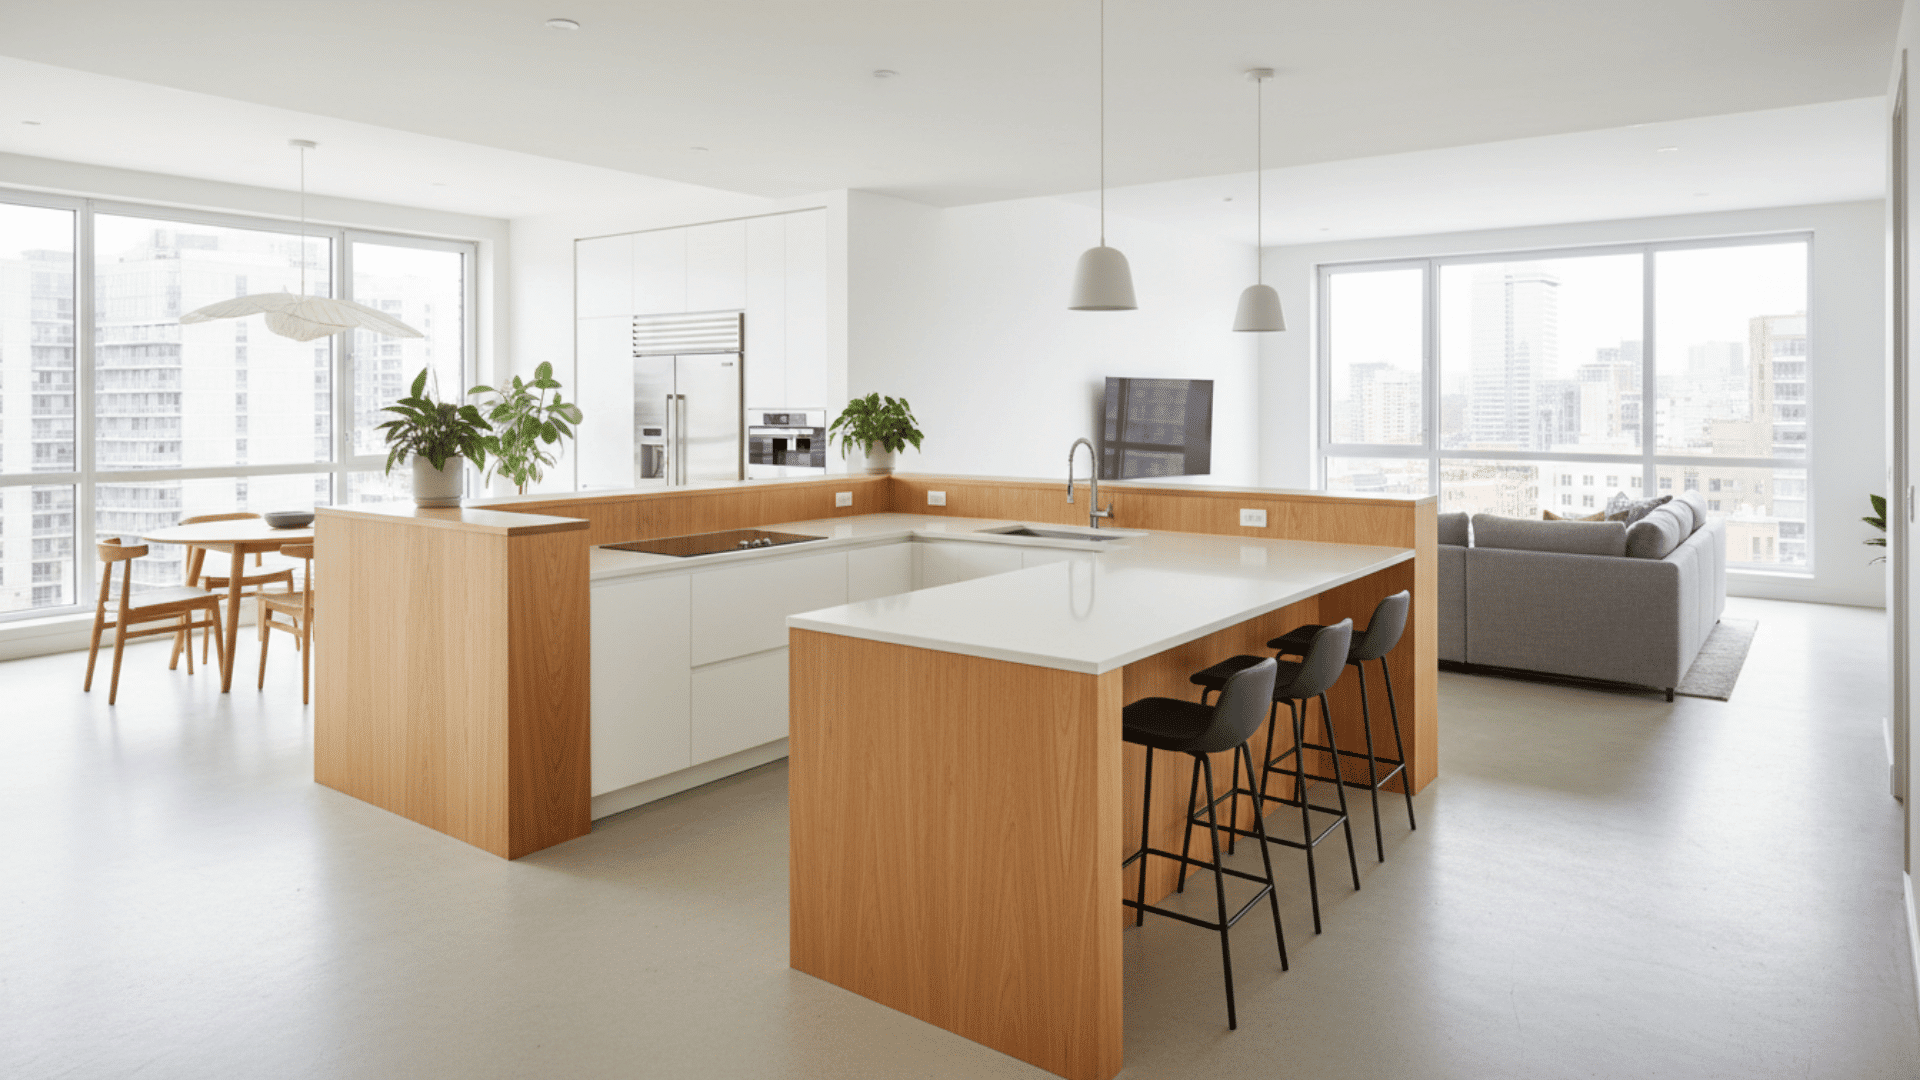
Half walls or short dividers separate the kitchen from living or dining areas in open-plan layouts. They maintain visual connection while defining functional zones.
Low dividers enhance organization and workflow in U-shaped kitchens, helping to distinguish cooking areas from social or dining spaces without creating isolation or crowding.
27. Corner Cabinet Solutions
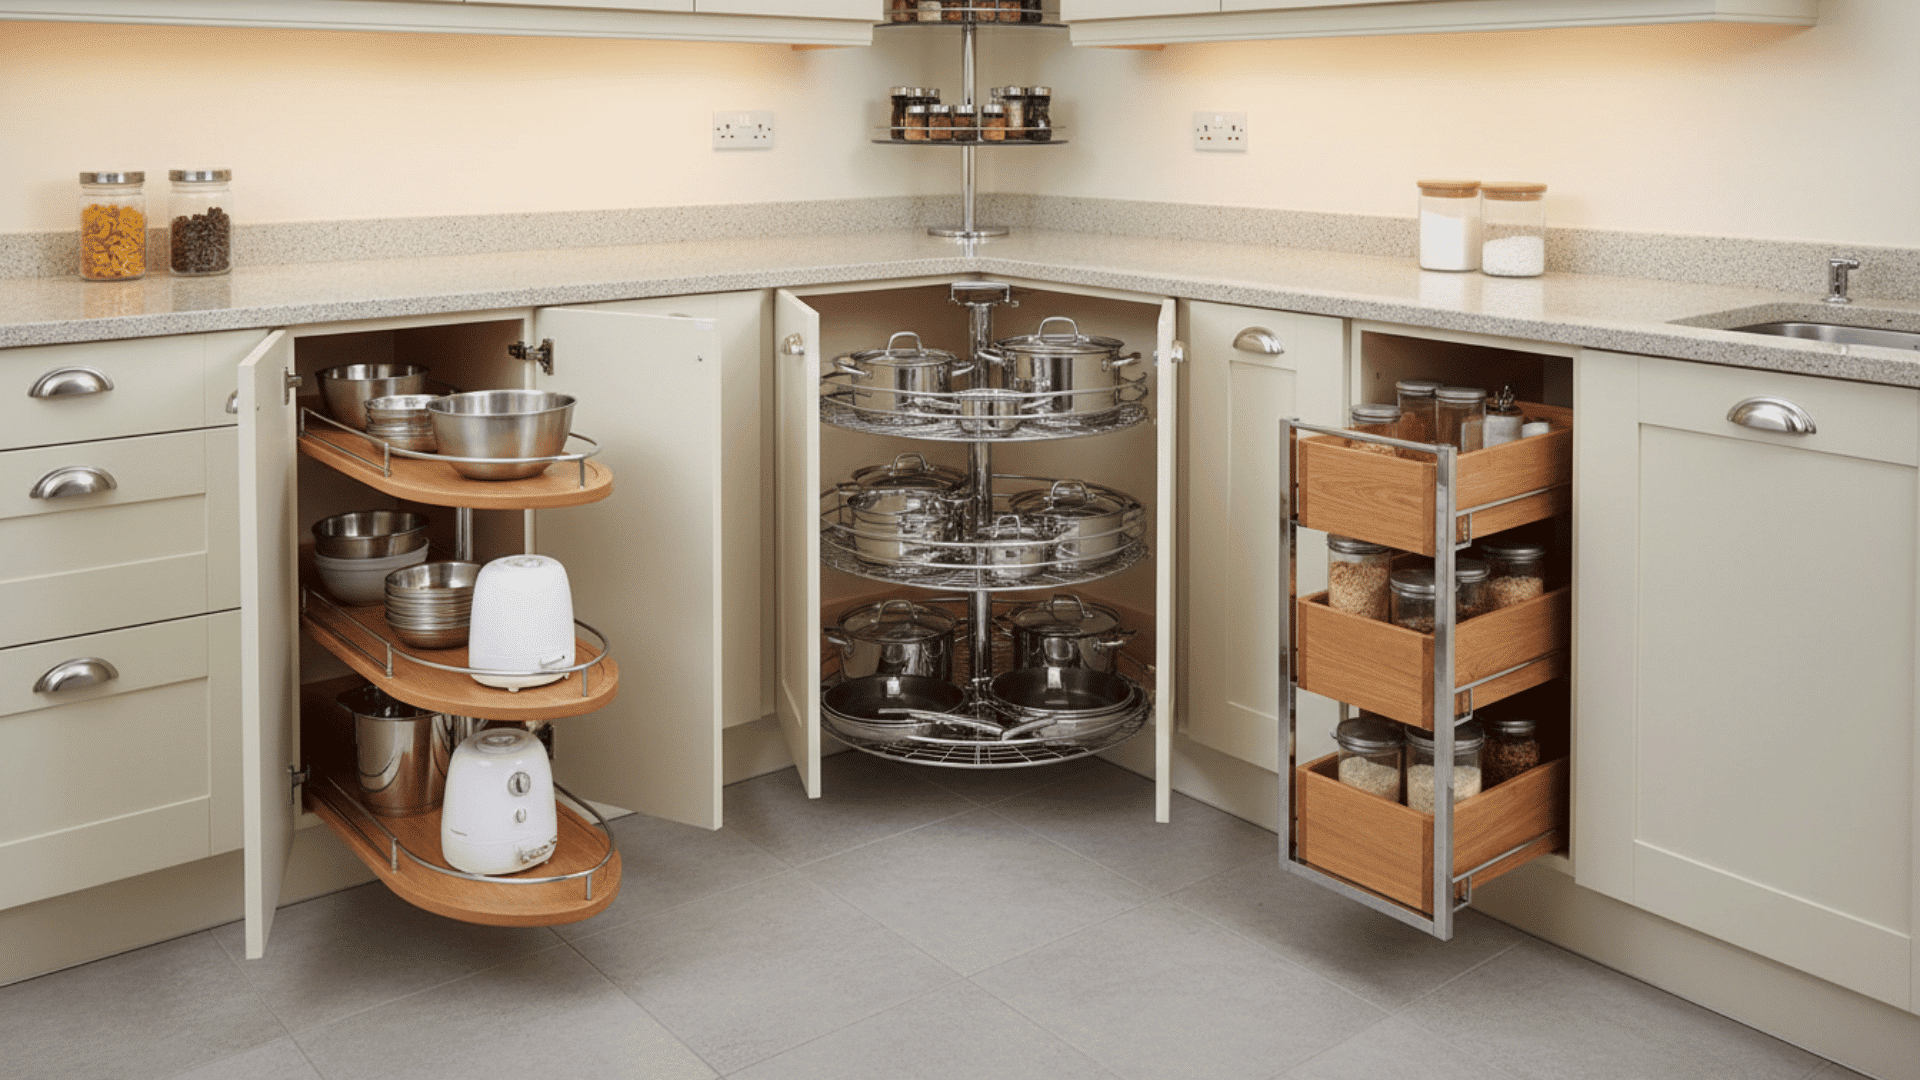
Corner cabinets often create awkward storage zones. Installing pull-out shelves, lazy Susans, or carousels maximizes corner space in U-shaped kitchens.
These solutions improve accessibility, keeping pots, pans, and other items within reach. Clever corner storage ensures that no space is wasted, making the kitchen more functional and organized.
28. Statement Appliances
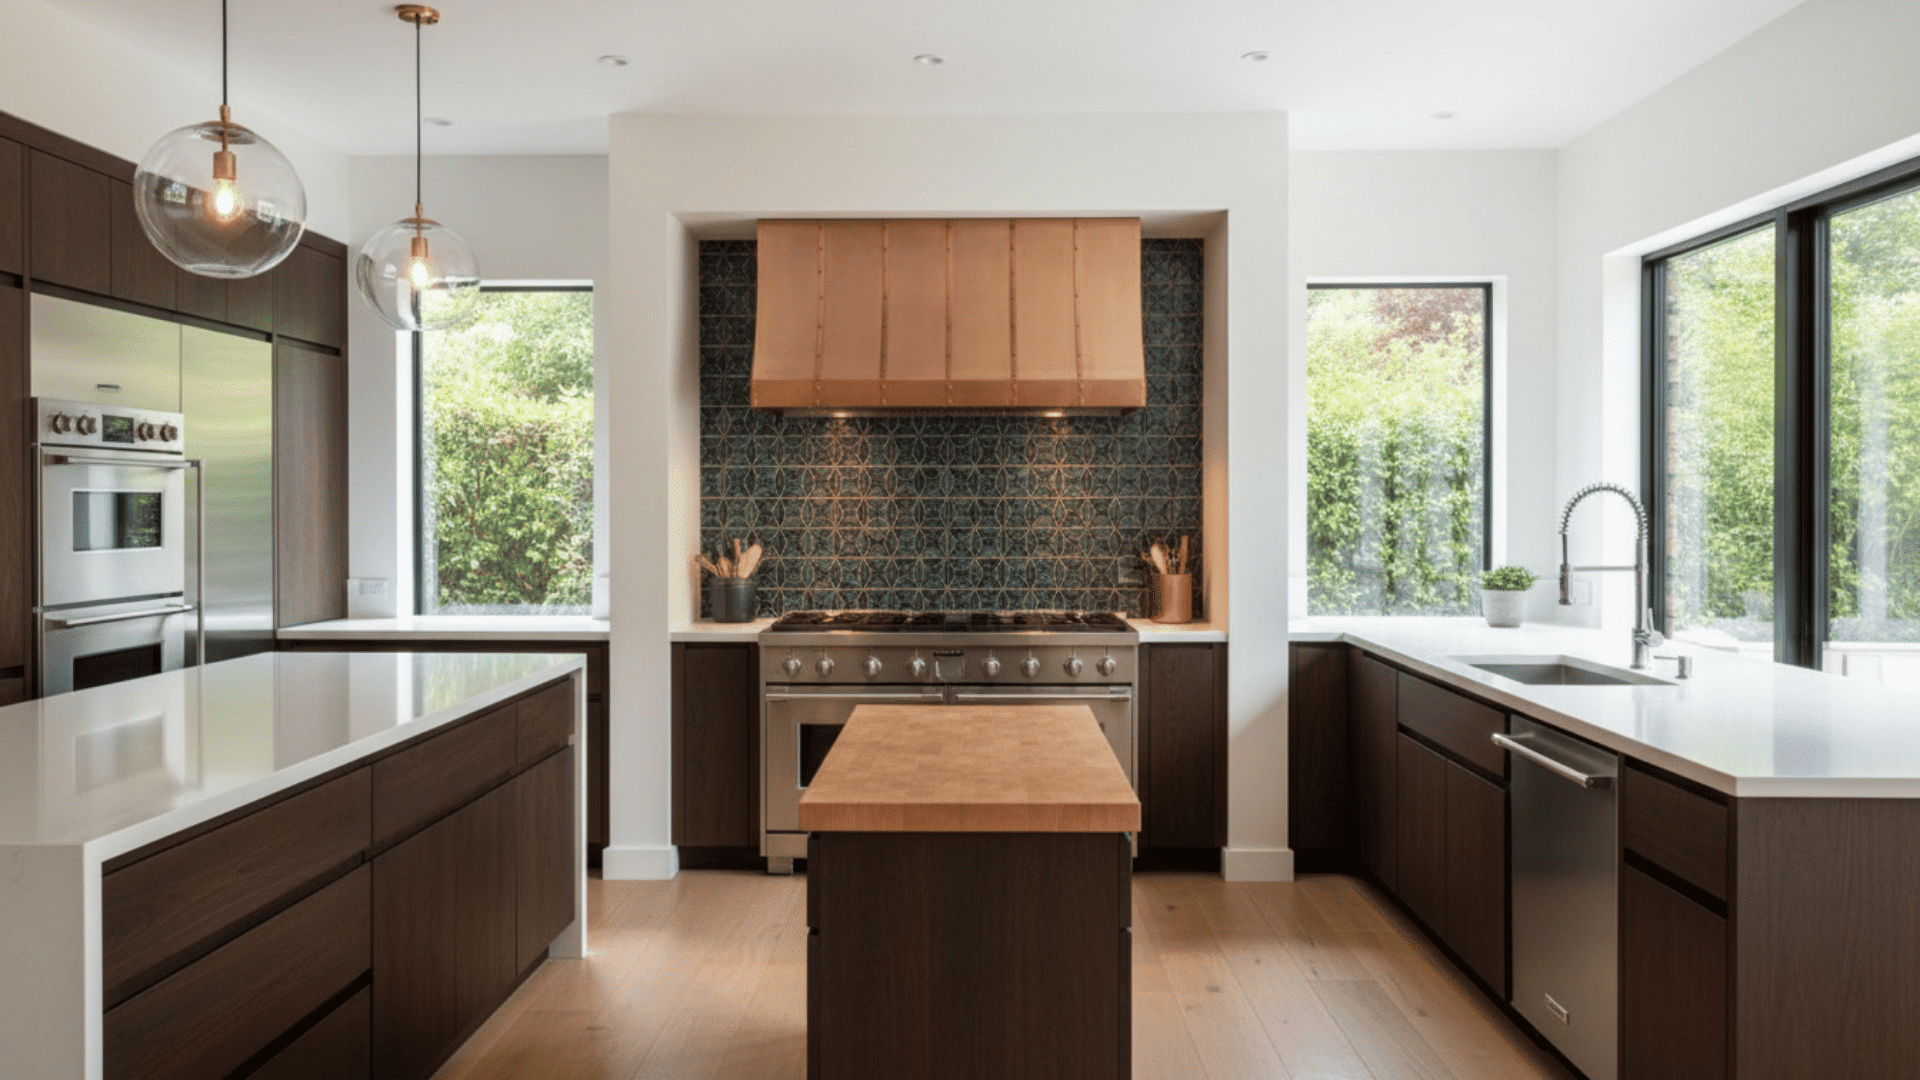
Highlighting a designer stove, oven, or hood turns it into a focal point. Statement appliances elevate the look of a U-shaped kitchen while remaining practical.
Placement in the layout ensures efficiency is not compromised. Combining style and function enhances the kitchen’s personality, making it both visually striking and fully usable.
29. Soft Neutral Palette
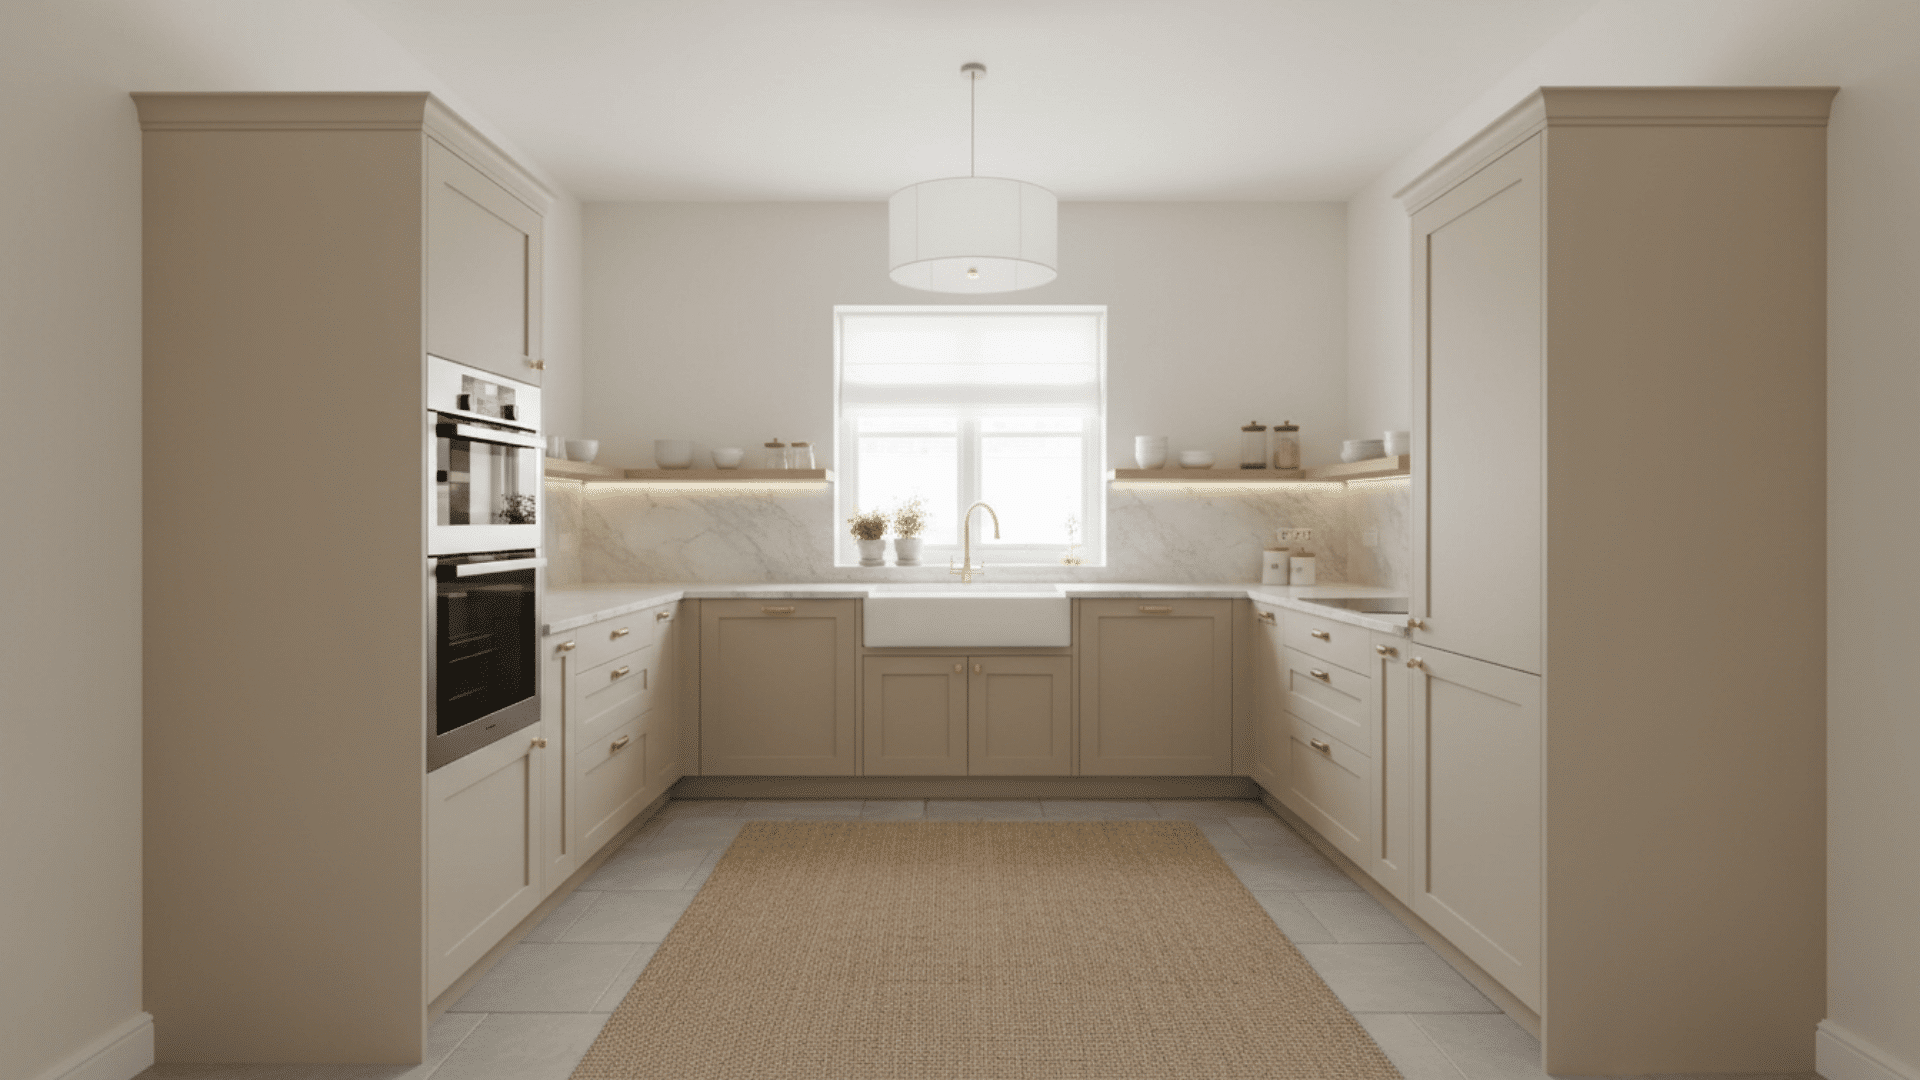
Using light, neutral colors makes small U-shaped kitchens feel open and airy. Shades of cream, beige, or soft gray create a calm, inviting environment while highlighting the kitchen’s shape and layout.
Neutral palettes also allow for flexibility in décor, enabling easy updates through accessories, tiles, or appliances over time.
30. Under-Cabinet Lighting
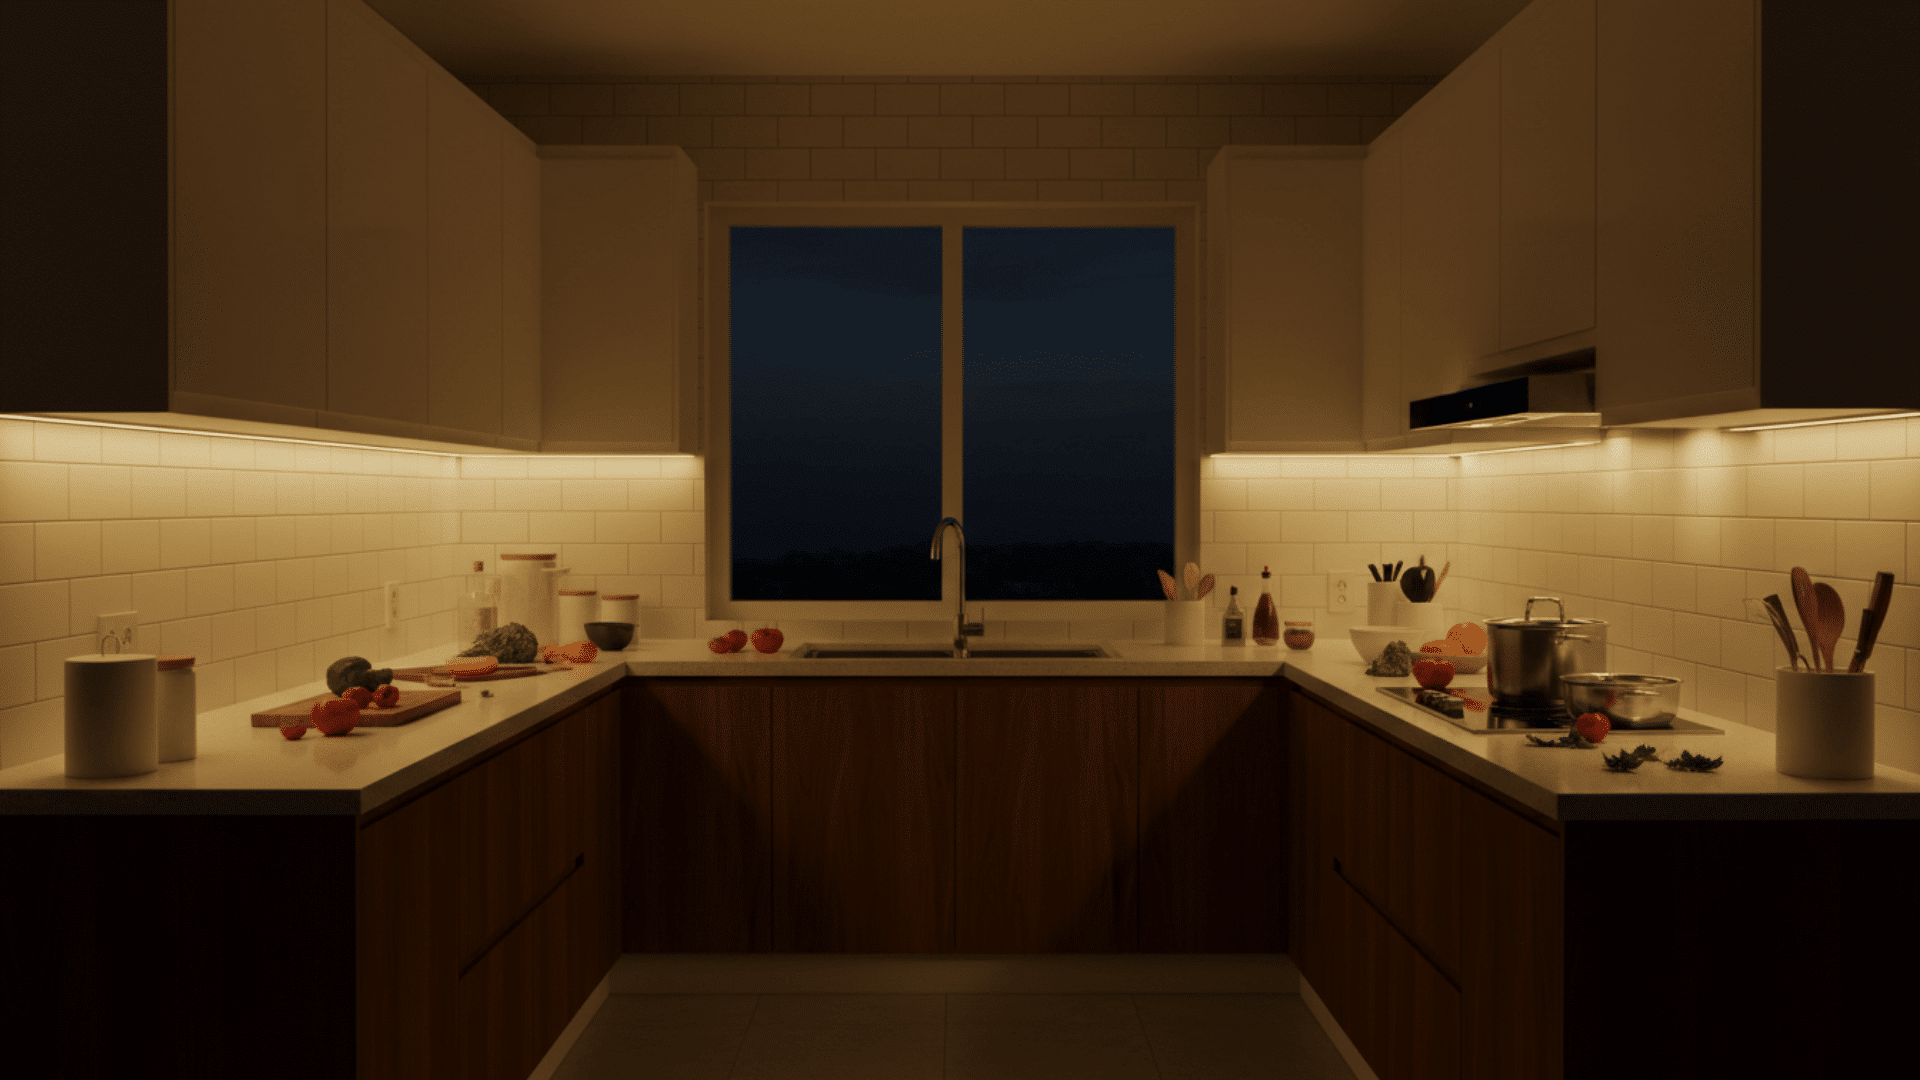
Installing lights beneath cabinets improves visibility on countertops for prep and cooking tasks. It adds a warm ambiance and highlights the U-shaped design.
Under-cabinet lighting enhances safety and efficiency while creating a welcoming atmosphere, especially in kitchens with limited natural light or when working during evening hours.
31. Tile Patterns
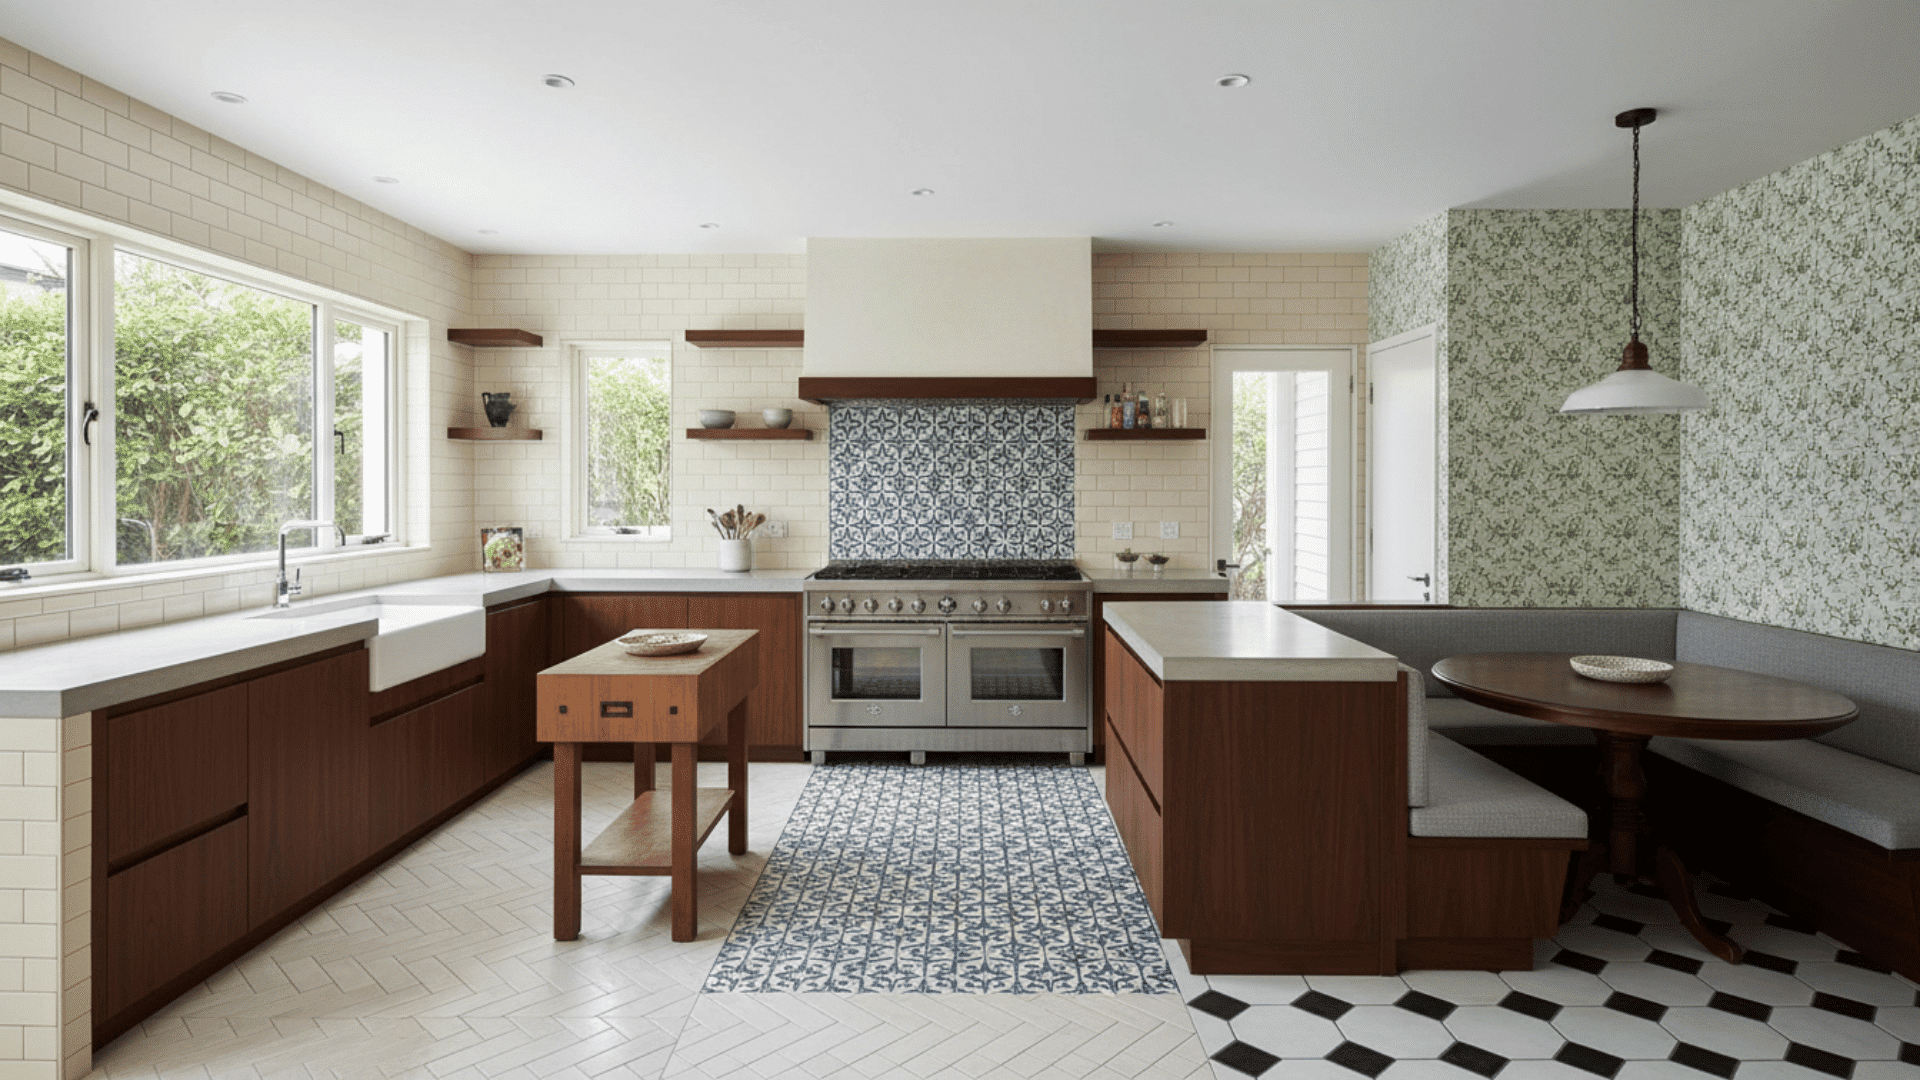
Using patterned or contrasting tiles defines zones within a U-shaped kitchen. Tiles can separate prep, cooking, or dining areas visually while adding style.
Patterns add character without taking up space, and materials like ceramic or glass are easy to clean. This approach enhances both function and aesthetic appeal.
32. Symmetrical Layouts
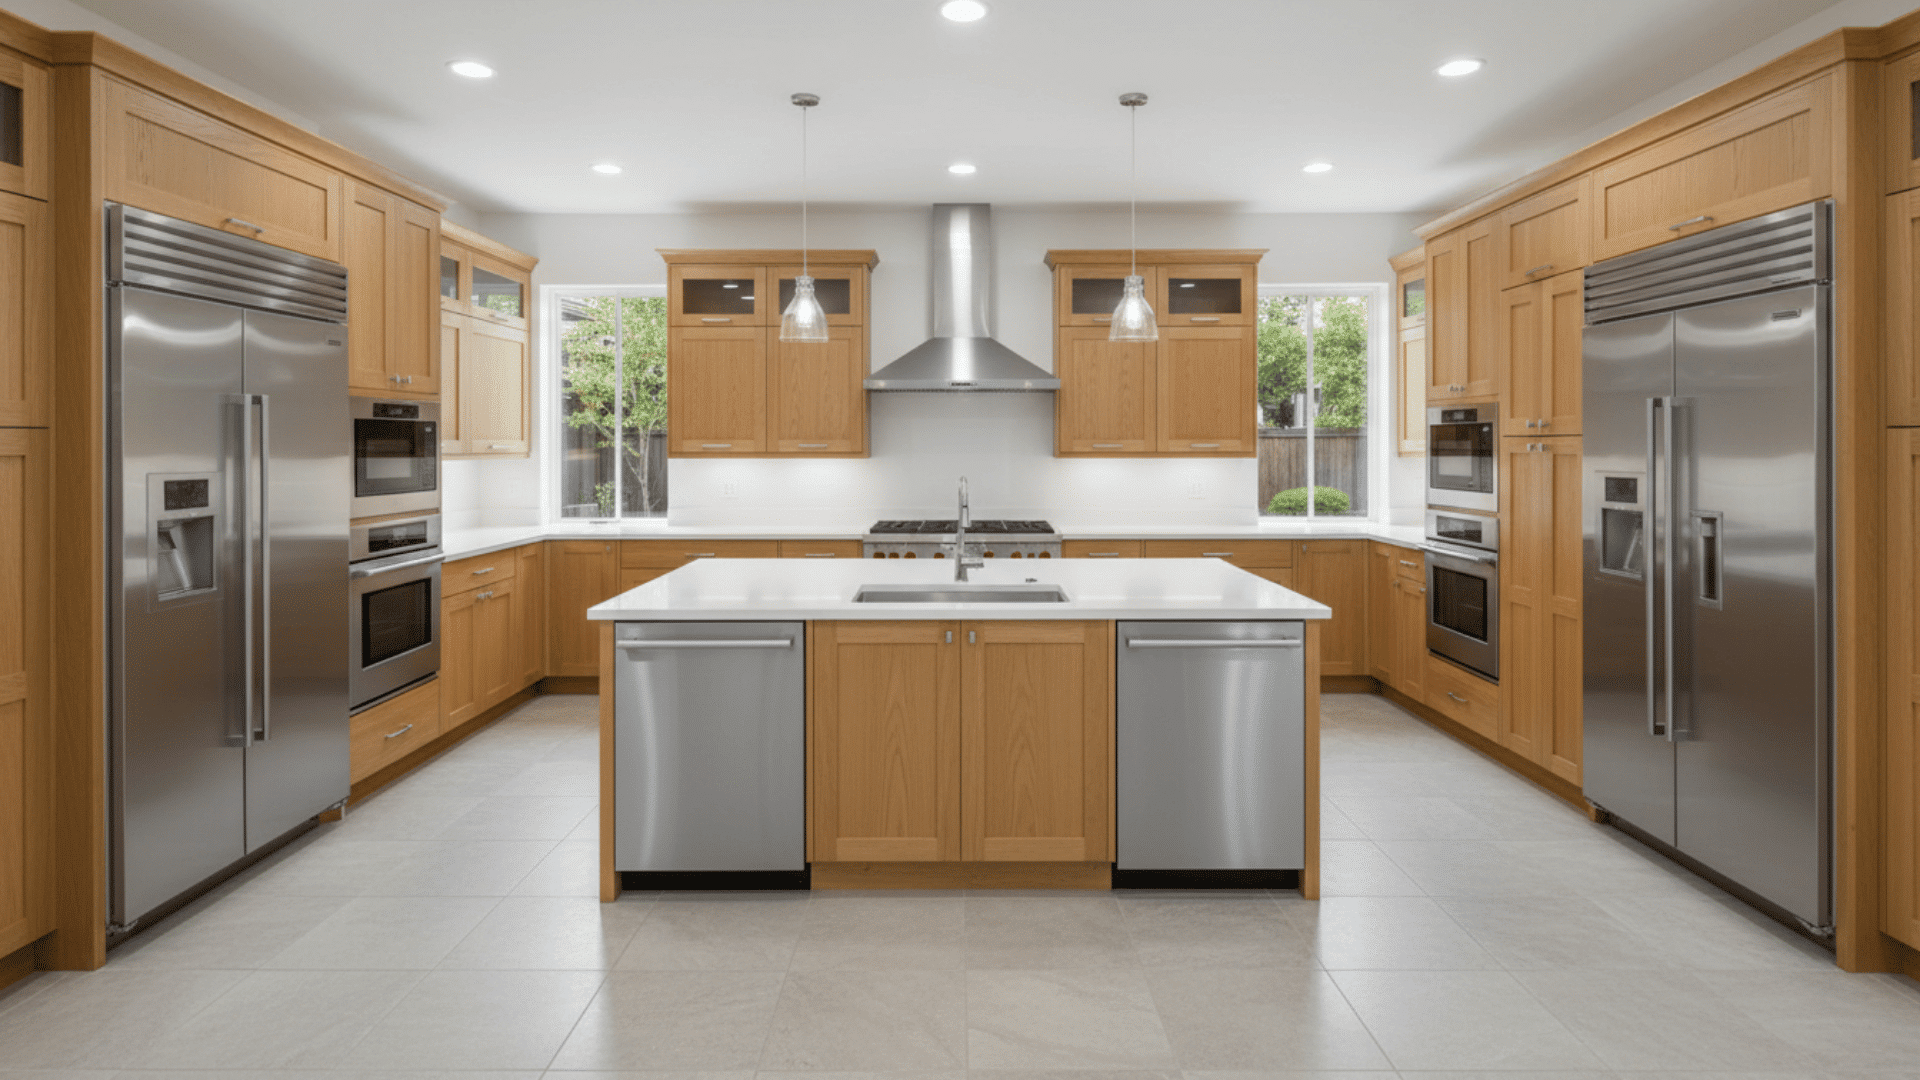
Evenly spacing cabinets, counters, and appliances creates balance and harmony in a U-shaped kitchen. Symmetry enhances workflow and makes the space easier to navigate.
A balanced design also gives the kitchen a polished and orderly appearance, ensuring that both functionality and style are optimized.
33. Minimalist Approach
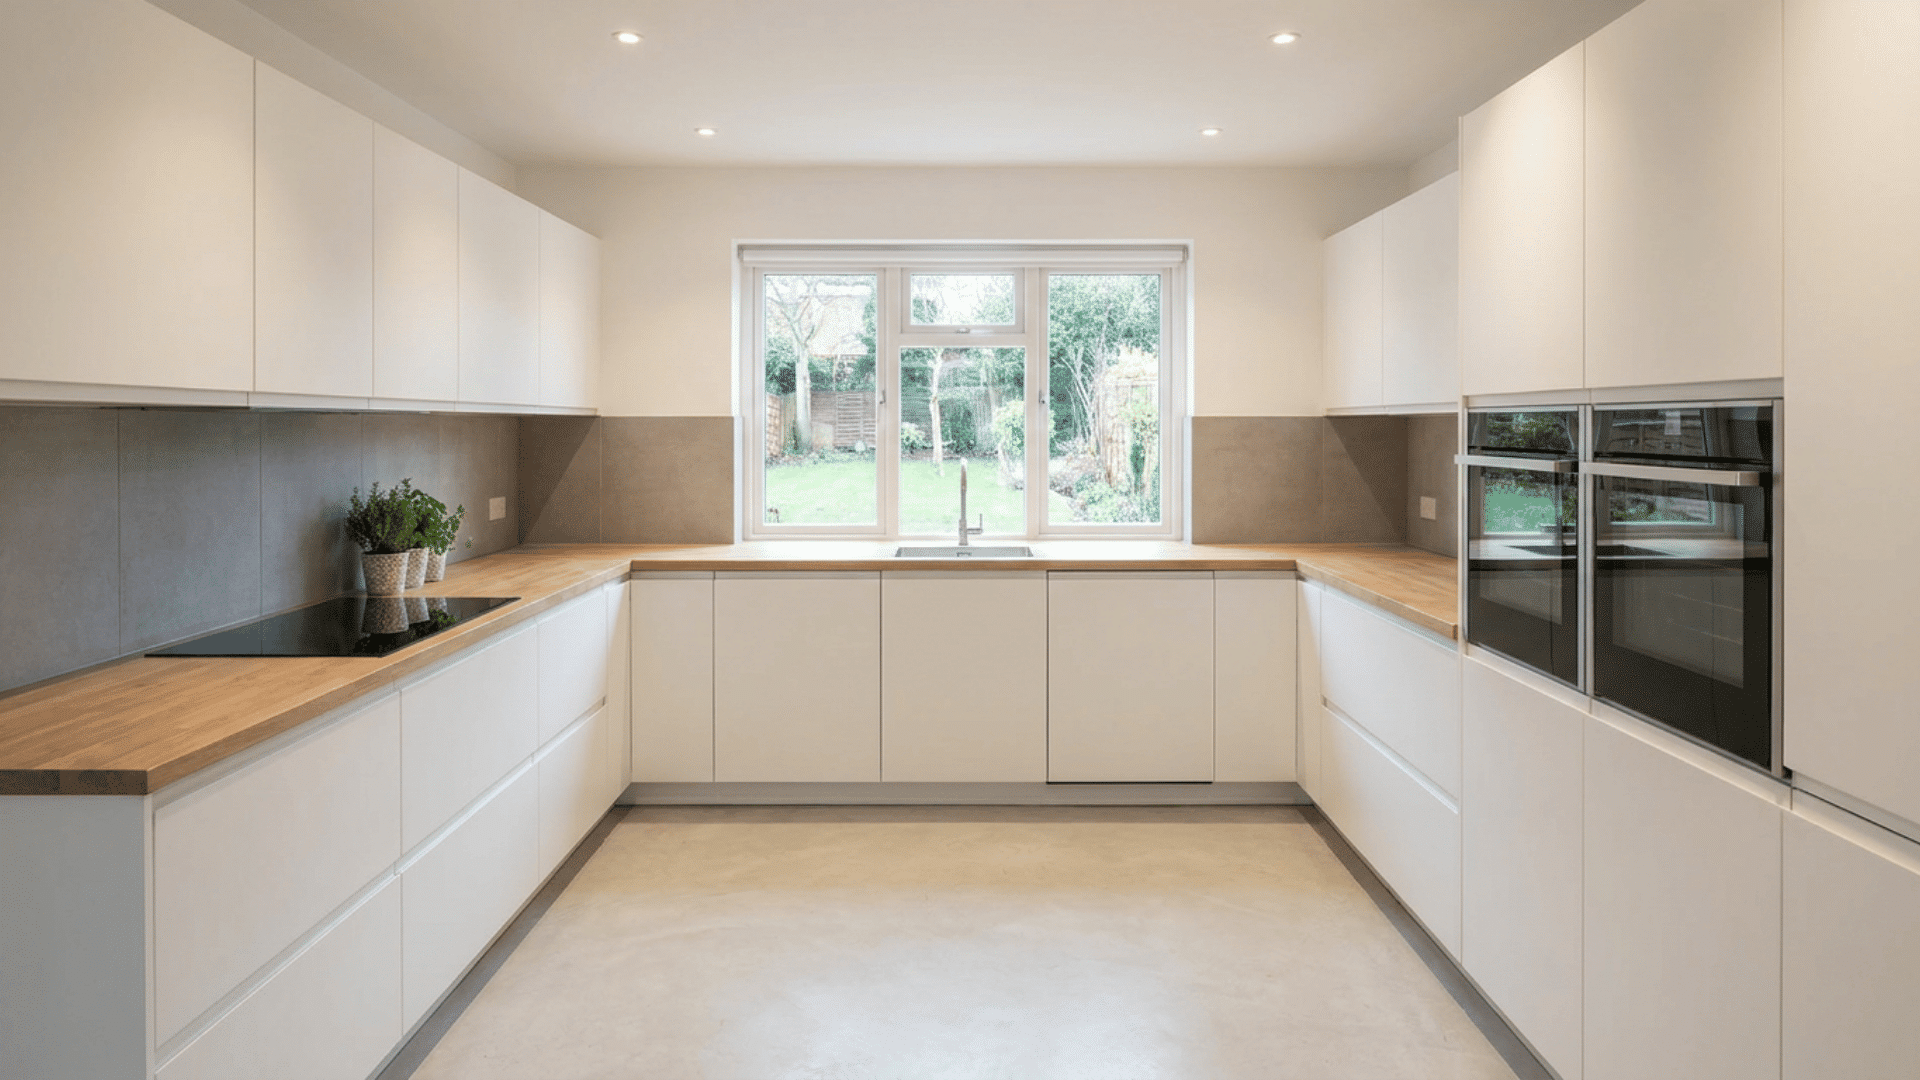
A minimalist design emphasizes clean lines, integrated storage, and uncluttered counters. This approach keeps the U-shaped kitchen functional while maintaining visual simplicity.
Fewer distractions and organized spaces improve efficiency during cooking and cleaning, creating a calm, practical environment for everyday use.
34. Mixed Materials
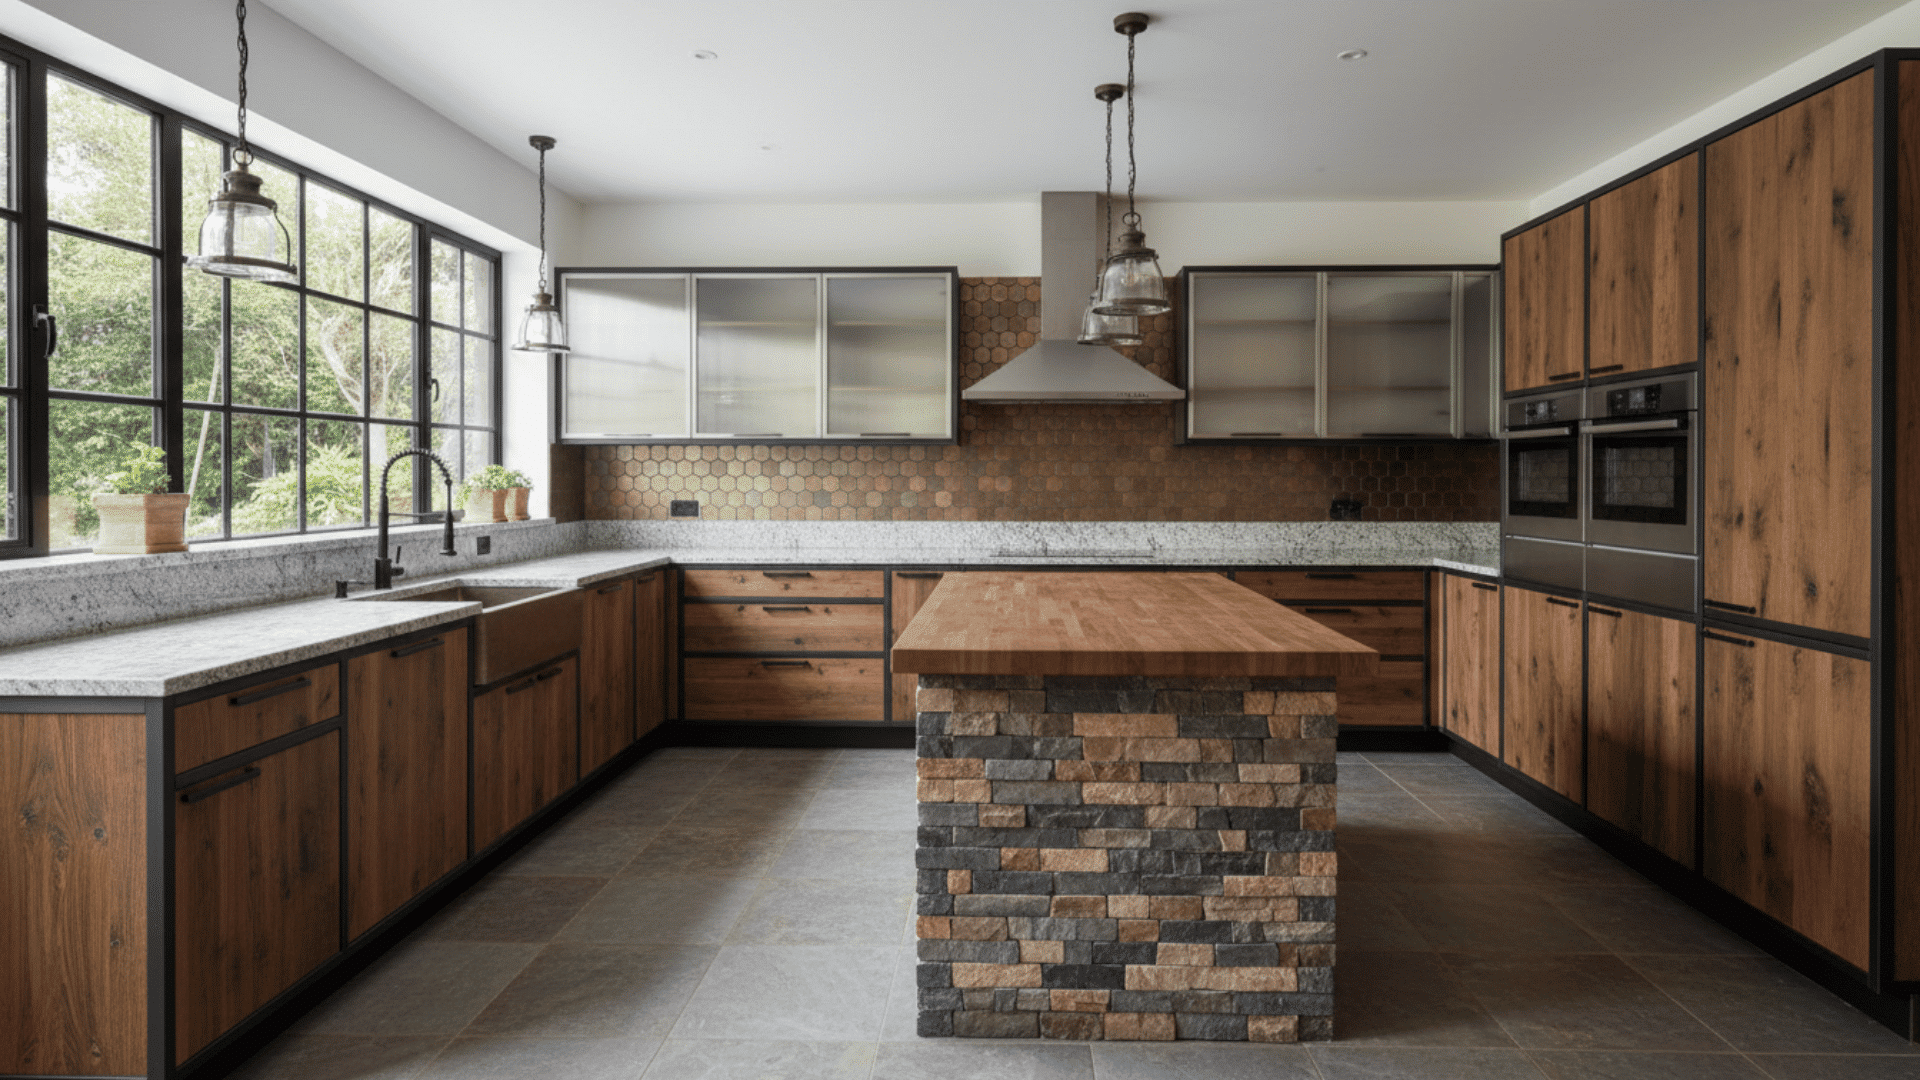
Combining wood, metal, stone, or tile surfaces adds depth and visual interest in U-shaped kitchens. Layering materials allows individual elements to stand out while maintaining functionality.
Mixing textures enhances aesthetics and creates a sense of dimension without compromising workflow or storage efficiency.
35. Flexible Layouts
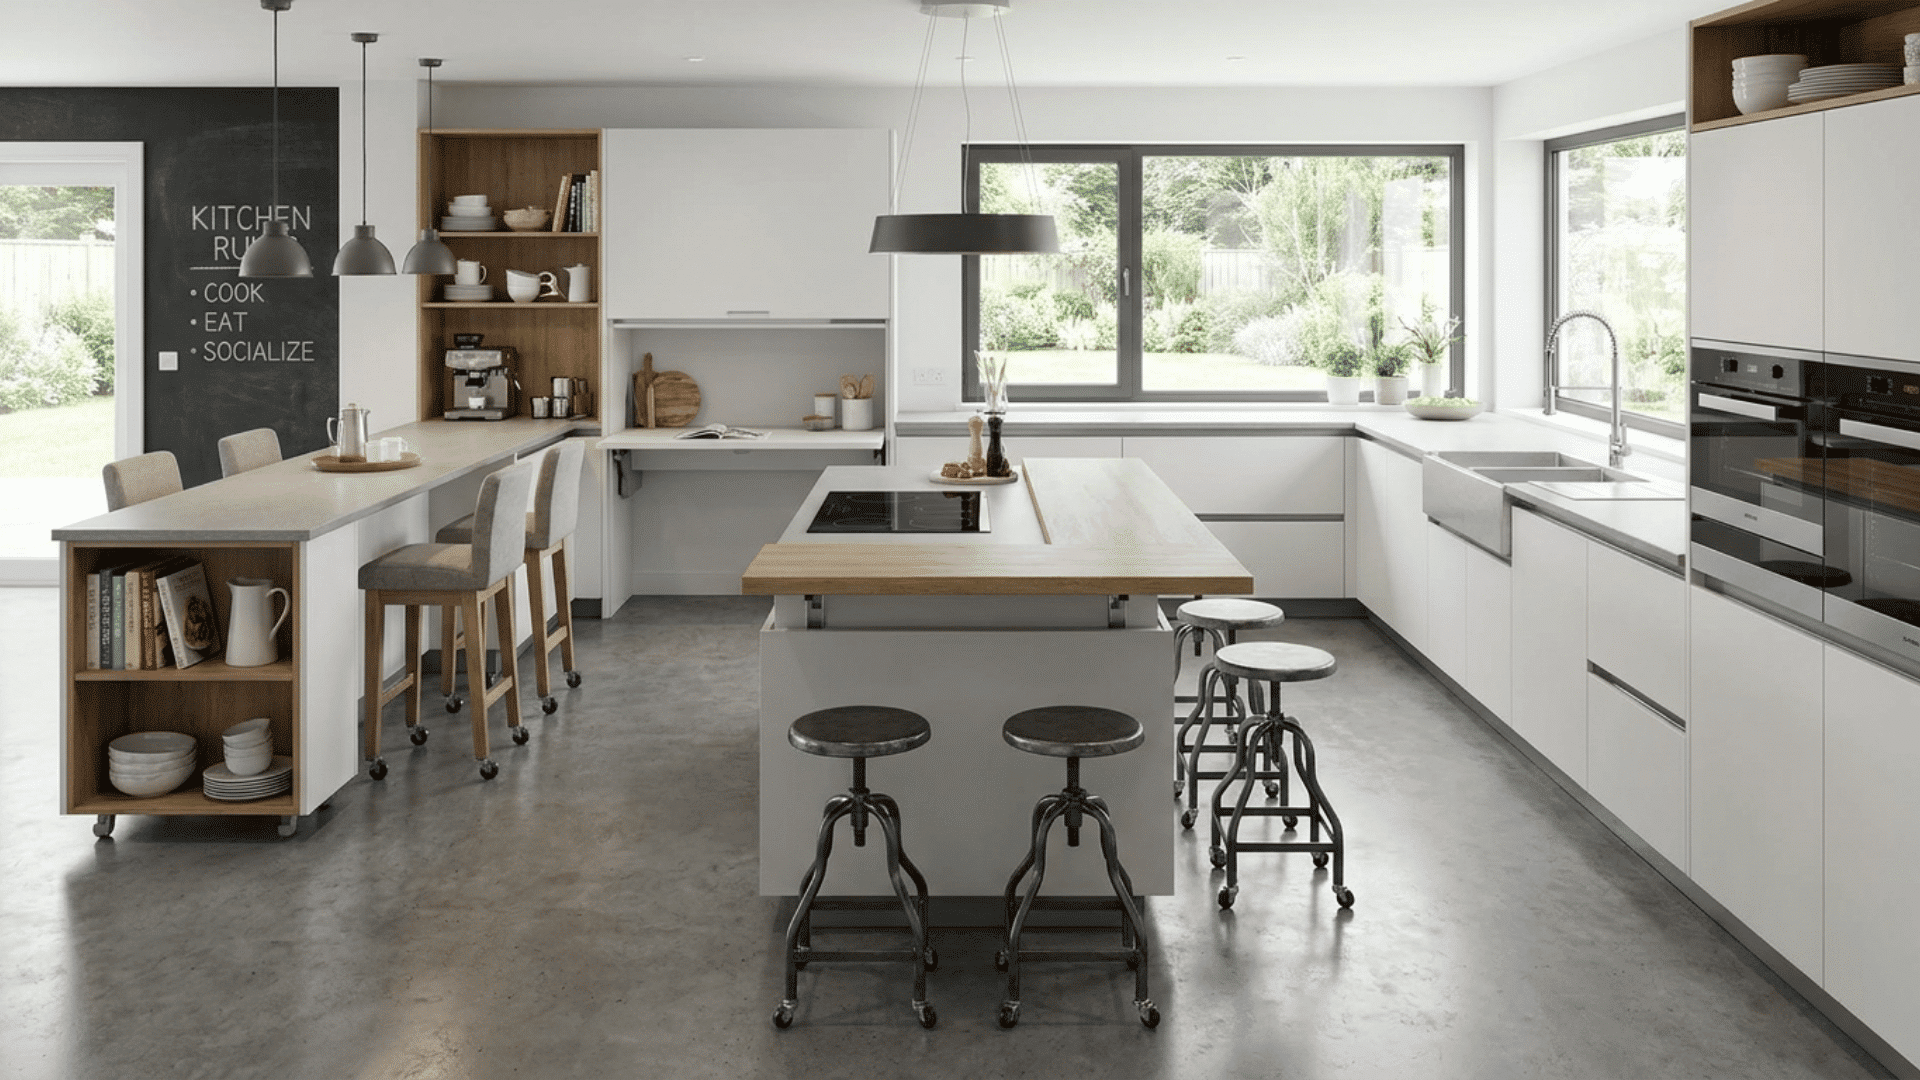
Adjustable counters, islands, or movable seating make the U-shaped kitchen adaptable for multiple uses. Cooking, dining, and socializing can occur simultaneously without disruption.
Flexible layouts enhance practicality and make the space suitable for everyday life as well as entertaining, keeping the kitchen organized and functional for any activity.
Tips for a Successful U-Shaped Kitchen Remodel
These tips will help to make a practical and bright kitchen:
- Plan the Kitchen Triangle: Position the sink, stove, and refrigerator to create a smooth workflow, reducing unnecessary steps while cooking.
- Balance Storage and Counter Space: Ensure cabinets and countertops are well-proportioned and keep frequently used items near prep areas.
- Maximize Corners: Use pull-out shelves, lazy Susans, or corner drawers to make hard-to-reach spaces practical.
- Use Layered Lighting: Combine task, ambient, and accent lighting to brighten counters and highlight design elements.
- Choose Durable Surfaces: Select materials like quartz, ceramic, or treated wood that are easy to clean and maintain.
- Incorporate Seating Thoughtfully: Add a peninsula, breakfast bar, or island seating without blocking workflow or movement.
- Consider Workflow First: Focus on functional layouts before selecting colors, finishes, or decorative elements.
Bottom Line
A U-shaped kitchen layout combines style, function, and smart use of space, making it a great choice for many homes.
I like these layouts because they give you plenty of room for cooking, storage, and movement while keeping everything within easy reach.
With the right mix of cabinets, countertops, lighting, seating, and design accents, you can turn a simple kitchen into a space that feels practical, warm, and welcoming.
Before starting your remodel, I suggest taking a close look at your available space, planning the workflow, and thinking about how you use your kitchen every day.
Do you cook often? Need more storage? Want a small seating area? These details matter.
By choosing ideas that match your lifestyle, even small updates can make a big difference in creating a U-shaped kitchen that is both useful and inviting.
Ready to start your U-shaped kitchen makeover? Begin by assessing your space, mapping out the workflow, and finding design ideas that fit your needs.
Frequently Asked Questions
Can a U-Shaped Kitchen Work in a Very Small Space?
Yes, even compact kitchens can use a U-shaped layout. Open shelving, efficient corner storage, and compact appliances maximize counter space and maintain easy movement throughout.
How do I Choose The Right Flooring for a U-Shaped Kitchen?
Choose durable, easy-to-clean materials like tile, vinyl, or treated wood. Consider slip resistance, color coordination with cabinets, and practical maintenance for long-term use.
Should I Include an Island If My U-Shaped Kitchen is Medium-Sized?
A small or movable island can fit medium kitchens without blocking workflow. It adds prep space, storage, and functionality while maintaining the efficiency of the kitchen triangle.
What’s the Best Way to Maintain a U-Shaped Kitchen?
Regularly declutter counters, organize cabinets, and clean appliances. Use smart storage like pull-out drawers or lazy Susans to keep everything accessible and functional daily.

NKBA-certified designer Harper Williams holds a degree in Interior Architecture from Auburn University and has specialized in high-function kitchens and spa-inspired baths since 2011. She joined us in 2024 to simplify layout planning, fixture selection, and budget tricks for remodelers. Away from CAD files, Harper restores vintage cookstoves and crafts small-batch soaps.