
Building a new home gives you a rare opportunity — a blank canvas where every decision is yours to make. Most people spend that opportunity optimizing for right now: how they live today, what they need this year, what fits the budget at this moment.
But a truly forever home asks a different question: what will your life look like in 10, 20, or 40 years, and does this house still work then?
The homeowners who avoid future regret aren’t the ones who over-build or over-spend. They’re the ones who think ahead before the foundation is poured.
That means designing for flexibility, planning for accessibility before it becomes a necessity, and building in features that add long-term value rather than short-term novelty. Getting those decisions right from the start is far easier — and far cheaper — than retrofitting them later.
What a Forever Home Actually Means
The phrase “forever home” gets used loosely, but in the context of home design, it has a specific meaning. It’s a home that accommodates your needs at every stage of life — raising children, working from home, aging in place, hosting aging parents, and eventually navigating mobility limitations with dignity and independence.
That’s a wide range of demands, and not every home plan meets them. Narrow hallways, second-floor master bedrooms, and step-heavy entries might feel fine at 35, but they become real obstacles at 70 or after an injury or health event at any age. Designing a forever home means building for the full arc of life, not just the chapter you’re currently in.
The Floor Plan Is Your Most Important Decision
Everything else — finishes, fixtures, countertops — can be changed or updated without major disruption. Floor plans cannot. Structural walls, staircase placements, and bedroom locations are locked in once construction begins. This is why floor plan decisions deserve more thought and scrutiny than nearly anything else in the design process.
Single-Story Living Deserves Serious Consideration
Two-story homes offer square footage at a lower cost per foot, and that math is hard to argue with early in the budgeting process. But a single-story layout keeps every essential room — the master bedroom, bathrooms, laundry, kitchen, and living areas — on one level, which is exactly what aging in place requires.
If a two-story design is necessary for your footprint or budget, the most important compromise is placing the master suite on the main floor. That single decision preserves independence later in life without requiring a full renovation or, worse, a move.
Everything else on the upper level can be optional — guest rooms, secondary bedrooms, a home office — while your daily living needs stay grounded.
Wider Doorways and Hallways Are Worth the Extra Cost
Standard doorways are 32 inches wide. ADA-accessible doorways are 36 inches. That four-inch difference is minimal in cost during initial framing and enormous in function if you ever need to navigate a doorway with a walker, wheelchair, or mobility aid.
The same logic applies to hallways: 36 to 42 inches of clear corridor width is a small upfront addition that pays dividends for decades.
This isn’t about assuming the worst. It’s about knowing that wider passages benefit everyone — whether you’re moving furniture, pushing a stroller, or carrying groceries with both hands. Building wider in new construction costs a fraction of what widening openings costs after the fact.
Aging-in-Place Features That Are Easier to Build In Than Add Later
Many aging-in-place features are invisible when done right. They don’t read as medical accommodations — they read as thoughtful design. But the time to include them is during construction, when framing is exposed and changes are inexpensive.
Blocking for Grab Bars in Bathrooms
Grab bars are among the most commonly added accessibility features in homes, and they’re also among the easiest to plan for during construction. Installing blocking — a reinforced backing in the wall behind tile — costs very little during a new build.
Adding it after the fact means removing and replacing tile, which is a much bigger project. Block for grab bars near the toilet, inside the shower, and near the tub even if you don’t install the bars themselves for years. The option will be there when you want it.
Curbless Showers and Walk-In Designs
A curbless or zero-threshold shower eliminates the step over the tub edge that causes the majority of bathroom falls in older adults. It’s also a clean, modern design choice that appeals to a wide range of buyers if you ever sell.
Building a curbless shower from scratch is straightforward. Converting an existing tub-shower combination requires waterproofing work, drain repositioning, and new tile — a project that easily runs several thousand dollars.
Walk-in shower designs with bench seating serve every generation: kids, adults, and older homeowners alike. They’re spacious, functional, and make daily routines easier at any age. This is a feature worth prioritizing in at least one bathroom from day one.
A First-Floor Laundry Room
Hauling laundry up and down stairs is inconvenient at 40 and potentially hazardous at 75. A first-floor laundry — ideally adjacent to the master suite or mudroom — is one of the most practical decisions a forever home can include.
If space constraints push it upstairs during the design phase, at minimum rough in the plumbing on the first floor for a future installation. The cost of rough plumbing during construction is minimal; adding it later is a full renovation project.
Flexible Spaces That Adapt as Life Changes
Your needs in year one of homeownership will not be your needs in year twenty. The family that builds a formal dining room may find it rarely used a decade later. The couple without children may eventually need three bedrooms.
Designing rooms that can serve multiple purposes without structural changes is one of the most practical investments in a forever home.
The Multi-Use Room
Whether you call it a flex room, bonus room, or spare bedroom, a space without a fixed purpose is one of the most valuable rooms in a forever home. Today it might function as a home office or playroom.
Later it becomes a bedroom for an aging parent, a workout space, or a media room. The key is designing it with adequate square footage, a closet, and its own egress so it can legally and practically serve as a bedroom when needed.
A Home Office Worth Working In
Remote work has shifted from exception to expectation for many professionals. Even if you don’t work from home today, building in a dedicated office space — properly wired, well-lit, and separated enough from living areas for focus — is a feature that will likely pay off.
It adds real value on resale, serves practical daily use, and avoids the need to convert a closet or carve up a bedroom later.
Storage: Plan for More Than You Think You Need
New construction almost always underestimates storage. Builders optimize for livable square footage because that’s what photographs well and sells floor plans. But storage is where daily life actually happens — and a home without enough of it forces workarounds that reduce quality of life year after year.
When planning storage, think beyond bedroom closets:
- A mudroom with built-in cubbies, bench seating, and coat hooks near the primary entry
- Pantry space in the kitchen that goes beyond standard cabinet depth
- A utility closet on every level for cleaning supplies and household equipment
- Attic access or a dedicated storage room if the footprint doesn’t include a basement
Deep linen closets, oversized garage storage, and built-in cabinetry in laundry rooms are easy to include in the plan and expensive to retrofit. If the initial floor plan feels tight on storage, that’s worth addressing before the contract is signed.
Future-Proofing the Infrastructure You Can’t See
Some of the most important future-proofing decisions happen inside the walls, under the floors, and in the mechanical room — not in the showroom or on the finish board. The infrastructure choices you make now determine how adaptable your home is when technology, energy systems, and your own needs inevitably shift.
Electrical and Technology Infrastructure
A home built today should be wired for tomorrow. That means running conduit through walls during construction so that new wiring can be added without tearing into drywall. Surface-mounted cords, power strips behind furniture, and ad hoc wireless-only setups age poorly and signal a home that wasn’t designed with the future in mind.
Some of the most valuable electrical and technology prep items to build into a new home include:
- A 240-volt circuit in the garage for EV charging, even if you don’t own an electric vehicle today
- Conduit runs in key walls for future wiring upgrades without drywall demolition
- Hardwired ethernet drops in every bedroom, office, and main living space
- An oversized electrical panel with room to grow as systems are added over time
Centralized home automation infrastructure costs more up front and pays for itself in functionality and resale value over the long run. These aren’t luxury features — they’re sensible planning decisions that become harder and more expensive to add with each passing year.
Energy Efficiency and Mechanical Systems
High-performance insulation, energy-efficient windows, and a properly sized HVAC system reduce operating costs year over year. These aren’t glamorous choices, but they’re among the most financially sound decisions a new home builder can make.
Solar-ready roofing, a pre-installed conduit for future panels, and a generously sized electrical panel leave the door open for energy upgrades without requiring a full renovation later.
Radiant floor heating is far easier to install during construction than after. The same applies to whole-house dehumidifiers, air purification systems, and backup generator hookups. Rough in what you can — the option value alone is worth the modest upfront cost.
Getting the Right Expertise Before Breaking Ground
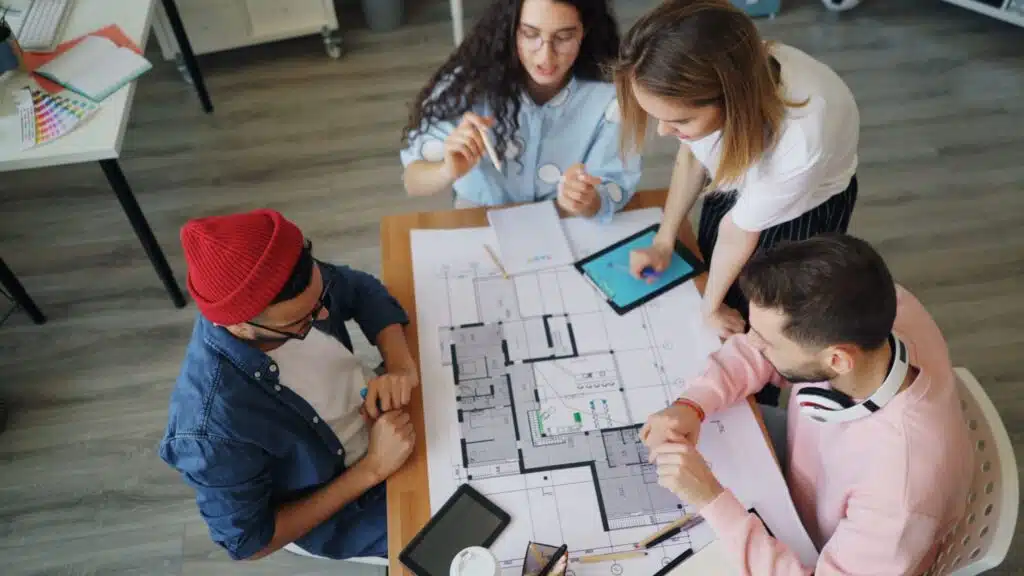
The most common regret in new home construction isn’t what was built — it’s what wasn’t planned for. Before committing to a floor plan, it’s worth consulting custom home designers in Indiana or other areas who specialize in long-term livability — they can help you bake in aging-in-place features, storage solutions, and layout flexibility that standard builds often overlook.
The difference between a production builder’s standard floor plan and a custom design isn’t always about luxury. Often it’s about intention. A custom design process asks questions that a stock plan never will:
Where do you see yourself in 20 years? Do you anticipate a family member moving in? How do you actually use the rooms in your current home? Those answers shape a plan that truly fits your life rather than a plan that fits a catalog.
The Small Details That Add Up Over a Lifetime
Beyond the major structural and accessibility decisions, a handful of smaller design choices compound into significant quality of life over decades of living in a home. Lever-style door handles are easier to operate than round knobs for everyone — from children who can’t grip well to adults with arthritis. Rocker-style light switches are more intuitive than toggles and easier to operate with an elbow or forearm when your hands are full.
A covered entry or porch protects against weather and makes arriving home in rain or snow far less of an ordeal. Adequate outdoor lighting with motion-sensing capability addresses safety without requiring a major electrical project later.
Even countertop heights are worth examining — including one section of counter at 34 inches in the kitchen allows seated prep work, which is useful for baking, working with children, or someday for a seated user navigating the space independently.
Building for the Long Game
A forever home isn’t about building the perfect house for a single moment in time. It’s about building one that holds up to the unpredictable, evolving realities of life. Families grow and shrink. Careers change. Health changes.
The world around us changes. The homes that serve people well over decades are the ones that were designed with that reality in mind from the very first sketch.
The decisions that matter most — floor plan layout, accessibility prep, flexible spaces, and infrastructure — are easiest and cheapest to make before construction begins. Once the walls go up, options narrow and costs climb. The time to plan a forever home is now, not after you’re living in the one you built for someone you used to be.

Tommy Hardy, an alumnus of the Georgia Institute of Technology with a degree in Mechanical Engineering, has been a go-to figure in residential upkeep and innovation for over 18 years. His career commenced in a leading home appliance manufacturing company, where he mastered the intricacies of household systems. Joining our platform in 2020, Tommy quickly became a reader favorite for his practical and easy-to-follow guides. He took the helm of our DIY section in 2019, consistently delivering content that empowers homeowners. Beyond his professional pursuits, Tommy is a passionate gardener and enjoys woodworking, skills enhancing his hands-on approach to home care.