
Building a home in Indiana means preparing for a wide range of weather conditions throughout the year. From humid summers and freezing winters to strong seasonal storms, every home should be designed to provide comfort, efficiency, and long-term durability. Timber frame construction offers an ideal solution by combining structural strength with spacious interiors and advanced insulation systems that help maintain consistent indoor temperatures in every season.
To determine which designs are best suited for Indiana homeowners, we reviewed a selection of Hamill Creek timber frame plans using five key criteria: performance in Indiana’s climate, practical and functional layouts, energy efficiency, construction suitability for local sites, and timeless architectural appeal. Based on this evaluation, the following three designs emerged as the strongest choices for Indiana properties.
How We Chose the Top Three Designs
First, climate adaptability. A design must shrug off 90 °F heat with 80 percent humidity in July and keep gas bills sensible when February lows dip below 10 °F. Wide timber bays leave room for continuous insulation, so comfort stays steady as the mercury swings.
Second, layout fit. Everyday life calls for mudrooms that swallow snowy boots, porches wide enough for iced tea, and great rooms that host a family reunion without flooding the kitchen.
Third, energy-efficiency potential. Each plan needs to welcome high-R SIP walls, zoned HVAC, and solar-friendly orientation without an expensive redraw.
Fourth, build practicality. Indiana offers loam, clay, and limestone, so we favored frames that local crews can stand quickly and enclose using materials stocked at regional yards.
Finally, aesthetic versatility. Midwestern charm never ages, but many owners still want a modern edge. The finalists let you combine barn-red board-and-batten, crisp white shiplap, or anything in between without looking out of place.
Founded in British Columbia and now working on projects from Michigan to Kentucky, Hamill Creek Timber Homes brings three decades of design-build experience to the catalog we evaluated. Their team CNC-cuts every post and beam, test-fits the frame, and ships it with labeled SIP wall and roof panels. Once those bundles arrive, a crew of Indiana timber frame builders can raise the shell in 5–10 days and click it weather-tight in roughly two weeks.
Where Modern Farmhouse Style Meets Indiana Landscapes
At just over 2,000 square feet, the plan hits the sweet spot: large enough for family life yet small enough to heat without pain in January. The main floor follows Indiana logic, with the primary suite on the quiet side, laundry by the garage door, and a mudroom that swallows muddy boots. Step into the great room and the ceiling soars to cathedral height, rafters framing sky. Kids can sprawl with a puzzle while you plate dinner, and conversation still flows.
The full-length covered porch does more than look good. It shades south walls in July, blocks winter gusts in February, and offers a dry spot for deliveries on rainy days.
Cost matters, so here are the numbers. TimberFrameHQ places turnkey timber frames between $155 and $345 per square foot. Using a mid-range $300 estimate, Wichita Ridge lands around $620,000 with solid finishes. Keep interior selections modest and you can trim that figure; upgrade cabinets or fixtures and it rises. Either way, you are buying a structure engineered to outlast fads—and most of us.
Build time stays predictable because the frame arrives pre-cut. Crews often stand the skeleton in a long weekend, then drop in SIP panels like puzzle pieces. That head start pulls electricians and plumbers on-site sooner and limits exposure to surprise rain.
Why does it rank first? It tops every climate and lifestyle metric. The porch and gabled roof tame weather swings, the open-yet-zoned layout matches how Hoosier families move, and the cost-to-utility ratio beats every larger plan we tested. Wichita Ridge delivers heritage charm without antique headaches and modern efficiency without sterile lines.
If your land is flat, your horizon wide, and your dream painted barn-red board-and-batten, this frame can make it real. Grab a rocker, pour iced tea, and watch the sun drop over the soybeans. You will feel right at home.
Big-timber warmth in a pint-size package
Not everyone needs a lodge. Maybe you want a snug retreat by Lake Wawasee or a primary home you can clean during one podcast. Kaslo Cottage answers that call with 1,272 square feet of well-shaped breathing room.
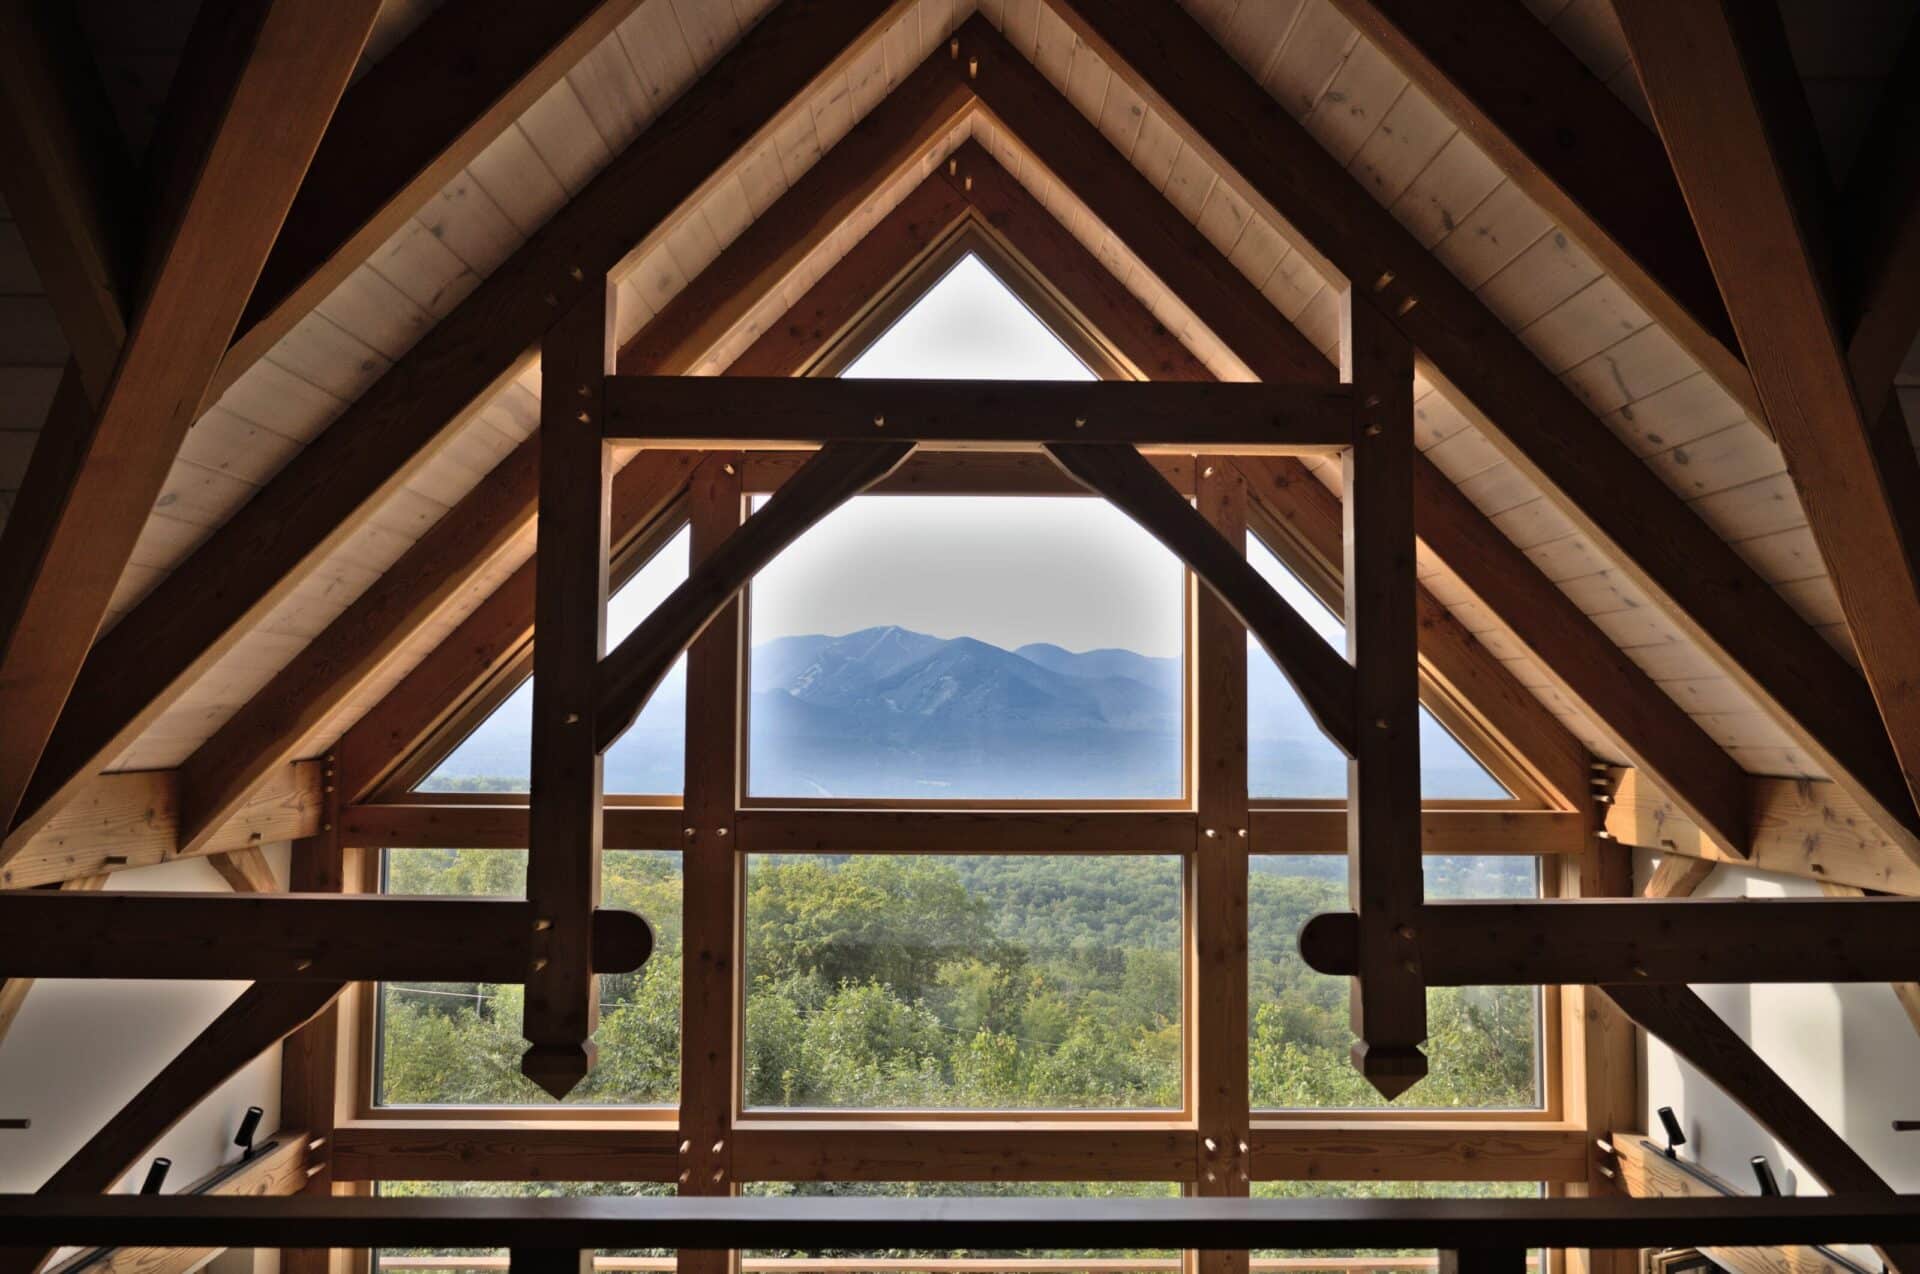
Step inside and the living-dining-kitchen trio opens under a vaulted ceiling that puts most ranch homes to shame. Exposed beams march overhead, pulling sunlight from tall windows on three sides. The light keeps the compact footprint airy, never tight.
The main floor tucks a full primary suite in one corner, only steps from coffee, deck, and fresh air. A straight-run stair climbs to a lofted second bedroom and bath, perfect for grandkids, weekend guests, or a quiet office with treetop views. Because the loft overlooks the great room, you stay connected without yelling down hallways.
Form meets Indiana function. Simple gable lines shed snow before drifts build. Tight spans mean fewer structural surprises when lake-effect squalls blow in. Fewer corners translate to quicker framing and less exterior upkeep over time.
Cost efficiency shines here. Using TimberFrameHQ’s lower turnkey figure of about $180 per square foot for small frames, Kaslo finishes near $230,000 before land and high-end upgrades. That price rivals many vinyl-clad starter homes yet buys hand-cut timbers built to last.
Utility bills also stay polite. Less volume means less air to condition, and SIP walls keep heat where you want it. Add a high-efficiency mini-split and a small wood stove, and year-round comfort becomes a low-overhead, high-coziness equation.

With a Master’s in Architecture from the University of California, Berkeley, Alexander Martin has dedicated the last 18 years to enhancing outdoor living through thoughtful and robust structure design. His career kicked off in urban planning, giving him a unique perspective on integrating structures into diverse environments. In 2019, Alexander brought his expertise to our website, offering insights into creating versatile outdoor spaces. Since then, he has been the lead advisor for our outdoor design projects and is known for his ability to merge functionality with environmental consciousness. Alexander enjoys rock climbing outside of work and participates in community development projects, activities that reflect his passion for the outdoors and sustainable design.