
There is no single correct ceiling joist size, and no one maximum span that applies to every ceiling. A 2×6 that works fine over one room may be undersized over another.
What actually decides it is the clear span, joist spacing, lumber species and grade, and whether the attic will be used for storage.
Change any one of those, and the allowable span changes with it. That’s why I’ve started with the size and span charts, split by attic storage and without it, instead of giving you a single number.
From there, it covers how to choose the right ceiling joist size for your own ceiling.
What Is a Ceiling Joist and What Does It Do?
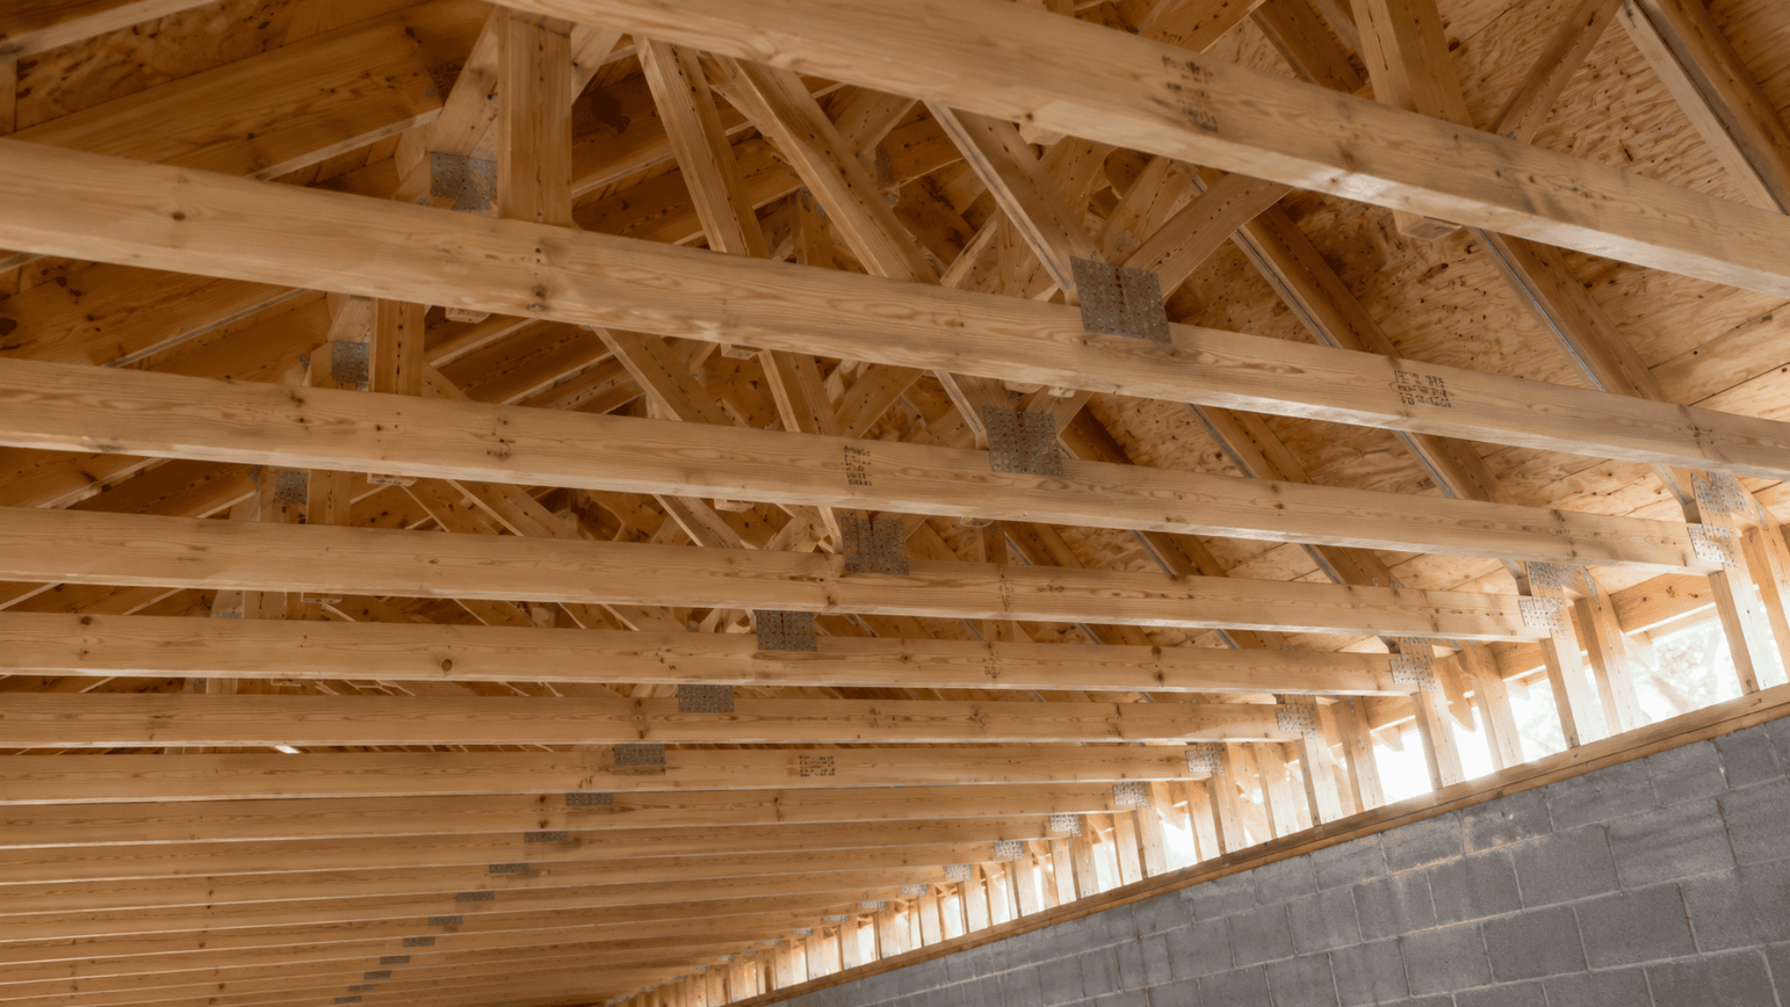
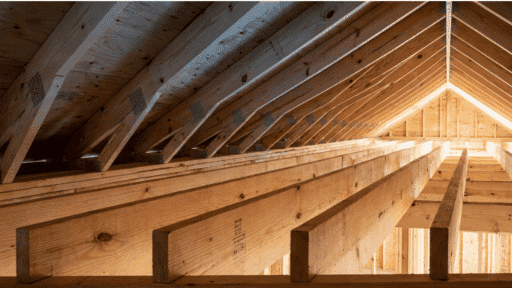
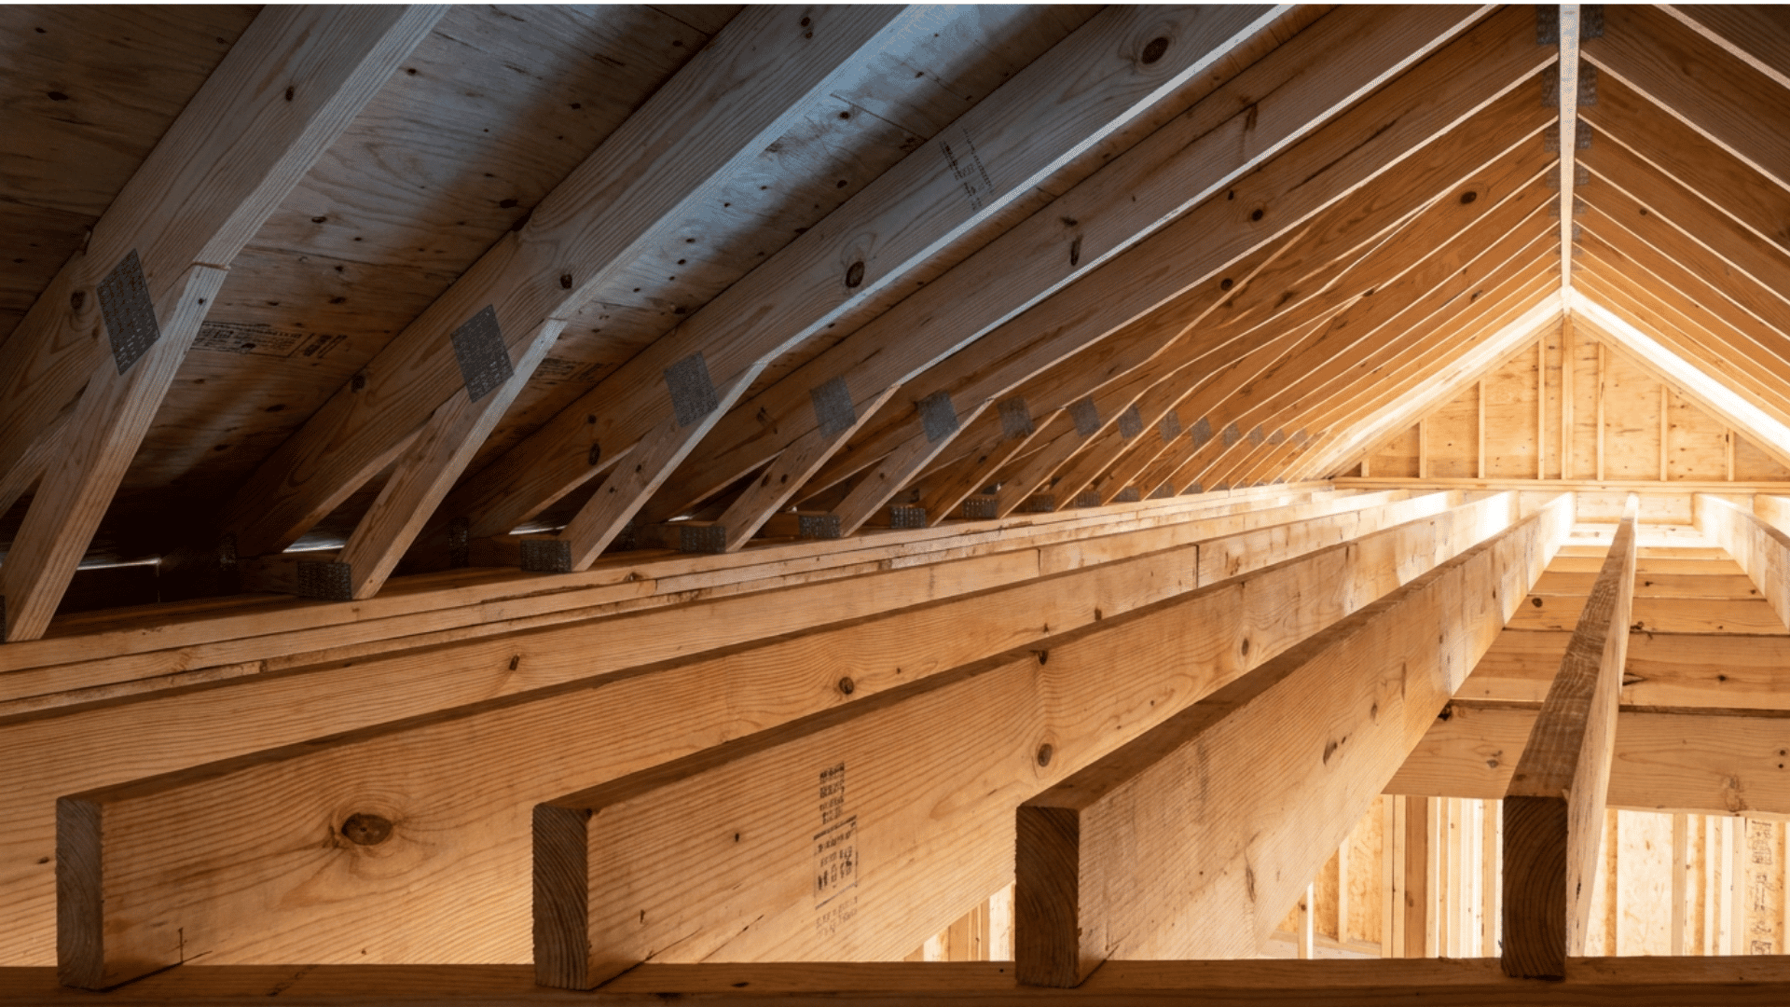
A ceiling joist is a horizontal framing member that spans between bearing walls at the top of a room, carrying the ceiling below it and tying the roof structure above it together.
Most of what a ceiling joist does can be explained by two things: where it sits and what it supports.
1. Ceiling Joist Location
Position is the first thing to get right, because everything a joist does depends on where it sits. In a conventionally framed house, it occupies the boundary between the attic and the room below.
Here is exactly where you will find it:
- Runs horizontally across the top of wall plates, wall to wall
- Breaks over an interior bearing wall on wider spans
- Forms the flat bottom of the roof triangle
2. Ceiling Joist Support Function
Support is less about the joist being strong and more about where the weight goes. Loads move along the length of the member before they ever travel down.
The sequence looks like this:
- Drywall or lath fastens directly to the joist underside
- Carries ceiling dead weight, insulation, and light storage
- Load travels along the joist to bearing points at the walls
- Strapping or blocking stops twisting and keeps the plane flat
What Size and Span Should Ceiling Joists Have?
Ceiling joist spans are not fixed numbers. They shift with theceiling joist size, the spacing between joists, the species and grade of the lumber, and how much load the attic above is expected to carry.
For accurate joist sizing and allowable span limits, please refer to this table and verify the values based on joist spacing, species, grade, and lumber size.
For Douglas Fir-Larch #2 with a 10 psf live load and 5 psf dead load, allowable spans are generous, which is why older homes get away with modest joists over wide rooms.
Both are shown for Douglas Fir-Larch #2, one of the most common framing grades.
Ceiling Joist Span Without Attic Storage
This condition assumes the joists carry only the ceiling finish below, such as drywall, ceiling insulation, and light fixtures, with no stored weight above.
The tables below follow the two loading conditions that the IRC separates: uninhabitable attics without storage and uninhabitable attics with limited storage.
| Joist Size | 12 in. OC | 16 in. OC | 24 in. OC |
|---|---|---|---|
| 2×4 | 12′-5” | 11′-3” | 9′-10” |
| 2×6 | 19′-6” | 17′-8” | 15′-0” |
| 2×8 | 25′-8” | 23′-4” | 19′-1” |
| 2×10 | Over 26′ | Over 26’ | 23′-3” |
Ceiling Joist Span With Limited Attic Storage
Add storage, and the numbers fall sharply. The drop is dramatic: a 2×6 at 16 inches OC goes from 17′-8” down to 13′-0”. That single comparison explains most undersized-ceiling problems in existing homes.
This table assumes a 20 psf live load and a 10 psf dead load, doubling both loads compared with the first table.
| Joist Size | 12 in. OC | 16 in. OC | 24 in. OC |
|---|---|---|---|
| 2×4 | 9′-10” | 8′-11” | 7′-3” |
| 2×6 | 15′-0” | 13′-0” | 10′-8” |
| 2×8 | 19′-1” | 16′-6” | 13′-6” |
| 2×10 | 23′-3” | 20′-2” | 16′-5” |
How Do You Choose the Right Ceiling Joist Size?
A span table only works if you feed it the right inputs. Five pieces of information determine the answer: clear span, spacing, load, species and grade, and deflection limit.
Getting any one of them wrong pushes you a full size up or down. Work through them in order before you buy lumber.
- By measuring the clear span from the inside face of one support to the inside face of the next. Not the room width, not the board length.
- Dead load is permanent weight: joists, drywall, insulation, fixtures. Live load is temporary, such as stored items or a person walking.
- No-storage attics,10 psf live, 5 psf dead. Limited storage: 20 psf live, 10 psf dead.
- Heavy finishes raise dead load. Plaster or double drywall pushes you to the higher assumption.
Ceiling Joists vs Rafters
One runs flat, the other runs at a slope, and that single difference decides everything else. Ceiling joists hold your ceiling and keep the walls from spreading, while rafters carry the roof itself.
Rafters and ceiling joists are often confused because they meet at the same wall plate. Here is how they compare.
| Feature | Ceiling Joist | Rafter |
| Main job | Holds the ceiling and ties rafters together | Carries the roof and gives it shape |
| Position | Runs horizontally | Runs at a slope |
| Roof type | Flat and low-slope roofs | Pitched and sloped roofs |
| Load carried | Ceiling, insulation, light attic storage | Roofing material, snow, wind |
| Load path | Into bearing walls below | Out into the exterior walls |
| Spacing | Usually 16 inches on center | Usually 24 inches on center |
| Visibility | Hidden inside the ceiling | Often left exposed |
| Installation | Simple and quick | Harder, needs angled cuts |
| Cost | Lower material and labor cost | Higher on both |
What Determines Ceiling Joist Load Capacity?

Capacity is never a property of the lumber alone. The same 2×6 can be perfectly adequate in one ceiling and badly undersized in another, depending on how far it reaches and how many of them share the load.
Three variables control the outcome, and they trade against each other.
1. Joist Size and Depth
Depth does the heavy lifting. Doubling a joist’s width roughly doubles its strength, but increasing its depth dramatically increases stiffness.
Depth is measured vertically, along the load path. Always size from a published span table.
Size alone tells you nothing until you know how far the member has to reach. Distance is what turns an adequate joist into an overloaded one.
2. Joist Span
Span is the clear distance between supports, measured face-to-face of bearing, not the overall length of the board.
Allowable span grows with depth and shrinks as load increases, so an attic rated for storage spans less than one rated for drywall only.
Adding an interior bearing wall or a strongback cuts the effective span and often solves a bouncy ceiling outright.
3. Joist Spacing
Spacing sets how much ceiling area each joist carries. At 16 inches on center, a joist carries roughly a third less tributary load than the same member at 24 inches, so tightening spacing is often cheaper than increasing the size.
Spacing also has to suit the finish. Half-inch drywall sags at 24 inches on center, so 16-inch spacing or five-eighths board is required.
What Are Common Ceiling Joist Problems?
Ceiling joists fail slowly and quietly. Because they sit above the drywall and below the insulation, problems usually announce themselves indirectly.
The table below matches a symptom to its likely cause and the appropriate next step.
| Problem | Possible cause | Recommended action |
|---|---|---|
| Sagging | Excessive span or load | Have framing assessed |
| Rot | Moisture | Find moisture source and assess damage |
| Cracking | Damage or excessive stress | Inspect severity |
| Excessive deflection | Undersized framing | Check span requirements |
| Loose connection | Poor fastening | Check required connection |
The points below explain what each problem actually looks like in the attic and why it happens.
- Sagging joists: a visible dip in the ceiling plane.
- Improper cuts, holes, or notches: damage from plumbing and electrical runs is often invisible from below.
- Poor connections: the joist-to-rafter and joist-to-plate connections are what resist rafter thrust.
Final Takeaway
Ceiling joists have two jobs: they hold up the ceiling you see from below, and they tie the rafters togetherso the walls don’t push outward at the top.
After comparing the factors that affect ceiling joist spans, I found that no single span number works for every house.
Joist size, spacing, wood species and grade, and attic storage loads all affect how far a joist can safely reach.
Proper sizing keeps ceilings level and helps prevent structural movement over time. Sagging, cracks, rot, cut-up framing, and loose connections all mean something no longer adds up.
Share this with someone planning an attic project, and comment below with your own experience.
Frequently Asked Questions
How far can a 2×6 Ceiling Joist Span?
About 17′-8” at 16 inches on center with no attic storage, dropping to roughly 13′-0” with limited storage. Always confirm against a span table for your lumber.
What is the Difference Between a Ceiling Joist and a Rafter?
Rafters slope from ridge to wall and carry roof loads. Ceiling joists lie flat, carry the ceiling, and resist the outward thrust rafters create at the eaves.
Can I Use Ceiling Joists as Floor Joists for Attic Storage?
Usually not. Ceiling joists are sized for about 10 psf, and floor joists for 40 psf. Converting an attic typically needs larger members or added support.
What Spacing Should Ceiling Joists be?
Sixteen inches on center is standard. Twelve inches allows a longer span; twenty-four inches saves lumber but shortens the span and requires five-eighths drywall to avoid sagging.
Can I Cut or Drill Holes Through a Ceiling Joist?
Yes, within limits. Keep holes near the centerline and outside the middle third of the span. Avoid notches at bearing ends, which seriously weaken the joist.

Holding a Master’s in Construction Management from Purdue University, William Ray has dedicated more than two decades to studying and applying construction principles. His professional journey includes a tenure with a prominent construction firm, where he specialized in project management and building technologies. William brought his knowledge to our team, providing in-depth insights into practical construction techniques. As the leader of our beginner’s guide to building since 2019, he has a knack for breaking down intricate processes into easily digestible content. When not involved in writing or onsite consultations, William enjoys woodworking and volunteering in community building projects, which aligns with his passion for hands-on construction and community service.