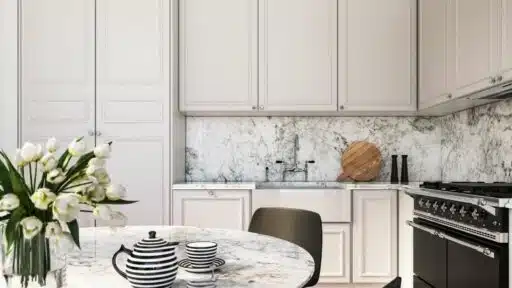



More homeowners are designing custom homes around a side business. Backyard cottage food operations, small catering setups, and short-term rental kitchens are showing up in blueprints next to the primary house.
The problem is that even a residential kitchen with high-end finishes doesn’t automatically qualify for commercial use. Health departments apply different rules to food that a business sells than to food a family cooks at home.
Anyone adding a business component to a custom home or an accessory dwelling unit (ADU) needs to know where the residential plan ends, and the commercial requirements begin.
A Home Kitchen Stops Qualifying the Moment You Sell Food
Once food is prepared for sale rather than personal use, the kitchen making it falls under a different set of rules. Local health departments require commercial kitchens to meet specific standards for ventilation, plumbing, equipment, and layout before anyone can legally sell what comes out of them.
Builders typically never design home kitchens to include grease traps, three-compartment sinks, and equipment with NSF certification. All of which are common requirements. A kitchen finished for a family usually can’t meet those standards without real changes. No matter how nice it looks.
Some jurisdictions also won’t allow a home kitchen to double as a commercial kitchen at all, even with upgrades, and require a separate space entirely.
Cottage food programs offer a narrow exception. They let home producers sell certain low-risk items directly to consumers, but typically restrict which equipment they can use and how far the product can travel before sale.
Most Custom Home Plans Skip Commercial Code Until It’s Too Late
When homeowners design a custom home around a future business, the early planning conversation usually centers on layout, finishes, and square footage. Zoning approval and health department permitting often come up too late.
That sequence causes problems, since commercial zoning and health approval typically run as separate reviews from a standard residential permit. Adding a legitimate commercial kitchen after the custom home already exists means budgeting for real design changes, not just new equipment.
For a small-scale setup like a single-room commercial kitchen, industry estimates put the cost between $15,000 and $100,000. That range assumes three to eight months from planning to opening once you factor in permitting and inspections.
A full custom kitchen project for a restaurant-scale operation runs far higher. Costs often reach $250 to $500 per square foot, or $100,000 to over $1 million total, once you factor in design, permitting, and multi-agency review. The typical timeline for this stretches to 9 to 18 months from design to completion.
The Backyard Business Trend Is Colliding With the ADU Trend
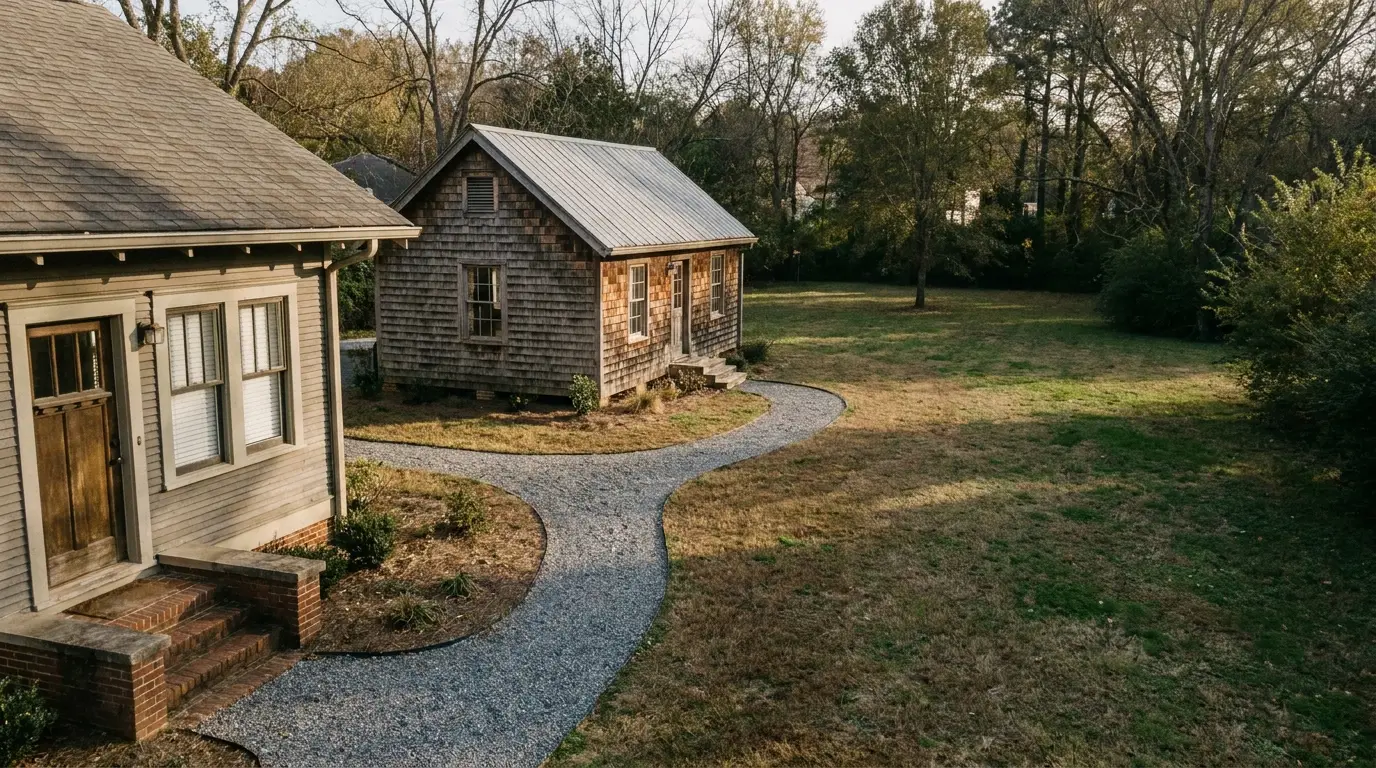
A survey found that 61% of homeowners who added an ADU cited multigenerational housing as their top reason. No other motivation came close. Business and rental use show up further down that list, but they are common enough that health and zoning questions follow the same trend.
As more of these backyard structures pair with a food business, the commercial kitchen question follows almost immediately. The business might be a rental unit with a small kitchen, a home bakery outgrowing its cottage food license, or a dedicated commissary space. The same code questions apply either way.
Modular Commercial Kitchens Close That Timeline Problem
Instead of retrofitting an existing structure or waiting out a months-long installation, homeowners can add a self-contained unit that already meets health code requirements from the start.
Response Logistics modular commercial kitchens work this way. They arrive with plumbing, ventilation, and equipment layout already in place, so the unit will only need site prep and utility hookups rather than a full construction cycle.
For a homeowner adding a business component to a custom home, that difference in setup time matters. The same goes for a backyard structure that still needs to clear a health inspection. Either way, it can mean opening this year instead of two years from now.
| Approach | Typical Timeline | Code Compliance |
| Small-scale conventional installation | 3 to 8 months, including permitting and inspections | Reviewed and approved case by case |
| Full custom kitchen project | 9 to 18 months from design to completion | Reviewed and approved case by case |
| Modular Unit | Site prep and utility hookup only | Designed to meet code before delivery |
What to Confirm Before Adding One to Your Property
A modular commercial kitchen still needs to clear local approval before it opens for business. A few items are worth confirming early, ideally before you order the unit.
- Zoning: Does the property allow commercial food production, even inside a backyard structure?
- Utility capacity: Do power, water, and gas service support commercial equipment loads?
- Health department sign-off: Has the health department inspected and approved the unit or the specific menu and volume you’re planning?
Getting these answers early keeps the installation on schedule.
A custom home designed with a business in mind now involves two sets of code, not one. Homeowners who plan for both from the start spend less time waiting on permits. They also spend more time running the business that the home is meant to support.

Holding a Master’s in Architecture from the University of Texas at Austin, Emily Rodriguez has dedicated more than two decades to the art and science of building renovation. Starting her journey in historic preservation, she developed a profound respect for blending old with new in building design. Emily became a vital part of our team in 2019, renowned for her insightful and innovative renovation tips. She has been leading our DIY home improvement series since ever since, where she shares her wealth of knowledge in turning outdated spaces into modern havens. When not engaged in writing or consulting, Emily is a passionate advocate for heritage conservation and enjoys exploring vintage architecture, a hobby that complements her professional expertise.