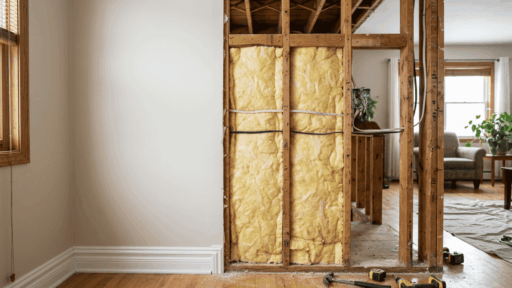
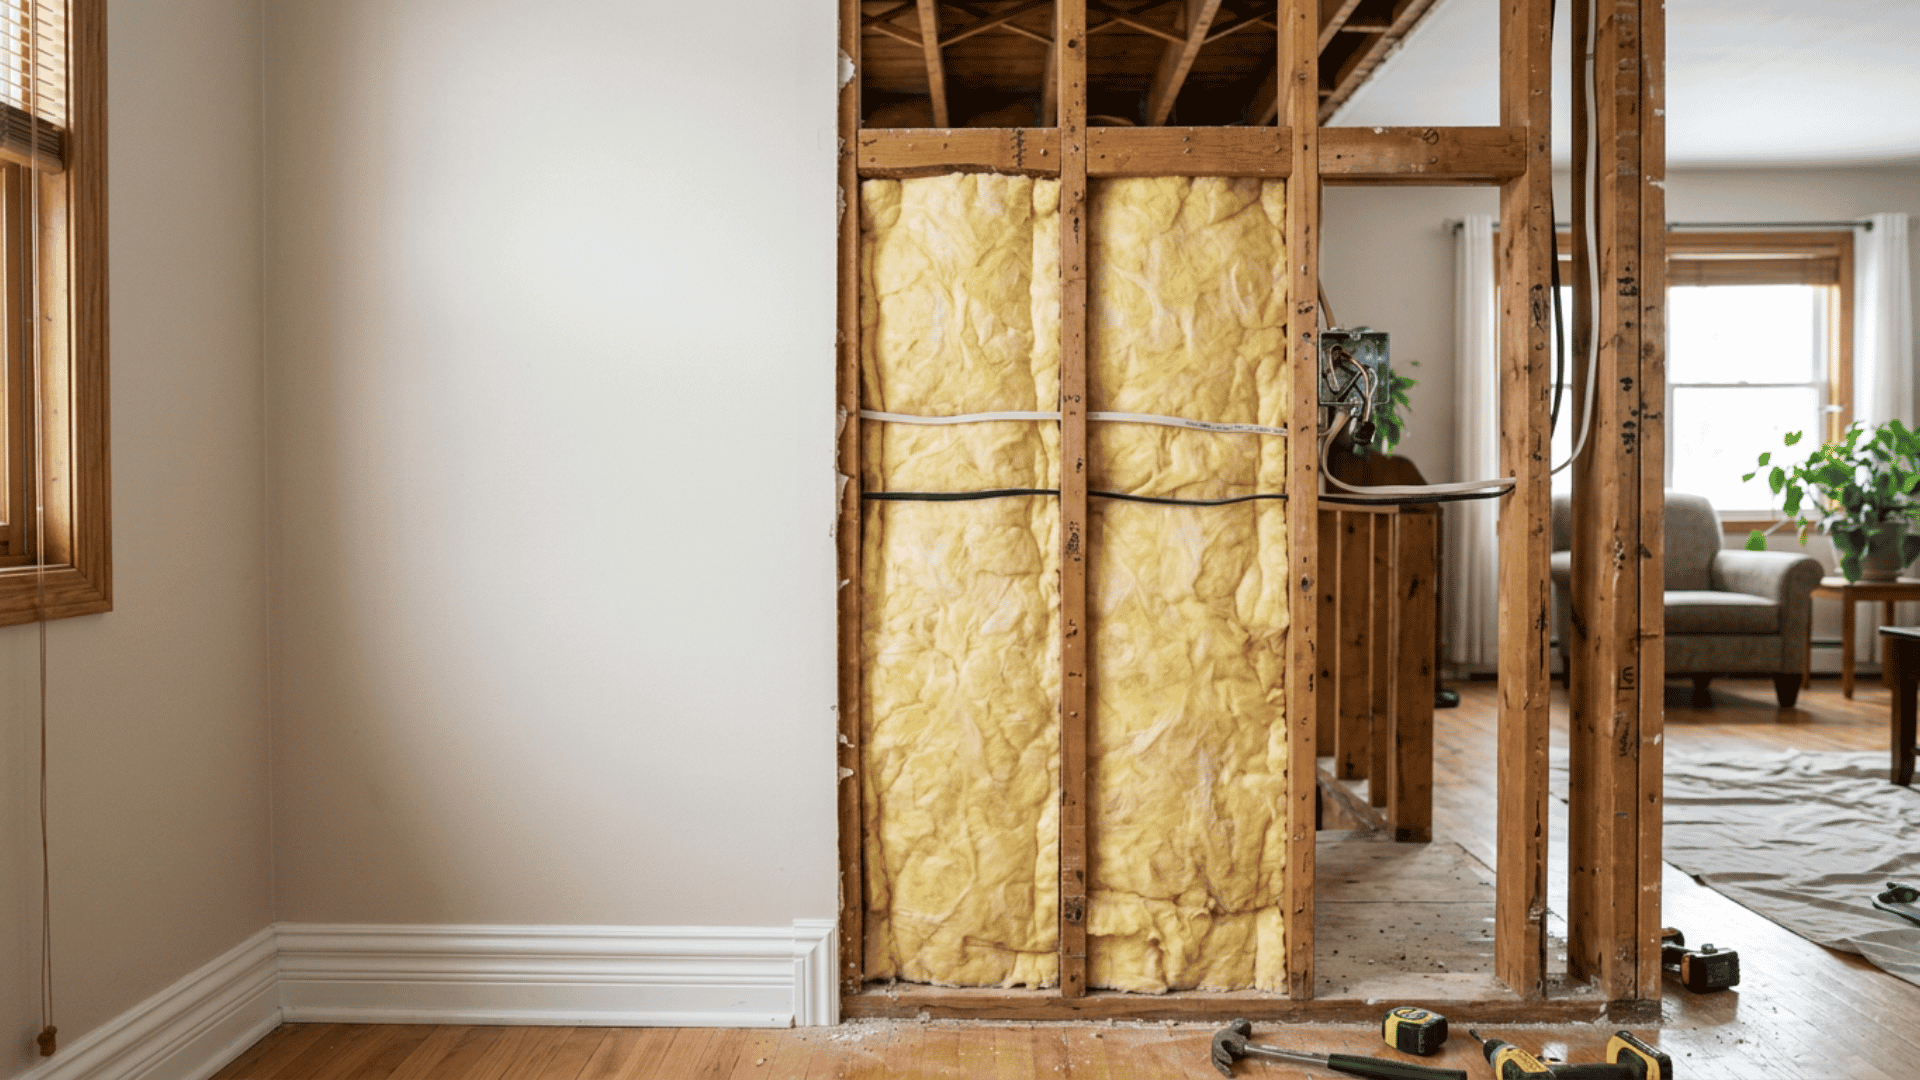

If you have ever tried hanging a shelf, TV, or heavy mirror, you have probably heard someone say, “Find the stud first.” The reason is simple: the finished wall hides a framing system that provides structure and solid attachment points.
If you are wondering what is a stud in a wall, it is one of the main vertical pieces inside that frame. Studs help form the wall, support drywall, and provide stronger places for mounting heavier items.
This article explains what wall studs are, what they do, where they sit, how far apart they are, and why they matter during everyday home projects.
What is a Stud in a Wall in Simple Terms?
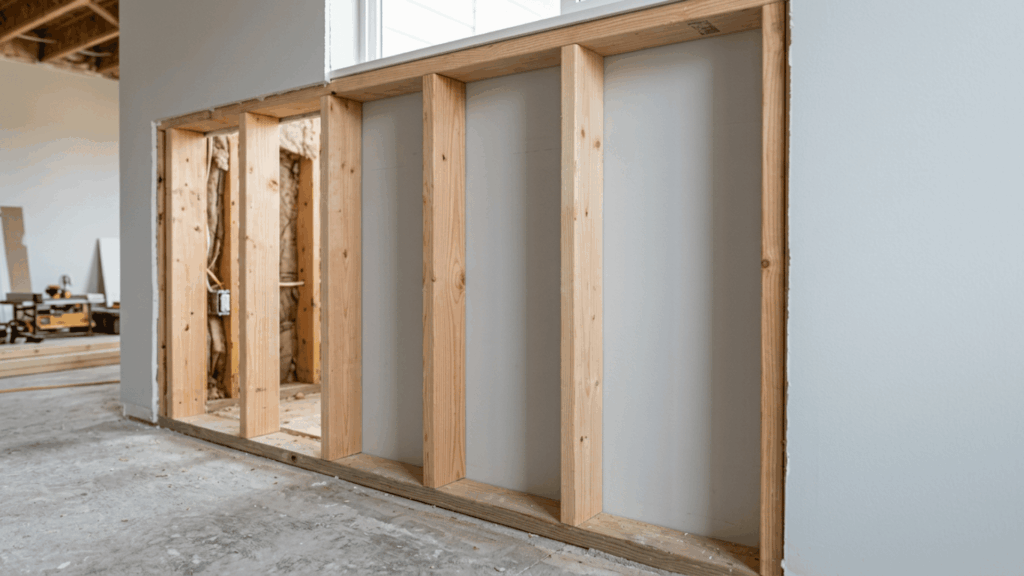
The simplest answer to what is a stud in a wall construction is that a stud is a vertical wood or metal framing member inside a framed wall.
It usually runs from the bottom plate near the floor to the top plate above. Drywall, sheathing, and other wall materials are attached to these framing members.
In some walls, studs also help carry structural loads from above. In non-load-bearing partition walls, their main job is to create the wall framework and support its finishes.
The American Wood Council describes studs as vertical members used in walls and partitions.
What Does a Wall Stud Do?
A wall stud does more than provide something for drywall to attach to. Its exact role depends on how the wall is built and whether it carries structural loads.
The main functions are:
Stud Function | What It Does |
|---|---|
Forms the frame | Creates the vertical structure of a framed wall |
Supports wall materials | Provides backing for drywall sheathing and finishes |
Carries loads | Transfers loads in certain load-bearing walls |
Provides mounting points | Gives screws and fasteners a solid attachment point |
Creates wall cavities | Leaves space for insulation wiring and some plumbing |
The American Wood Council also notes that studs are grouped at locations such as corners and wall intersections to provide backing for wall finishes and sheathing.
Where is a Stud Located Inside a Wall?
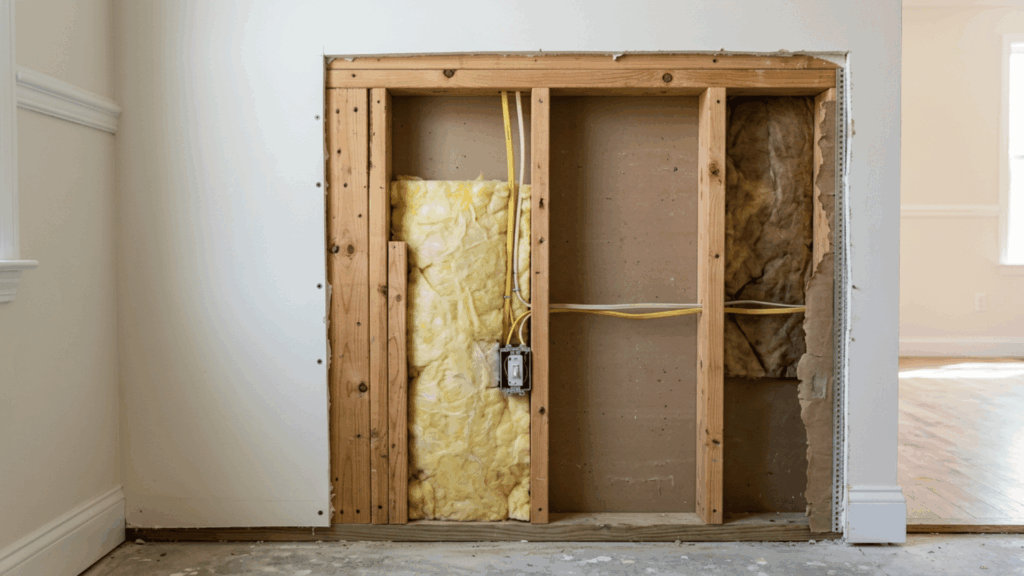
Studs sit vertically behind the finished surface of a framed wall. Once drywall is installed and painted, you normally cannot see them.
A basic framed wall usually includes:
- Bottom plate: The horizontal framing member along the bottom of the wall.
- Wall studs: Vertical members spaced across the wall.
- Top plate: Horizontal framing across the top.
- Stud bays: The spaces between adjacent studs.
- Drywall: The finished panel attached to the stud faces.
The spaces between studs may hold insulation, electrical cables, plumbing, or other building components.
Once you understand what is a stud in a wall framing, it becomes much easier to visualize what is actually sitting behind a finished sheet of drywall.
How Do Studs Fit With Drywall and Wall Construction?
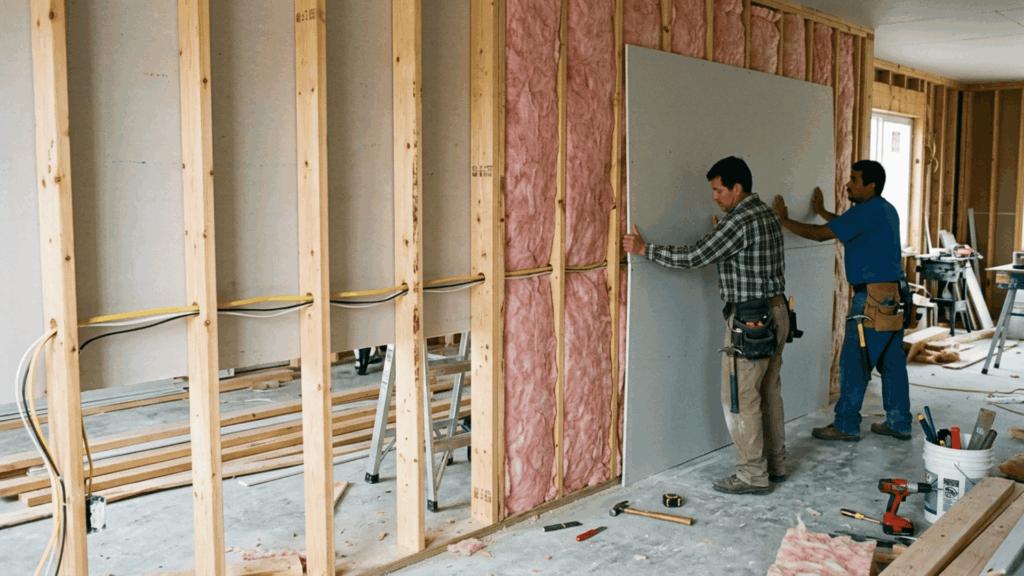
Wall framing is built before drywall is installed. The plates and studs create the framework first, then utilities and insulation are added before the wall is closed.
A simplified construction sequence looks like this:
- Install the bottom and top plates.
- Position the studs vertically between them.
- Add framing around doors, windows, corners, and other openings.
- Run permitted wiring, plumbing, and insulation through the wall cavities.
- Fasten drywall sheets to the framing.
- Finish the joints and fastener heads before painting.
Knowing what is a stud in a wall also helps explain why drywall alone is not usually treated as the main structural support for heavier wall-mounted items.
How Far Apart Are Wall Studs?
Wall studs are commonly placed 16 inches on center, although some wall systems use 24-inch spacing.
“On center” refers to the distance from the centerline of one stud to the centerline of the next. It does not mean there is a 16-inch empty gap between two studs.
The American Wood Council notes that 16-inch spacing is normal for many exterior wood-framed walls, while 24-inch spacing may be used in certain wall assemblies.
Quick Tip: Do not assume every stud in an existing house follows perfect 16-inch spacing. Openings, corners, repairs, older construction, and remodeling can change the framing layout.
I would use expected spacing as a clue, not as proof that a stud is exactly where you expect it.
Why Does Finding a Wall Stud Matter?
Understanding what a stud in a wall is becomes especially useful when you want to attach something heavy to drywall.
Studs provide a solid framing point for items such as:
- Wall-mounted televisions
- Cabinets
- Heavy mirrors
- Shelving
- Large brackets
- Other substantial wall fixtures
A screw driven into solid framing provides a much stronger attachment than one placed only through drywall. The correct fastener still depends on the object, load, wall construction, and installation instructions.
Studs are especially useful for heavier items such as cabinets, shelves, mirrors, and wall-mounted TVs. When you mount a TV on a wall, locating the studs helps you position the bracket where the framing can support it properly.
If a suitable stud is not available where you need the fastener, a properly selected drywall anchor may work for loads the anchor and wall are designed to support.
How Can You Find a Stud Behind Drywall?
Because studs are hidden once drywall is installed, you need to locate them before drilling when a project requires solid framing.
A few common methods include:
- Use an electronic stud finder: Move it slowly across the wall and mark the detected stud edges.
- Use a magnetic finder: It can locate metal drywall fasteners attached to the framing.
- Measure from a confirmed stud: Nearby studs may follow regular on-center spacing.
- Check near electrical boxes: Boxes are often attached to framing, although their position alone does not confirm which side the stud is on.
I prefer confirming a suspected stud from more than one point before drilling, especially when mounting something heavy.
Do not drill blindly if you are unsure what is behind the wall. Electrical wires, plumbing, metal protection plates, and other utilities may also be present.
Final Thoughts
If you came here asking what is a stud in wall, the main thing to remember is that a stud is part of the hidden framework behind the finished wall surface.
Studs run vertically between horizontal plates, support drywall and other wall materials, and may also carry structural loads depending on the wall. They also create strong attachment points for many wall-mounted fixtures.
I think the easiest way to picture the system is simple: drywall gives you the finished surface you see, while studs provide much of the framework behind it.
Before drilling or hanging anything heavy, locate the framing and confirm what type of wall you are working with.
Have you ever opened a wall and been surprised by what was behind the drywall? Comment below.
Frequently Asked Questions
Are All Wall Studs Load Bearing?
No. Studs in load-bearing walls help transfer structural loads, while studs in non-load-bearing partitions mainly create and support the wall itself.
Are Wall Studs Always Made of Wood?
No. Wall studs can be wood or metal. Wood is common in residential framing, while light-gauge steel studs are also widely used.
How Thick is a Wall Stud?
Common residential wood studs are nominal 2×4 or 2×6 lumber, although their actual finished dimensions are smaller than those nominal sizes.
Can You Screw Directly Into a Wall Stud?
Yes, when appropriate for the project. Use the correct screw type and length, and make sure there are no hidden utilities where you plan to drill.
Do Studs Run Vertically or Horizontally?
Wall studs normally run vertically. Plates, headers, and blocking are examples of framing members that run horizontally within a wall.

Tommy Hardy, an alumnus of the Georgia Institute of Technology with a degree in Mechanical Engineering, has been a go-to figure in residential upkeep and innovation for over 18 years. His career commenced in a leading home appliance manufacturing company, where he mastered the intricacies of household systems. Joining our platform in 2020, Tommy quickly became a reader favorite for his practical and easy-to-follow guides. He took the helm of our DIY section in 2019, consistently delivering content that empowers homeowners. Beyond his professional pursuits, Tommy is a passionate gardener and enjoys woodworking, skills enhancing his hands-on approach to home care.