
Last year, two buyers chose near-identical four-bedroom plans. One paid about $15,000 in site costs. The other copped a $55,000 shock because of slope, reactive clay, and a bushfire overlay that surfaced too late.
The house is only half the job. The land sets the rules.
A quick check of maps, services, access, and soil can show whether a block is simple or expensive long before build day. That homework helps you price the right foundation and avoid ugly contract variations.
Key Takeaways
Check the block before you compare facades and upgrades.
- Run free overlay checks first. Zoning, bushfire, flood, and heritage controls affect approvals, materials, and cost.
- Order a soil test before signing. Your site class under AS 2870 guides footing design.
- Match the foundation to the site. Flat ground suits a standard slab, while clay, fill, and slope can need piers or piles.
- Lock site costs early. If you cannot, keep a 10 to 15 percent contingency and ask for itemised provisional sums.
Start with Overlays: What the Maps Say About Your Block
Free planning maps can reveal major risks before you pay for reports.

An overlay is a council or state rule layered over land. It can control bushfire design, floor levels, setbacks, tree removal, or heritage works.
In Victoria, VicPlan shows zoning and overlays such as Bushfire Management and Land Subject to Inundation. In NSW, use the ePlanning Spatial Viewer and get a Section 10.7 Planning Certificate for formal confirmation. Queensland buyers should check local council mapping portals. For buyers who want a simpler, builder-vetted path after those checks, a Beachwood Homes home and land package can simplify site selection and reduce surprises on site costs in Victoria.
Save the PDF results and share them with your builder, designer, and engineer. Our planning checklists can help you keep those checks in one place.
Bushfire Risk at a Glance
A Bush Fire Attack Level, or BAL, rating measures how exposed your site is to bushfire. It depends on vegetation, distance from that vegetation, and slope.
A higher BAL means tougher materials and details under AS 3959 and the National Construction Code. If the block is in a bushfire-prone area, get a proper BAL assessment before you lock your budget.
Flood Risk and Floor Levels
Flood overlays can force a higher finished floor level, subfloor changes, and extra drainage. Check state and council flood maps, then ask whether driveway access still works in heavy rain and whether fill or raised flooring is likely.
Services, Easements, Slope, and Access
Site costs jump fast when services and access are harder than they look.
Check sewer depth, plus water, power, gas, and NBN location before you buy. Long runs or tricky connection points can mean more trenching, boring, and council fees.
Easements restrict where you can build, so never place a garage or main room over one without advice. Steeper land can need cut and fill, retaining walls, or a split-level design, and tight frontage can limit truck and excavator access.
Ask the builder for a siteworks allowance based on the real block, not a flat-lot assumption.
Soil Tests and Site Classification
A soil test is one of the cheapest reports with the biggest impact on your budget.
A geotechnical report sets your AS 2870 site class, which is the rating used to estimate how much the ground may move. The report looks at soil type, reactivity, fill, and groundwater.
Class A sites are the easiest. H, E, and P sites need more careful engineering, and that can change the slab, footing depth, or full foundation system.
Reactive clay is a common problem across Australia because it swells when wet and shrinks when dry. Get the soil test before final contracts and make sure both the builder and engineer price from the same report.
Budget and Timeline: How Land and Footings Affect Both
Land conditions can shift both cost and timing more than the house design itself.
Slope, retaining, drainage, spoil removal, pier count, service connections, BAL rules, and flood requirements are the main budget drivers. If the builder cannot fix site costs early, keep a 10 to 15 percent contingency.
Ask for itemised provisional sums so you can see exactly what is allowed for retaining metres, drainage points, or extra excavation. Early soil and engineering work also reduces delays once permits and site prep begin.
Land-Buying Paths Compared
The best buying path depends on how much control you want and how much site risk you want screened first.
Buying land first gives you more design freedom, but you need to coordinate maps, reports, engineering, and site pricing yourself. A house-and-land package is simpler because the builder has usually reviewed the lot, and a Beachwood Homes package can make that first step easier, though estate covenants and plan choices can be tighter.
Foundation Options in Plain English
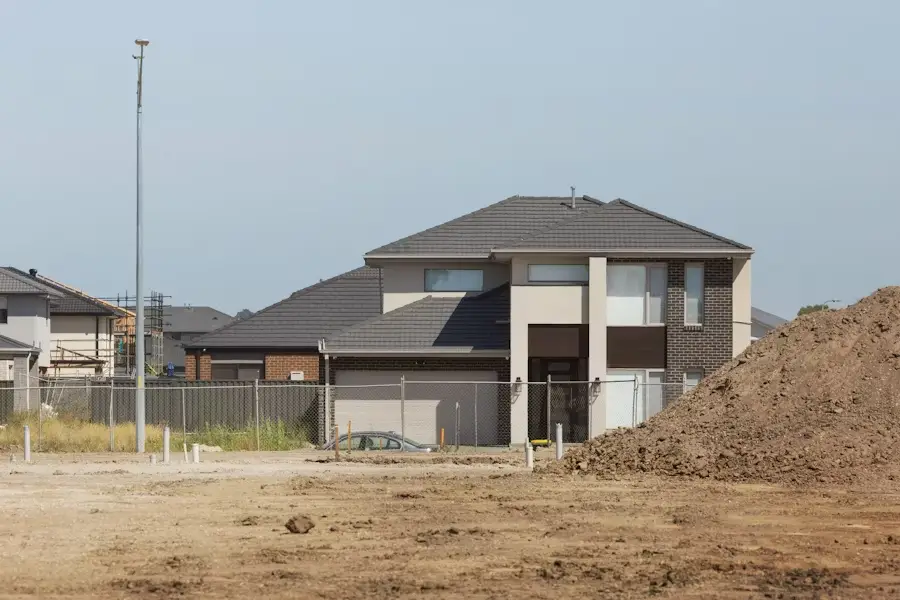
The right foundation follows the land, not your preferred brochure upgrade.
| Site Trait | Waffle or Raft Slab | Suspended Floor | Bored Piers | Screw Piles |
|---|---|---|---|---|
| Flat, stable ground | Best fit | Works, higher cost | Usually not needed | Usually not needed |
| Reactive clay (H/E) | Raft with deeper beams | Strong option | Strong option | Strong option, less spoil |
| Steep slope | Weak fit | Common solution | Common solution | Great for tight access |
| Deep fill | Movement risk | Possible | Reaches stable ground | Reaches stable ground fast |
| Flood overlay | Needs raised pad | Natural clearance | Good clearance | Good clearance |
| Tight access | Fine if machinery fits | May suit smaller plant | Needs excavator access | Compact rigs suit well |
Details That Protect Slabs and Footings
Good drainage protects any slab or footing. The National Construction Code also requires a damp-proof membrane under slab-on-ground homes, and termite management must be planned from day one.
Edge drains, ground falls away from the house, and steady garden watering help reduce the wet-dry swings that crack reactive soils.
When Screw Piles Make Sense
Screw piles suit sites where you need depth, speed, and low site disturbance. They work well on steep blocks, deep uncontrolled fill, and lots with tight access because they create very little spoil and vibration.
They are designed and installed under AS 2159 and can take load as soon as they reach the required torque, which helps when programmes are tight and excavation needs to stay controlled on difficult sites and in wet weather too. If your block has clay, fill, or access limits, Blade Pile’s professional screw piling services are worth pricing against bored piers.
Step-by-Step Plan
A simple checklist can stop expensive surprises before you sign.
- Shortlist blocks and check bushfire, flood, and heritage overlays.
- Inspect slope, access, services, and any easements.
- Order a soil test and confirm the AS 2870 site class.
- Get a BAL assessment or flood level advice if the maps flag risk.
- Ask for pricing on at least two suitable foundation options.
- Lock site costs where possible, or keep a written contingency.
Conclusion
Good land research makes foundation decisions calmer, faster, and cheaper.
A few hours on overlays, access, services, and soil can save weeks of delay and a long list of variations. Do that work before you commit and you will make decisions with real numbers, not guesses.
FAQs
These quick answers cover the questions buyers ask most.
Do I Need a Soil Test Before I Buy?
Yes, if you can get one. It sets the site class and footing requirements, and it costs far less than fixing the wrong foundation after work starts.
What Is BAL and Why Does It Matter?
BAL stands for Bush Fire Attack Level. It measures bushfire exposure and sets the construction standard the home must meet.
Are Screw Piles Noisy or Messy to Install?
They are usually cleaner and quieter than bored piers because they use rotary installation and create very little spoil. They also carry load straight after installation, so there is no concrete cure wait.
Is a House-and-Land Package Cheaper?
Not always, but it can be simpler. Compare total inclusions, site allowances, and estate rules against a separate land-and-build path before you decide.

Holding a Master’s in Architecture from the University of Texas at Austin, Emily Rodriguez has dedicated more than two decades to the art and science of building renovation. Starting her journey in historic preservation, she developed a profound respect for blending old with new in building design. Emily became a vital part of our team in 2019, renowned for her insightful and innovative renovation tips. She has been leading our DIY home improvement series since ever since, where she shares her wealth of knowledge in turning outdated spaces into modern havens. When not engaged in writing or consulting, Emily is a passionate advocate for heritage conservation and enjoys exploring vintage architecture, a hobby that complements her professional expertise.